| Rebate | 20% Buyer's Rebate | $3,500 Flat Fee Selling | 2% Full Service Selling |
|---|---|
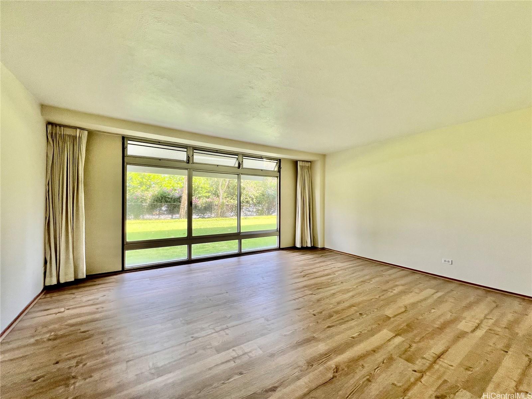
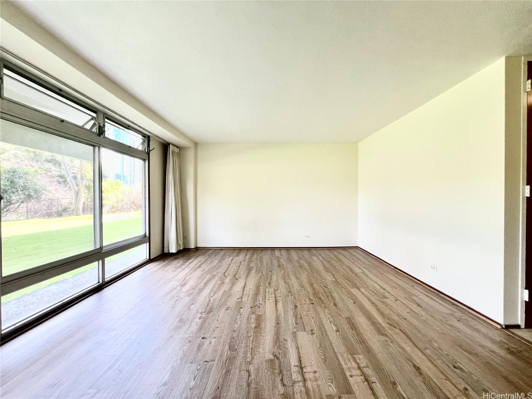
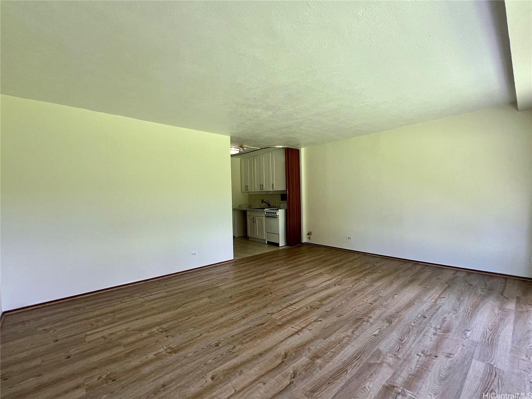
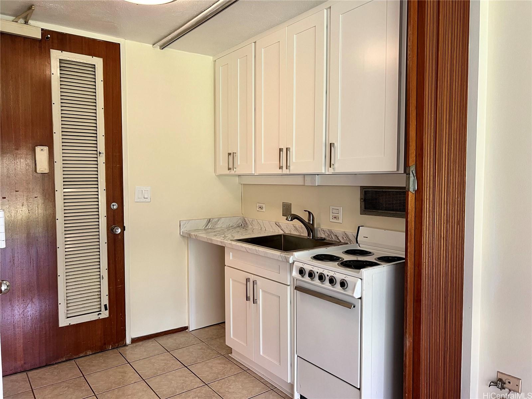
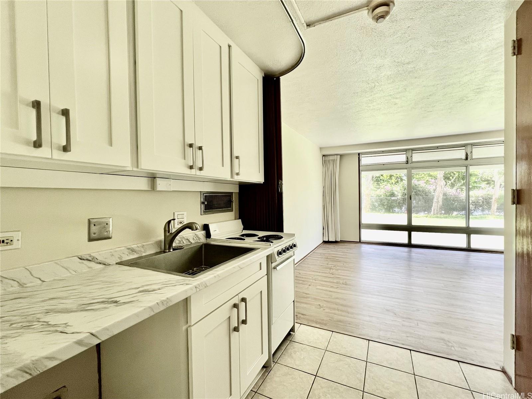
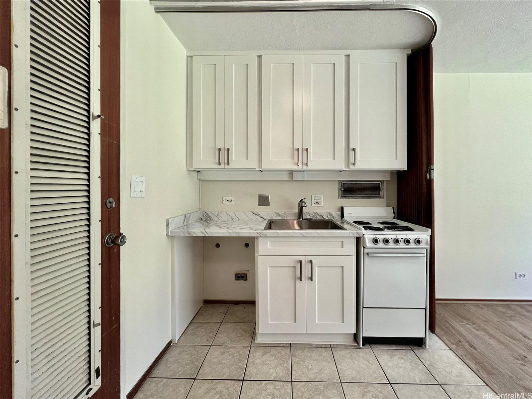
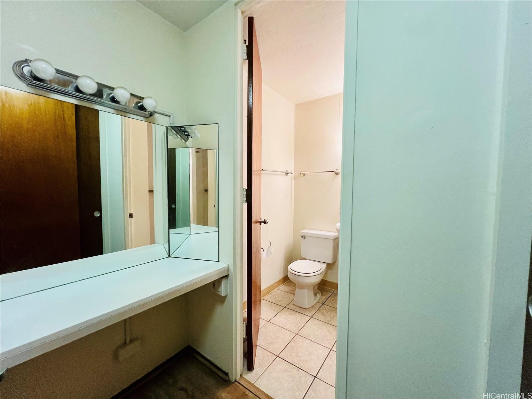
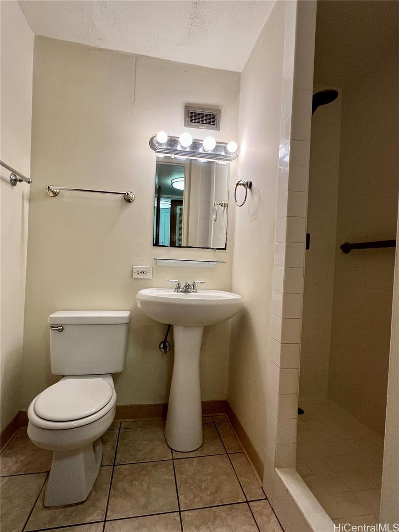
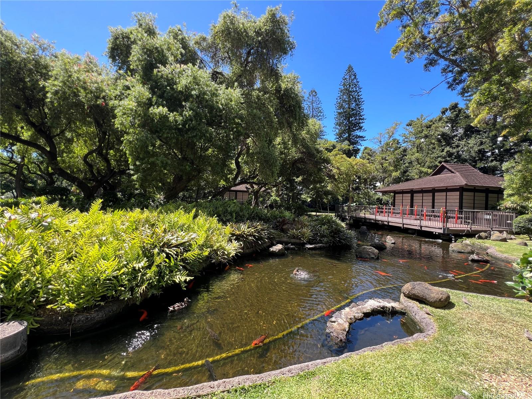
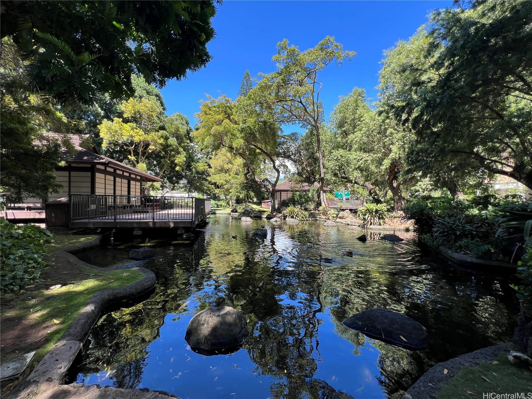
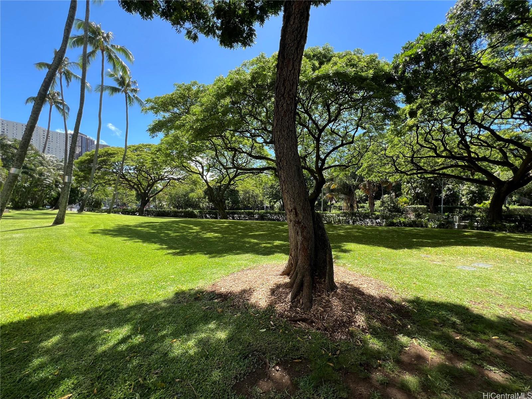
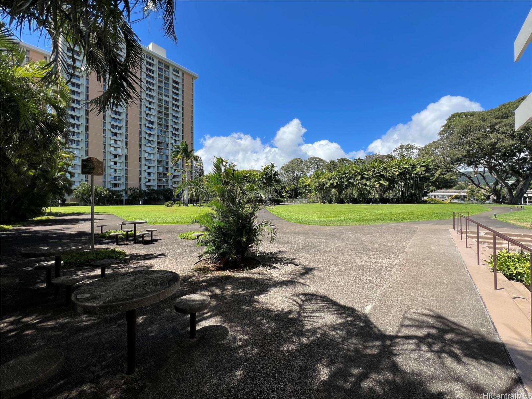
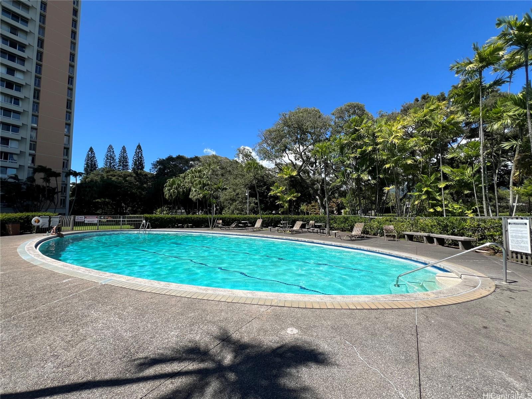
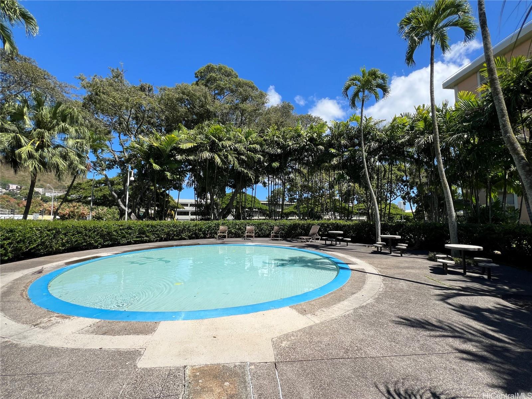
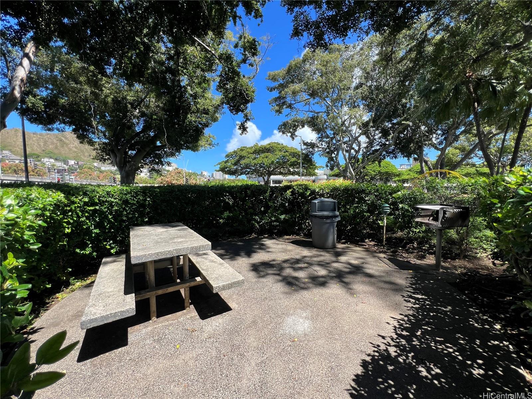
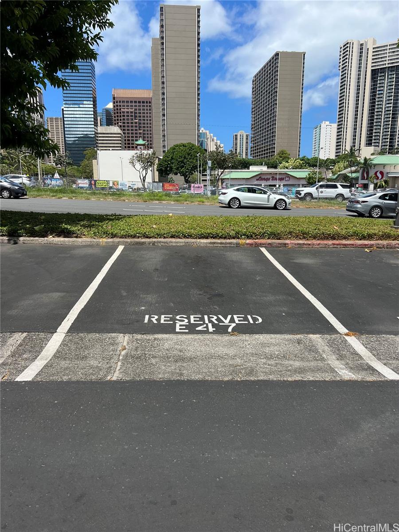
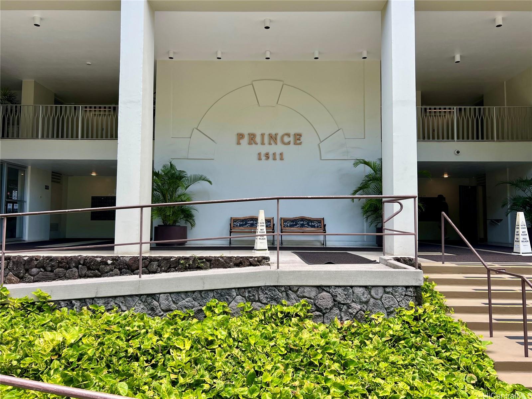
| Description | Welcome home to this beautifully updated first-floor studio in the highly sought-after Prince Tower at Queen Emma Gardens. VA-approved and pet-friendly, this turnkey residence offers the perfect blend of comfort, convenience, and urban living in the heart of Honolulu. Recent upgrades include fresh interior paint, luxury vinyl plank flooring, and a remodeled kitchen. The unit also includes one assigned parking stall. Nestled within Queen Emma Gardens' secure and meticulously maintained 8-acre tropical oasis, residents enjoy an impressive array of amenities, including walking and jogging paths, multiple BBQ areas, two swimming pools (including a kiddie/wading pool), charming tea houses available for gatherings, a peaceful koi pond, lush gardens, and pet-friendly walking areas with dog waste stations. Ideally located just minutes from Downtown Honolulu, the State Capitol, and major medical centers including Queen's Medical, Straub Medical, and Kuakini Medical. Enjoy the convenience of Safeway, Longs Drugs, Starbucks, and Chinatown local eateries and shops. Easy access to the H-1 Freeway East and Westbound makes commuting a breeze. Come see this gem! |
| Status | Sold since 06-17-2026 |
| MLS# | 202611874 |
| Price | $250,000 |
| Original Price | $250,000 |
| Price Change | (0.00%) |
| Previous Sale | 2311954 · $130,000 · 11-26-2003 |
| Beds / Baths / Half | 0 / 1 / 0 |
| Parking Spaces | 1 |
| Living Sq Ft | 361 |
| Land Tenure | FS - Fee Simple |
| Maintenance Fee | $671 — includes Other Common Expenses, Sewer, Water |
| Building | Queen Emma Gardens |
| Address | 1511 Nuuanu Avenue 133 Honolulu HI 96817 |
| Region | Metro |
| Neighborhood | Downtown |
| Days on Market | 37 |
| Year Built | 1963 |
| Year Remodeled | 2026 |
| Condition | Above Average |
| View | Garden |
| Parking | Assigned, Guest, Open |
| Zoning | 12 - A-2 Medium Density Apartme |
| Flood Zone | Zone X · See flood zone map · Explain flood zones |
| Elementary | Royal |
| Middle | Keelikolani |
| High | Mckinley |
| Monthly Tax | $80 |
| Assessed Land | $59,700 |
| Assessed Building | $214,300 |
| Assessed Total | $274,000 |
| Assessed Ratio | 91% |
| Inclusions | Disposal, Drapes, Dryer, Range/Oven, Smoke Detector, Washer, Water Heater |
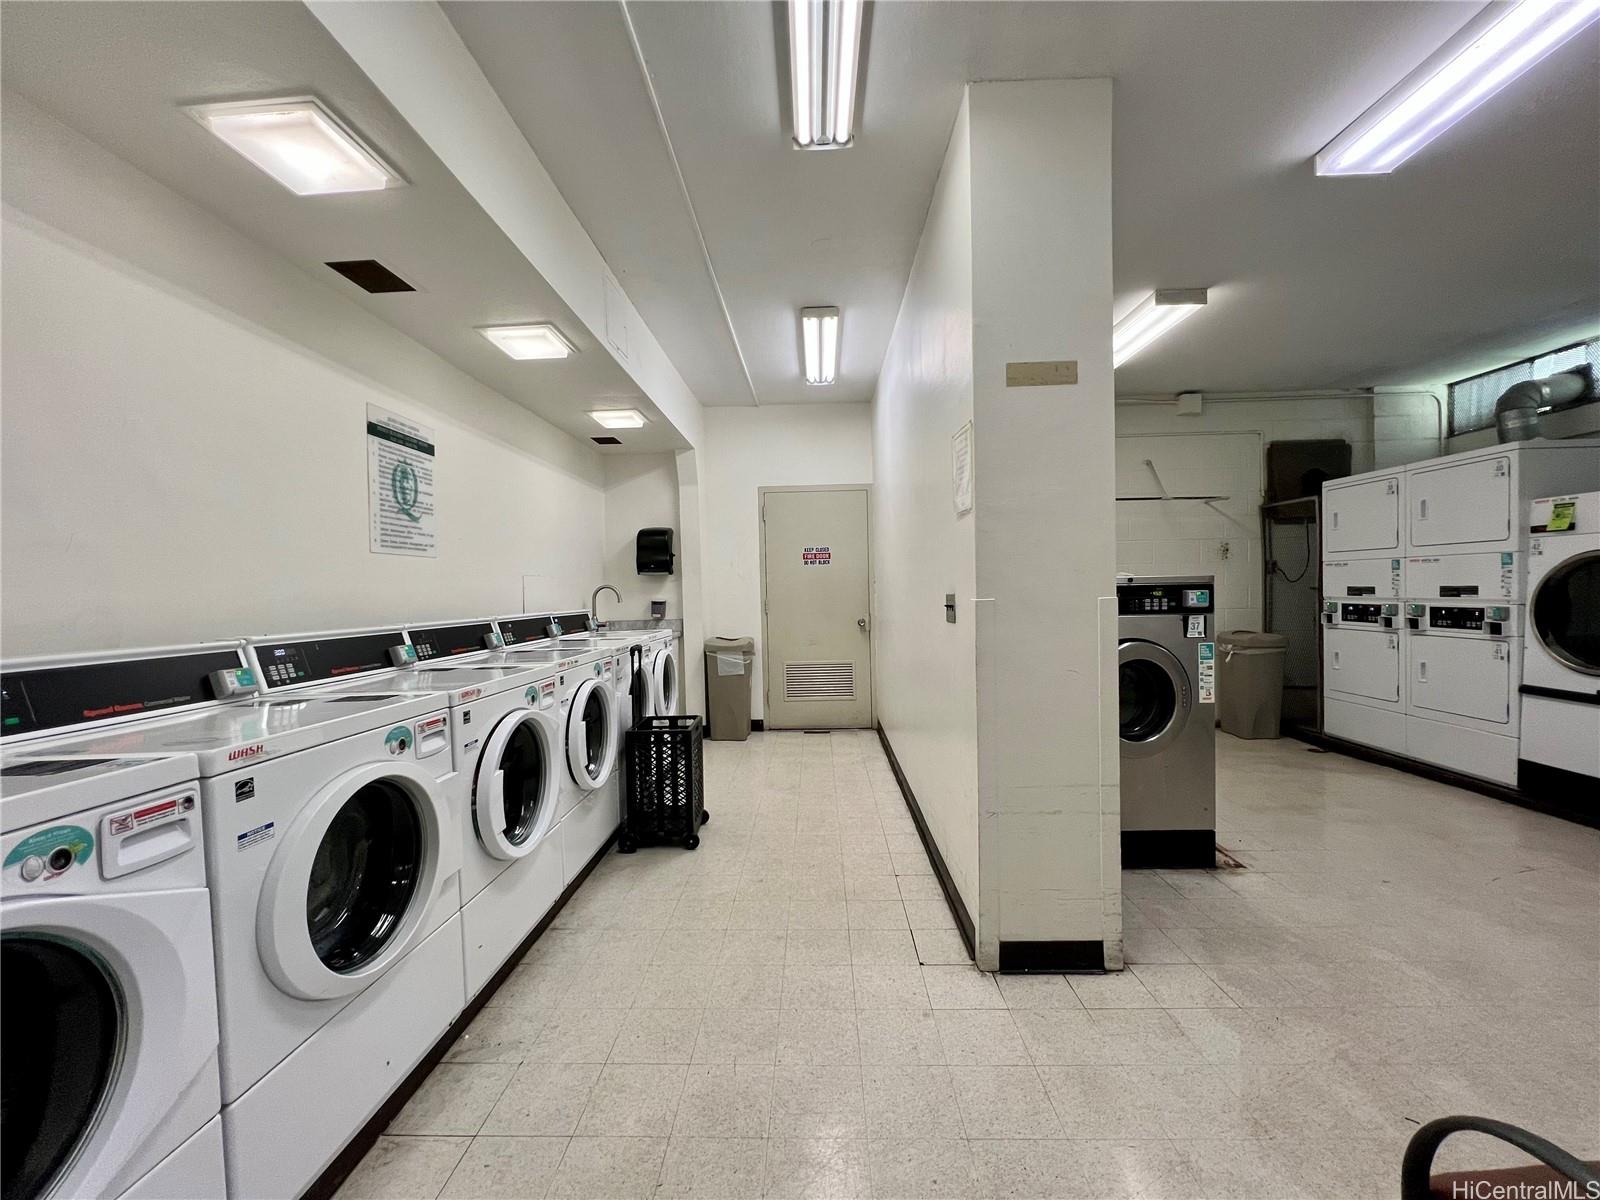
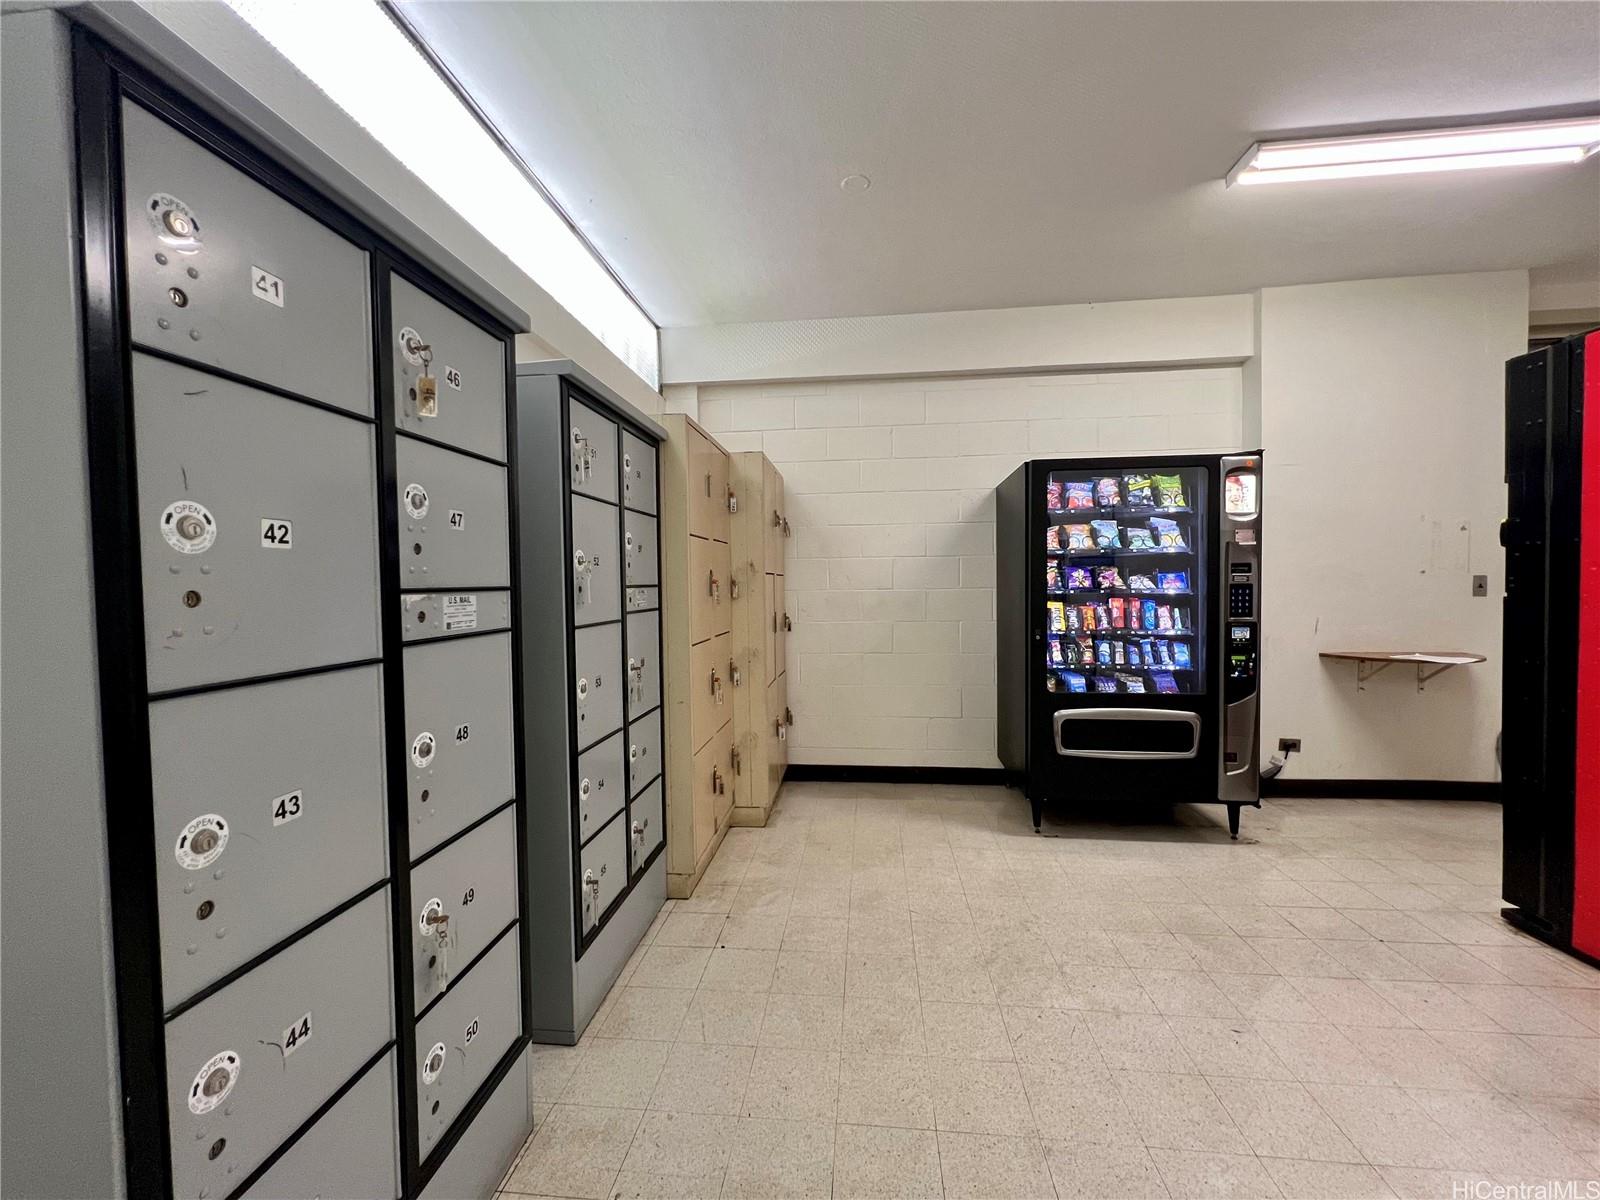
| Amenities | BBQ, Car Wash, Club House, Community Laundry, Other, Pool on Property, Resident Manager, Security Guard, Trash Chute, Walking/Jogging Path, Whirlpool |
| Construction | Concrete |
| Flooring | Ceramic Tile, Vinyl |
| Disclosures | Pets Allowed (Verify), Property Disclosure Stmt |
| Land Recorded | Land Court |
| Possession | At Closing |
| Sale Conditions | None |
| Building Style | High-Rise 7+ Stories |
| Stories | 21+ |
| Floor Number | 1 |
| Security | Keyed Elevator, Security Patrol |
| Parcel # | 1-2-1-005-004-0365 |
| Listing courtesy of | Savio Realty Ltd. |
Property History from MLS · Top
| Date | MLS# | Change | Old Value | New Value | List Price | Sold Price | Assessed Total | Land | Building |
|---|---|---|---|---|---|---|---|---|---|
| 08-14-2026 | 202611874 | Sold | C | S | $250,000 | $240,000 | $274,000 | $59,700 | $214,300 |
| 07-24-2026 | 202611874 | Active Under Contract | P | C | $250,000 | $240,000 | $274,000 | $59,700 | $214,300 |
| 07-24-2026 | 202611874 | Pending | A | P | $250,000 | $240,000 | $274,000 | $59,700 | $214,300 |
| 06-18-2026 | 202611874 | New Listing | A | $250,000 | $240,000 | $274,000 | $59,700 | $214,300 | |
| 06-17-2025 | 202426928 | Cancelled | A | W | $259,000 | $0 | $254,500 | $59,700 | $194,800 |
| 02-24-2025 | 202426928 | Price Decrease | $279,000 | $259,000 | $259,000 | $0 | $254,500 | $59,700 | $194,800 |
| 11-19-2024 | 202426928 | New Listing | A | $259,000 | $0 | $254,500 | $59,700 | $194,800 | |
| 11-26-2003 | 2311954 | Sold | P | S | $135,500 | $130,000 | $1 | $0 | $1 |
| 11-03-2003 | 2311954 | Pending | A | P | $135,500 | $130,000 | $1 | $0 | $1 |
| 10-03-2003 | 2311954 | Price Decrease | $139,500 | $135,500 | $135,500 | $130,000 | $1 | $0 | $1 |
| 09-15-2003 | 2311954 | New Listing | A | $135,500 | $130,000 | $1 | $0 | $1 |
Similar properties in this Region · Similar properties in this neighborhood · Similar properties in this building · Similar properties island-wide
Show Buyer's Closing Costs · Show Seller's Closing Costs · Receive automatic email updates for this property
Public Schools · City Tax Record / Plat Map · Tsunami Evacuation Zones · Mortgage Calculator · Neighborhood Boundary Map · Traffic Maps
Google Maps · This property · Supermarkets · Schools · Hospitals · Restaurants · Beaches · Beach access points all over Oahu · Top