| Rebate | 20% Buyer's Rebate | $3,500 Flat Fee Selling | 2% Full Service Selling |
|---|---|
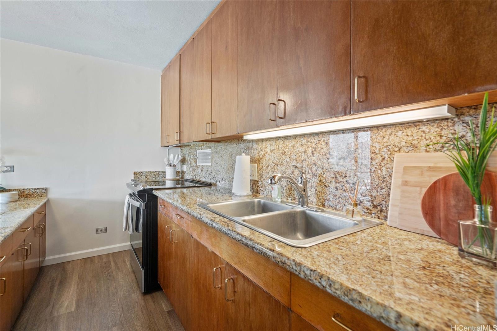
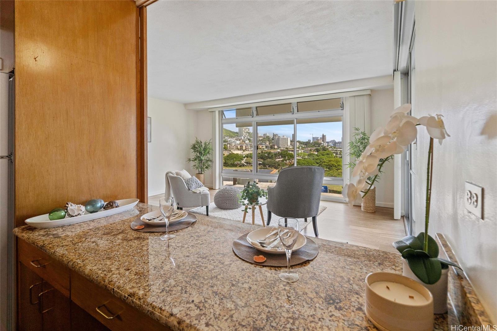
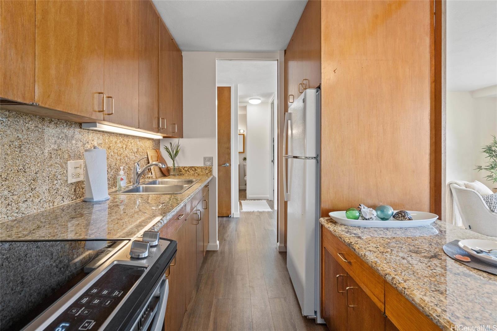
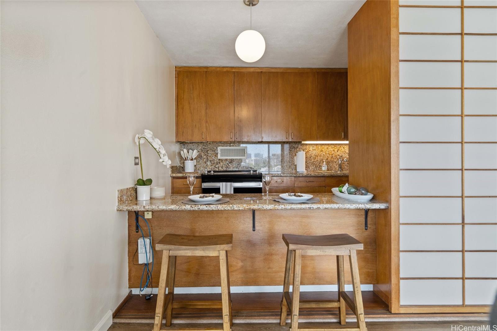
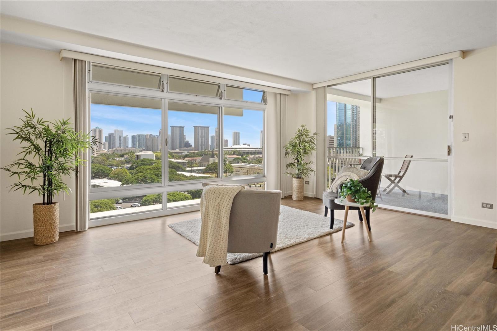
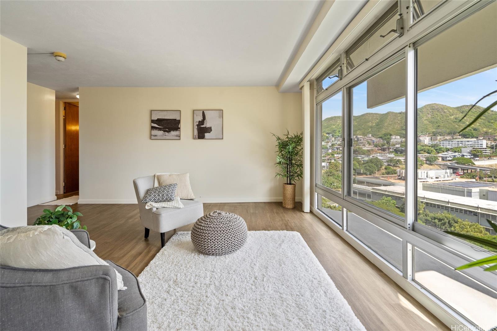
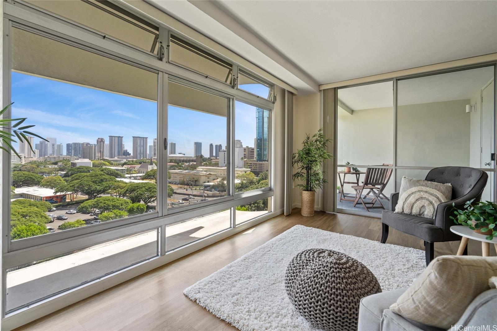
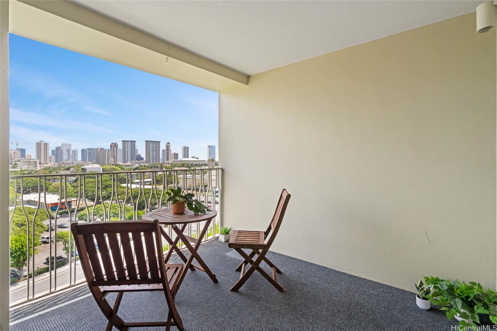
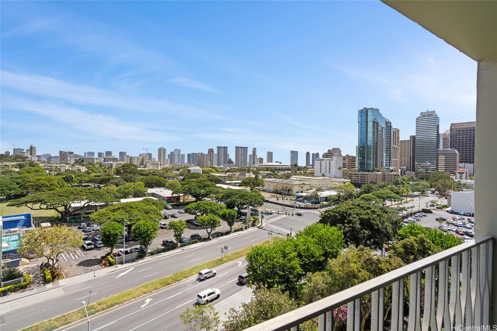
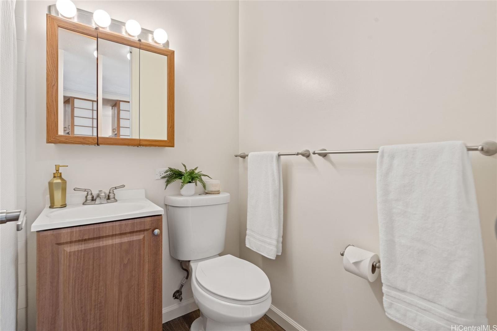
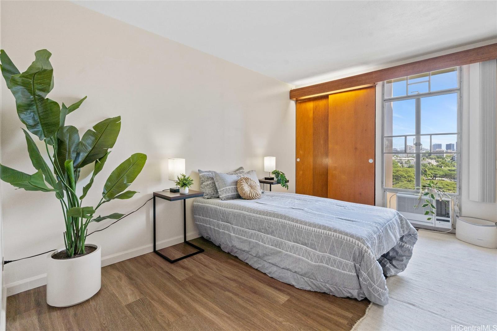
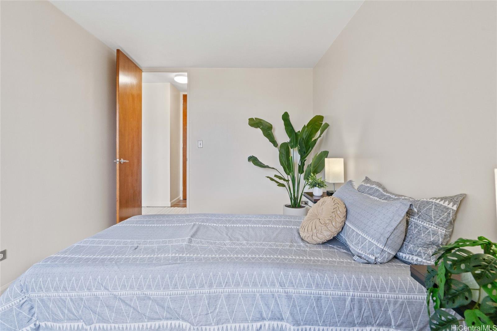
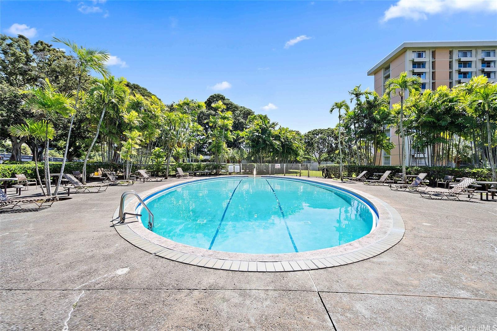
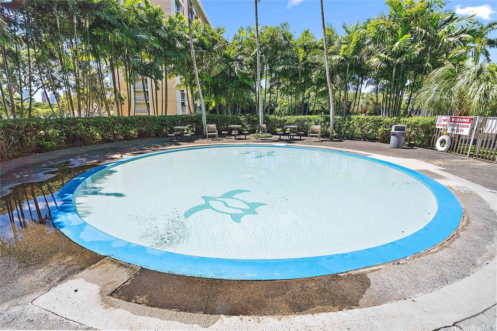
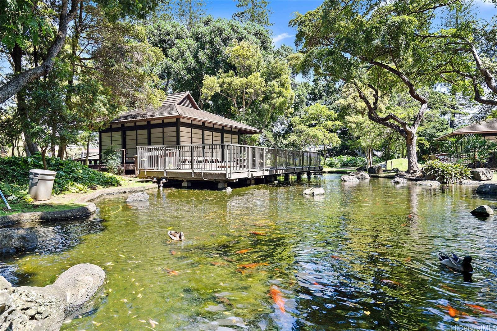
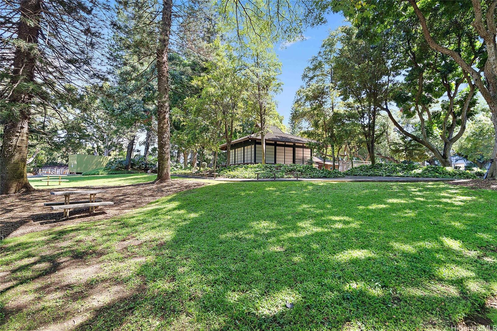
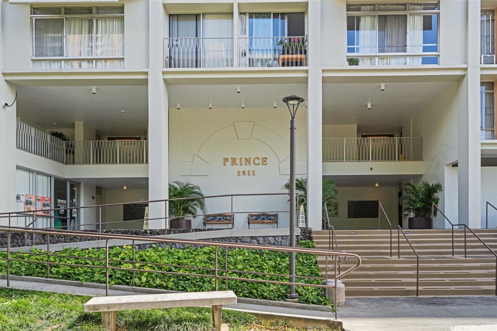
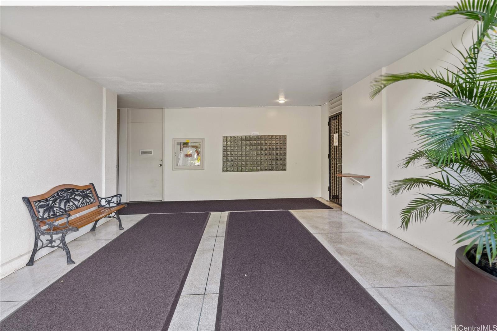
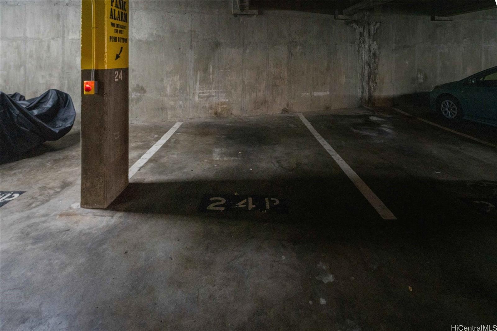
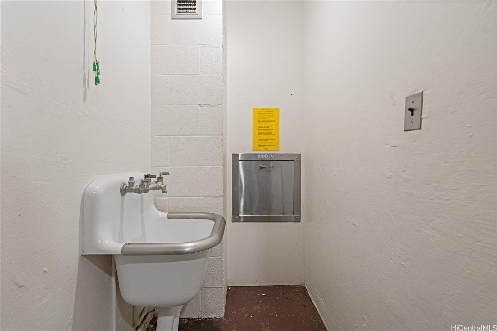
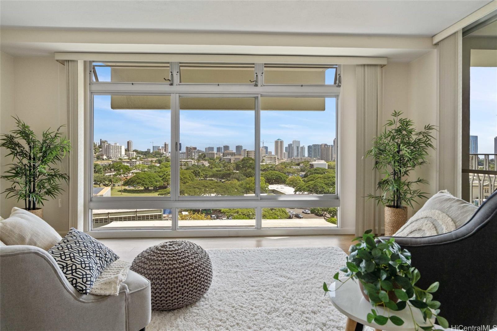
| Description | Centrally located in Metro Honolulu, Enjoy the cool breezes of Nu'uanu, in Queen Emma Gardens, Prince Tower. Featuring Beautiful City Views of Punchbowl, Diamond Head, with a slight ocean view. This well kept 1 Bedroom 1 Bath unit, is ideal for city life. Kitchen and bathroom renovated in 2017 with granite counter tops. Plenty of cabinets to ceiling, pantry and traditional Japanese Shoji Screens to enclose Kitchen. New flooring and paint recently completed. A/C added to bedroom, covered lanai off living room has large extra storage closet. Sliding blinds added with new fridge and stove in 2024. Queen Emma Gardens offers two Japanese Tea Rooms, Conference Room/Cards Social Room, and small library. There is a walking path, Adult pool and kiddy pool. Each tower offers laundry room, trash chute, and two elevators. FOB Entry for security, 24/7 Security, with a Resident Manager and office. Assigned and guest parking. Touchstone Properties is MNGT Co. Very Close to YMCA, Safeway, Longs Downtown, Hospital, Schools, Parks and much more! Priced under Tax Assessed Value. |
| Status | Sold since 03-26-2025 |
| MLS# | 202506624 |
| Price | $335,000 |
| Original Price | $150,000 |
| Price Change | $185,000 (123.33%) |
| Beds / Baths / Half | 1 / 1 / 0 |
| Parking Spaces | 1 |
| Living Sq Ft | 548 |
| Land Tenure | FS - Fee Simple |
| Maintenance Fee | $1,019 |
| Building | Queen Emma Gardens |
| Address | 1511 Nuuanu Avenue 927 Honolulu HI 96817 |
| Region | Metro |
| Neighborhood | Downtown |
| Days on Market | 39 |
| Year Built | 1963 |
| Year Remodeled | 2024 |
| Condition | Above Average |
| View | City, Diamond Head, Garden, Mountain |
| Parking | Assigned, Covered - 1, Guest |
| Zoning | 12 - A-2 Medium Density Apartme |
| Flood Zone | Zone X |
| Tax Amount | $100 |
| Assessed Land | $90,700 |
| Assessed Building | $251,800 |
| Assessed Total | $342,500 |
| Assessed Ratio | 98% |
| Inclusions | AC Window Unit, Blinds, Disposal, Range/Oven, Refrigerator, Smoke Detector |
| Amenities | BBQ, Community Association Pool, Community Laundry, Fire Sprinkler, Meeting Room, Patio/Deck, Resident Manager, Security Guard, Storage, Trash Chute, Walking/Jogging Path, Wall/Fence |
| Construction | Concrete |
| Flooring | Laminate |
| Disclosures | Call Listor, Property Disclosure Stmt, See Remarks |
| Furnished | None |
| Land Recorded | Land Court |
| Possession | 45 Days or Less, At Closing, Negotiable |
| Sale Conditions | None |
| Building Style | High-Rise 7+ Stories |
| Security | Keyed Elevator, Security Patrol, Video |
| Parcel # | 1-2-1-005-004-0519 |
| Listing courtesy of | eXp Realty |
Property History from MLS
| Date | MLS# | Change | Old Value | New Value | List Price | Sold Price | Assessed Total | Land | Building |
|---|---|---|---|---|---|---|---|---|---|
| 06-02-2025 | 202506624 | Sold | C | S | $335,000 | $335,000 | $342,500 | $90,700 | $251,800 |
| 05-04-2025 | 202506624 | Active Under Contract | A | C | $335,000 | $335,000 | $342,500 | $90,700 | $251,800 |
| 04-09-2025 | 202506624 | Price Increase | $206,025 | $335,000 | $335,000 | $335,000 | $342,500 | $90,700 | $251,800 |
| 04-07-2025 | 202506624 | Price Increase | $150,000 | $206,025 | $335,000 | $335,000 | $342,500 | $90,700 | $251,800 |
| 03-26-2025 | 202506624 | New Listing | CS | A | $335,000 | $335,000 | $342,500 | $90,700 | $251,800 |
| 06-02-2005 | 2503206 | Sold | P | S | $220,000 | $220,000 | $51,100 | $20,200 | $30,900 |
| 03-31-2005 | 2503206 | Pending | C | P | $220,000 | $220,000 | $51,100 | $20,200 | $30,900 |
| 03-24-2005 | 2503206 | Active Continue to Show | A | C | $220,000 | $220,000 | $51,100 | $20,200 | $30,900 |
| 03-04-2005 | 2503206 | New Listing | A | $220,000 | $220,000 | $51,100 | $20,200 | $30,900 | |
| 06-29-2004 | 2403380 | Sold | C | S | $219,500 | $217,000 | $0 | $0 | $0 |
| 05-19-2004 | 2403380 | Active Continue to Show | A | C | $219,500 | $217,000 | $0 | $0 | $0 |
| 03-17-2004 | 2403380 | New Listing | A | $219,500 | $217,000 | $0 | $0 | $0 |
View the public schools for this property · Google Maps · Supermarkets · Schools · Hospitals · Restaurants · Beaches · City Tax Record / Plat Map · View beach access points all over Oahu · Buyer Closing Cost Calculator · Seller Closing Cost Calculator