| Rebate | 20% Buyer's Rebate | $3,500 Flat Fee Selling | 2% Full Service Selling |
|---|---|
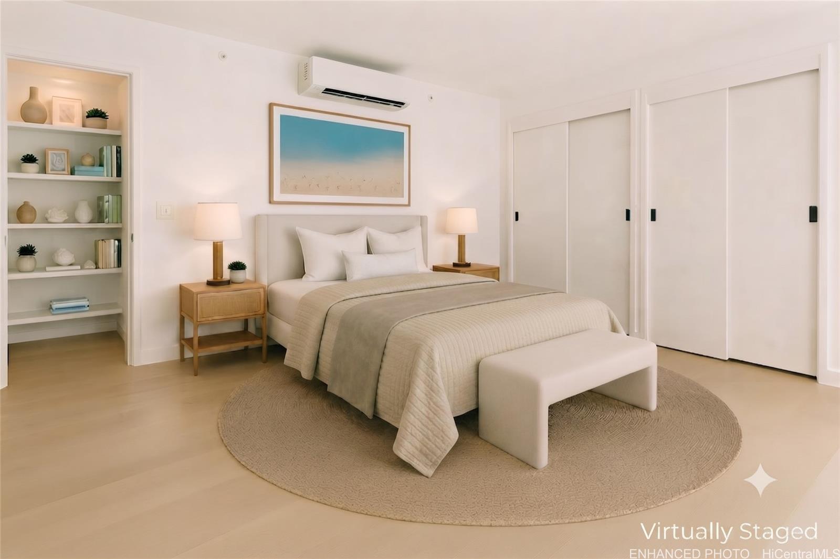
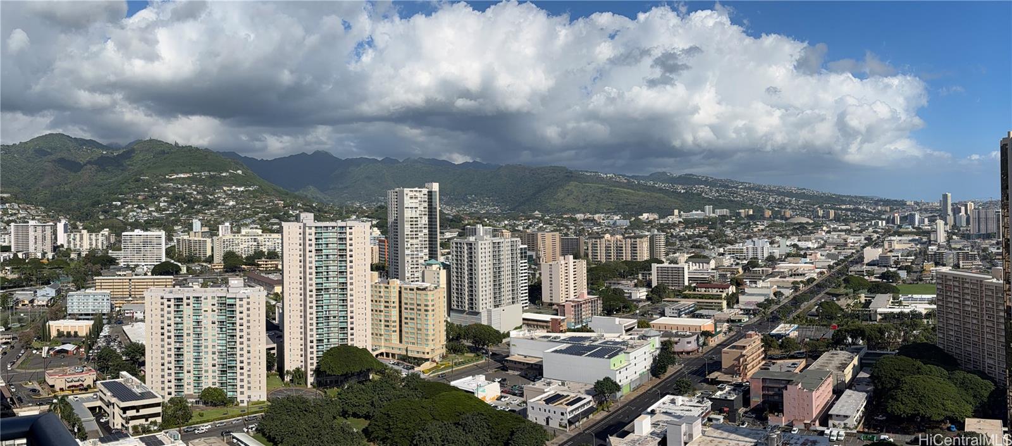
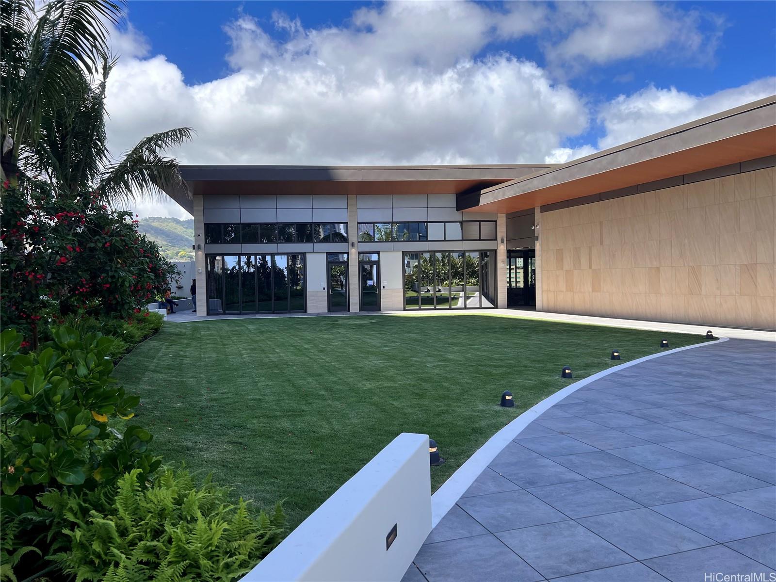
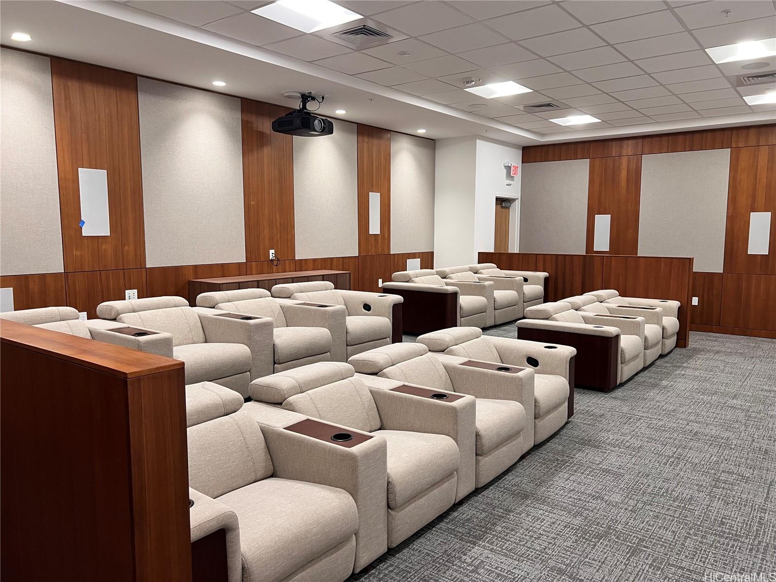
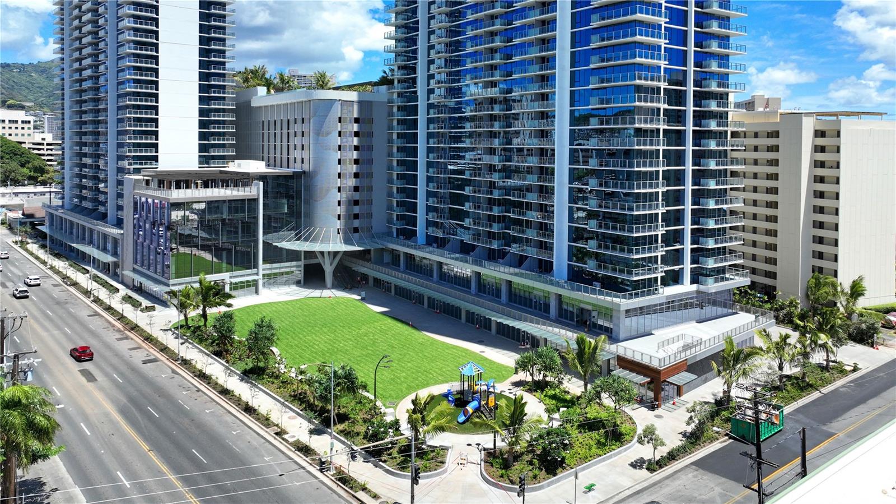
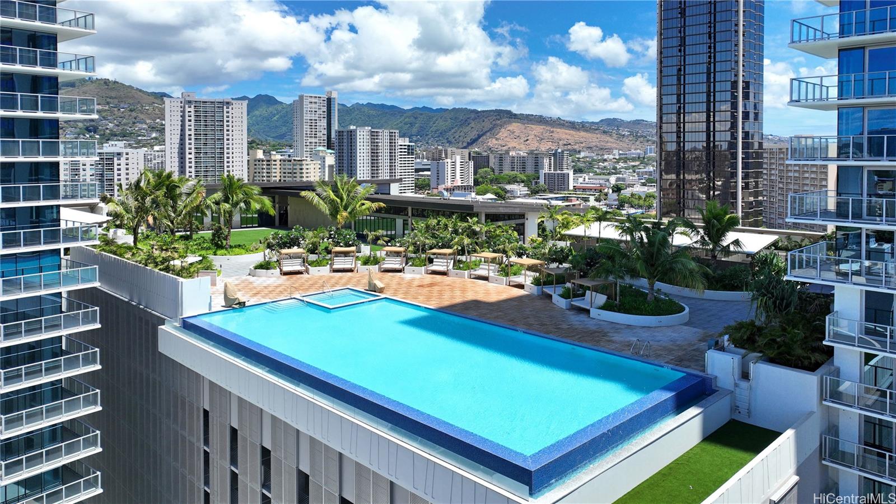
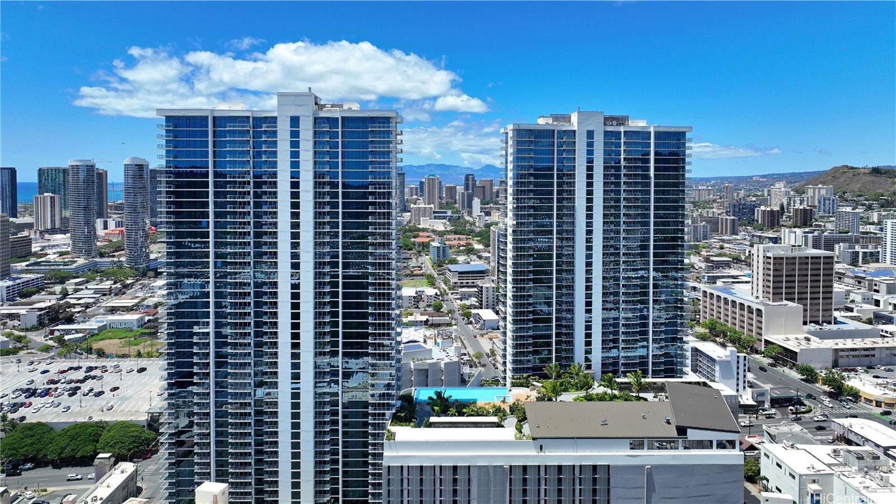
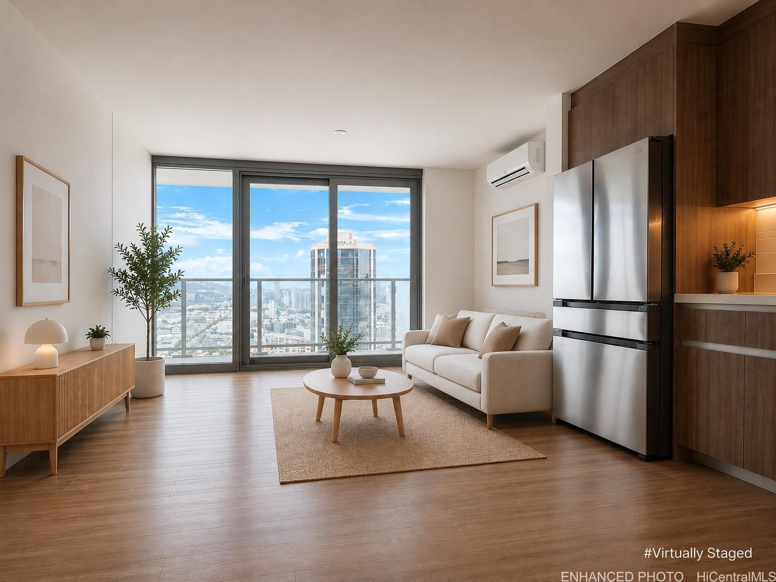
| Description | Experience a modern island living in this new, high-floor 1-bedroom residence. This preferred floor plan is thoughtfully designed - features expansive floor-to-ceiling windows that frame breathtaking, panoramic views Diamond Head, mountain, and City views. Wake up to golden sunrises from your private 92-sqft lanai. Open-concept layout with durable luxury vinyl plank flooring and a quiet, energy-efficient split AC system for year-round comfort. Kitchen features sleek quartz countertops, contemporary hardware, modern plumbing fixtures, and premium stainless-steel appliances. Bedroom is carpeted and the bathroom equipped with quartz counters and a designer LED medicine cabinet. Enhance your lifestyle with an expansive half-acre amenity deck: Infinity pool and spa with a sprawling sun deck. State-of-the-art fitness center, sauna, and dedicated yoga room, private movie theater, and sophisticated co-working spaces/club rooms. Multiple BBQ pavilions for private outdoor entertaining. Pet-friendly features including a dedicated dog park. 24/7 security, secured covered parking, bike storage, and EV charging stations. |
| Status | Active since 04-13-2026 |
| MLS# | 202606942 |
| Price | $710,000 |
| Original Price | $760,000 |
| Price Change | $-50,000 (-6.58%) |
| Beds / Baths / Half | 1 / 1 / 0 |
| Parking Spaces | 1 |
| Living Sq Ft | 606 |
| Land Tenure | FS - Fee Simple |
| Maintenance Fee | $723 |
| Lanai Sq Ft | 92 |
| Building | The Park On Keeaumoku |
| Address | 1515 Liona Street 3207 Honolulu HI 96814 |
| Region | Metro |
| Neighborhood | Pawaa |
| Days on Market | 188 |
| Year Built | 2025 |
| Condition | Excellent |
| View | City, Diamond Head, Marina/Canal, Mountain, Ocean, Sunrise |
| Parking | Assigned, Covered - 1, Guest, Street |
| Zoning | 33 - BMX-3 Community Business M |
| Flood Zone | Zone X |
| Tax Amount | $73 |
| Assessed Land | $28,200 |
| Assessed Building | $223,300 |
| Assessed Total | $251,500 |
| Assessed Ratio | 282% |
| Inclusions | AC Split, Auto Garage Door Opener, Cable TV, Dishwasher, Disposal, Dryer, Microwave Hood, Range/Oven, Refrigerator, Smoke Detector, Washer |
| Amenities | BBQ, Exercise Room, Patio/Deck, Pool on Property, Private Yard, Recreation Area, Recreation Room, Resident Manager, Sauna, Security Guard, Trash Chute, Whirlpool |
| Construction | Concrete, Steel Frame |
| Flooring | Ceramic Tile, Other, Vinyl, W/W Carpet |
| Disclosures | Listor Owner, Property Disclosure Stmt |
| Land Recorded | Regular System |
| Possession | At Closing |
| Sale Conditions | None |
| Building Style | High-Rise 7+ Stories |
| Parcel # | 1-2-3-018-052-0362 |
| Listing courtesy of | Coldwell Banker Realty |
Property History from MLS
| Date | MLS# | Change | Old Value | New Value | List Price | Sold Price | Assessed Total | Land | Building |
|---|---|---|---|---|---|---|---|---|---|
| 08-13-2026 | 202606942 | Price Decrease | $735,000 | $710,000 | $710,000 | $0 | $251,500 | $28,200 | $223,300 |
| 07-16-2026 | 202606942 | Back On Market | C | A | $710,000 | $0 | $251,500 | $28,200 | $223,300 |
| 07-06-2026 | 202606942 | Active Under Contract | A | C | $710,000 | $0 | $251,500 | $28,200 | $223,300 |
| 05-27-2026 | 202606942 | Price Decrease | $760,000 | $735,000 | $710,000 | $0 | $251,500 | $28,200 | $223,300 |
| 04-14-2026 | 202606942 | Price Decrease | $768,000 | $760,000 | $710,000 | $0 | $251,500 | $28,200 | $223,300 |
| 04-14-2026 | 202606942 | New Listing | A | $710,000 | $0 | $251,500 | $28,200 | $223,300 | |
| 10-15-2025 | 202520203 | Sold | C | S | $730,000 | $730,000 | $0 | $0 | $0 |
| 10-15-2025 | 202520203 | Active Under Contract | A | C | $730,000 | $730,000 | $0 | $0 | $0 |
| 10-15-2025 | 202520203 | New Listing | A | $730,000 | $730,000 | $0 | $0 | $0 |
View the public schools for this property · Google Maps · Supermarkets · Schools · Hospitals · Restaurants · Beaches · City Tax Record / Plat Map · View beach access points all over Oahu · Buyer Closing Cost Calculator · Seller Closing Cost Calculator