| Rebate | 20% Buyer's Rebate | $3,500 Flat Fee Selling | 2% Full Service Selling |
|---|---|
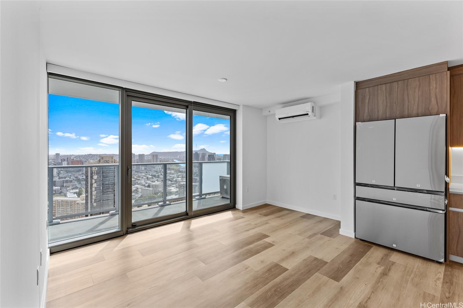
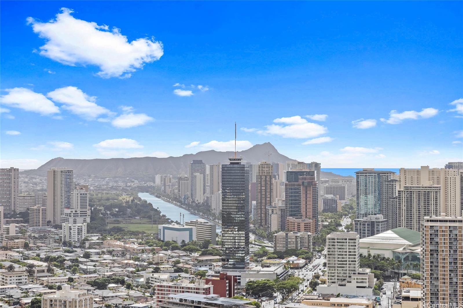
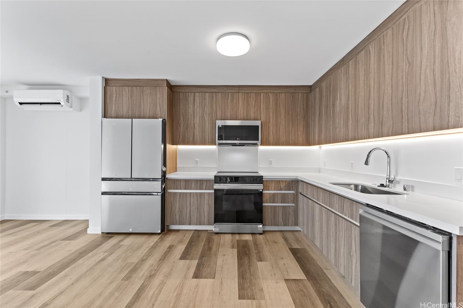
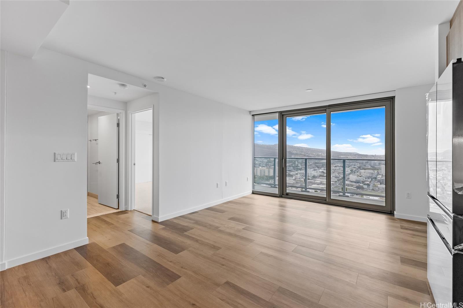
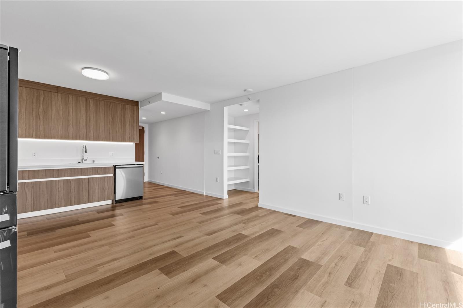
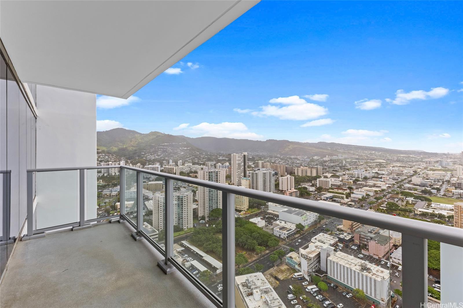
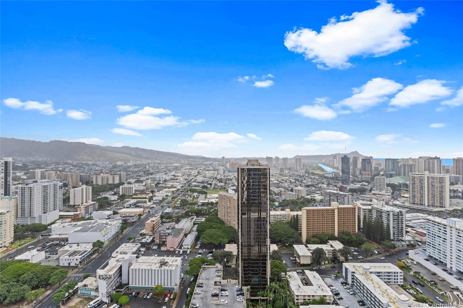
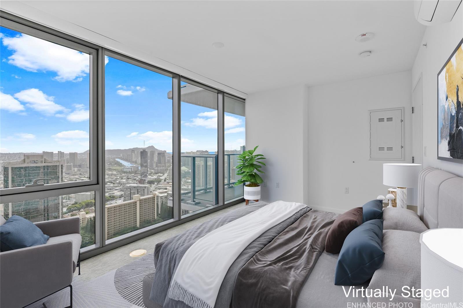
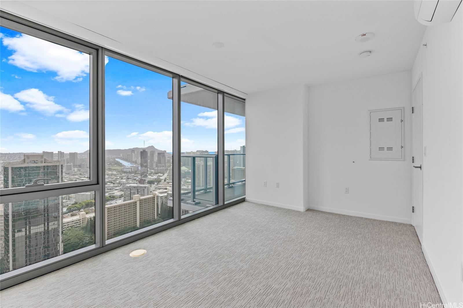
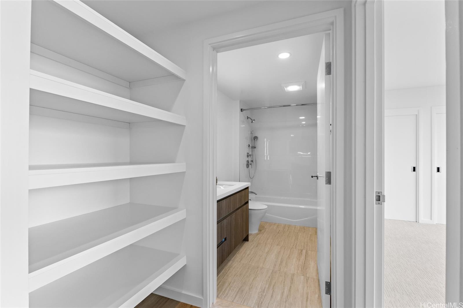
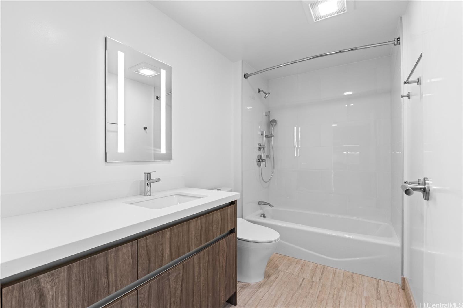
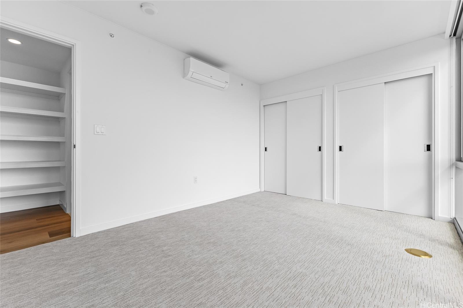
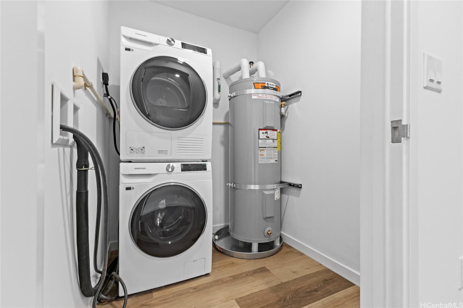
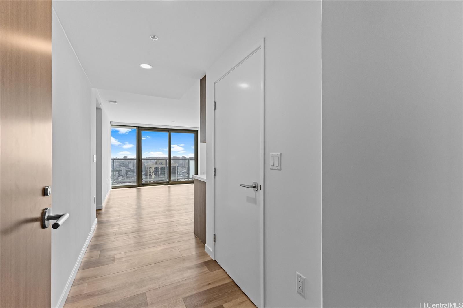
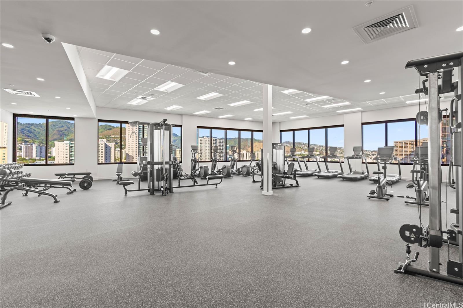
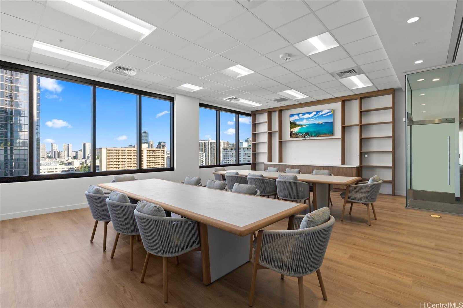
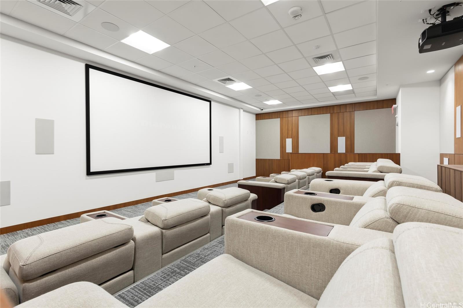
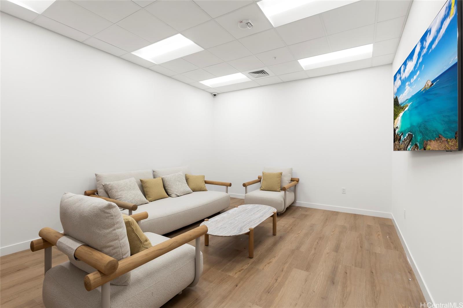
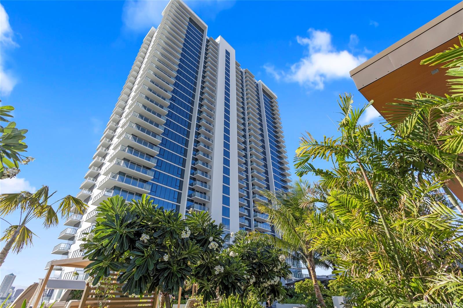
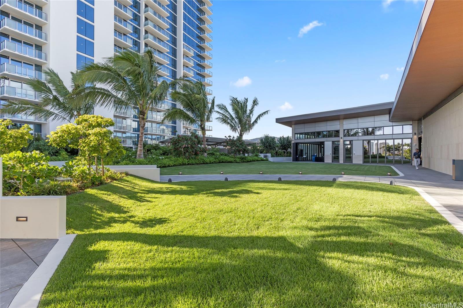
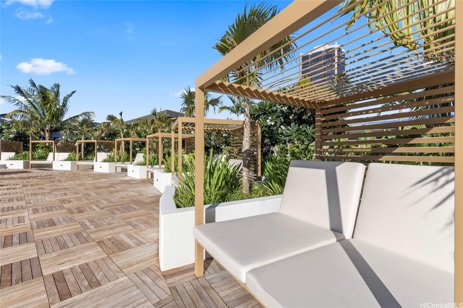
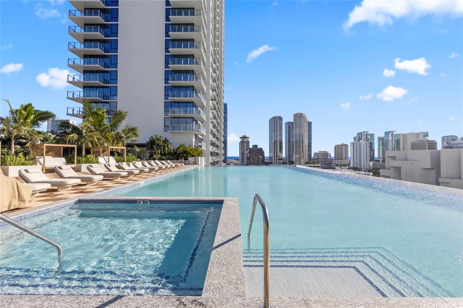
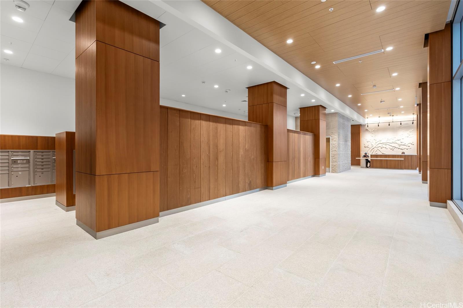
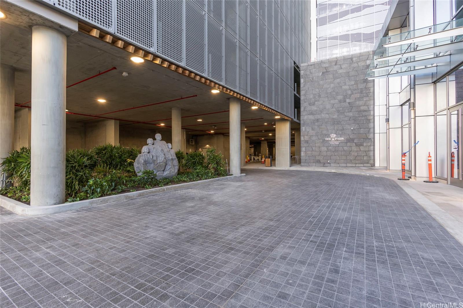
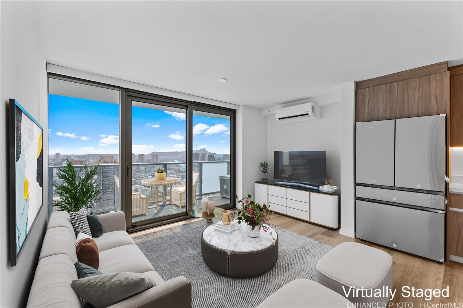
| Description | MOTIVATED SELLER-Welcome to beautiful diamond head view of high floor, The Park on Keeaumoku, a brand-new, modern community offering the best of urban living. This 602 sq ft one bedroom features a private lanai for seamless indoor-outdoor enjoyment. The open layout is enhanced by floor-to-ceiling windows, luxury vinyl plank flooring, and quartz countertops. Enjoy resort-style amenities, including an infinity pool, fitness center, and media room. With a "Walker's and Biker's Paradise" score, the location is incredibly convenient. You are just moments away from Ala Moana Center, Walmart, and Sam's Club, with easy access to dining, shopping, and entertainment. This is city living at its finest. One or more photos have been enhanced. Tenant occupied. |
| Status | Active since 10-28-2026 |
| MLS# | 202620038 |
| Price | $710,000 |
| Original Price | $710,000 |
| Price Change | (0.00%) |
| Previous Sale | 202520496 · $772,500 · 09-19-2025 Listed $62,500 (8.1%) below the last sale |
| Beds / Baths / Half | 1 / 1 / 0 |
| Parking Spaces | 1 |
| Living Sq Ft | 606 |
| Land Tenure | FS - Fee Simple |
| Maintenance Fee | $723 — includes Other Common Expenses, Sewer, Water |
| Lanai Sq Ft | 92 |
| Building | The Park On Keeaumoku |
| Address | 1515 Liona Street 4007 Honolulu HI 96814 |
| Region | Metro |
| Neighborhood | Pawaa |
| Days on Market | 4 |
| Year Built | 2025 |
| Condition | Excellent |
| View | City, Diamond Head, Mountain, Ocean, Sunrise |
| Parking | Assigned, Covered - 1 |
| Zoning | 33 - BMX-3 Community Business M |
| Flood Zone | Zone X · See flood zone map · Explain flood zones |
| Monthly Tax | $74 |
| Assessed Land | $28,200 |
| Assessed Building | $218,100 |
| Assessed Total | $246,300 |
| Assessed Ratio | 288% |
| Inclusions | AC Split, Blinds, Cable TV, Disposal, Dryer, Microwave Hood, Microwave, Range/Oven, Refrigerator, Smoke Detector, Washer, Water Heater |
| Amenities | BBQ, Club House, Condo Association Pool, Exercise Room, Fire Sprinkler, Meeting Room, Patio/Deck, Recreation Area, Recreation Room, Resident Manager, Trash Chute, Whirlpool |
| Construction | Concrete |
| Flooring | Ceramic Tile, Laminate, W/W Carpet |
| Disclosures | Non Resident Owner, Pets Allowed (Verify) |
| Furnished | None |
| Land Recorded | Land Court |
| Possession | At Closing |
| Sale Conditions | None |
| Building Style | High-Rise 7+ Stories |
| Stories | 21+ |
| Floor Number | 40 |
| Security | Key, Keyed Elevator, Security Patrol, Video |
| Parcel # | 1-2-3-018-052-0442 |
| Listing courtesy of | List Sotheby's Int'l Realty |
Property History from MLS · Top
| Date | MLS# | Change | Old Value | New Value | List Price | Sold Price | Assessed Total | Land | Building |
|---|---|---|---|---|---|---|---|---|---|
| 10-28-2026 | 202620038 | New Listing | A | $710,000 | $0 | $246,300 | $28,200 | $218,100 | |
| 03-25-2026 | 202525431 | Cancelled | A | W | $820,000 | $0 | $251,500 | $28,200 | $223,300 |
| 02-04-2026 | 202525431 | Price Decrease | $870,000 | $820,000 | $820,000 | $0 | $251,500 | $28,200 | $223,300 |
| 12-02-2025 | 202525431 | Price Decrease | $920,000 | $870,000 | $820,000 | $0 | $251,500 | $28,200 | $223,300 |
| 11-14-2025 | 202525431 | New Listing | A | $820,000 | $0 | $251,500 | $28,200 | $223,300 | |
| 10-16-2025 | 202520496 | Sold | C | S | $772,500 | $772,500 | $0 | $0 | $0 |
| 10-16-2025 | 202520496 | Active Under Contract | A | C | $772,500 | $772,500 | $0 | $0 | $0 |
| 10-16-2025 | 202520496 | New Listing | A | $772,500 | $772,500 | $0 | $0 | $0 |
Similar properties in this Region · Similar properties in this neighborhood · Similar properties in this building · Similar properties island-wide
Show Buyer's Closing Costs · Show Seller's Closing Costs · Receive automatic email updates for this property
Public Schools · City Tax Record / Plat Map · Tsunami Evacuation Zones · Mortgage Calculator · Neighborhood Boundary Map · Traffic Maps
Google Maps · This property · Supermarkets · Schools · Hospitals · Restaurants · Beaches · Beach access points all over Oahu · Top