| Rebate | 20% Buyer's Rebate | $3,500 Flat Fee Selling | 2% Full Service Selling |
|---|---|
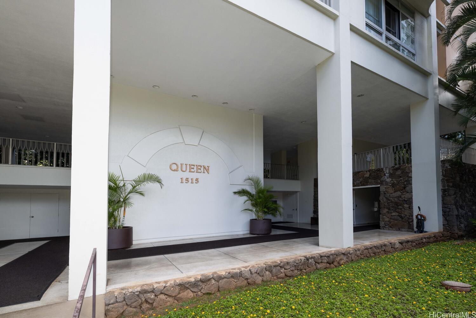
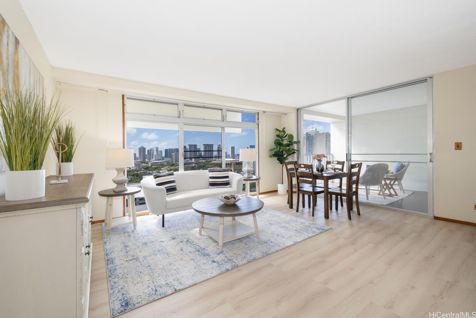
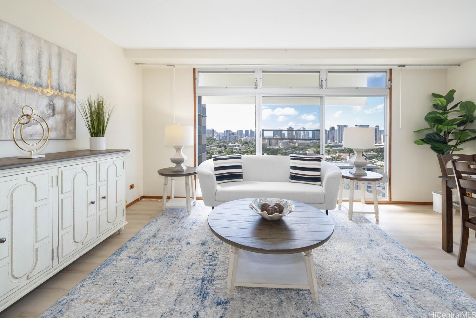
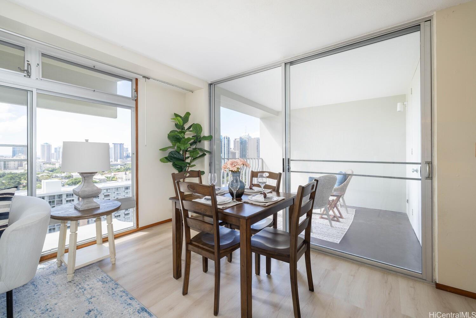
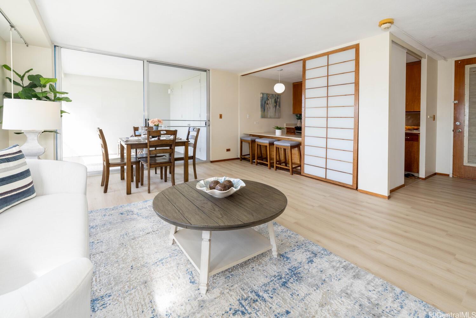
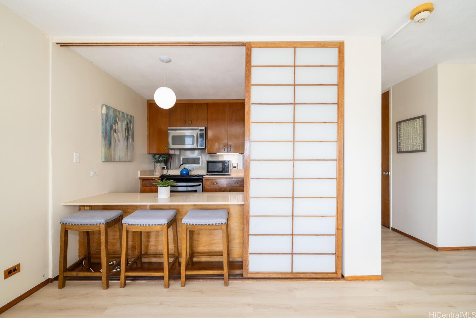
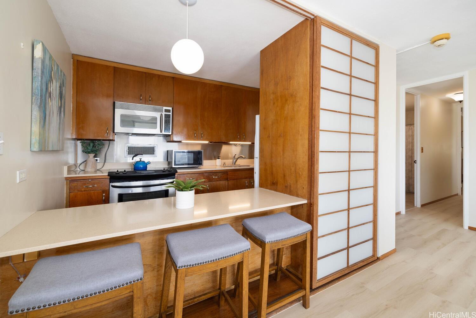
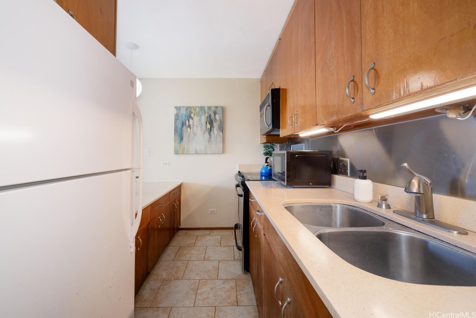
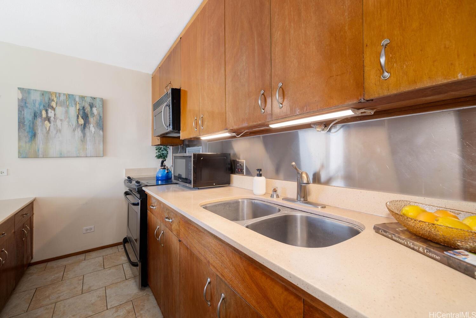
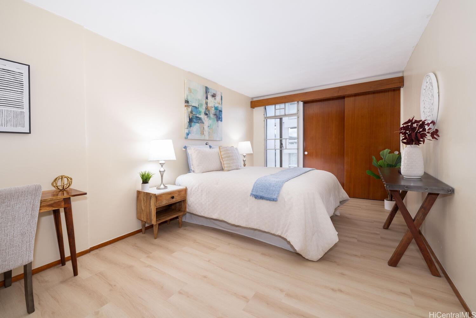
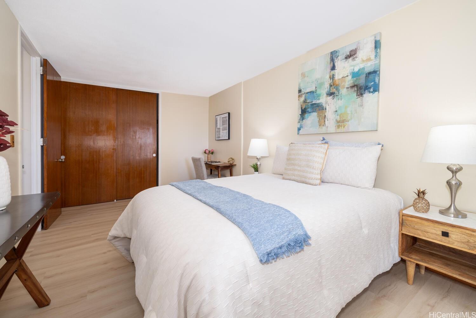
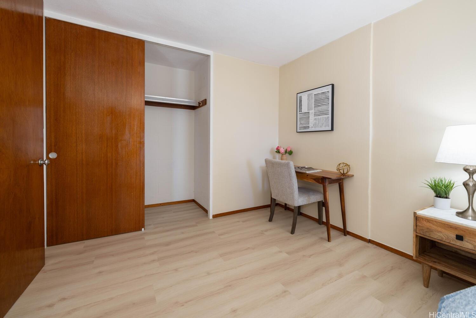
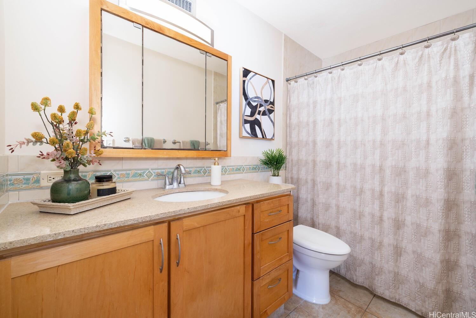
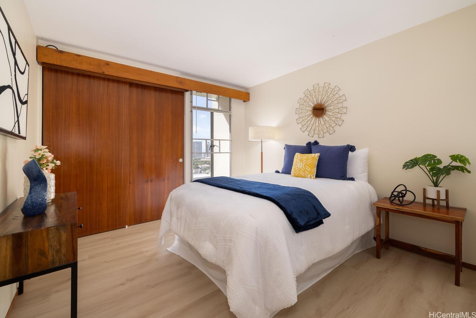
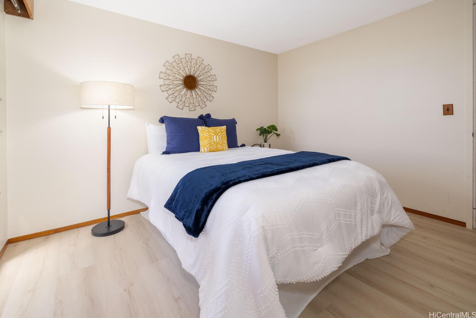
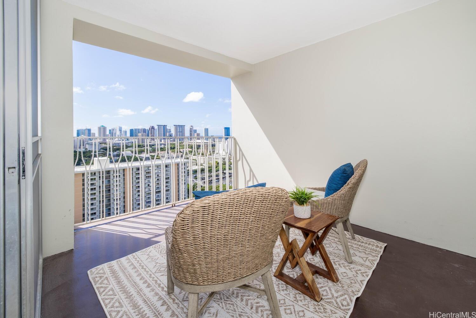
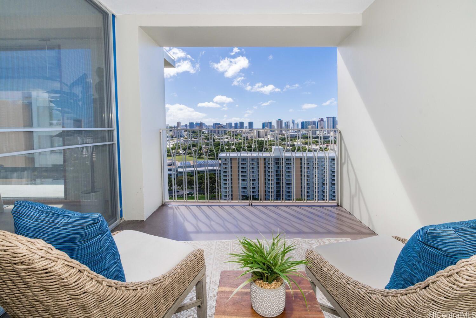
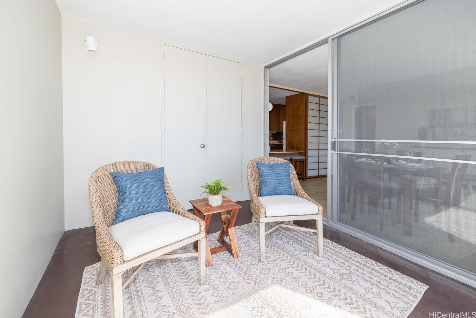
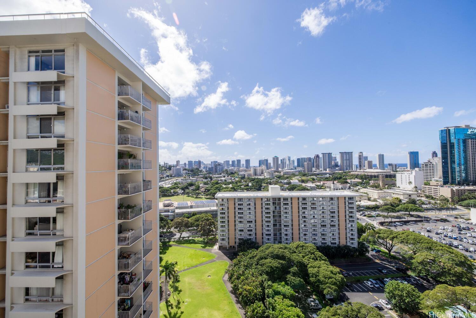
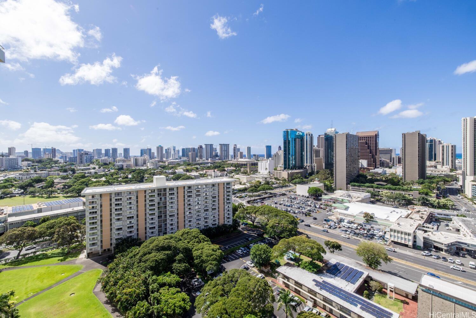
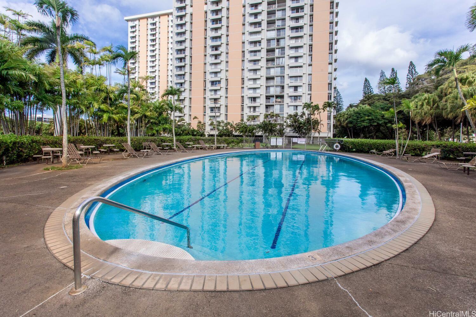
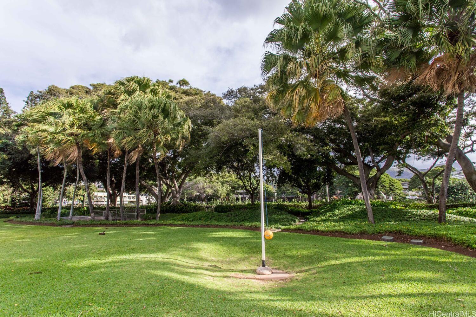
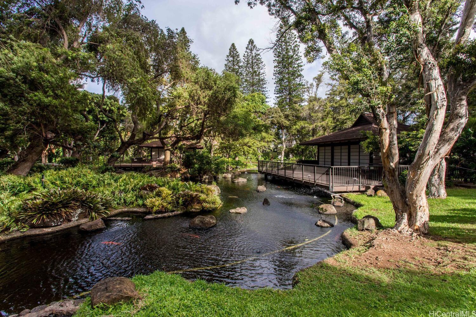
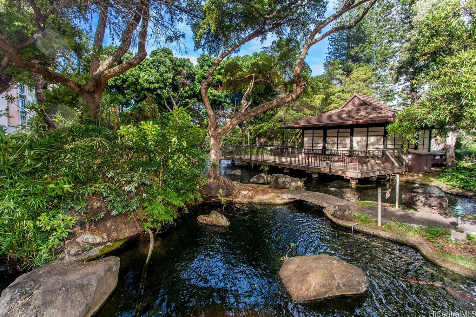
| Description | 100% Hurricane Insurance Covered!! Beautifully upgraded, spacious 2 BR/1 BATH unit on the high floor of the Queen Tower facing Diamond Head with large lanai and 1 covered parking. Enjoy spectacular views of Honolulu with a partial ocean view by day, city lights at night and Hilton Hotel fireworks every Friday! Beautifully landscaped and well-maintained 8 acre gardens, with koi ponds, BBQ grills, swimming pools (adult and kiddie), children’s play area, lawns and walking/jogging paths. Two tea houses with kitchen and bathroom can be reserved on request for large gathering and celebrations. Pet friendly (verify). Community laundry rooms, meeting room and mini-library are available to all residents. Security office equipped with closed-circuit cameras is staffed 24/7 for safety of residents. Super convenient location, just a few blocks from Chinatown, Downtown Business District, Foster Botanical Garden, shopping (Safeway, Longs, and Starbucks just across the street), medical care (Queens Hospital, Kuakini Medical Center), and freeway entrances going in both directions. Must See!! MF is effective Jan. 1, 2025. |
| Status | Sold since 03-12-2025 |
| MLS# | 202506783 |
| Price | $379,000 |
| Original Price | $379,000 |
| Price Change | (0.00%) |
| Previous Sale | 2212696 · $200,000 · 04-25-2003 |
| Beds / Baths / Half | 2 / 1 / 0 |
| Parking Spaces | 1 |
| Living Sq Ft | 785 |
| Land Tenure | FS - Fee Simple |
| Maintenance Fee | $1,460 — includes Gas, Hot Water, Other Common Expenses, Sewer, Water |
| Lanai Sq Ft | 77 |
| Building | Queen Emma Gardens |
| Address | 1515 Nuuanu Avenue 2051 Honolulu HI 96817 |
| Region | Metro |
| Neighborhood | Downtown |
| Days on Market | 34 |
| Year Built | 1963 |
| Year Remodeled | 2025 |
| Condition | Excellent |
| View | City, Coastline, Diamond Head |
| Frontage | Other |
| Parking | Assigned, Covered - 1, Guest |
| Zoning | 12 - A-2 Medium Density Apartme |
| Flood Zone | Zone X · See flood zone map · Explain flood zones |
| Monthly Tax | $130 |
| Assessed Land | $129,800 |
| Assessed Building | $316,800 |
| Assessed Total | $446,600 |
| Assessed Ratio | 85% |
| Inclusions | Disposal, Range/Oven, Refrigerator, Smoke Detector |
| Amenities | BBQ, Community Association Pool, Community Laundry, Condo Association Pool, Playground, Pool on Property, Recreation Area, Recreation Room, Resident Manager, Trash Chute, Walking/Jogging Path |
| Construction | Concrete |
| Flooring | Ceramic Tile, Laminate, Vinyl |
| Disclosures | Property Disclosure Stmt |
| Furnished | Partial |
| Land Recorded | Dual Systems |
| Possession | At Closing |
| Sale Conditions | None |
| Building Style | High-Rise 7+ Stories |
| Floor Number | 20 |
| Security | Key, Keyed Elevator, Security Patrol, Video |
| Parcel # | 1-2-1-005-004-0324 |
| Listing courtesy of | Savio Realty Ltd. |
Property History from MLS · Top
| Date | MLS# | Change | Old Value | New Value | List Price | Sold Price | Assessed Total | Land | Building |
|---|---|---|---|---|---|---|---|---|---|
| 04-30-2025 | 202506783 | Sold | C | S | $379,000 | $355,000 | $446,600 | $129,800 | $316,800 |
| 04-15-2025 | 202506783 | Active Under Contract | A | C | $379,000 | $355,000 | $446,600 | $129,800 | $316,800 |
| 03-12-2025 | 202506783 | New Listing | A | $379,000 | $355,000 | $446,600 | $129,800 | $316,800 | |
| 02-24-2025 | 202415116 | Cancelled | A | W | $379,000 | $0 | $446,600 | $129,800 | $316,800 |
| 01-29-2025 | 202415116 | Price Decrease | $400,000 | $379,000 | $379,000 | $0 | $446,600 | $129,800 | $316,800 |
| 01-08-2025 | 202415116 | Price Decrease | $425,000 | $400,000 | $379,000 | $0 | $446,600 | $129,800 | $316,800 |
| 10-21-2024 | 202415116 | Price Decrease | $435,000 | $425,000 | $379,000 | $0 | $446,600 | $129,800 | $316,800 |
| 09-19-2024 | 202415116 | Back On Market | P | A | $379,000 | $0 | $446,600 | $129,800 | $316,800 |
| 08-19-2024 | 202415116 | Pending | A | P | $379,000 | $0 | $446,600 | $129,800 | $316,800 |
| 07-20-2024 | 202415116 | New Listing | A | $379,000 | $0 | $446,600 | $129,800 | $316,800 | |
| 04-25-2003 | 2212696 | Price Decrease | $210,000 | $200,000 | $210,000 | $200,000 | $210,300 | $29,000 | $181,300 |
| 04-25-2003 | 2212696 | Sold | P | S | $210,000 | $200,000 | $210,300 | $29,000 | $181,300 |
| 03-03-2003 | 2212696 | Pending | A | P | $210,000 | $200,000 | $210,300 | $29,000 | $181,300 |
| 11-19-2002 | 2212696 | New Listing | A | $210,000 | $200,000 | $210,300 | $29,000 | $181,300 |
Similar properties in this Region · Similar properties in this neighborhood · Similar properties in this building · Similar properties island-wide
Show Buyer's Closing Costs · Show Seller's Closing Costs · Receive automatic email updates for this property
Public Schools · City Tax Record / Plat Map · Tsunami Evacuation Zones · Mortgage Calculator · Neighborhood Boundary Map · Traffic Maps
Google Maps · This property · Supermarkets · Schools · Hospitals · Restaurants · Beaches · Beach access points all over Oahu · Top