| Rebate | 20% Buyer's Rebate | $3,500 Flat Fee Selling | 2% Full Service Selling |
|---|---|
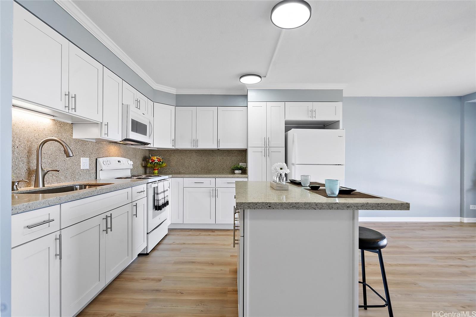
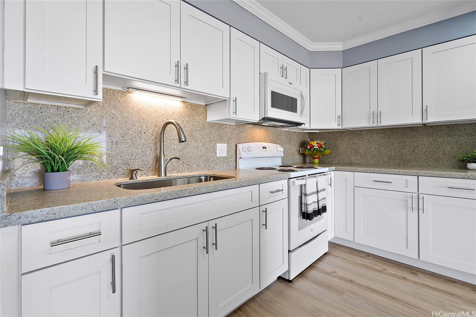
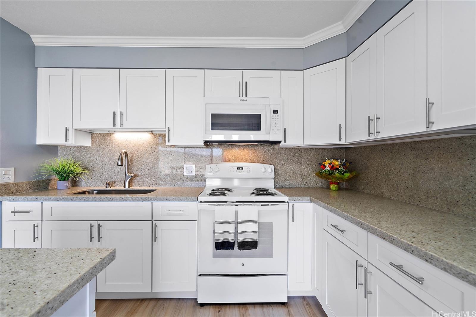
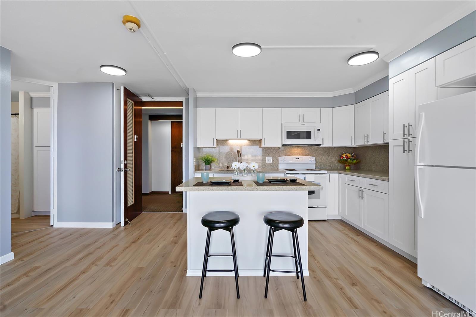
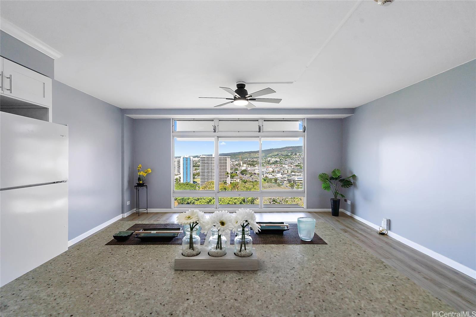
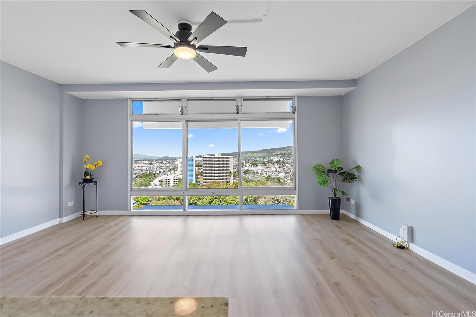
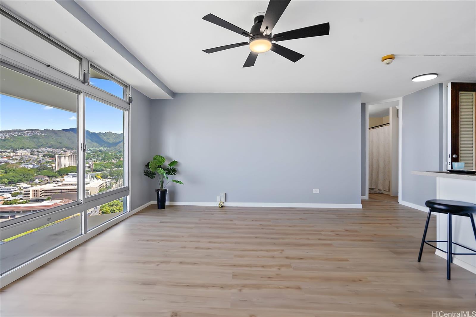
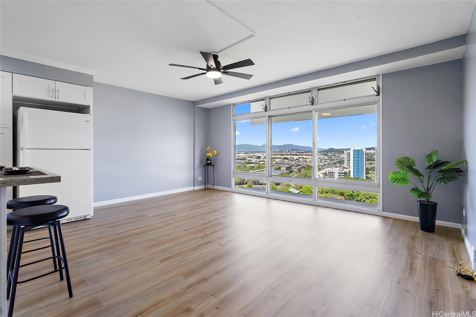
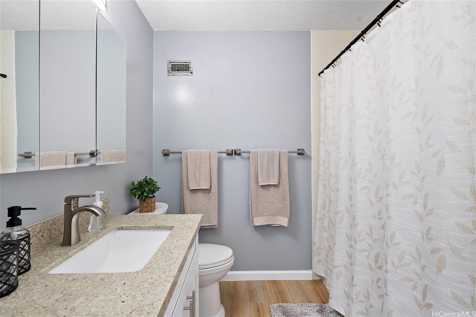
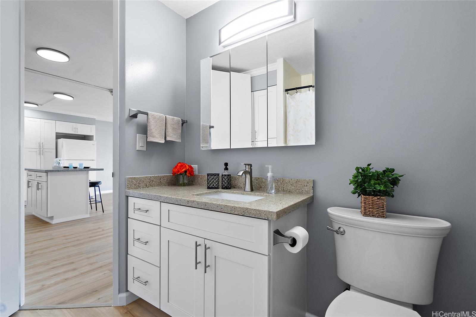
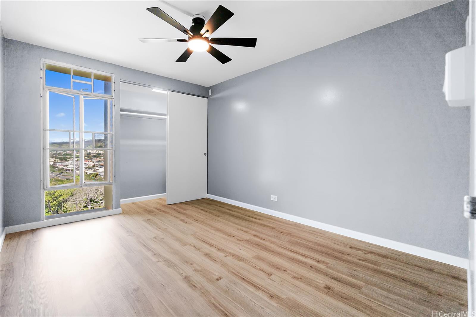
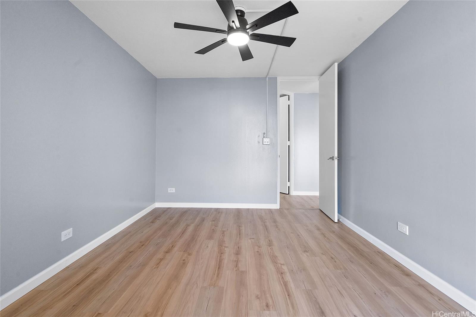
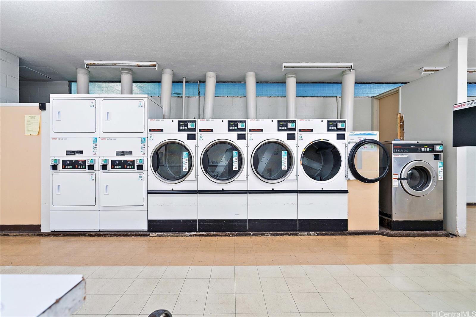
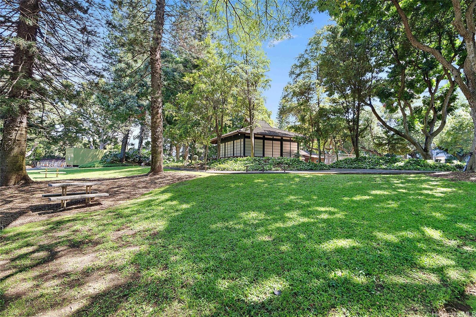
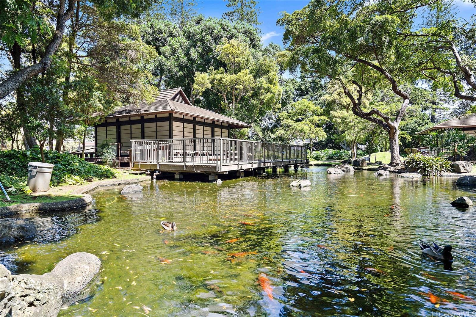
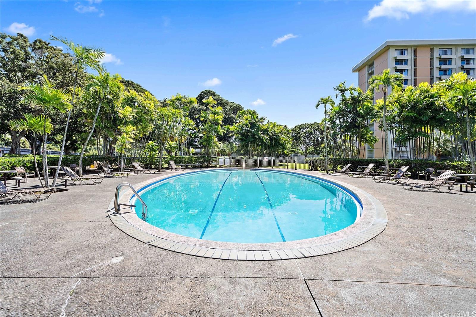
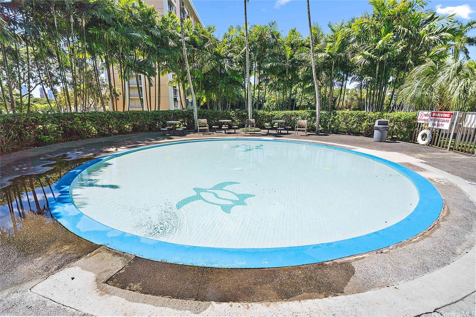
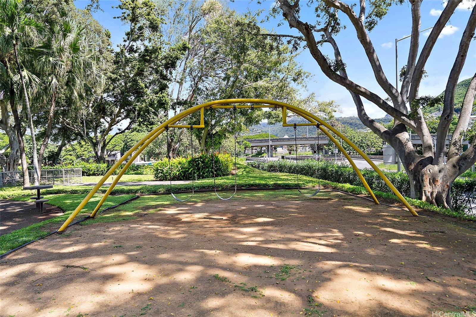
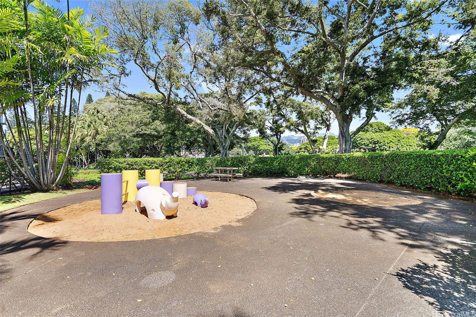
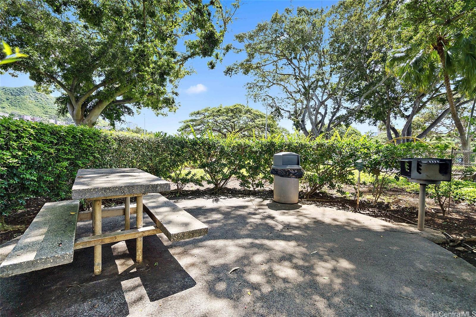
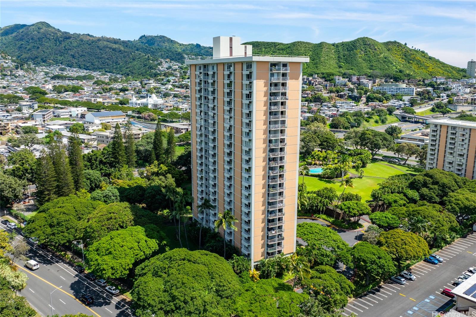
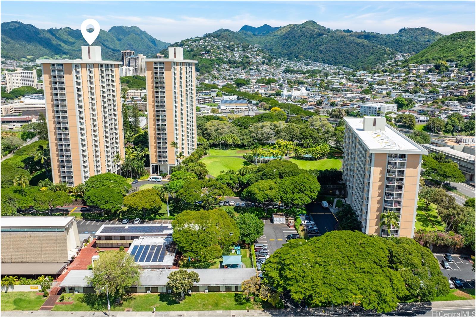
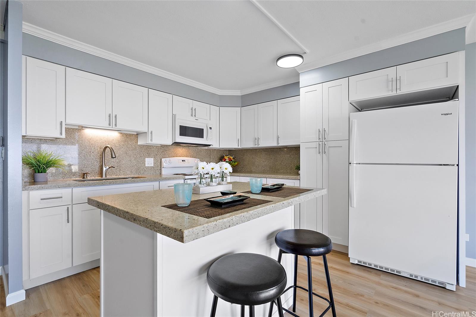
| Description | Stunning High-Floor 1-Bedroom in Queen Emma Gardens "Queen Tower"– Prime Honolulu Location! Don’t miss this incredible opportunity to own a beautifully updated high-floor 1-bedroom, 1-bath unit with a covered, assigned parking stall in the highly sought-after Queen Emma Gardens. Nestled in the heart of Honolulu, this Queen Tower gem features a modern open kitchen with elegant crown molding, sleek quartz countertops, a versatile service island, brand-new appliances, stylish vinyl plank flooring, and fresh paint throughout. Move-in ready and perfectly positioned for convenience, this residence offers unbeatable access to everything Honolulu has to offer. Plus, Queen Emma Gardens boasts an abundance of resort-style amenities, including a swimming pool, wading pool, playground, BBQ area, scenic walking path, two Tea House meeting rooms, a serene koi pond, and lush green landscaping. This pet-friendly community also provides 100% insurance coverage and exceptional property management, ensuring a worry-free living experience. Schedule a showing today—this one won’t last long! |
| Status | Sold since 03-01-2025 |
| MLS# | 202505734 |
| Price | $359,000 |
| Original Price | $359,000 |
| Price Change | (0.00%) |
| Previous Sale | 2209425 · $146,000 · 11-15-2002 |
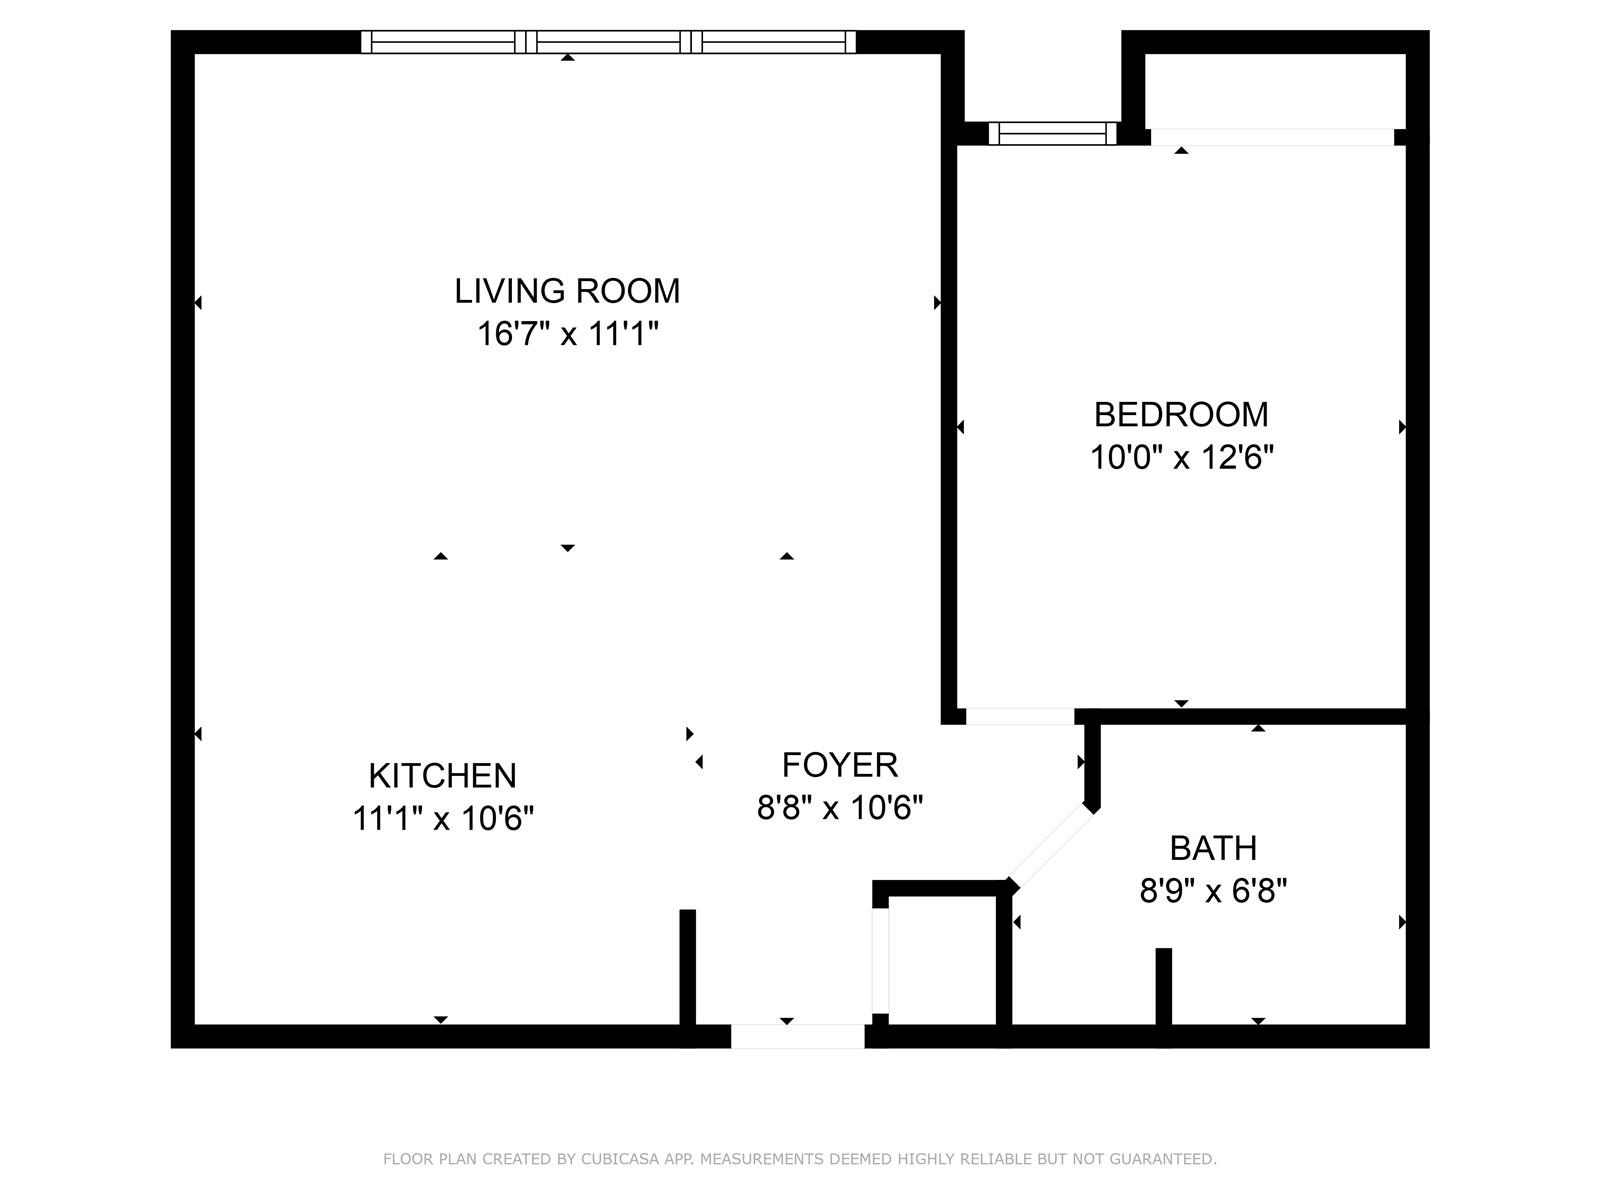
| Beds / Baths / Half | 1 / 1 / 0 |
| Parking Spaces | 1 |
| Living Sq Ft | 574 |
| Land Tenure | FS - Fee Simple |
| Maintenance Fee | $1,067 — includes Cable TV, Hot Water, Other Common Expenses, Sewer, Water |
| Building | Queen Emma Gardens |
| Address | 1515 Nuuanu Avenue 2054 Honolulu HI 96817 |
| Region | Metro |
| Neighborhood | Downtown |
| Days on Market | 17 |
| Year Built | 1963 |
| Year Remodeled | 2024 |
| Condition | Excellent |
| View | City, Garden, Mountain, Ocean, Sunset |
| Frontage | Other |
| Parking | Assigned, Covered - 1, Garage, Guest, Street |
| Zoning | 12 - A-2 Medium Density Apartme |
| Flood Zone | Zone X · See flood zone map · Explain flood zones |
| Elementary | Royal |
| Middle | Keelikolani |
| High | Mckinley |
| Monthly Tax | $101 |
| Assessed Land | $94,900 |
| Assessed Building | $251,800 |
| Assessed Total | $346,700 |
| Assessed Ratio | 104% |
| Inclusions | Ceiling Fan, Disposal, Microwave Hood, Range/Oven, Refrigerator, Smoke Detector |
| Amenities | BBQ, Community Laundry, Meeting Room, Other, Playground, Pool on Property, Recreation Area, Recreation Room, Resident Manager, Security Guard, Trash Chute, Walking/Jogging Path |
| Construction | Concrete |
| Flooring | Vinyl |
| Disclosures | Pets Allowed (Verify), Property Disclosure Stmt, See Remarks |
| Furnished | Partial |
| Land Recorded | Land Court |
| Possession | At Closing |
| Sale Conditions | None |
| Building Style | High-Rise 7+ Stories |
| Stories | One |
| Floor Number | 20 |
| Security | Key, Keyed Elevator, Security Patrol, Video |
| Parcel # | 1-2-1-005-004-0327 |
| Listing courtesy of | Kang Realty LLC |
Property History from MLS · Top
| Date | MLS# | Change | Old Value | New Value | List Price | Sold Price | Assessed Total | Land | Building |
|---|---|---|---|---|---|---|---|---|---|
| 04-22-2025 | 202505734 | Sold | C | S | $359,000 | $359,000 | $346,700 | $94,900 | $251,800 |
| 03-18-2025 | 202505734 | Active Under Contract | A | C | $359,000 | $359,000 | $346,700 | $94,900 | $251,800 |
| 03-01-2025 | 202505734 | New Listing | A | $359,000 | $359,000 | $346,700 | $94,900 | $251,800 | |
| 11-22-2024 | 202412177 | Cancelled | A | W | $365,000 | $0 | $331,500 | $94,900 | $236,600 |
| 08-01-2024 | 202412177 | Price Decrease | $375,000 | $365,000 | $365,000 | $0 | $331,500 | $94,900 | $236,600 |
| 06-07-2024 | 202412177 | New Listing | A | $365,000 | $0 | $331,500 | $94,900 | $236,600 | |
| 06-06-2024 | 202412657 | Cancelled | CS | W | $0 | $0 | $331,500 | $94,900 | $236,600 |
| 11-15-2002 | 2209425 | Sold | P | S | $146,000 | $146,000 | $148,900 | $21,200 | $127,700 |
| 09-17-2002 | 2209425 | Pending | A | P | $146,000 | $146,000 | $148,900 | $21,200 | $127,700 |
Similar properties in this Region · Similar properties in this neighborhood · Similar properties in this building · Similar properties island-wide
Show Buyer's Closing Costs · Show Seller's Closing Costs · Receive automatic email updates for this property
Public Schools · City Tax Record / Plat Map · Tsunami Evacuation Zones · Mortgage Calculator · Neighborhood Boundary Map · Traffic Maps
Google Maps · This property · Supermarkets · Schools · Hospitals · Restaurants · Beaches · Beach access points all over Oahu · Top