| Rebate | 20% Buyer's Rebate | $3,500 Flat Fee Selling | 2% Full Service Selling |
|---|---|
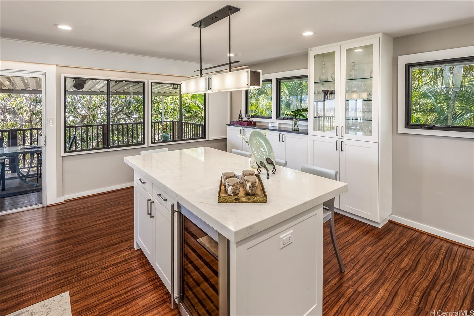
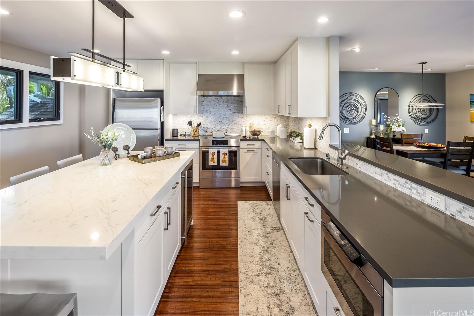
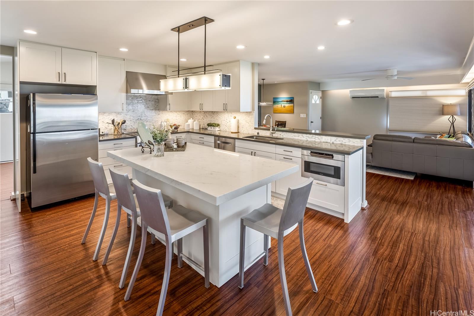
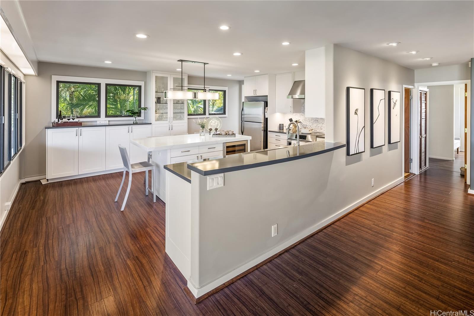
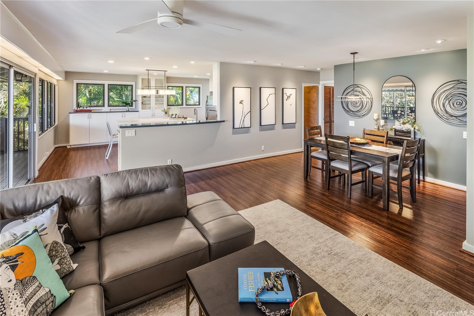
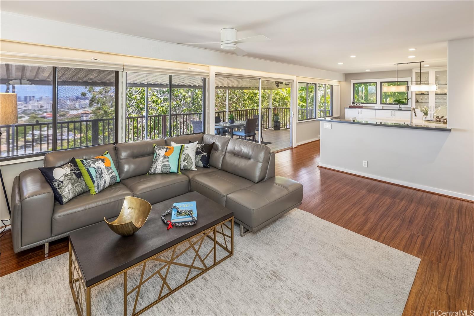
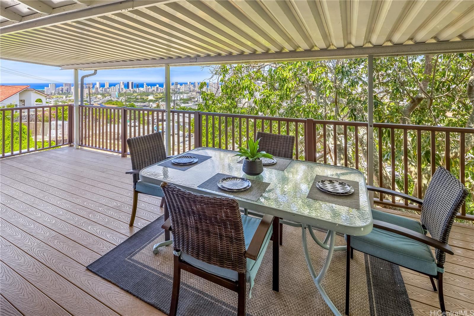
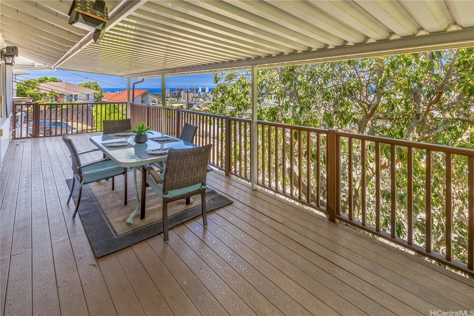
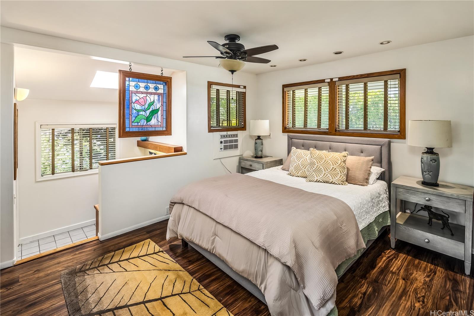
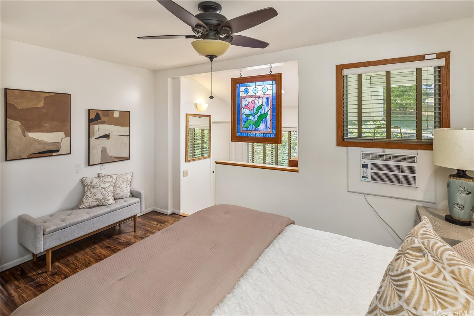
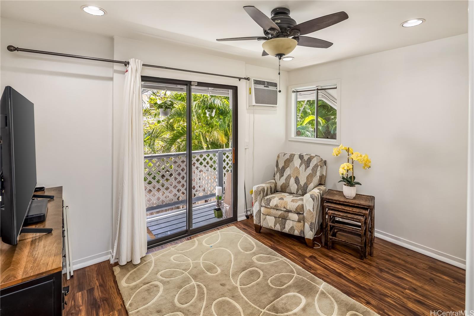
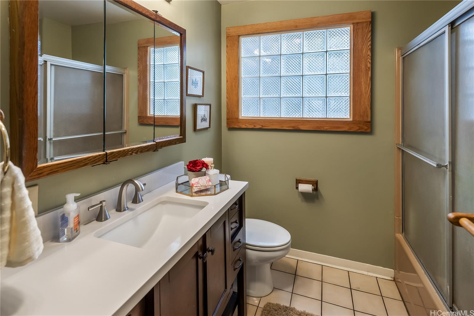
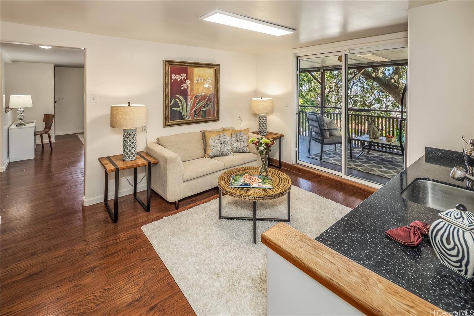
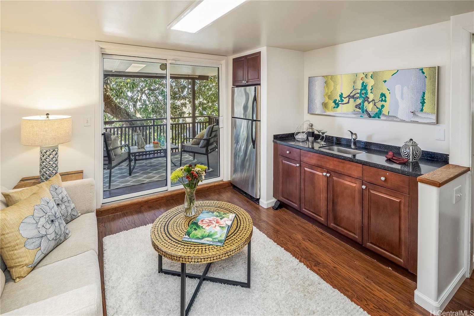
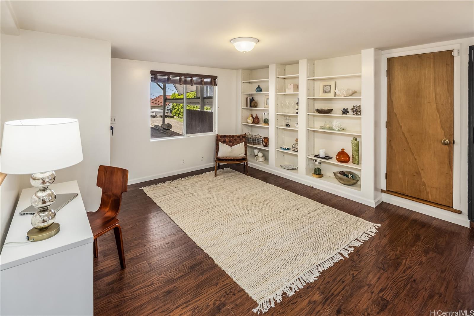
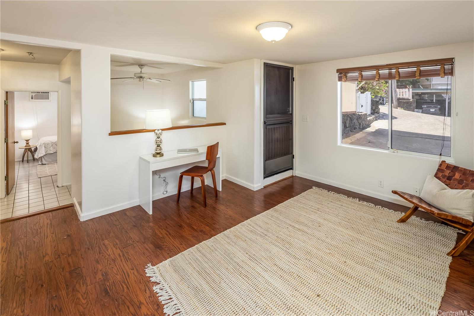
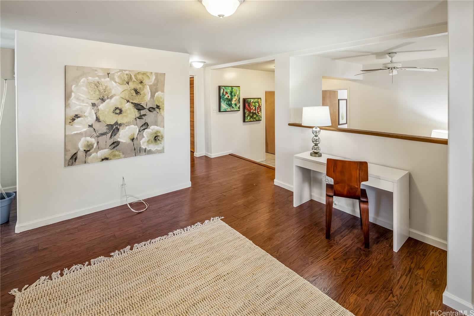
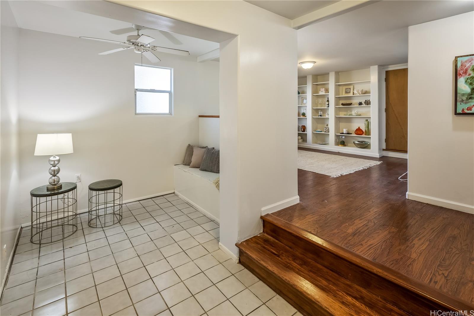
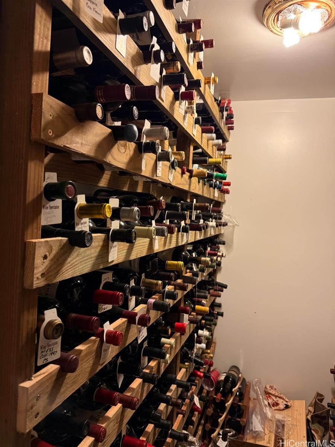
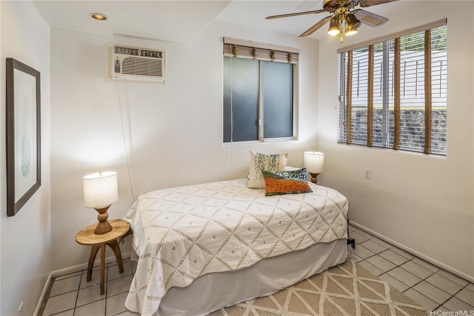
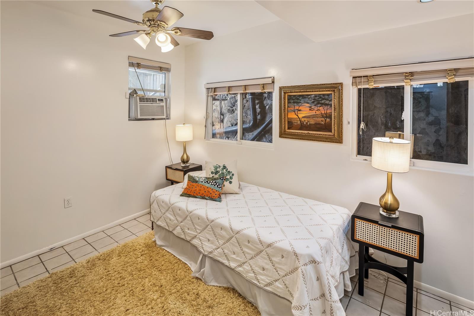
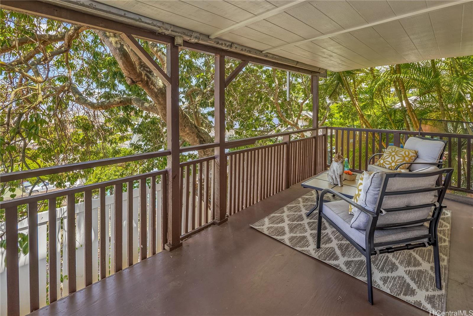
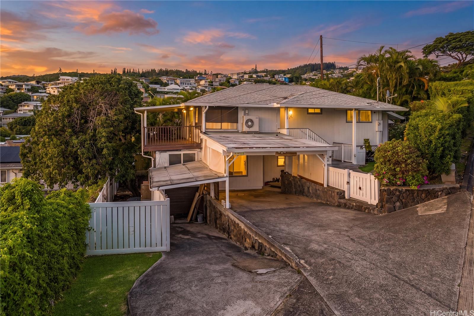
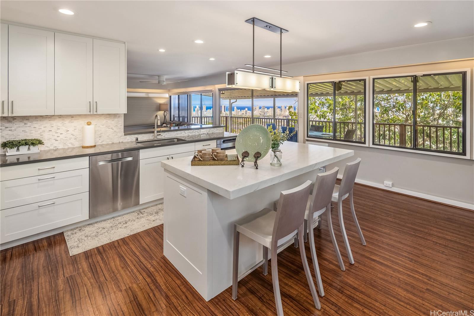
| Description | Commanding panoramic, unobstructed city and ocean views protected by the Board of Water Supply property below. Extensively remodeled over the years (1997, 2015, and 2019. Effective Year Built 1970). At the heart of the home is a beautifully renovated island kitchen that opens seamlessly to the house-wide deck and main living areas where panoramic vistas are the backdrop for everyday living and memorable gatherings. Desirable floor plan features a primary suite on the main living level w/private office & TV/den/reading room and separate entry to side yard. Lower level includes two bedrooms, spacious living area, wet bar, Wine Cellar, separate entry - ideal for extended family, guests, multigenerational or assisted living. Rare parking includes a two-car carport, driveway parking for two additional vehicles, plus coveted street parking. Just minutes from UH, freeway access, shopping, dining, and beaches. Experience the perfect blend of breathtaking views, versatile living, and exceptional convenience. |
| Status | Contract since 07-27-2026 |
| MLS# | 202614187 |
| Price | $1,625,000 |
| Original Price | $1,625,000 |
| Price Change | (0.00%) |
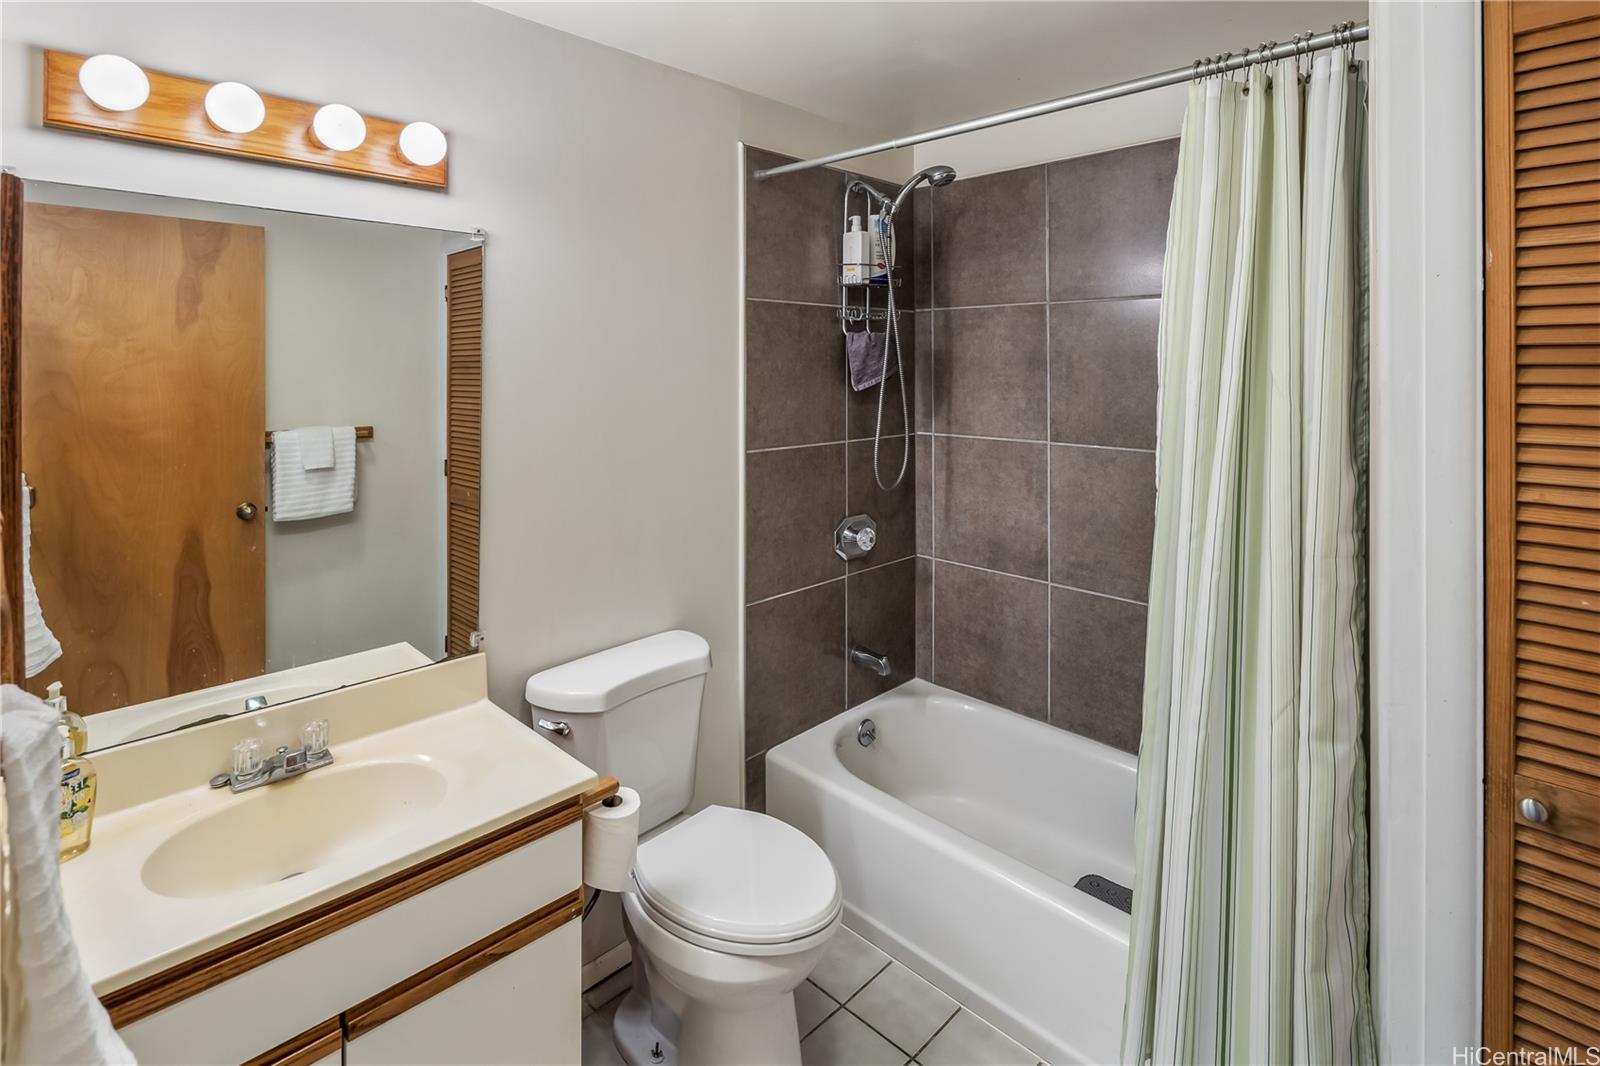
| Beds / Baths / Half | 3 / 3 / 0 |
| Parking Spaces | 4 |
| Living Sq Ft | 2,500 |
| Land Sq Ft | 5,272 |
| Land Tenure | FS - Fee Simple |
| Maintenance Fee | $0 |
| Address | 1516 Alencastre Street Honolulu HI 96816 |
| Region | Diamond Head |
| Neighborhood | St. Louis |
| Days on Market | 15 |
| Year Built | 1947 |
| Year Remodeled | 2019 |
| Condition | Above Average |
| View | City, Ocean, Sunset |
| Frontage | Other |
| Pool | None |
| Parking | 3 Car+, Carport |
| Zoning | 05 - R-5 Residential District |
| Flood Zone | Zone X |
| Elementary | Hokulani |
| Middle | Jarrett |
| High | Kaimuki |
| Tax Amount | $308 |
| Assessed Land | $1,011,100 |
| Assessed Building | $241,300 |
| Assessed Total | $1,252,400 |
| Assessed Ratio | 130% |
| Inclusions | AC Split, AC Window Unit, Cable TV, Ceiling Fan, Dishwasher, Disposal, Dryer, Lawn Sprinkler, Microwave, Range/Oven, Refrigerator, Washer, Water Heater, Wine Refrigerator |
| Amenities | Bedroom on 1st Floor, Full Bath on 1st Floor, Patio/Deck, Wall/Fence |
| Utilities | Public Water, Sewer Fee, Water |
| Construction | Single Wall, Wood Frame |
| Lot Features | Other |
| Flooring | Ceramic Tile, Laminate |
| Disclosures | Property Disclosure Stmt |
| Land Recorded | Dual Systems |
| Possession | At Closing |
| Sale Conditions | None |
| Topography | Down Slope |
| Building Style | Detach Single Family |
| Roofing | Composition |
| Easements | None |
| Parcel # | 1-3-3-052-025-0000 |
| Listing courtesy of | Coldwell Banker Realty |
Property History from MLS
| Date | MLS# | Change | Old Value | New Value | List Price | Sold Price | Assessed Total | Land | Building |
|---|---|---|---|---|---|---|---|---|---|
| 08-14-2026 | 202614187 | Active Under Contract | A | C | $1,625,000 | $0 | $1,252,400 | $1,011,100 | $241,300 |
| 07-27-2026 | 202614187 | New Listing | A | $1,625,000 | $0 | $1,252,400 | $1,011,100 | $241,300 |
View the public schools for this property · Google Maps · Supermarkets · Schools · Hospitals · Restaurants · Beaches · City Tax Record / Plat Map · View beach access points all over Oahu · Buyer Closing Cost Calculator · Seller Closing Cost Calculator