| Rebate | 20% Buyer's Rebate | $3,500 Flat Fee Selling | 2% Full Service Selling |
|---|---|
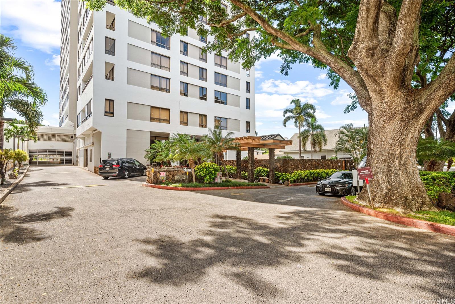
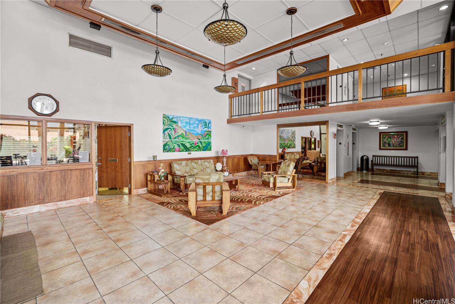
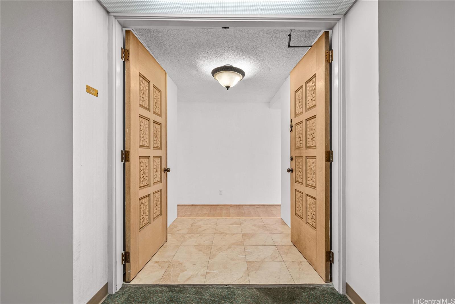
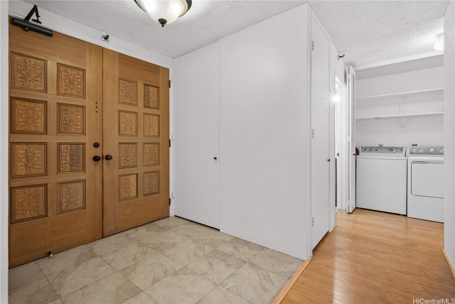
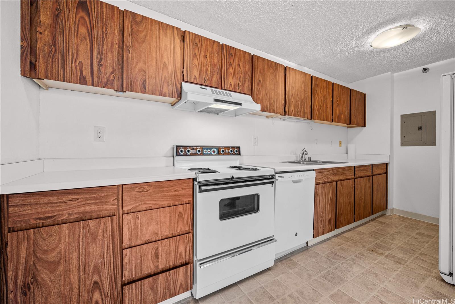
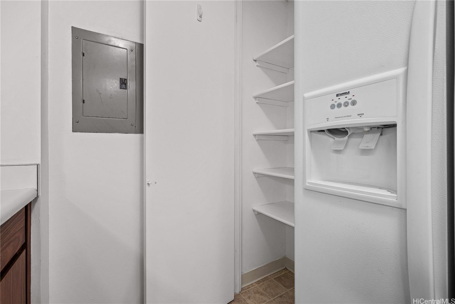
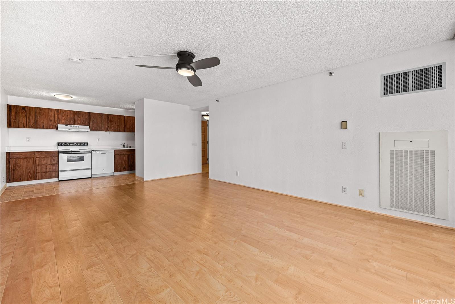
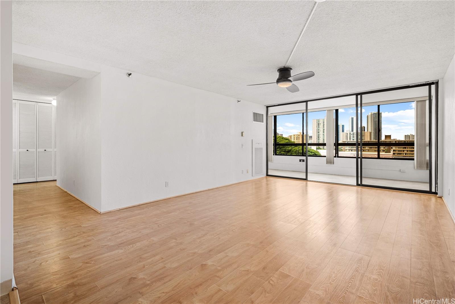
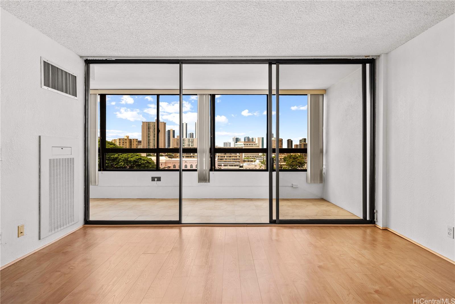
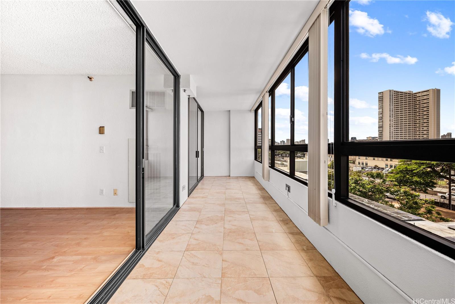
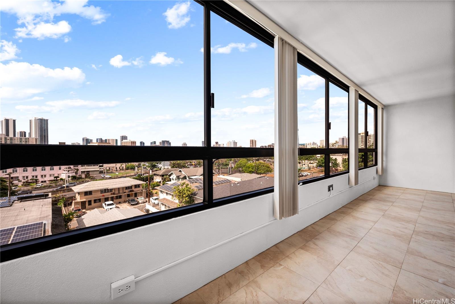
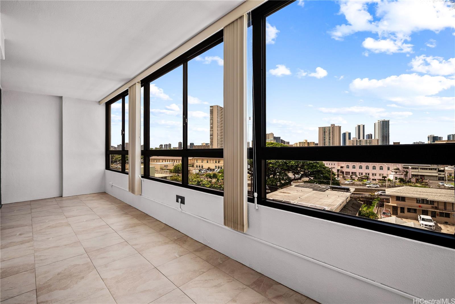
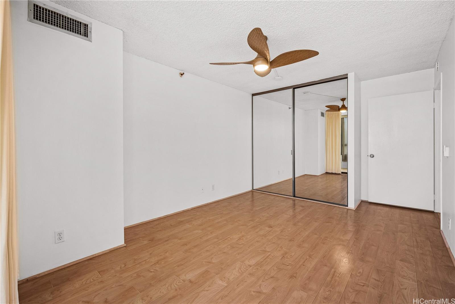
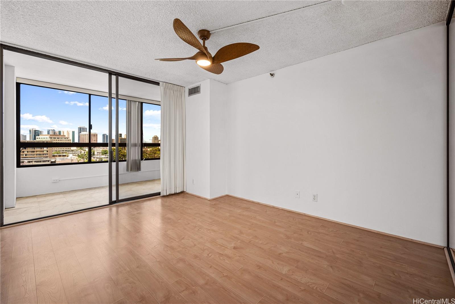
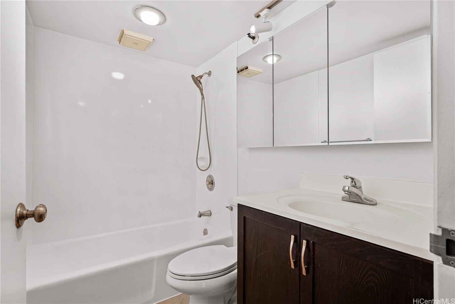
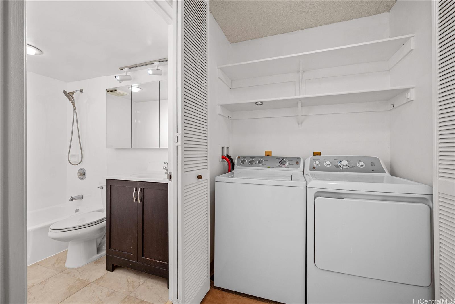
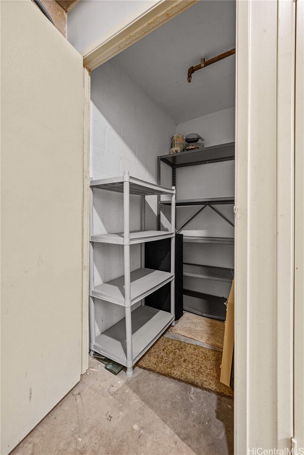
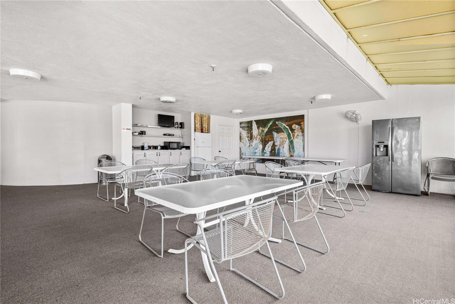
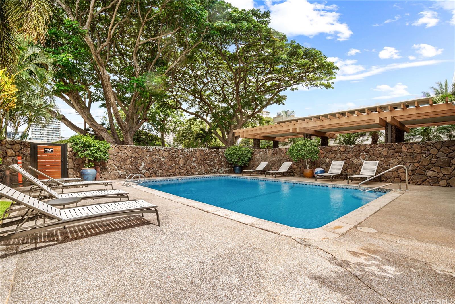
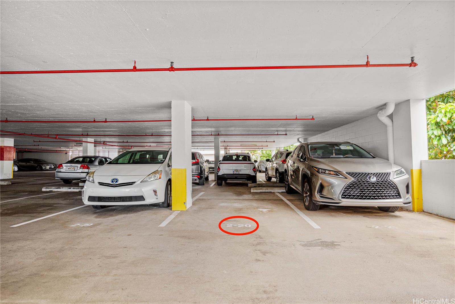
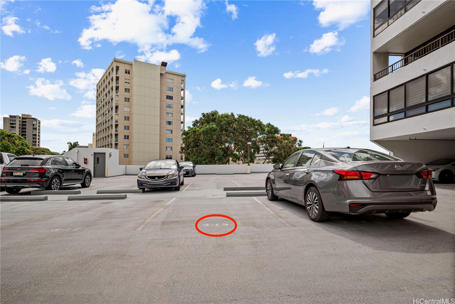
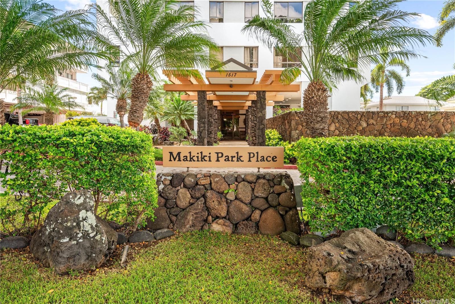
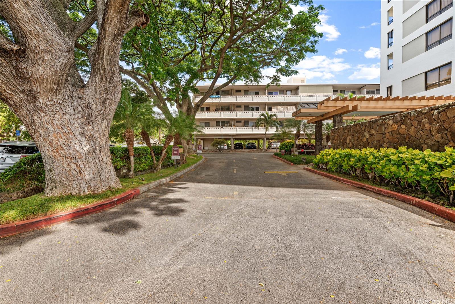
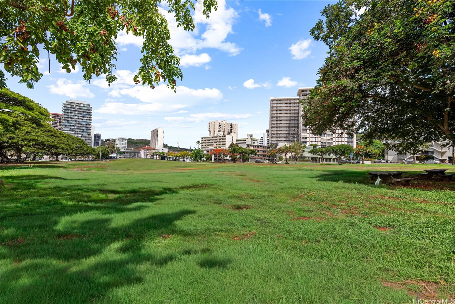
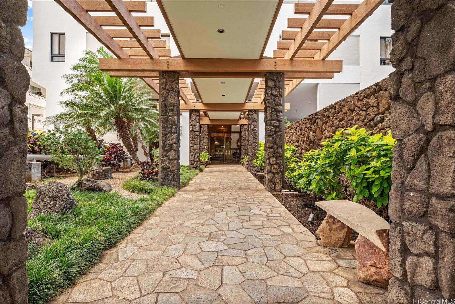
| Description | Welcome to Makiki Park Place, where convenience meets comfort. This spacious 1-bedroom 1-bath home offers an impressive 980 sq. ft. of interior living space and comes with 2 assigned parking stalls plus storage. The open floor plan is perfect for relaxation and entertaining, with an enclosed lanai that offers bonus space for living, dining, working out, or working from home. With room for a King and more, the generously sized bedroom is a dream. The bathroom is squeaky clean and well maintained. Practical features include a side-by-side washer and dryer, ceiling fans, central a/c to ensure year-round comfort, and storage galore. Maintenance fees are all inclusive, covering water, sewer, hot water, electricity, internet, basic cable, and central a/c. Makiki Park Place is a secured, pet-friendly (verify) building with an on-site resident manager, secured entry, and a secured parking garage. Residents enjoy a sparkling pool, BBQ area, and recreation spaces to relax with a book or entertain friends and family. Come discover this rare gem in Makiki, centrally located near Punahou, Hospitals, Downtown Honolulu, Ala Moana, the University of Hawaii, freeway access, and more! |
| Status | Sold since 10-14-2025 |
| MLS# | 202523486 |
| Price | $530,000 |
| Original Price | $530,000 |
| Price Change | (0.00%) |
| Beds / Baths / Half | 1 / 1 / 0 |
| Parking Spaces | 2 |
| Living Sq Ft | 980 |
| Land Tenure | FS - Fee Simple |
| Maintenance Fee | $1,305 |
| Building | Makiki Park Pl |
| Address | 1517 Makiki Street 504 Honolulu HI 96822 |
| Region | Metro |
| Neighborhood | Makiki Area |
| Days on Market | 31 |
| Year Built | 1978 |
| Condition | Above Average |
| View | City |
| Parking | Assigned, Covered - 1, Garage, Guest, Open - 1, Secured Entry |
| Zoning | 12 - A-2 Medium Density Apartme |
| Flood Zone | Zone X |
| Elementary | Kaahumanu |
| Middle | Washington |
| High | Mckinley |
| Tax Amount | $148 |
| Assessed Land | $62,200 |
| Assessed Building | $445,400 |
| Assessed Total | $507,600 |
| Assessed Ratio | 104% |
| Inclusions | AC Central, Blinds, Cable TV, Ceiling Fan, Dishwasher, Disposal, Dryer, Range Hood, Range/Oven, Refrigerator, Smoke Detector, Washer |
| Amenities | BBQ, Condo Association Pool, Fire Sprinkler, Pool on Property, Recreation Area, Recreation Room, Resident Manager, Sauna, Storage, Trash Chute, Wall/Fence |
| Construction | Concrete |
| Flooring | Ceramic Tile, Laminate, Vinyl |
| Disclosures | Pets Allowed (Verify), Property Disclosure Stmt |
| Furnished | Partial |
| Land Recorded | Regular System |
| Possession | 45 Days or Less, 45 Days or More, At Closing |
| Sale Conditions | None |
| Building Style | High-Rise 7+ Stories |
| Security | Key, Video |
| Parcel # | 1-2-4-009-003-0017 |
| Listing courtesy of | Corcoran Pacific Properties |
Property History from MLS
| Date | MLS# | Change | Old Value | New Value | List Price | Sold Price | Assessed Total | Land | Building |
|---|---|---|---|---|---|---|---|---|---|
| 12-19-2025 | 202523486 | Sold | C | S | $530,000 | $530,000 | $507,600 | $62,200 | $445,400 |
| 11-14-2025 | 202523486 | Active Under Contract | A | C | $530,000 | $530,000 | $507,600 | $62,200 | $445,400 |
| 10-14-2025 | 202523486 | New Listing | A | $530,000 | $530,000 | $507,600 | $62,200 | $445,400 | |
| 03-26-2013 | 1300980 | Sold | P | S | $445,000 | $460,000 | $409,800 | $29,400 | $380,400 |
| 03-11-2013 | 1300980 | Pending | C | P | $445,000 | $460,000 | $409,800 | $29,400 | $380,400 |
| 02-15-2013 | 1300980 | Active Continue to Show | A | C | $445,000 | $460,000 | $409,800 | $29,400 | $380,400 |
| 01-25-2013 | 1300980 | New Listing | A | $445,000 | $460,000 | $409,800 | $29,400 | $380,400 | |
| 12-04-2008 | 2814689 | Withdrawn | A | W | $432,000 | $0 | $408,300 | $99,400 | $308,900 |
| 09-08-2008 | 2814689 | New Listing | A | $432,000 | $0 | $408,300 | $99,400 | $308,900 | |
| 05-18-2007 | 2702891 | Sold | P | S | $449,000 | $438,000 | $403,300 | $58,400 | $344,900 |
| 05-11-2007 | 2702891 | Pending | C | P | $449,000 | $438,000 | $403,300 | $58,400 | $344,900 |
| 04-24-2007 | 2702891 | Active Continue to Show | A | C | $449,000 | $438,000 | $403,300 | $58,400 | $344,900 |
| 04-02-2007 | 2702891 | Price Decrease | $460,000 | $449,000 | $449,000 | $438,000 | $403,300 | $58,400 | $344,900 |
View the public schools for this property · Google Maps · Supermarkets · Schools · Hospitals · Restaurants · Beaches · City Tax Record / Plat Map · View beach access points all over Oahu · Buyer Closing Cost Calculator · Seller Closing Cost Calculator