| Rebate | 20% Buyer's Rebate | $3,500 Flat Fee Selling | 2% Full Service Selling |
|---|---|
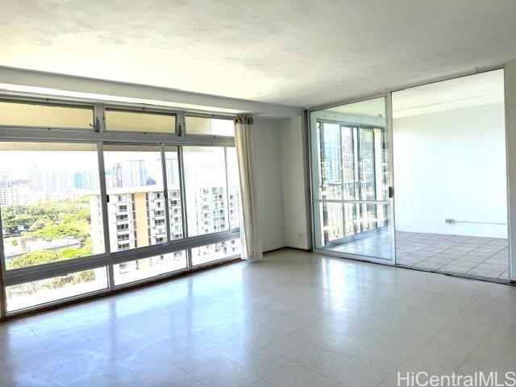
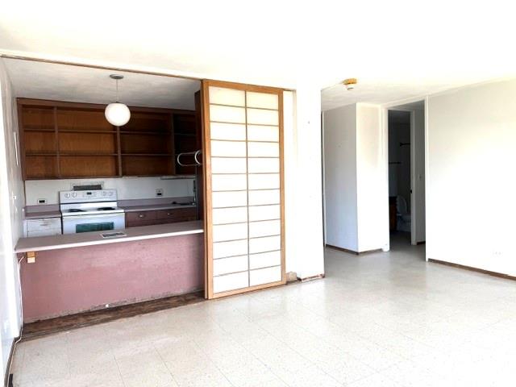
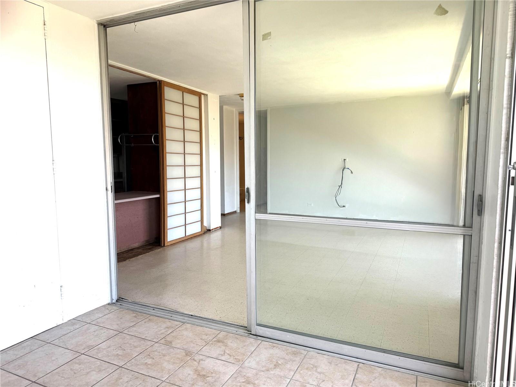
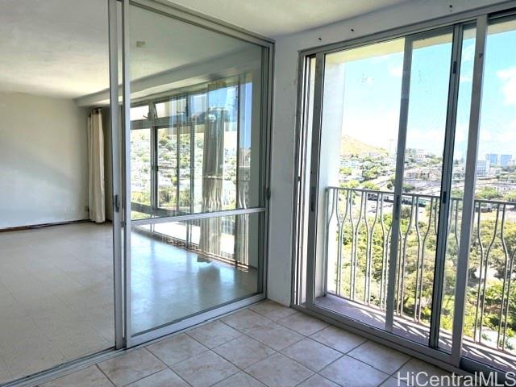
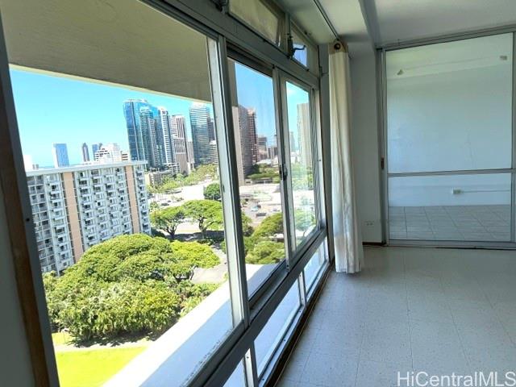
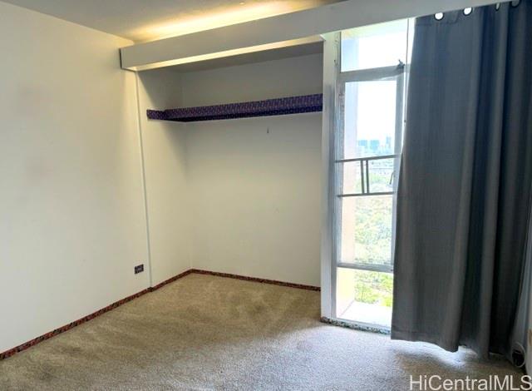
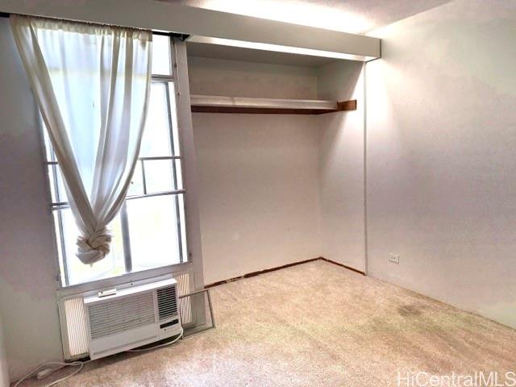
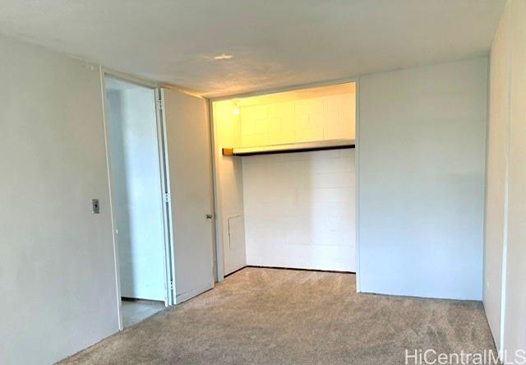
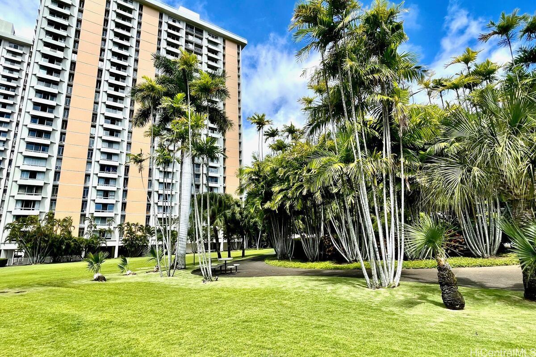
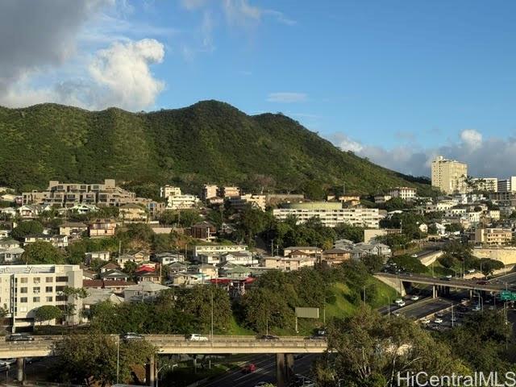
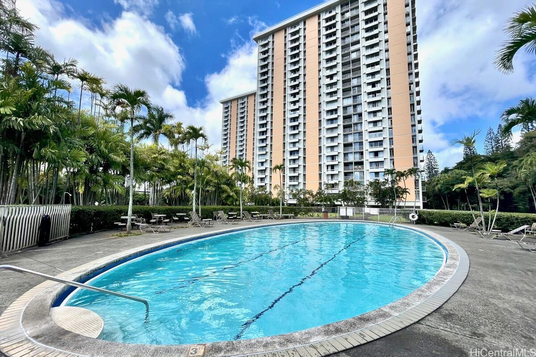
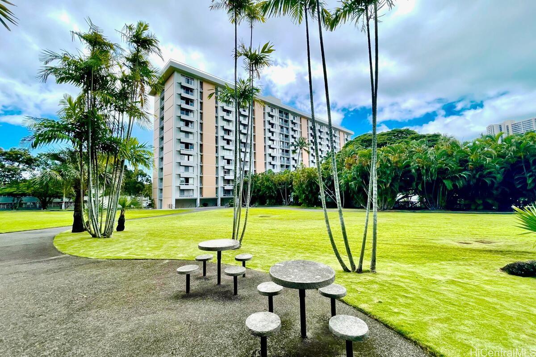
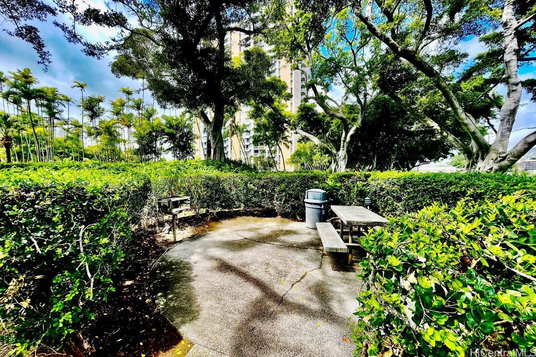
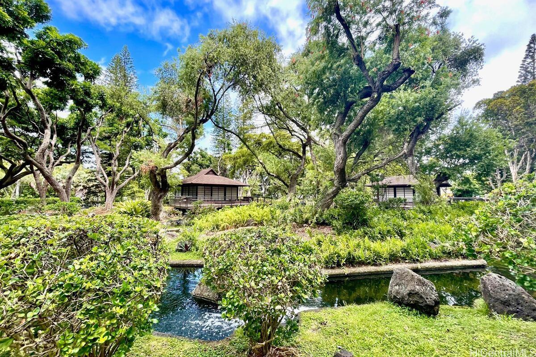
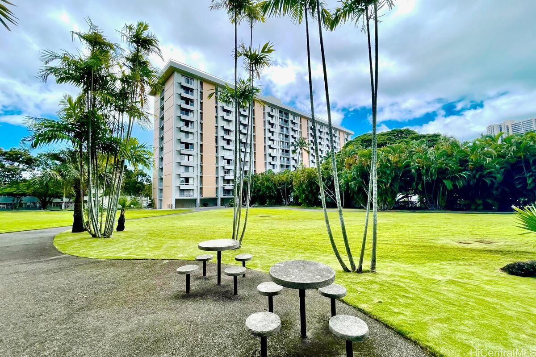
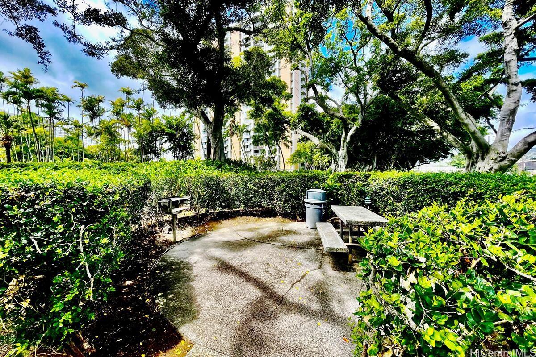
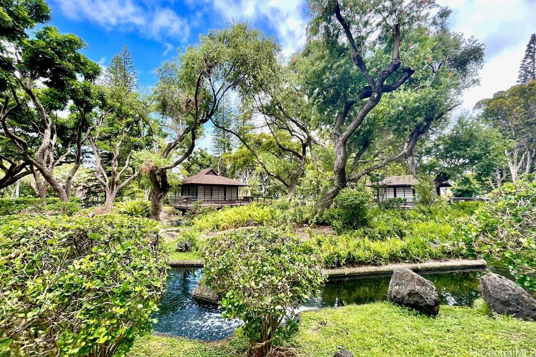
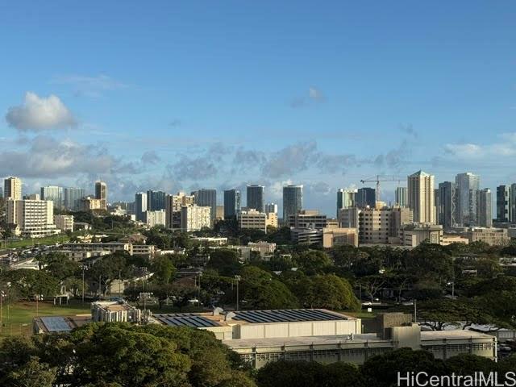
| Description | 100% Hurricane Insurance Covered! Amazing price so you can make it an amazing Apt!! King Tower, quiet garden view. Spacious 2/1 with Enclosed big Lanai as another bedroom. 1 covered parking. Pet friendly (verify). Enjoy secured 8-acres well maintained garden with 8 BBQ areas, jogging/walking path, Dog walking with dog waste bins, 2 pools including kiddie pool, 2 of Tea Houses are available for social occasions, with bathrooms, full kitchen, tables and chairs. Nice Koi Pond, birds gathering peacefully. Super convenient location, walking distance to Downtown Business District, Nice upscale restaurants and enjoy First Friday art district, Chinatown for shopping. Safeway/Longs Drugs are just across, Starbucks, Poke store, Local restaurants are also across. Queens Medical Center, Kuakini Hospital are only couple blocks away. Close to H-1 Freeway entrance both East and West bound. You will enjoy the sophisticated property. Don’t miss this Gem-like life! |
| Status | Sold since 02-23-2026 |
| MLS# | 202604521 |
| Price | $315,000 |
| Original Price | $315,000 |
| Price Change | (0.00%) |
| Beds / Baths / Half | 2 / 1 / 0 |
| Parking Spaces | 1 |
| Living Sq Ft | 907 |
| Land Tenure | FS - Fee Simple |
| Maintenance Fee | $1,460 |
| Building | Queen Emma Gardens |
| Address | 1519 Nuuanu Avenue 1241 Honolulu HI 96817 |
| Region | Metro |
| Neighborhood | Downtown |
| Days on Market | 162 |
| Year Built | 1963 |
| Condition | Average |
| View | City, Diamond Head |
| Parking | Assigned, Covered - 1, Guest |
| Zoning | 12 - A-2 Medium Density Apartme |
| Flood Zone | Zone X |
| Tax Amount | $121 |
| Assessed Land | $129,800 |
| Assessed Building | $283,400 |
| Assessed Total | $413,200 |
| Assessed Ratio | 76% |
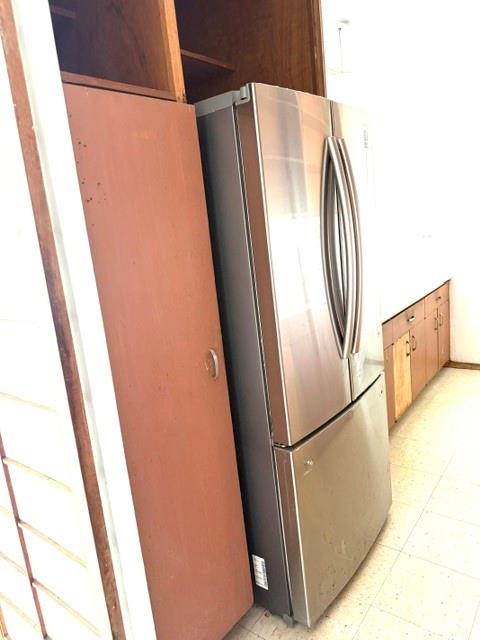
| Inclusions | AC Window Unit, Disposal, Drapes, Range/Oven, Refrigerator, Smoke Detector |
| Amenities | BBQ, Community Laundry, Meeting Room, Playground, Recreation Area, Recreation Room, Resident Manager, Security Guard, Trash Chute, Walking/Jogging Path |
| Construction | Concrete |
| Flooring | Ceramic Tile, Other |
| Disclosures | Pending Litigation, Pets Allowed (Verify), Property Disclosure Stmt |
| Land Recorded | Dual Systems |
| Possession | At Closing |
| Sale Conditions | None |
| Building Style | High-Rise 7+ Stories |
| Security | Key, Keyed Elevator, Security Patrol, Video |
| Parcel # | 1-2-1-005-004-0092 |
| Listing courtesy of | Savio Realty Ltd. |
Property History from MLS
| Date | MLS# | Change | Old Value | New Value | List Price | Sold Price | Assessed Total | Land | Building |
|---|---|---|---|---|---|---|---|---|---|
| 09-21-2026 | 202604521 | Sold | C | S | $315,000 | $315,000 | $413,200 | $129,800 | $283,400 |
| 08-14-2026 | 202604521 | Active Under Contract | A | C | $315,000 | $315,000 | $413,200 | $129,800 | $283,400 |
| 05-21-2026 | 202604521 | Back On Market | C | A | $315,000 | $315,000 | $413,200 | $129,800 | $283,400 |
| 05-11-2026 | 202604521 | Active Under Contract | A | C | $315,000 | $315,000 | $413,200 | $129,800 | $283,400 |
| 02-25-2026 | 202604521 | New Listing | A | $315,000 | $315,000 | $413,200 | $129,800 | $283,400 | |
| 05-01-2013 | 1212185 | Sold | C | S | $365,000 | $331,000 | $322,300 | $82,600 | $239,700 |
| 03-11-2013 | 1212185 | Active Continue to Show | A | C | $365,000 | $331,000 | $322,300 | $82,600 | $239,700 |
| 02-26-2013 | 1212185 | Price Decrease | $375,000 | $365,000 | $365,000 | $331,000 | $322,300 | $82,600 | $239,700 |
| 11-05-2012 | 1212185 | New Listing | A | $365,000 | $331,000 | $322,300 | $82,600 | $239,700 |
View the public schools for this property · Google Maps · Supermarkets · Schools · Hospitals · Restaurants · Beaches · City Tax Record / Plat Map · View beach access points all over Oahu · Buyer Closing Cost Calculator · Seller Closing Cost Calculator