| Rebate | 20% Buyer's Rebate | $3,500 Flat Fee Selling | 2% Full Service Selling |
|---|---|
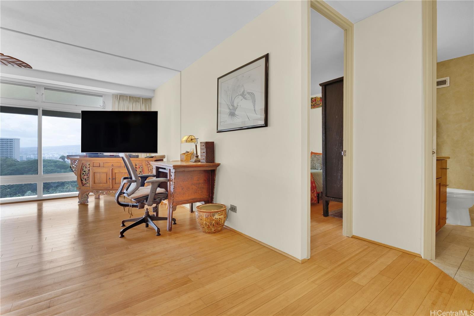
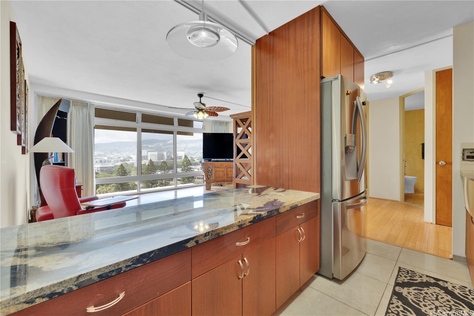
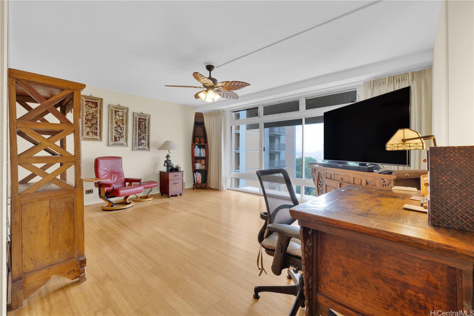
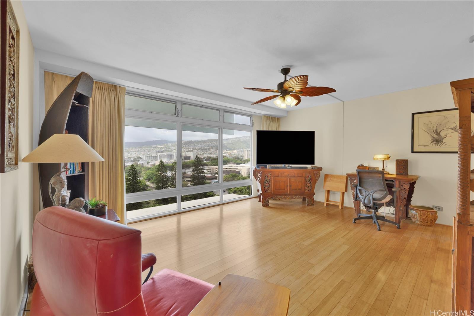
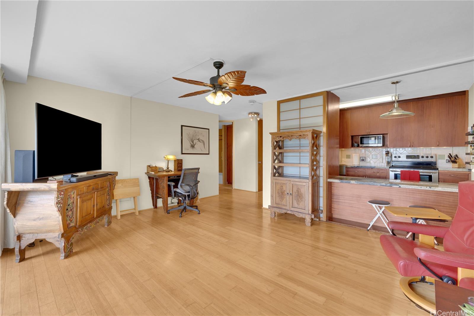
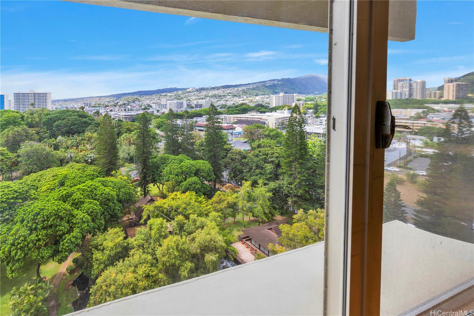
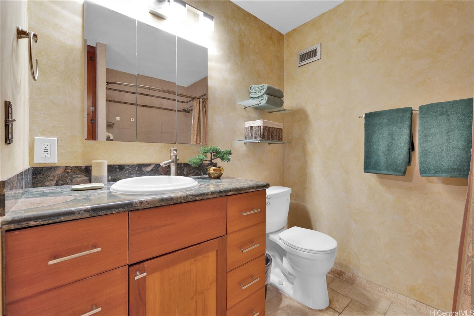
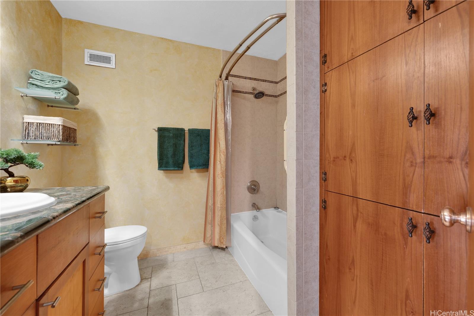
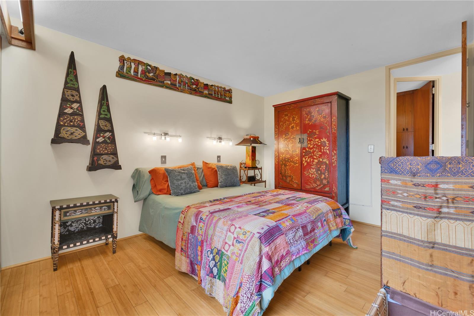
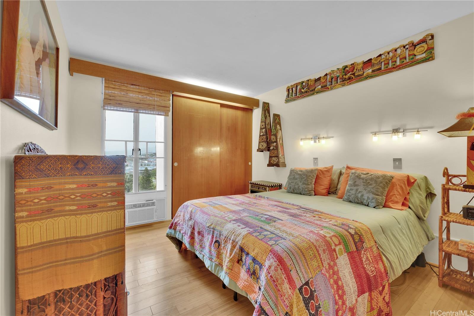
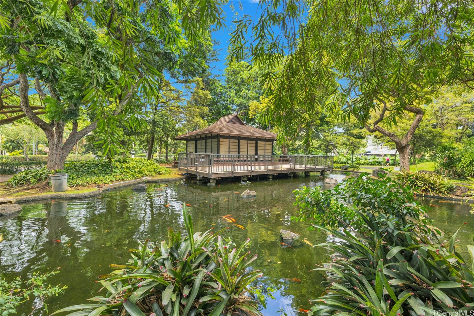
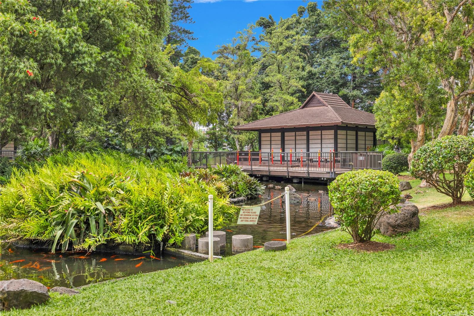
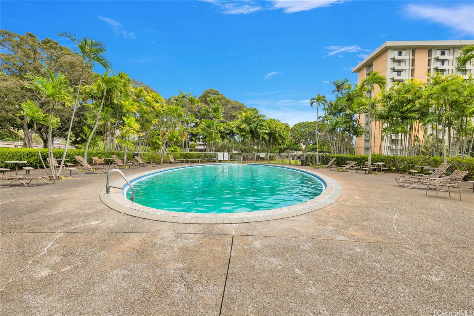
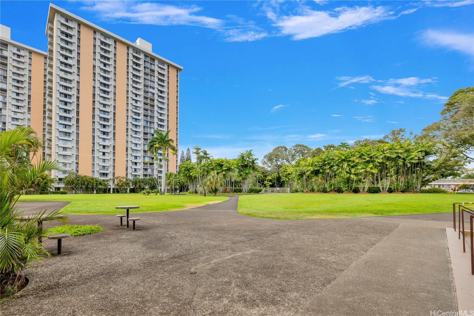
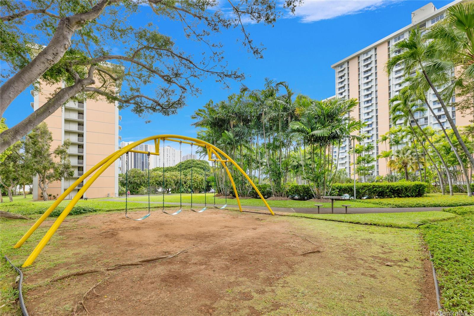
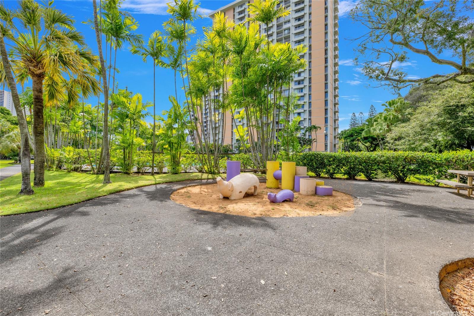
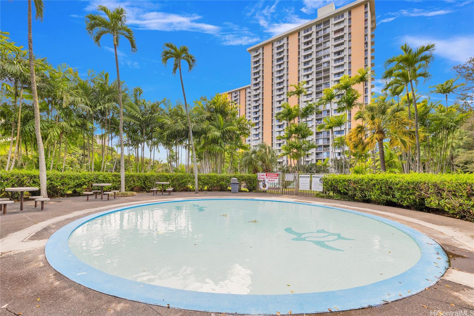
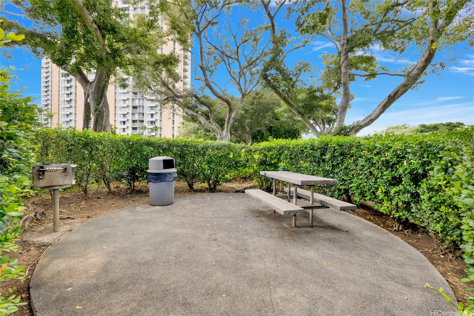
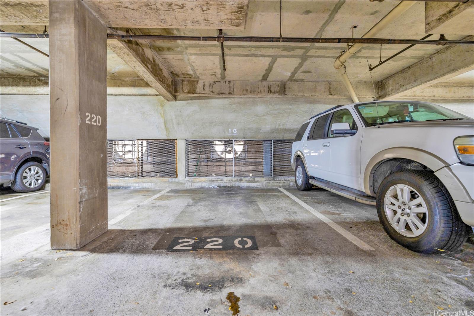
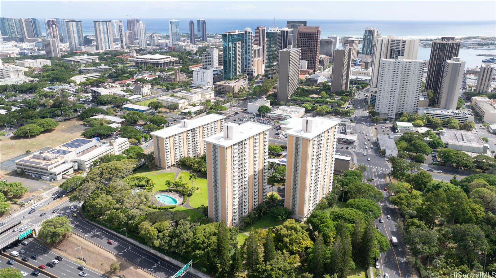
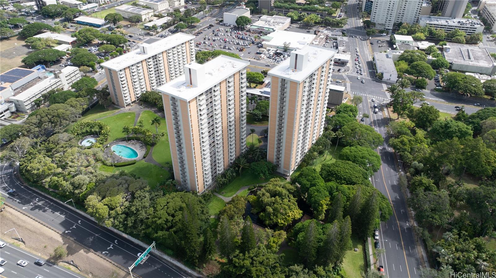
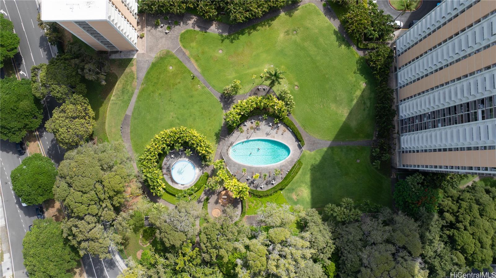
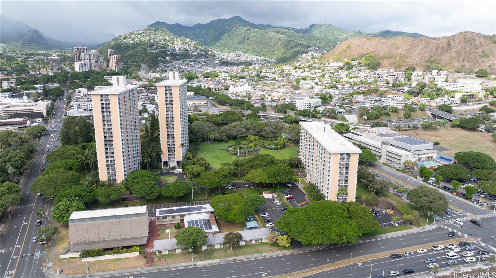
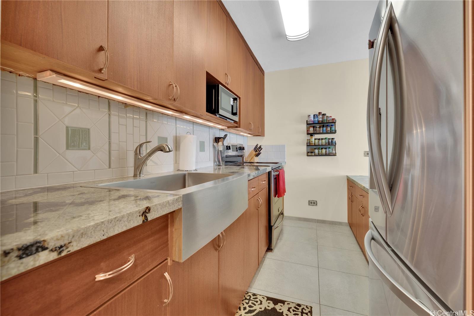
| Description | Welcome to your urban oasis at Queen Emma Gardens, a secure and highly desirable pet-friendly (verify) 1 dog up to 45 lbs, and/or 2 cats residential condominium complex near Downtown Honolulu. Located in the coveted King Tower, this updated 1-bedroom, 1-bath unit includes 1 assigned, covered parking stall and features negotiable furniture. Enjoy expansive views overlooking the serene koi ponds, traditional tea houses, and the lush, neighboring Foster Botanical Gardens. Designed by world-renowned architect Minoru Yamasaki. The complex sits on 8 acres of masterfully landscaped, park-like grounds. Residents enjoy resort-style amenities including a swimming pool; a children's wading pool; two Japanese tea houses equipped with kitchens, bathrooms, and meeting tables. There are BBQ areas; picnic tables; children's play spaces; and peaceful walking paths. There is ample guest parking to easily host family and friends, 24/7 security patrol and secure FOB-controlled elevator entry. This prime location offers unmatched convenience with access to the H-1 Freeway and Pali Highway in both directions and close to The Queen's medical center, grocery store, pharmacy, art district and restaurants. |
| Status | Sold since 07-28-2026 |
| MLS# | 202614434 |
| Price | $269,000 |
| Original Price | $269,000 |
| Price Change | (0.00%) |
| Beds / Baths / Half | 1 / 1 / 0 |
| Parking Spaces | 1 |
| Living Sq Ft | 574 |
| Land Tenure | FS - Fee Simple |
| Maintenance Fee | $1,067 |
| Building | Queen Emma Gardens |
| Address | 1519 Nuuanu Avenue 1244 Honolulu HI 96817 |
| Region | Metro |
| Neighborhood | Downtown |
| Days on Market | 4 |
| Year Built | 1963 |
| Year Remodeled | 2020 |
| Condition | Above Average |
| View | City, Garden, Mountain |
| Frontage | Other |
| Parking | Assigned, Covered - 1, Garage, Guest |
| Zoning | 12 - A-2 Medium Density Apartme |
| Flood Zone | Zone X |
| Elementary | Royal |
| Middle | Keelikolani |
| High | Mckinley |
| Tax Amount | $96 |
| Assessed Land | $94,900 |
| Assessed Building | $230,100 |
| Assessed Total | $325,000 |
| Assessed Ratio | 83% |
| Inclusions | AC Window Unit, Blinds, Ceiling Fan, Disposal, Drapes, Microwave, Range/Oven, Refrigerator, Smoke Detector |
| Amenities | BBQ, Community Laundry, Condo Association Pool, Meeting Room, Playground, Recreation Area, Recreation Room, Resident Manager, Security Guard, Trash Chute, Walking/Jogging Path |
| Construction | Concrete, Double Wall, Masonry/Stucco |
| Flooring | Ceramic Tile, Hardwood |
| Disclosures | Pending Litigation, Pets Allowed (Verify), Property Disclosure Stmt |
| Furnished | Negotiable |
| Land Recorded | Dual Systems |
| Possession | 45 Days or Less, At Closing |
| Sale Conditions | None |
| Building Style | High-Rise 7+ Stories |
| Security | Key, Keyed Elevator, Security Patrol, Video |
| Parcel # | 1-2-1-005-004-0095 |
| Listing courtesy of | HI Pro Realty LLC |
Property History from MLS
| Date | MLS# | Change | Old Value | New Value | List Price | Sold Price | Assessed Total | Land | Building |
|---|---|---|---|---|---|---|---|---|---|
| 08-20-2026 | 202614434 | Sold | C | S | $269,000 | $260,000 | $325,000 | $94,900 | $230,100 |
| 08-01-2026 | 202614434 | Active Under Contract | A | C | $269,000 | $260,000 | $325,000 | $94,900 | $230,100 |
| 07-28-2026 | 202614434 | New Listing | A | $269,000 | $260,000 | $325,000 | $94,900 | $230,100 |
View the public schools for this property · Google Maps · Supermarkets · Schools · Hospitals · Restaurants · Beaches · City Tax Record / Plat Map · View beach access points all over Oahu · Buyer Closing Cost Calculator · Seller Closing Cost Calculator