| Rebate | 20% Buyer's Rebate | $3,500 Flat Fee Selling | 2% Full Service Selling |
|---|---|
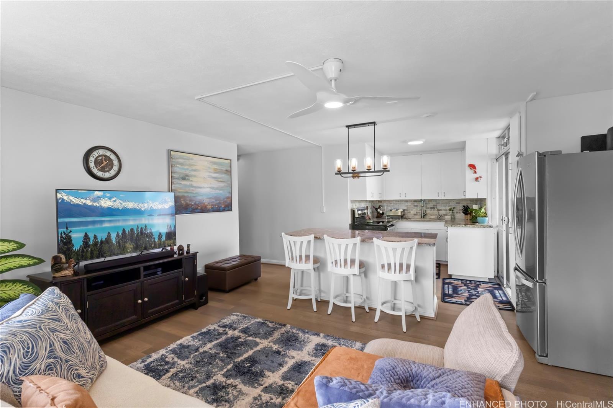
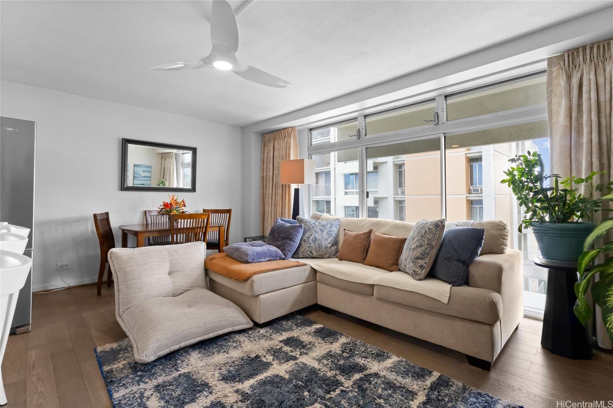
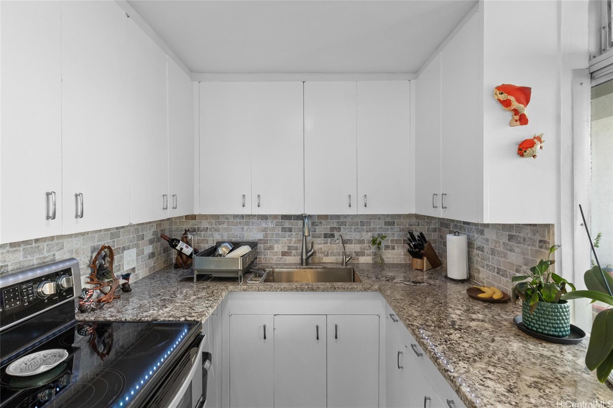
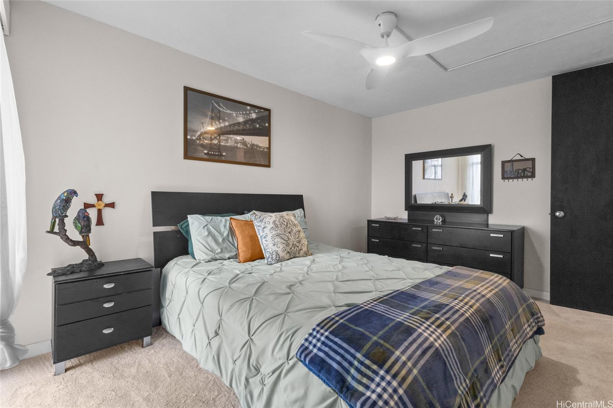
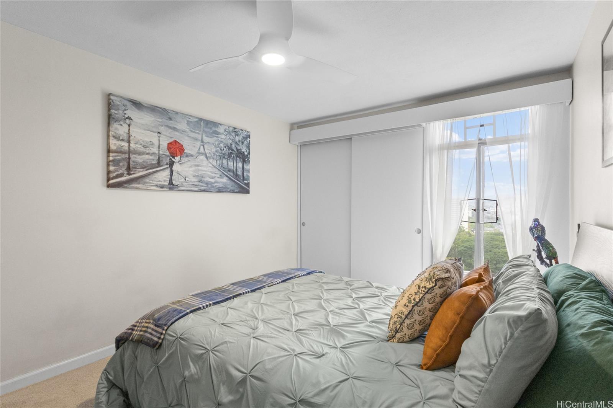
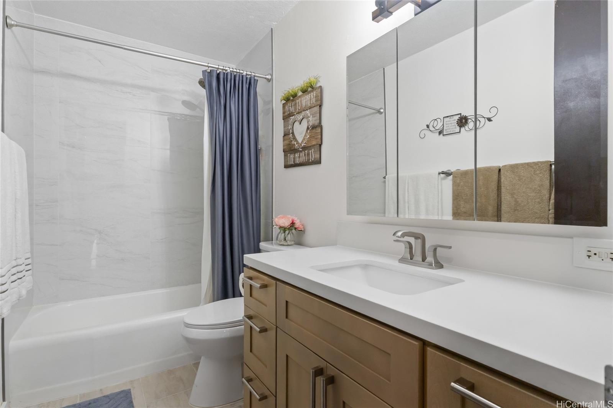
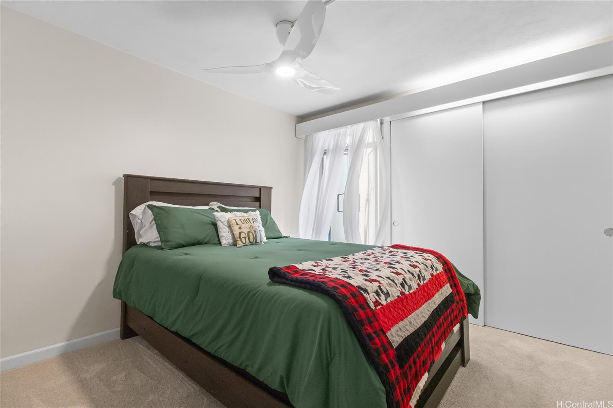
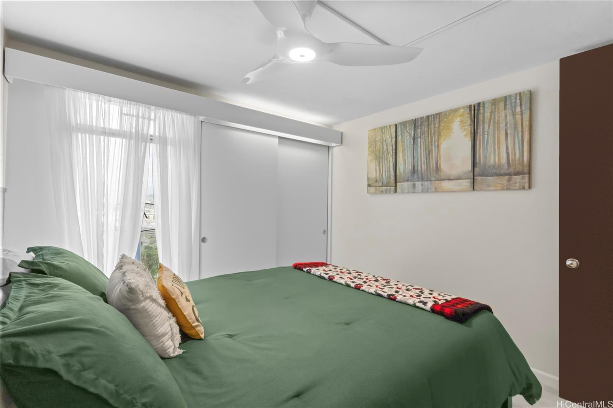
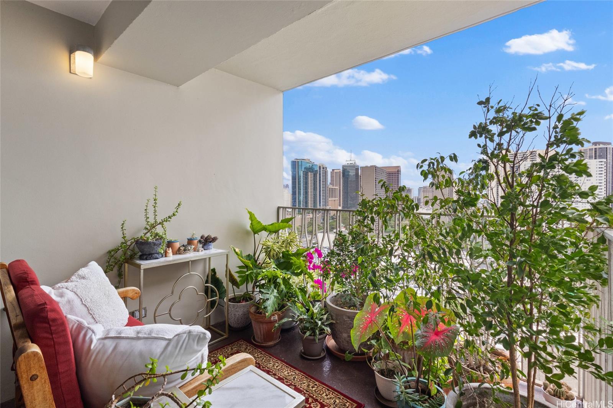
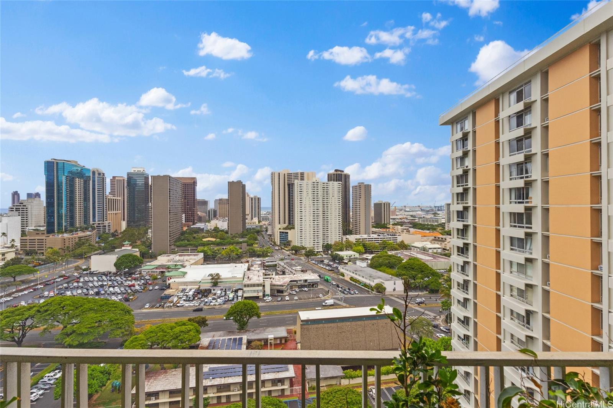
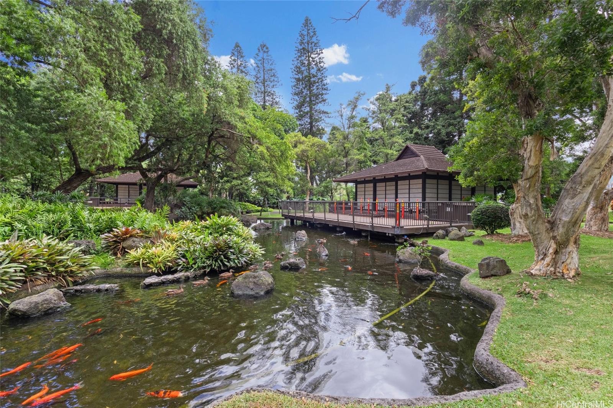
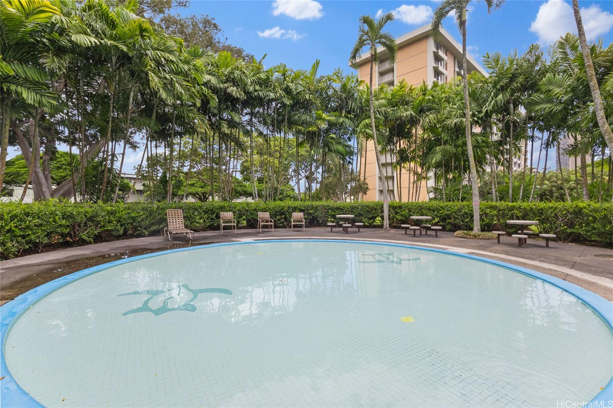
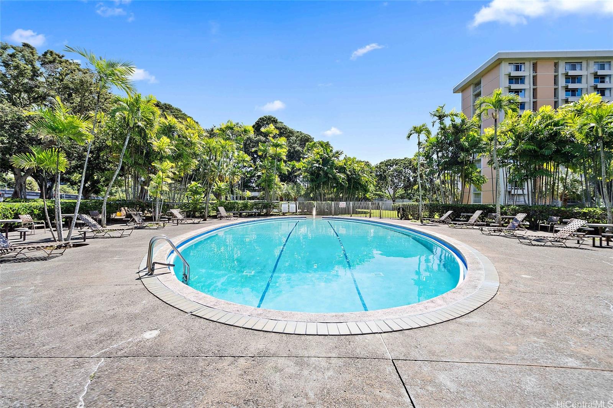
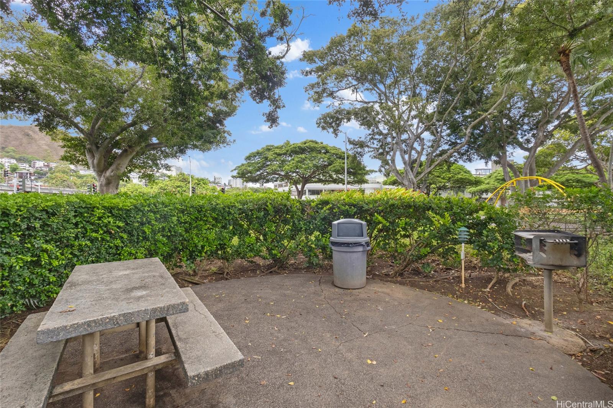
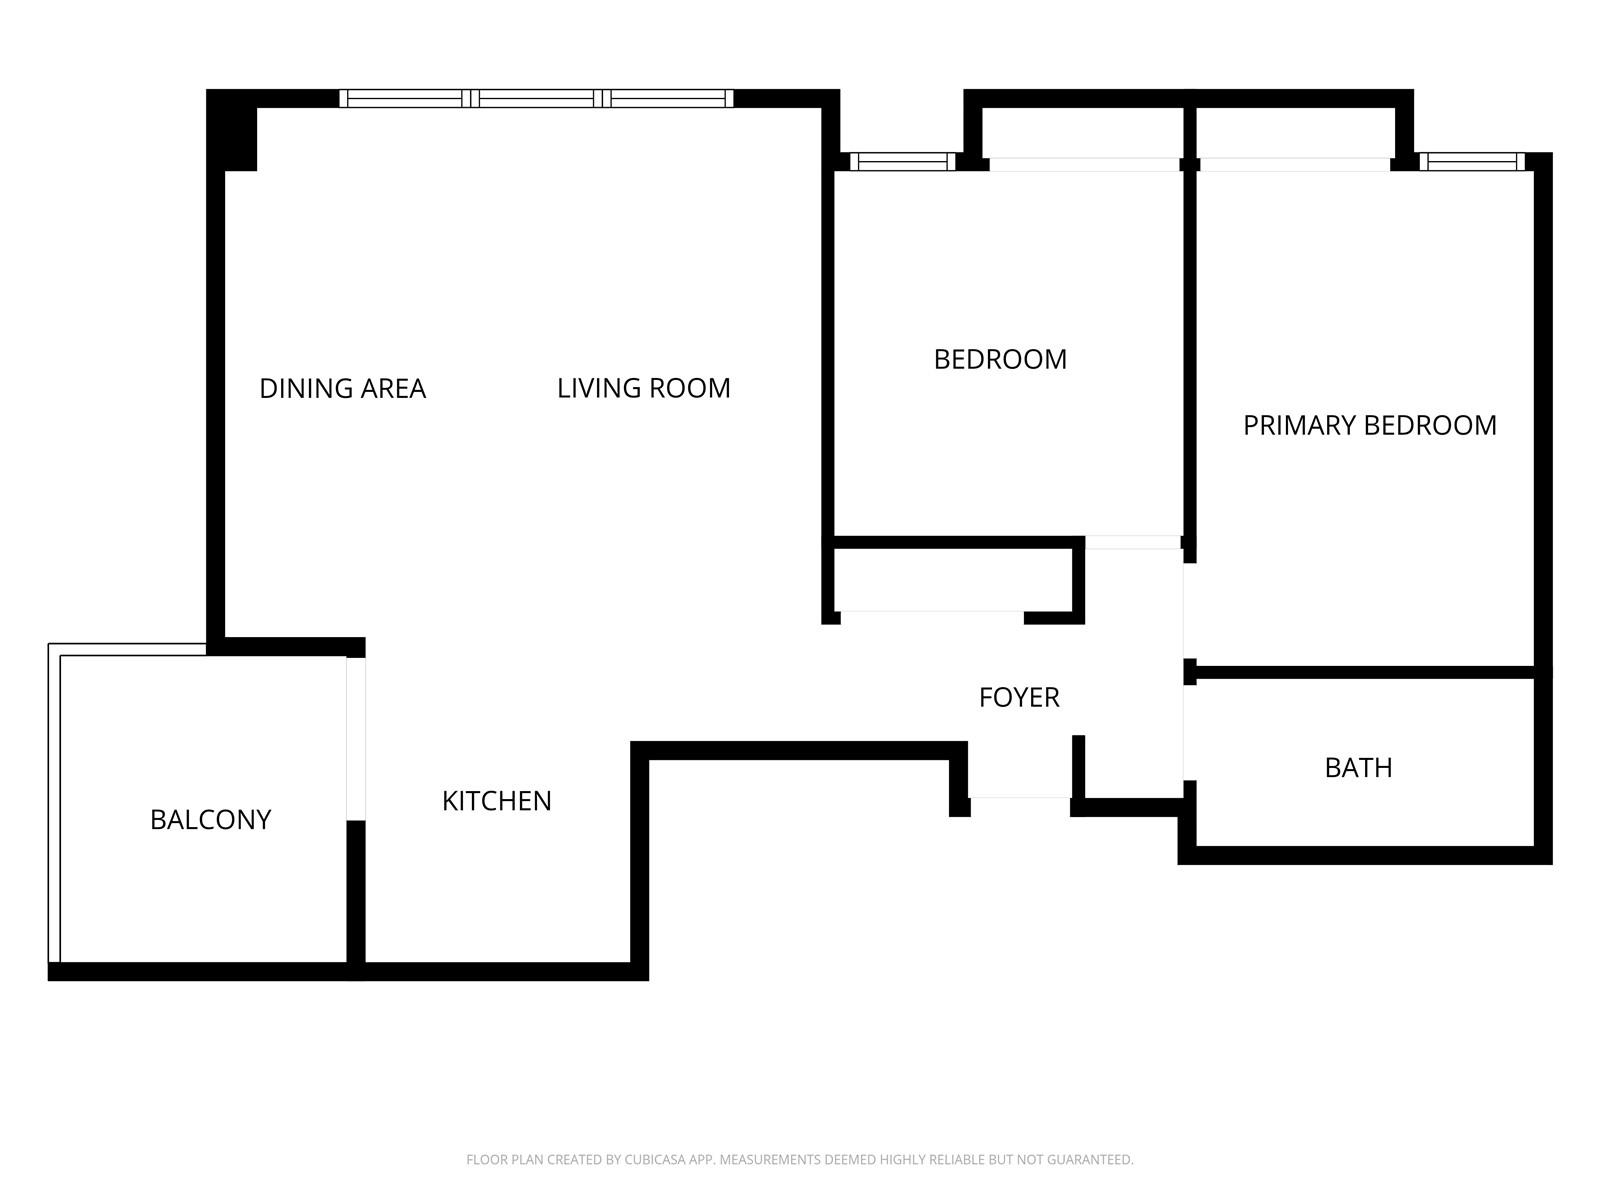
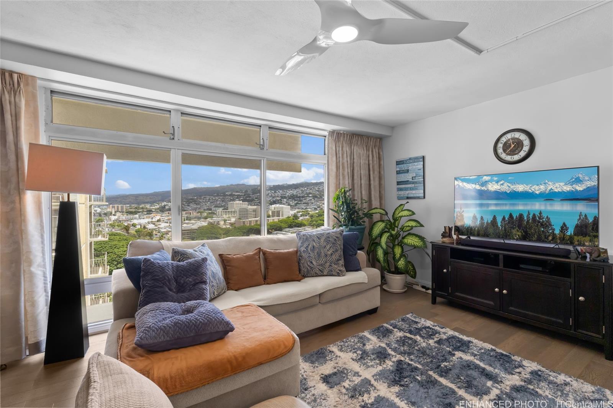
| Description | Panoramic ocean, mountain, and city views set the stage for this rarely available high-floor corner-end residence at Queen Emma Gardens. This move-in-ready 2-bedroom, 1-bath home offers abundant natural light, cool trade winds, added privacy, and a spacious covered lanai to enjoy Honolulu’s beautiful scenery. Tasteful upgrades include premium Big Ass Fans® in every room, a renovated bathroom, engineered hardwood flooring in the living areas, new carpet in both bedrooms, custom designer draperies in the living room, and an updated kitchen featuring granite countertops and a stylish tile backsplash. Select furnishings are negotiable under a separate bill of sale. Queen Emma Gardens offers resort-style amenities including lush Japanese-inspired gardens, koi ponds, tea houses, walking paths, swimming and children’s pools, BBQ and recreation areas, secured entry, resident manager, and guest parking. Conveniently located near Downtown Honolulu, Chinatown, Queen’s and Kuakini Medical Centers, shopping, dining, freeway access, and public transportation. A rare opportunity to own a beautifully updated home in one of Honolulu’s most desirable garden communities. |
| Status | Active since 07-25-2026 |
| MLS# | 202614341 |
| Price | $399,000 |
| Original Price | $399,000 |
| Price Change | (0.00%) |
| Beds / Baths / Half | 2 / 1 / 0 |
| Parking Spaces | 1 |
| Living Sq Ft | 749 |
| Land Tenure | FS - Fee Simple |
| Maintenance Fee | $1,393 |
| Building | Queen Emma Gardens |
| Address | 1519 Nuuanu Avenue 1846 Honolulu HI 96817 |
| Region | Metro |
| Neighborhood | Downtown |
| Days on Market | 85 |
| Year Built | 1963 |
| Year Remodeled | 2025 |
| Condition | Above Average |
| View | City, Mountain, Ocean |
| Parking | Assigned, Covered - 1 |
| Zoning | 12 - A-2 Medium Density Apartme |
| Flood Zone | Zone X |
| Elementary | Royal |
| Middle | Keelikolani |
| High | Mckinley |
| Tax Amount | $119 |
| Assessed Land | $123,900 |
| Assessed Building | $284,900 |
| Assessed Total | $408,800 |
| Assessed Ratio | 98% |
| Inclusions | Ceiling Fan, Drapes, Range/Oven, Refrigerator, Smoke Detector |
| Amenities | BBQ, Community Laundry, Condo Association Pool, Meeting Room, Other, Playground, Resident Manager, Security Guard, Storage, Trash Chute, Walking/Jogging Path |
| Construction | Concrete, Double Wall, Slab |
| Flooring | Ceramic Tile, Hardwood, W/W Carpet |
| Disclosures | Property Disclosure Stmt |
| Furnished | Negotiable |
| Land Recorded | Dual Systems |
| Possession | At Closing |
| Sale Conditions | None |
| Building Style | High-Rise 7+ Stories |
| Security | Key, Keyed Elevator, Security Patrol |
| Parcel # | 1-2-1-005-004-0137 |
| Listing courtesy of | NextHome Redefined |
Property History from MLS
| Date | MLS# | Change | Old Value | New Value | List Price | Sold Price | Assessed Total | Land | Building |
|---|---|---|---|---|---|---|---|---|---|
| 07-25-2026 | 202614341 | New Listing | A | $399,000 | $0 | $408,800 | $123,900 | $284,900 | |
| 06-30-2016 | 201611312 | Sold | C | S | $378,000 | $378,000 | $378,800 | $87,300 | $291,500 |
| 06-02-2016 | 201611312 | Active Continue to Show | A | C | $378,000 | $378,000 | $378,800 | $87,300 | $291,500 |
| 05-04-2016 | 201611312 | New Listing | A | $378,000 | $378,000 | $378,800 | $87,300 | $291,500 | |
| 05-04-2016 | 201611312 | $378,000 | $378,000 | $378,000 | $378,800 | $87,300 | $291,500 | ||
| 03-07-2016 | 201511680 | Withdrawn | A | W | $385,000 | $0 | $378,900 | $81,700 | $297,200 |
| 12-30-2015 | 201511680 | Back On Market | C | A | $385,000 | $0 | $378,900 | $81,700 | $297,200 |
| 12-21-2015 | 201511680 | Active Continue to Show | A | C | $385,000 | $0 | $378,900 | $81,700 | $297,200 |
| 11-06-2015 | 201511680 | Price Decrease | $399,000 | $385,000 | $385,000 | $0 | $378,900 | $81,700 | $297,200 |
| 09-15-2015 | 201511680 | Price Decrease | $415,000 | $399,000 | $385,000 | $0 | $378,900 | $81,700 | $297,200 |
| 07-14-2015 | 201511680 | New Listing | A | $385,000 | $0 | $378,900 | $81,700 | $297,200 | |
| 07-14-2015 | 201511680 | $415,000 | $385,000 | $0 | $378,900 | $81,700 | $297,200 | ||
| 03-21-2003 | 2209025 | Price Decrease | $195,000 | $194,000 | $195,000 | $194,000 | $198,900 | $27,700 | $171,200 |
| 03-21-2003 | 2209025 | Sold | P | S | $195,000 | $194,000 | $198,900 | $27,700 | $171,200 |
| 02-03-2003 | 2209025 | Pending | A | P | $195,000 | $194,000 | $198,900 | $27,700 | $171,200 |
| 12-23-2002 | 2209025 | Pending | A | P | $195,000 | $194,000 | $198,900 | $27,700 | $171,200 |
| 08-27-2002 | 2209025 | New Listing | A | $195,000 | $194,000 | $198,900 | $27,700 | $171,200 |
View the public schools for this property · Google Maps · Supermarkets · Schools · Hospitals · Restaurants · Beaches · City Tax Record / Plat Map · View beach access points all over Oahu · Buyer Closing Cost Calculator · Seller Closing Cost Calculator