| Rebate | 20% Buyer's Rebate | $3,500 Flat Fee Selling | 2% Full Service Selling |
|---|---|
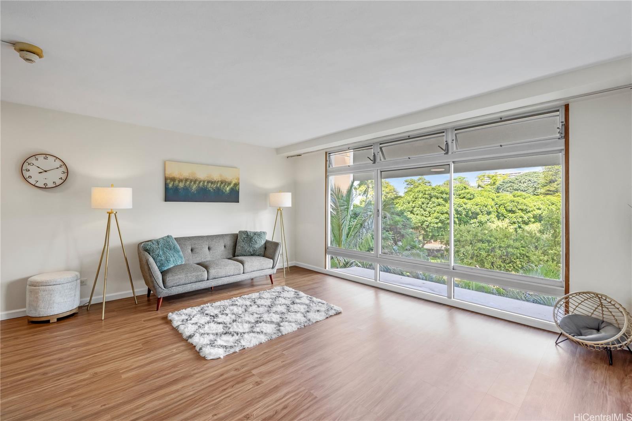
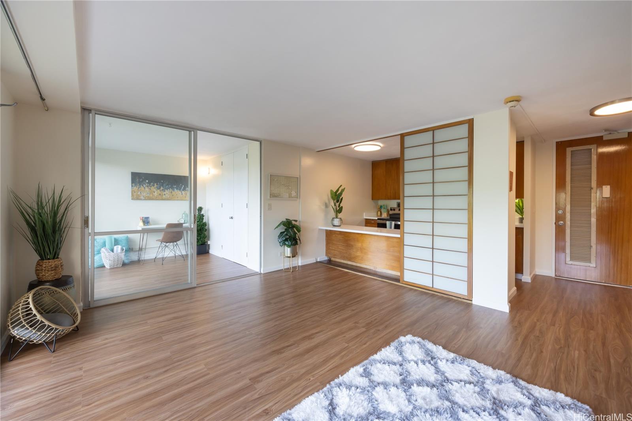
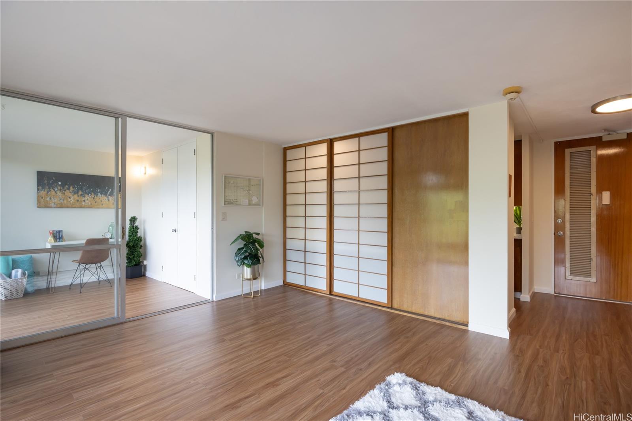
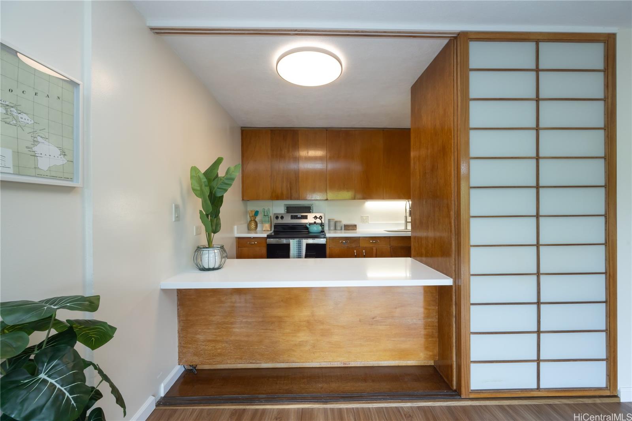
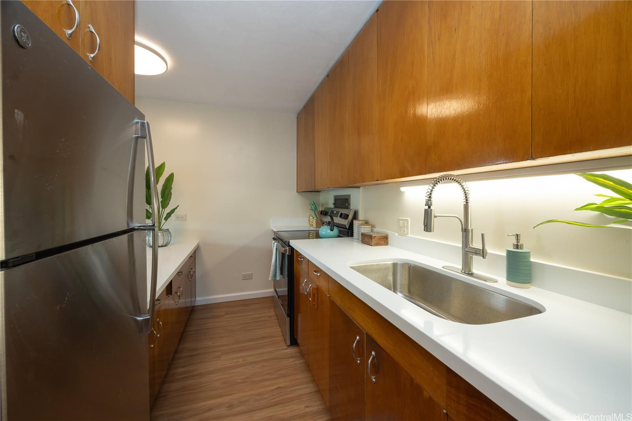
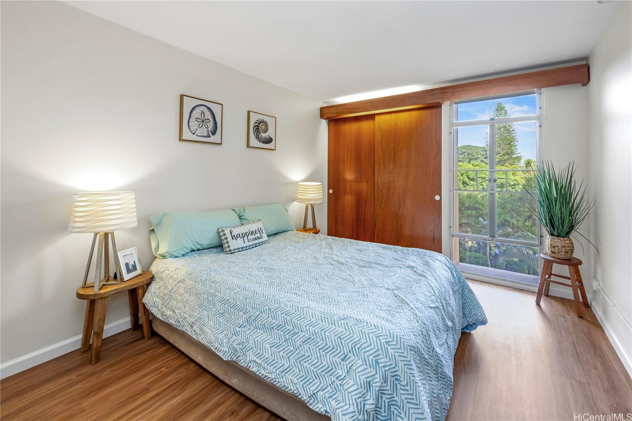
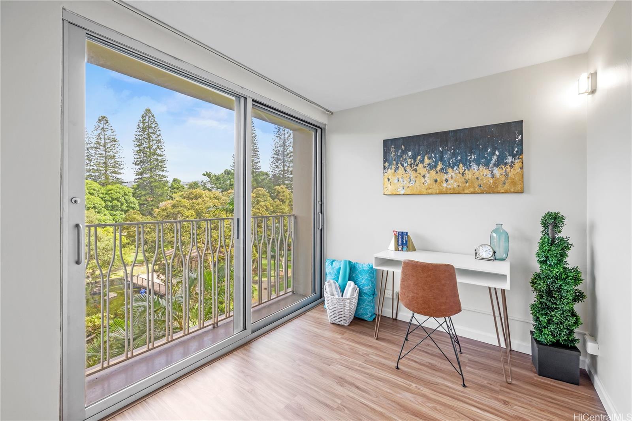
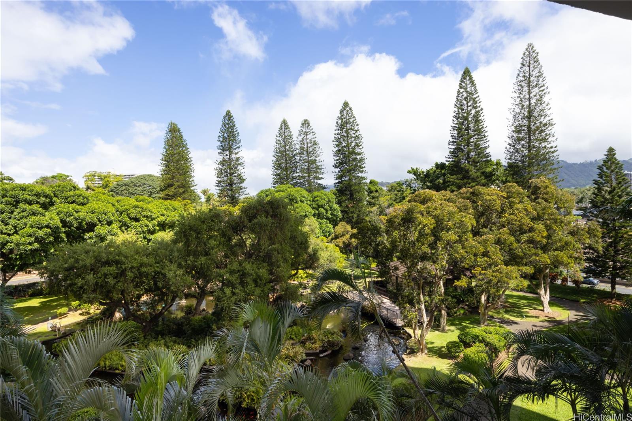
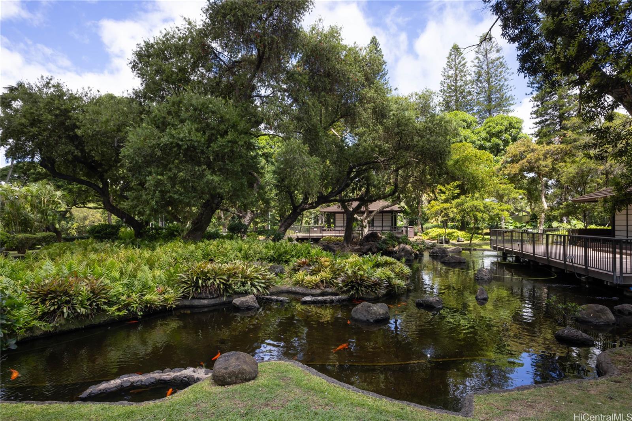
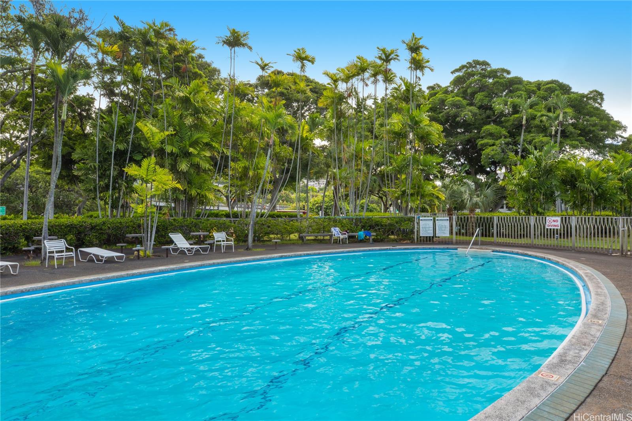
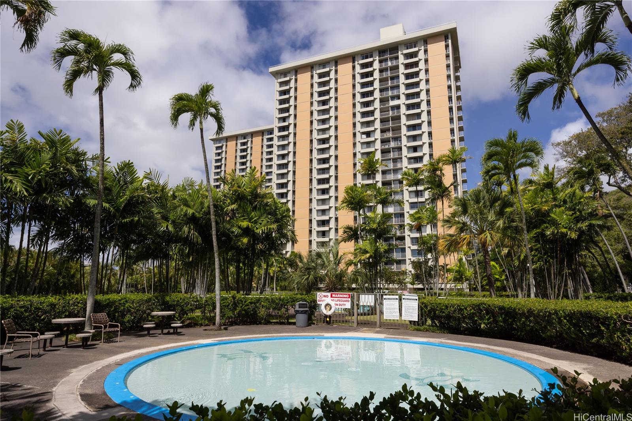
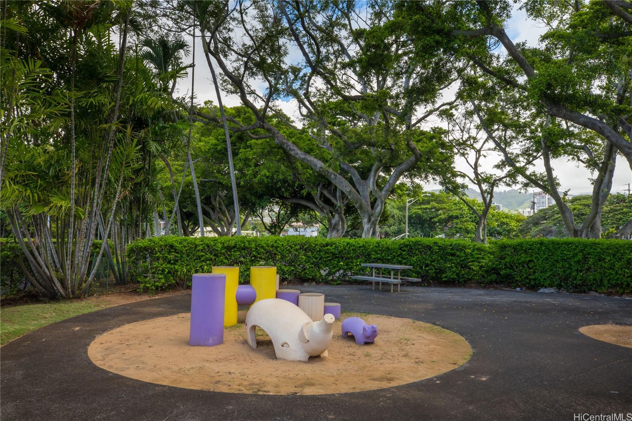
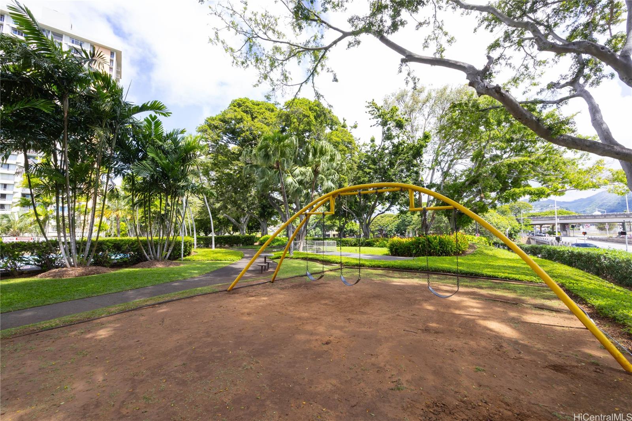
| Description | Experience serene living in this beautifully renovated condo featuring floor-to-ceiling windows that bring in refreshing trade winds and abundance natural light. This modern space includes an enclosed lanai, perfect for a home office, study, extra bedroom, or bonus room. Kitchen boasts new quartz countertops, sleek faucet and sink, stainless steel appliances. New laminate flooring throughout the home. The updated bathroom includes a new vanity, sink, toilet, re-glazed tub, and contemporary lighting. Located on the edge of Downtown Honolulu, Queen Emma Gardens offers a blend of urban convenience and natural beauty. Explore over 8 acres of landscaped grounds with walking paths, a large swimming pool, and a separate wading pool. For gatherings, reserve one of two Japanese tea houses overlooking a tranquil koi pond shaded by mature trees. Amenities include play areas, BBQ facilities, 24-hour security, guest parking, an on-site manager, a book-sharing library, and a conference room. Just a short walk from Downtown shops and restaurants, with easy access to H1 and bus lines. Welcome to your new home. |
| Status | Sold since 10-07-2024 |
| MLS# | 202415354 |
| Price | $365,000 |
| Original Price | $365,000 |
| Price Change | (0.00%) |
| Beds / Baths / Half | 1 / 1 / 0 |
| Parking Spaces | 1 |
| Living Sq Ft | 574 |
| Land Tenure | FS - Fee Simple |
| Maintenance Fee | $916 |
| Lanai Sq Ft | 110 |
| Building | Queen Emma Gardens |
| Address | 1519 Nuuanu Avenue 342 Honolulu HI 96817 |
| Region | Metro |
| Neighborhood | Downtown |
| Days on Market | 9 |
| Year Built | 1963 |
| Year Remodeled | 2024 |
| Condition | Above Average |
| View | Garden |
| Parking | Assigned, Garage |
| Zoning | 12 - A-2 Medium Density Apartme |
| Flood Zone | Zone X |
| Elementary | Royal |
| Middle | Keelikolani |
| High | Mckinley |
| Tax Amount | $57 |
| Assessed Land | $94,900 |
| Assessed Building | $255,800 |
| Assessed Total | $350,700 |
| Assessed Ratio | 104% |
| Inclusions | Disposal, Range/Oven, Refrigerator, Smoke Detector |
| Amenities | BBQ, Car Wash, Community Laundry, Meeting Room, Playground, Pool on Property, Recreation Area, Resident Manager, Security Guard, Storage, Trash Chute, Walking/Jogging Path |
| Construction | Concrete |
| Flooring | Laminate |
| Disclosures | None |
| Land Recorded | Land Court |
| Possession | At Closing |
| Sale Conditions | None |
| Building Style | High-Rise 7+ Stories |
| Security | Keyed Elevator, Security Patrol |
| Parcel # | 1-2-1-005-004-0021 |
| Listing courtesy of | Berkshire Hathaway HmSvc HI RE |
Property History from MLS
| Date | MLS# | Change | Old Value | New Value | List Price | Sold Price | Assessed Total | Land | Building |
|---|---|---|---|---|---|---|---|---|---|
| 11-22-2024 | 202415354 | Sold | C | S | $365,000 | $360,000 | $350,700 | $94,900 | $255,800 |
| 10-16-2024 | 202415354 | Active Under Contract | A | C | $365,000 | $360,000 | $350,700 | $94,900 | $255,800 |
| 10-07-2024 | 202415354 | Price Increase | $325,000 | $365,000 | $365,000 | $360,000 | $350,700 | $94,900 | $255,800 |
| 10-07-2024 | 202415354 | New Listing | A | $365,000 | $360,000 | $350,700 | $94,900 | $255,800 |
View the public schools for this property · Google Maps · Supermarkets · Schools · Hospitals · Restaurants · Beaches · City Tax Record / Plat Map · View beach access points all over Oahu · Buyer Closing Cost Calculator · Seller Closing Cost Calculator