| Rebate | 20% Buyer's Rebate | $3,500 Flat Fee Selling | 2% Full Service Selling |
|---|---|
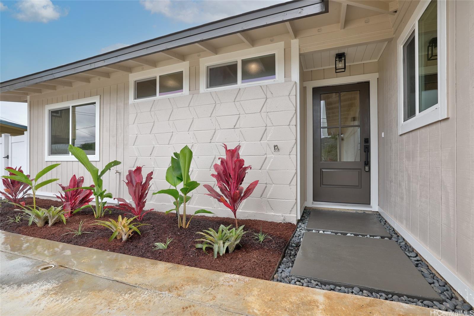
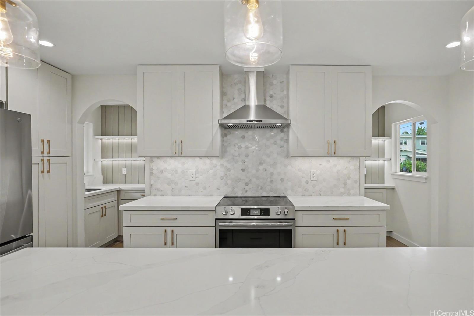
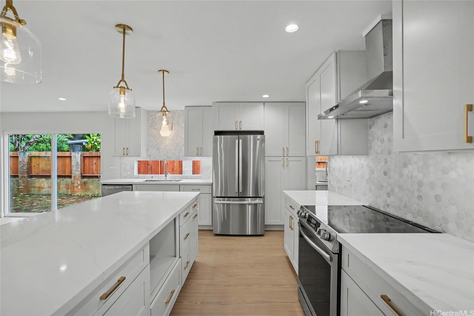
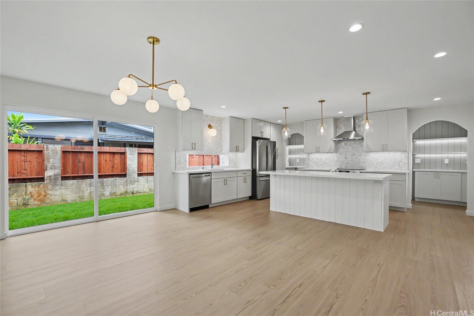
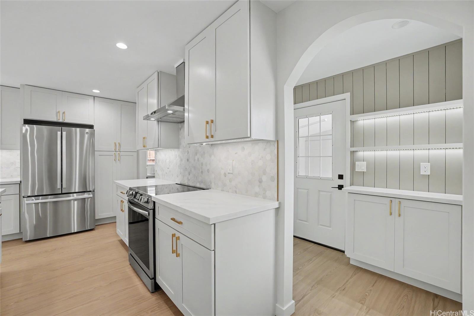
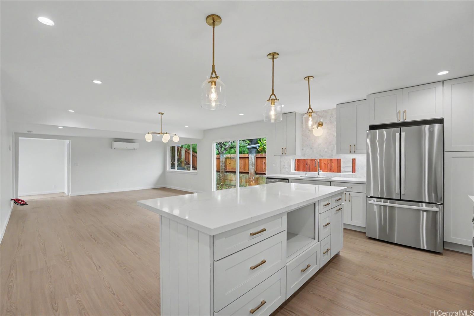
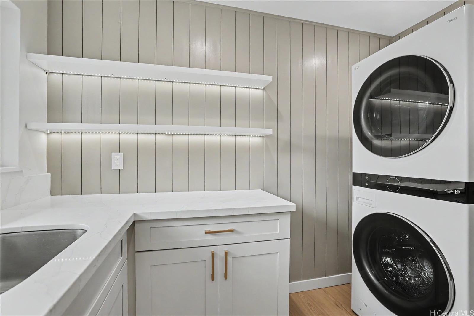
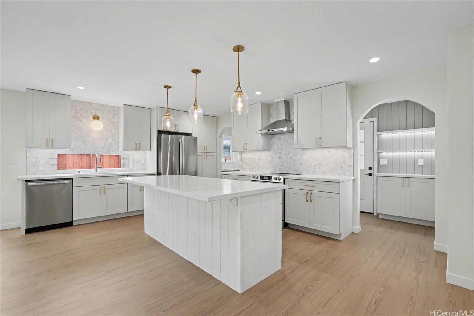
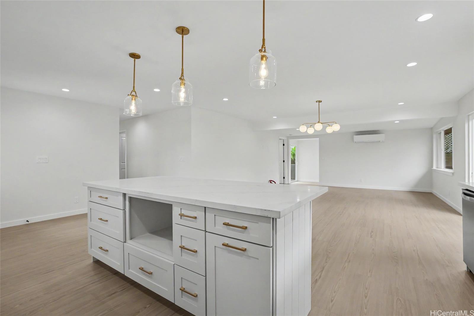
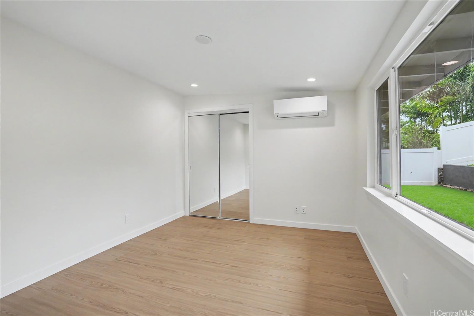
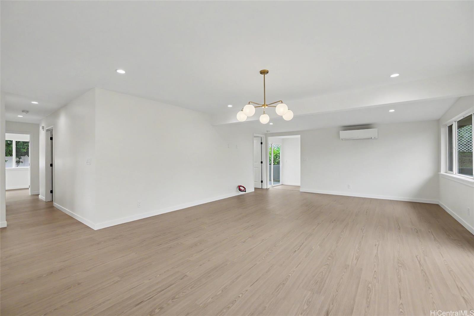
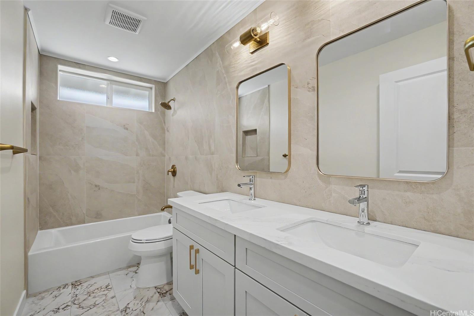
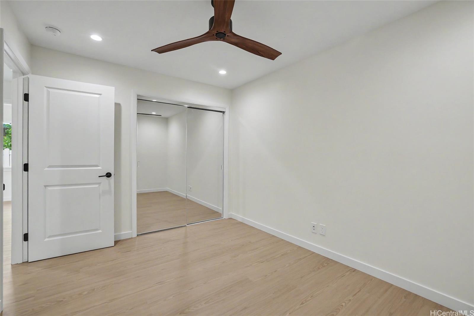
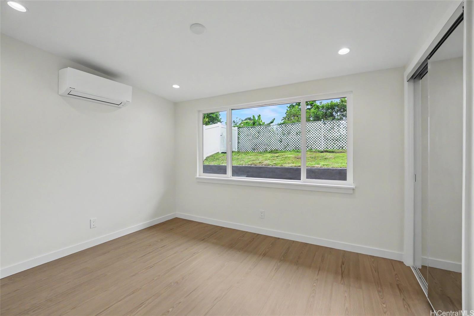
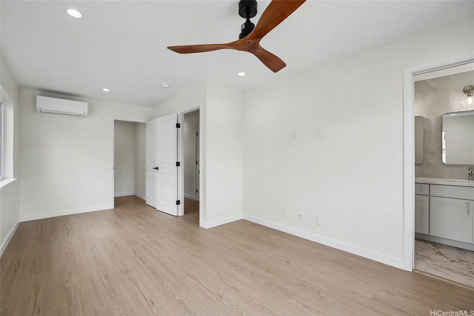
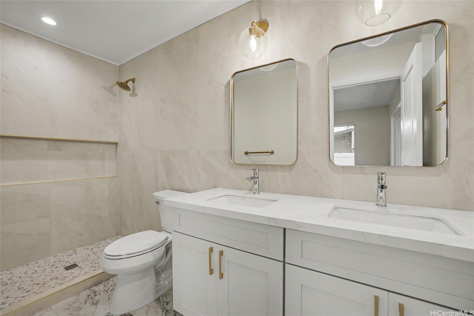
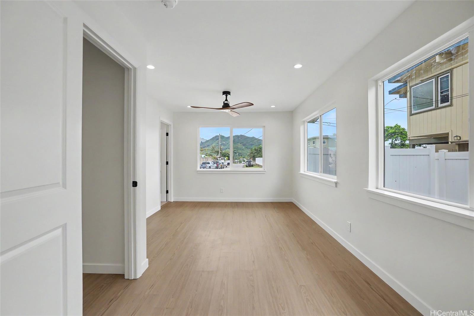
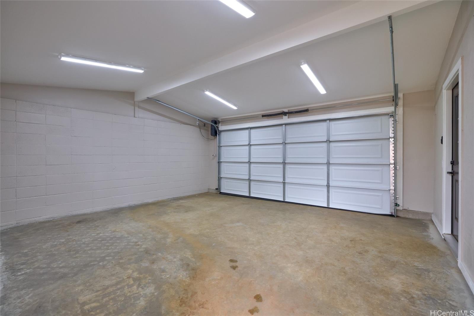
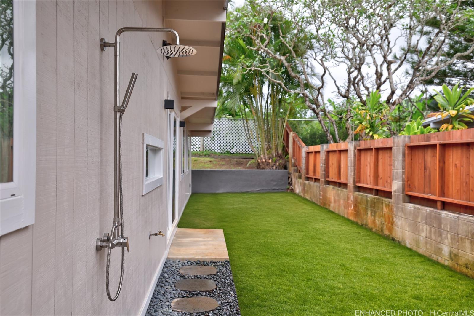
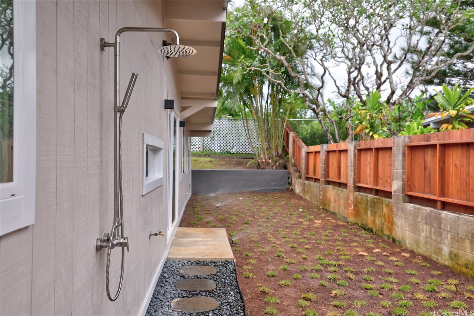
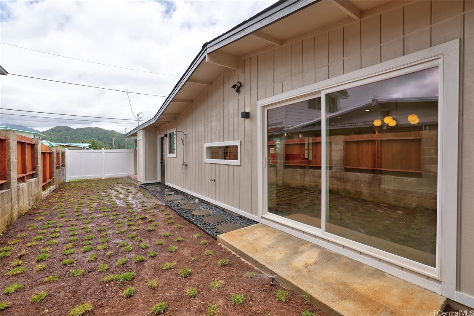
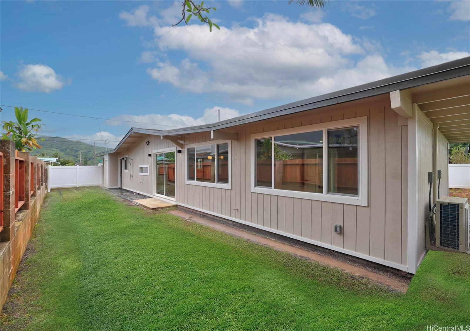
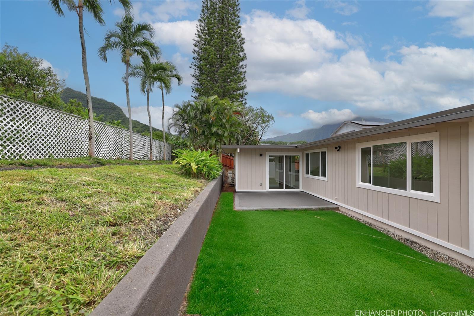
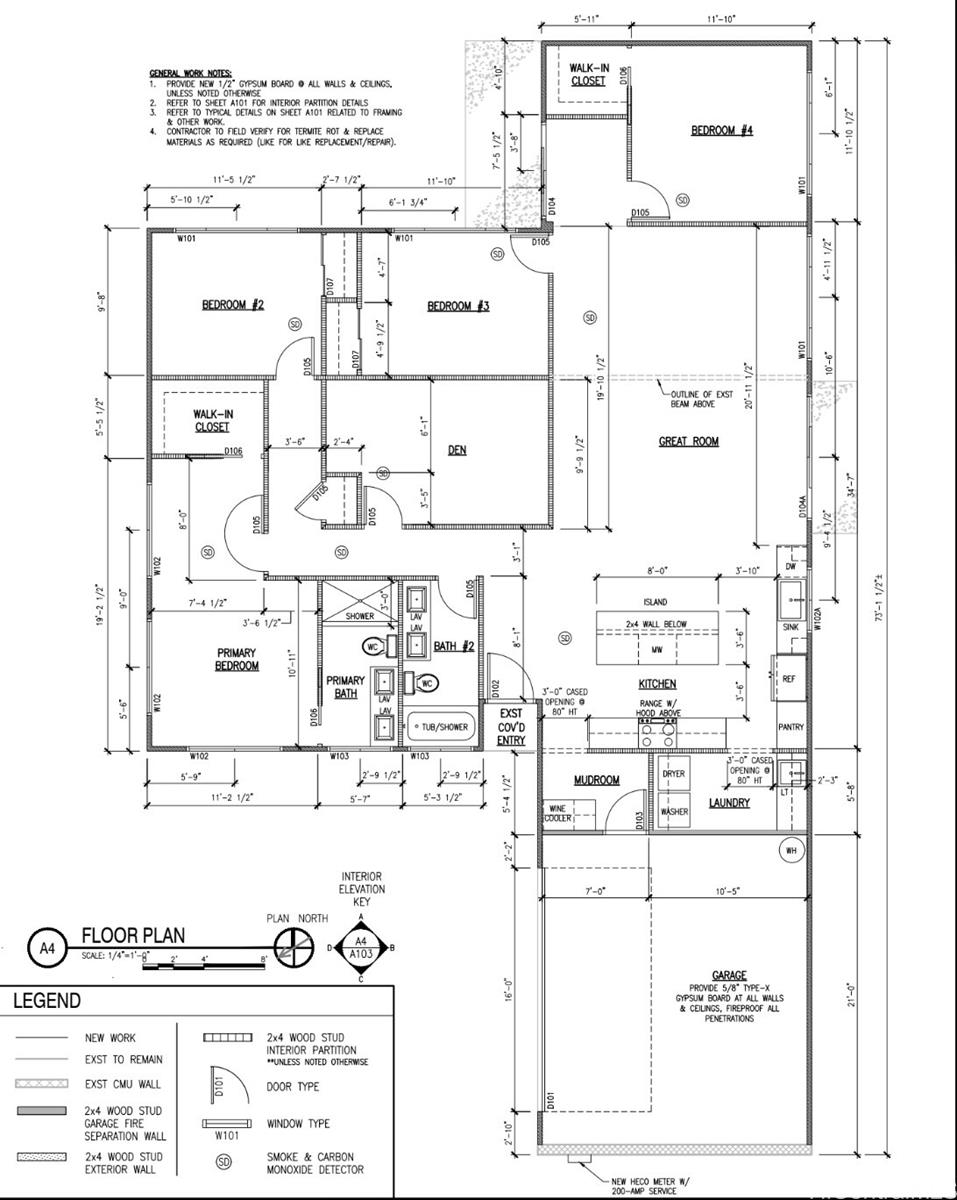
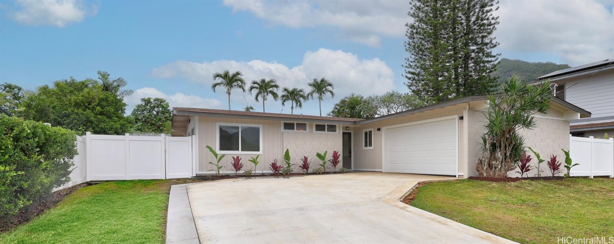
| Description | Welcome to 1519 Uluhaku Pl, a rare gem located in the coveted Olomana neighborhood of Kailua. Thoughtfully designed for island living, this fully rebuilt, permitted 4-bedroom, 2-bathroom + den/office home offers 1,805 sq ft of interior space and a 378 sq ft attached side-entry garage with vaulted ceilings on a 7,500 sq ft lot within a cul-de-sac with no through traffic. The open layout features a designer kitchen, a functional laundry room, and well-appointed bathrooms, creating a clean, modern space for everyday living and entertaining. The primary suite includes a private en-suite bath and a large walk-in closet, designed for privacy from adjoining bedrooms. Ko'olau and Olomana views and natural light enhance the open floor plan, creating a bright, balanced feel throughout. Ideally located down the street from the award-winning Blue Ribbon Maunawili Elementary School and playground, with convenient access to the Pali Highway for a quick commute to town. This is a rare opportunity to own a newly rebuilt home close to the world-famous beaches and amenities that make Kailua special. Invest wisely in a true “forever home” where everything is new, permitted and built to last. |
| Status | Sold since 05-05-2026 |
| MLS# | 202608968 |
| Price | $1,795,000 |
| Original Price | $1,795,000 |
| Price Change | (0.00%) |
| Beds / Baths / Half | 4 / 2 / 0 |
| Parking Spaces | 4 |
| Living Sq Ft | 1,805 |
| Land Sq Ft | 7,500 |
| Land Tenure | FS - Fee Simple |
| Maintenance Fee | $0 |
| Address | 1519 Uluhaku Place Kailua HI 96734 |
| Region | Kailua |
| Neighborhood | Olomana |
| Days on Market | 10 |
| Year Built | 1960 |
| Year Remodeled | 2026 |
| Condition | Excellent |
| View | Mountain |
| Pool | None |
| Parking | 3 Car+, Driveway, Garage, Street |
| Zoning | 04 - R-7.5 Residential District |
| Flood Zone | Zone X |
| Elementary | Maunawili |
| Middle | Kailua |
| High | Kailua |
| Tax Amount | $301 |
| Assessed Land | $1,172,000 |
| Assessed Building | $114,500 |
| Assessed Total | $1,286,500 |
| Assessed Ratio | 140% |
| Inclusions | AC Split, Auto Garage Door Opener, Book Shelves, Ceiling Fan, Chandelier, Convection Oven, Dishwasher, Disposal, Dryer, Lawn Sprinkler, Range Hood, Range/Oven, Refrigerator, Smoke Detector, Washer, Water Heater |
| Amenities | Bedroom on 1st Floor, Full Bath on 1st Floor, Landscaped, Patio/Deck, Wall/Fence |
| Utilities | Overhead Electricity, Public Water, Sewer Fee |
| Construction | Above Ground, Double Wall, Slab, Wood Frame |
| Lot Features | Clear |
| Flooring | Ceramic Tile, Vinyl |
| Disclosures | Licensed Owner |
| Furnished | None |
| Land Recorded | Land Court |
| Possession | At Closing |
| Sale Conditions | None |
| Topography | Level, Terraced |
| Building Style | Detach Single Family |
| Roofing | Asphalt Shingle |
| Easements | Drainage |
| Parcel # | 1-4-2-043-014-0000 |
| Listing courtesy of | Pacific Realty Solutions LLC |
Property History from MLS
| Date | MLS# | Change | Old Value | New Value | List Price | Sold Price | Assessed Total | Land | Building |
|---|---|---|---|---|---|---|---|---|---|
| 06-12-2026 | 202608968 | Sold | C | S | $1,795,000 | $1,770,000 | $1,286,500 | $1,172,000 | $114,500 |
| 05-15-2026 | 202608968 | Active Under Contract | A | C | $1,795,000 | $1,770,000 | $1,286,500 | $1,172,000 | $114,500 |
| 05-05-2026 | 202608968 | New Listing | A | $1,795,000 | $1,770,000 | $1,286,500 | $1,172,000 | $114,500 | |
| 01-09-2026 | 202525168 | Expired | A | X | $1,350,000 | $0 | $1,151,900 | $1,135,400 | $16,500 |
| 11-08-2025 | 202525168 | New Listing | A | $1,350,000 | $0 | $1,151,900 | $1,135,400 | $16,500 | |
| 07-22-2025 | 202511650 | Sold | C | S | $1,299,000 | $1,150,000 | $1,232,700 | $1,135,400 | $97,300 |
| 06-24-2025 | 202511650 | Active Under Contract | A | C | $1,299,000 | $1,150,000 | $1,232,700 | $1,135,400 | $97,300 |
| 05-07-2025 | 202511650 | New Listing | A | $1,299,000 | $1,150,000 | $1,232,700 | $1,135,400 | $97,300 | |
| 05-25-2011 | 1102896 | Withdrawn | A | W | $600,000 | $0 | $705,900 | $557,700 | $148,200 |
| 05-12-2011 | 1102896 | Price Decrease | $650,000 | $600,000 | $600,000 | $0 | $705,900 | $557,700 | $148,200 |
| 04-16-2011 | 1102896 | Price Decrease | $680,000 | $650,000 | $600,000 | $0 | $705,900 | $557,700 | $148,200 |
| 03-08-2011 | 1102896 | New Listing | A | $600,000 | $0 | $705,900 | $557,700 | $148,200 |
View the public schools for this property · Google Maps · Supermarkets · Schools · Hospitals · Restaurants · Beaches · City Tax Record / Plat Map · View beach access points all over Oahu · Buyer Closing Cost Calculator · Seller Closing Cost Calculator