| Rebate | 20% Buyer's Rebate | $3,500 Flat Fee Selling | 2% Full Service Selling |
|---|---|
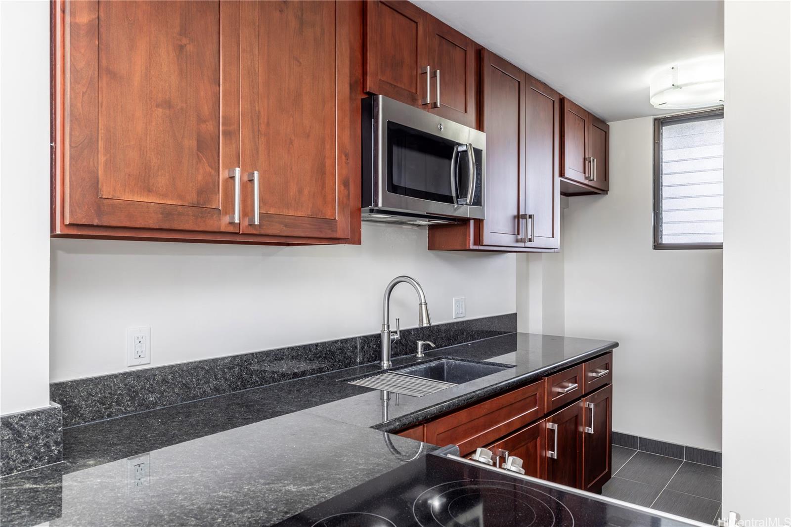
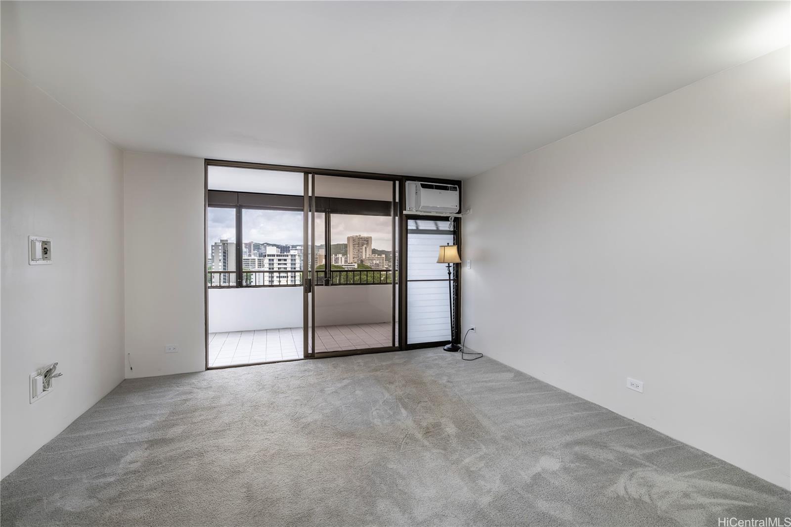
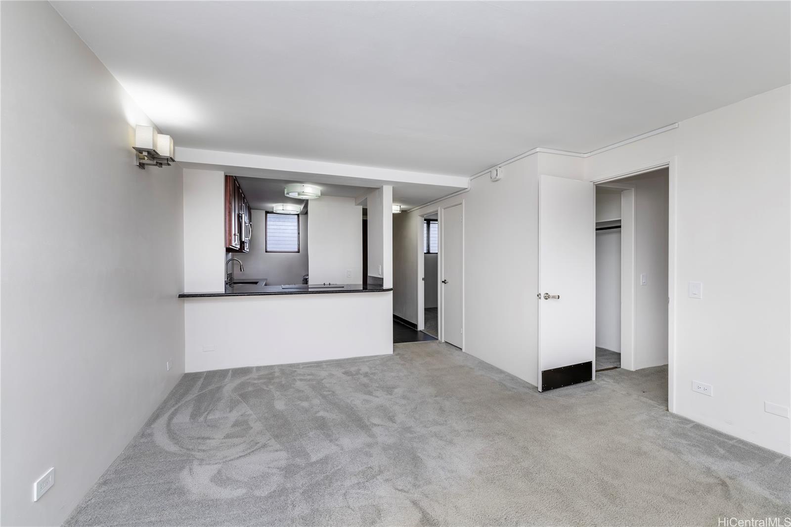
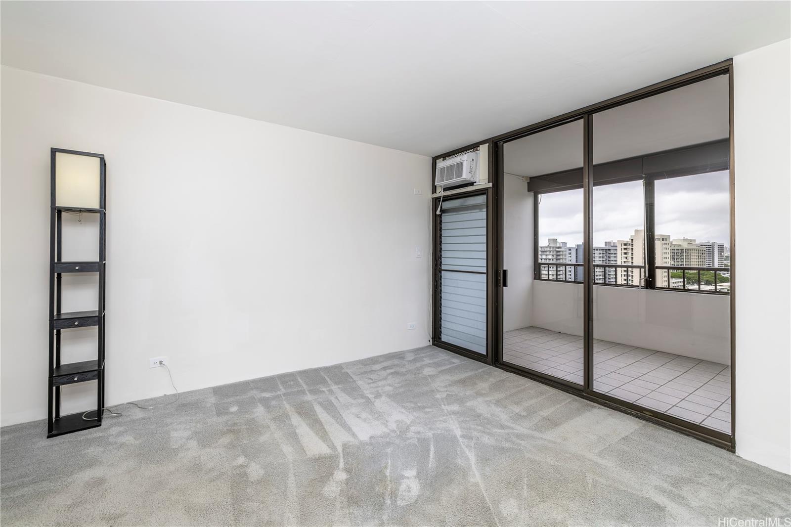
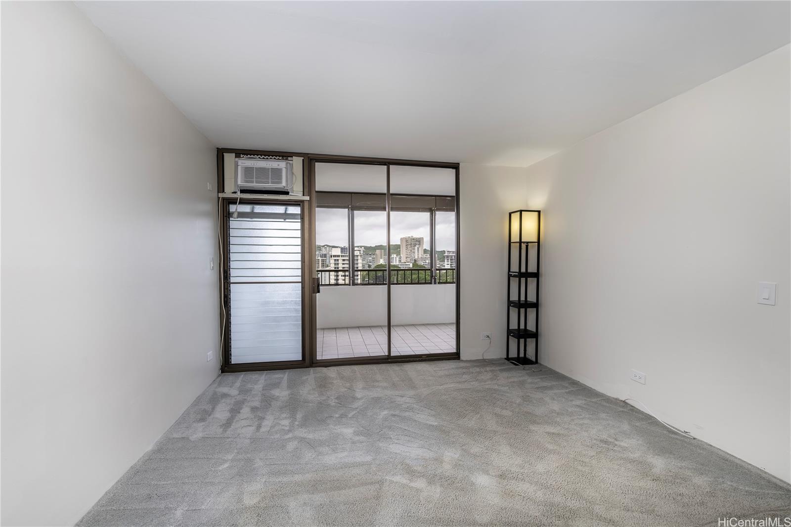
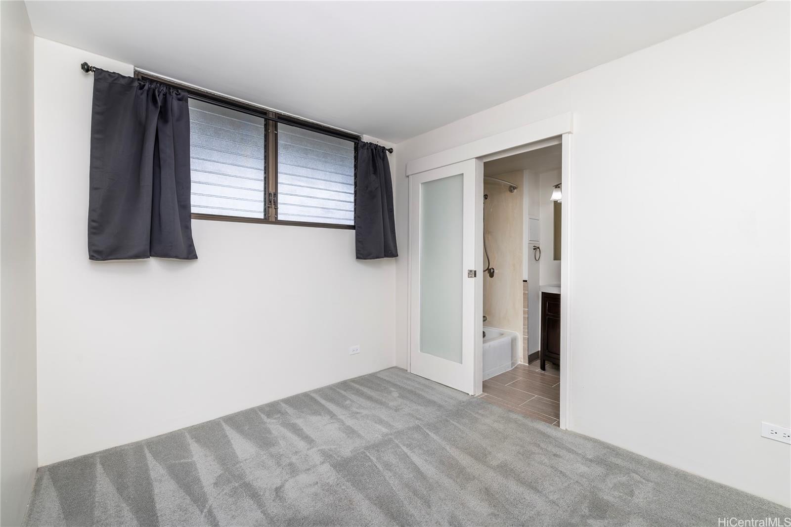
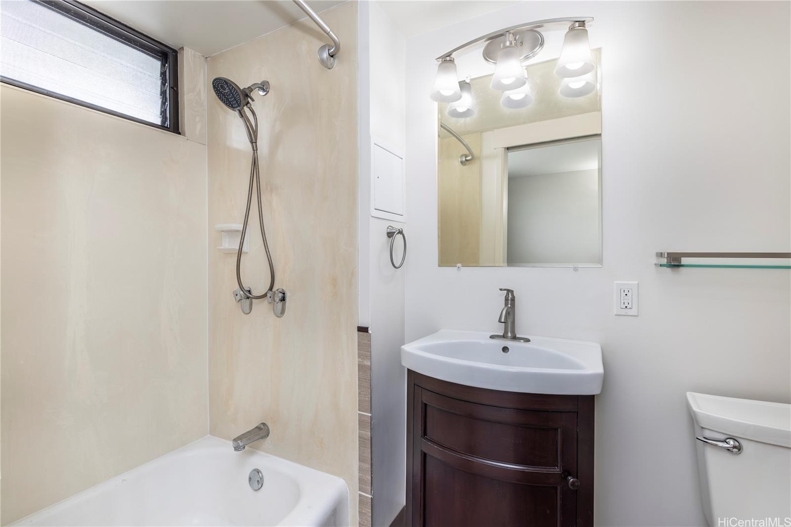
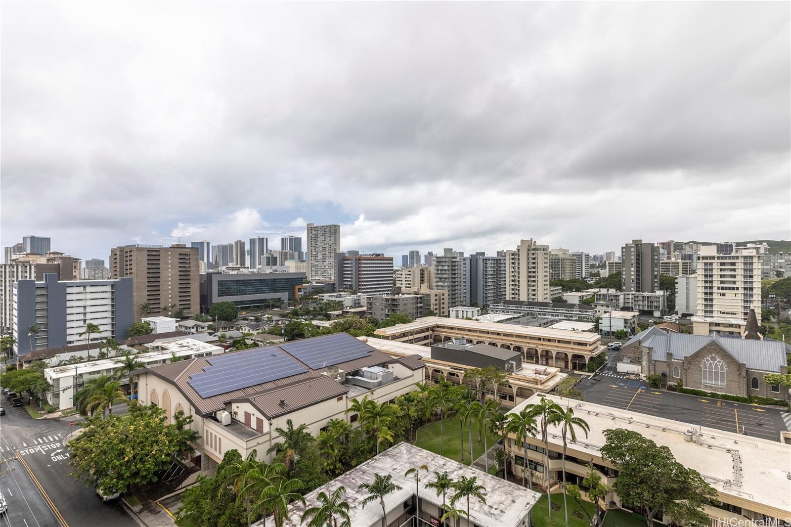
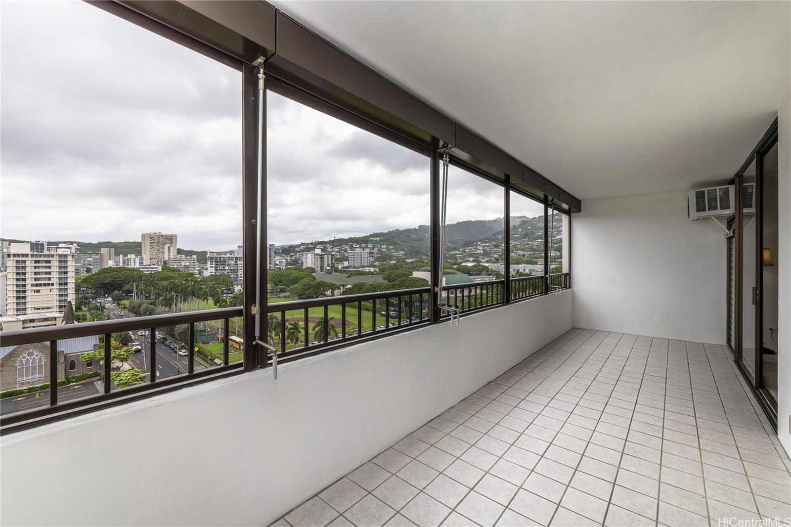
| Description | Elevated above one of Honolulu’s most desirable neighborhoods, Punahou Chalet #1401 presents an exceptional opportunity to enjoy convenient island living in the heart of town. This high-floor corner residence offers expansive outlooks and a desirable location just across from Punahou School. A generous covered lanai extends the living area outdoors, creating an inviting setting to relax and take in the surrounding city and mountain views. Residents enjoy an array of amenities including a swimming pool, whirlpool, sauna, fitness room, recreation area and BBQ facilities, along with secured parking. Ideally positioned near the University of Hawai'i, Kapiolani Medical Center, Waikiki, Ala Moana, Downtown Honolulu and major freeway access, Punahou Chalet offers the rare combination of location, convenience and elevated island living. |
| Status | Contract since 10-07-2026 |
| MLS# | 202618872 |
| Price | $425,000 |
| Original Price | $425,000 |
| Price Change | (0.00%) |
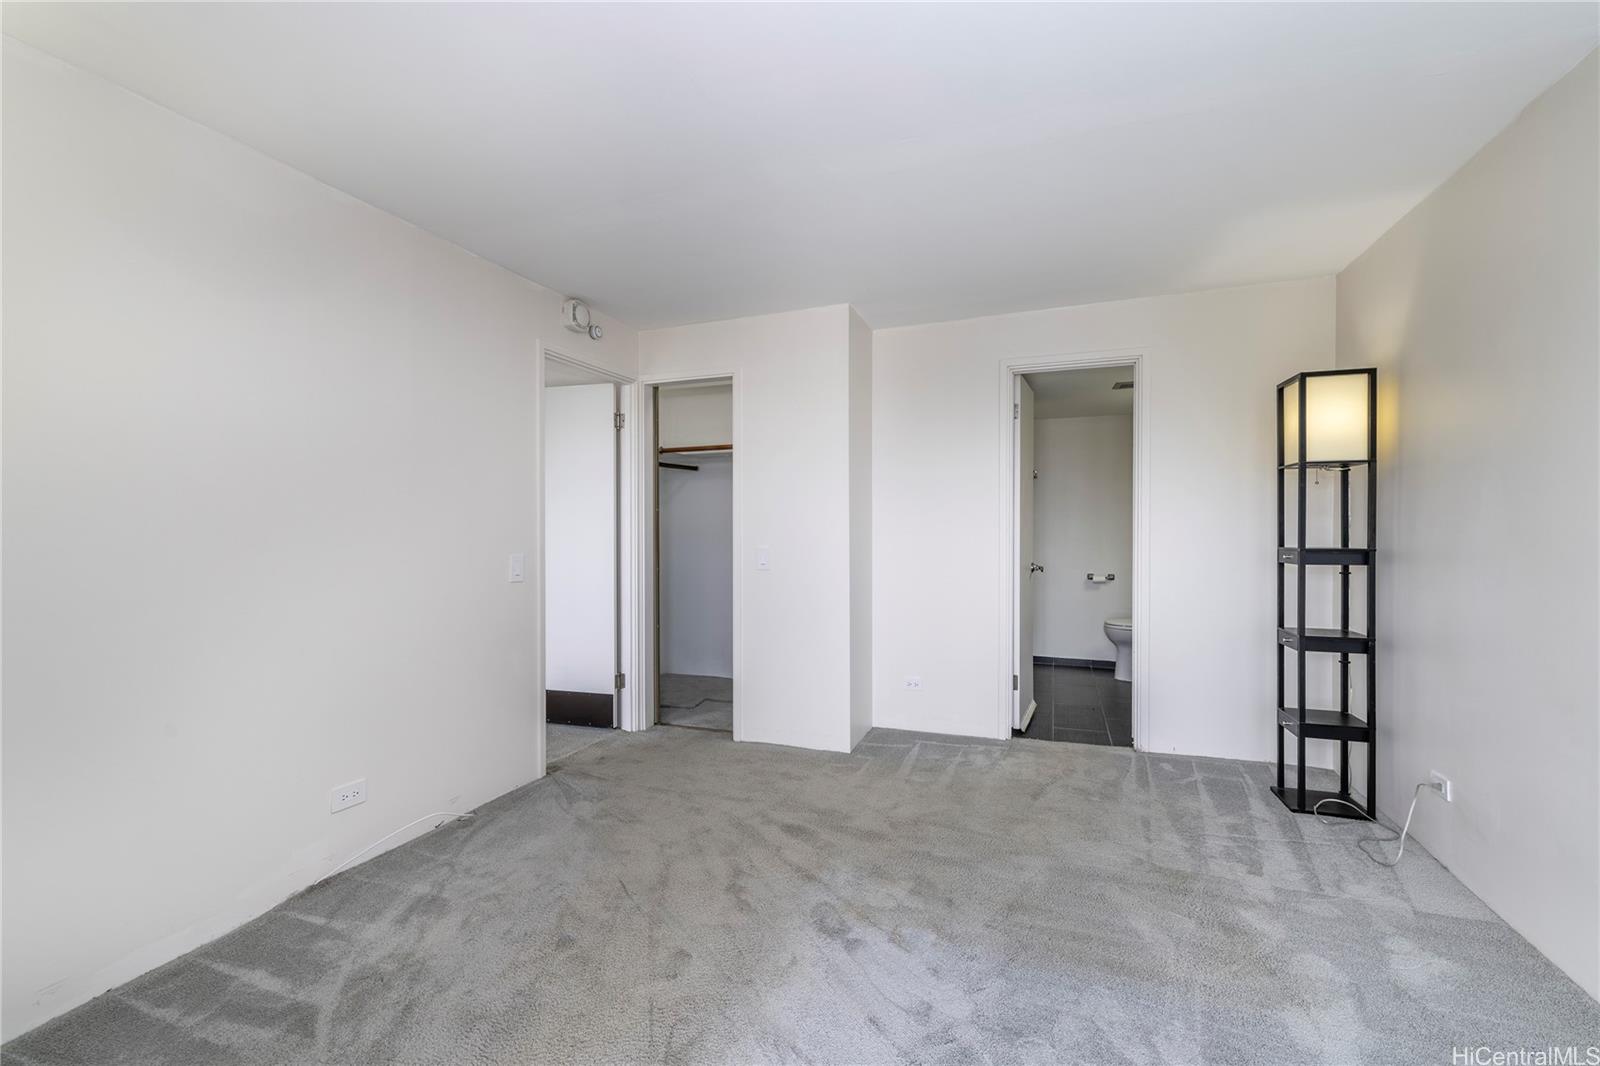
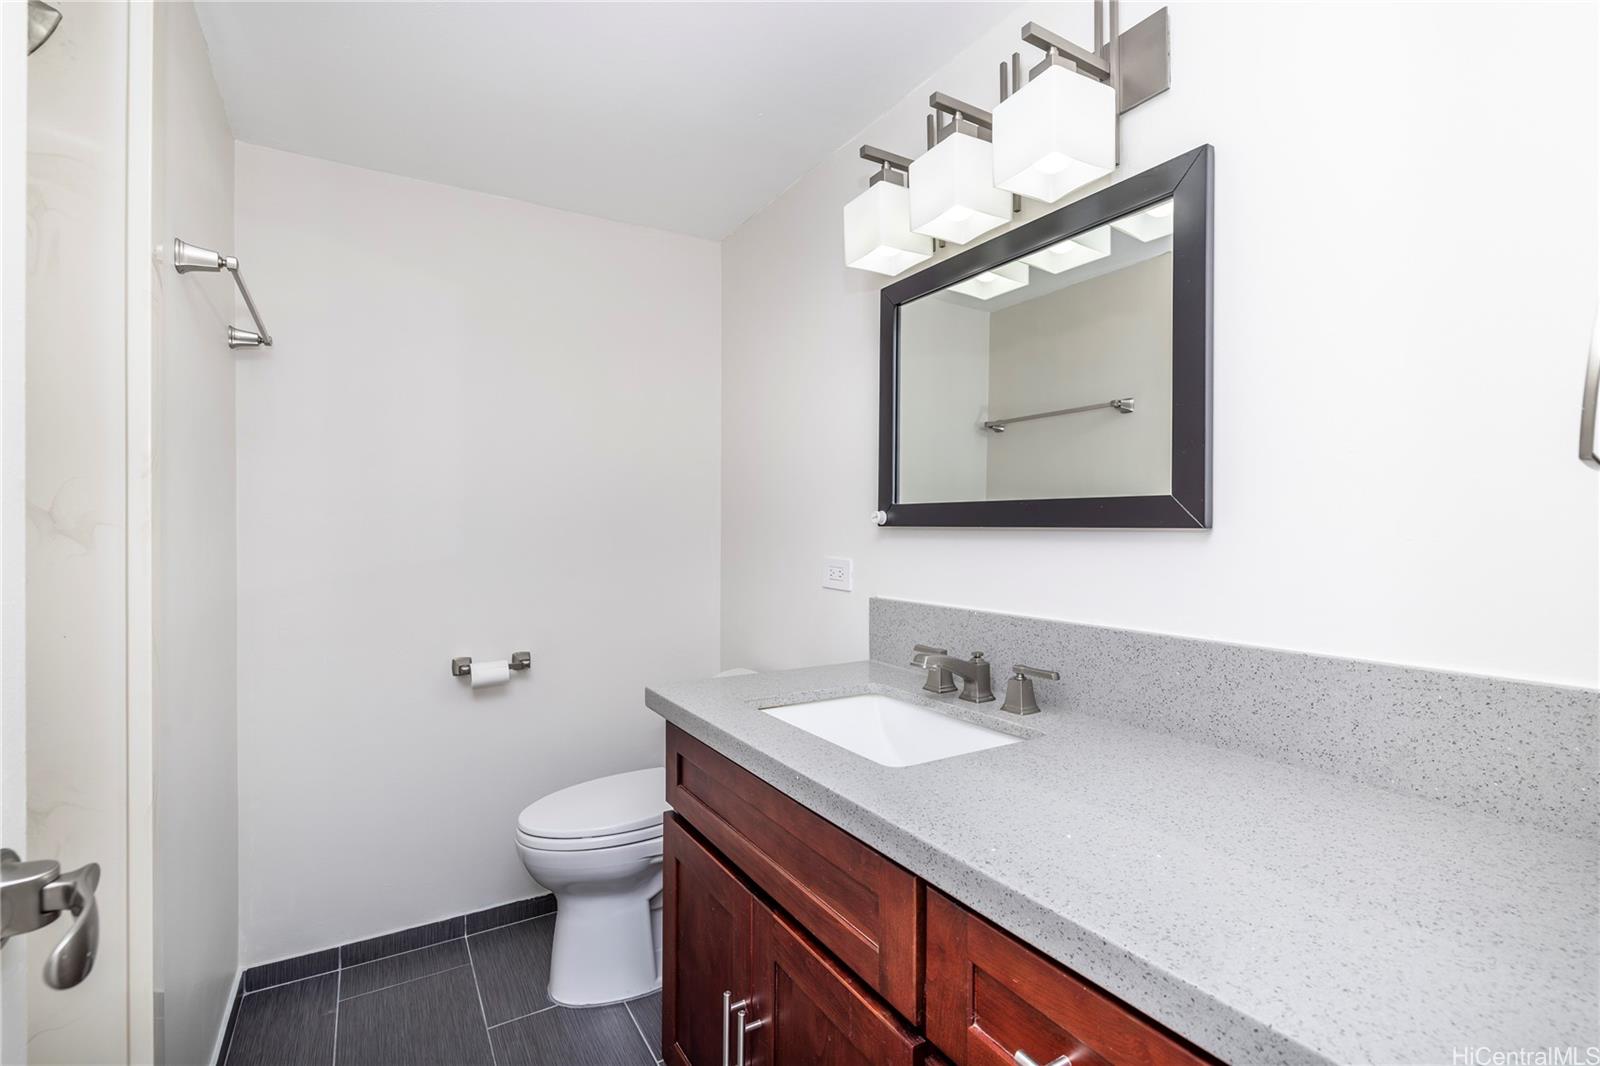
| Beds / Baths / Half | 2 / 2 / 0 |
| Parking Spaces | 1 |
| Living Sq Ft | 792 |
| Land Tenure | FS - Fee Simple |
| Maintenance Fee | $1,399 |
| Building | Punahou Chalet |
| Address | 1521 Alexander Street 1401 Honolulu HI 96822 |
| Region | Metro |
| Neighborhood | Punahou |
| Days on Market | 5 |
| Year Built | 1976 |
| Condition | Above Average |
| View | City, Mountain |
| Parking | Assigned, Covered - 1, Guest, Street |
| Zoning | 13 - A-3 High Density Apartment |
| Flood Zone | Zone X |
| Tax Amount | $116 |
| Assessed Land | $46,600 |
| Assessed Building | $471,800 |
| Assessed Total | $518,400 |
| Assessed Ratio | 82% |
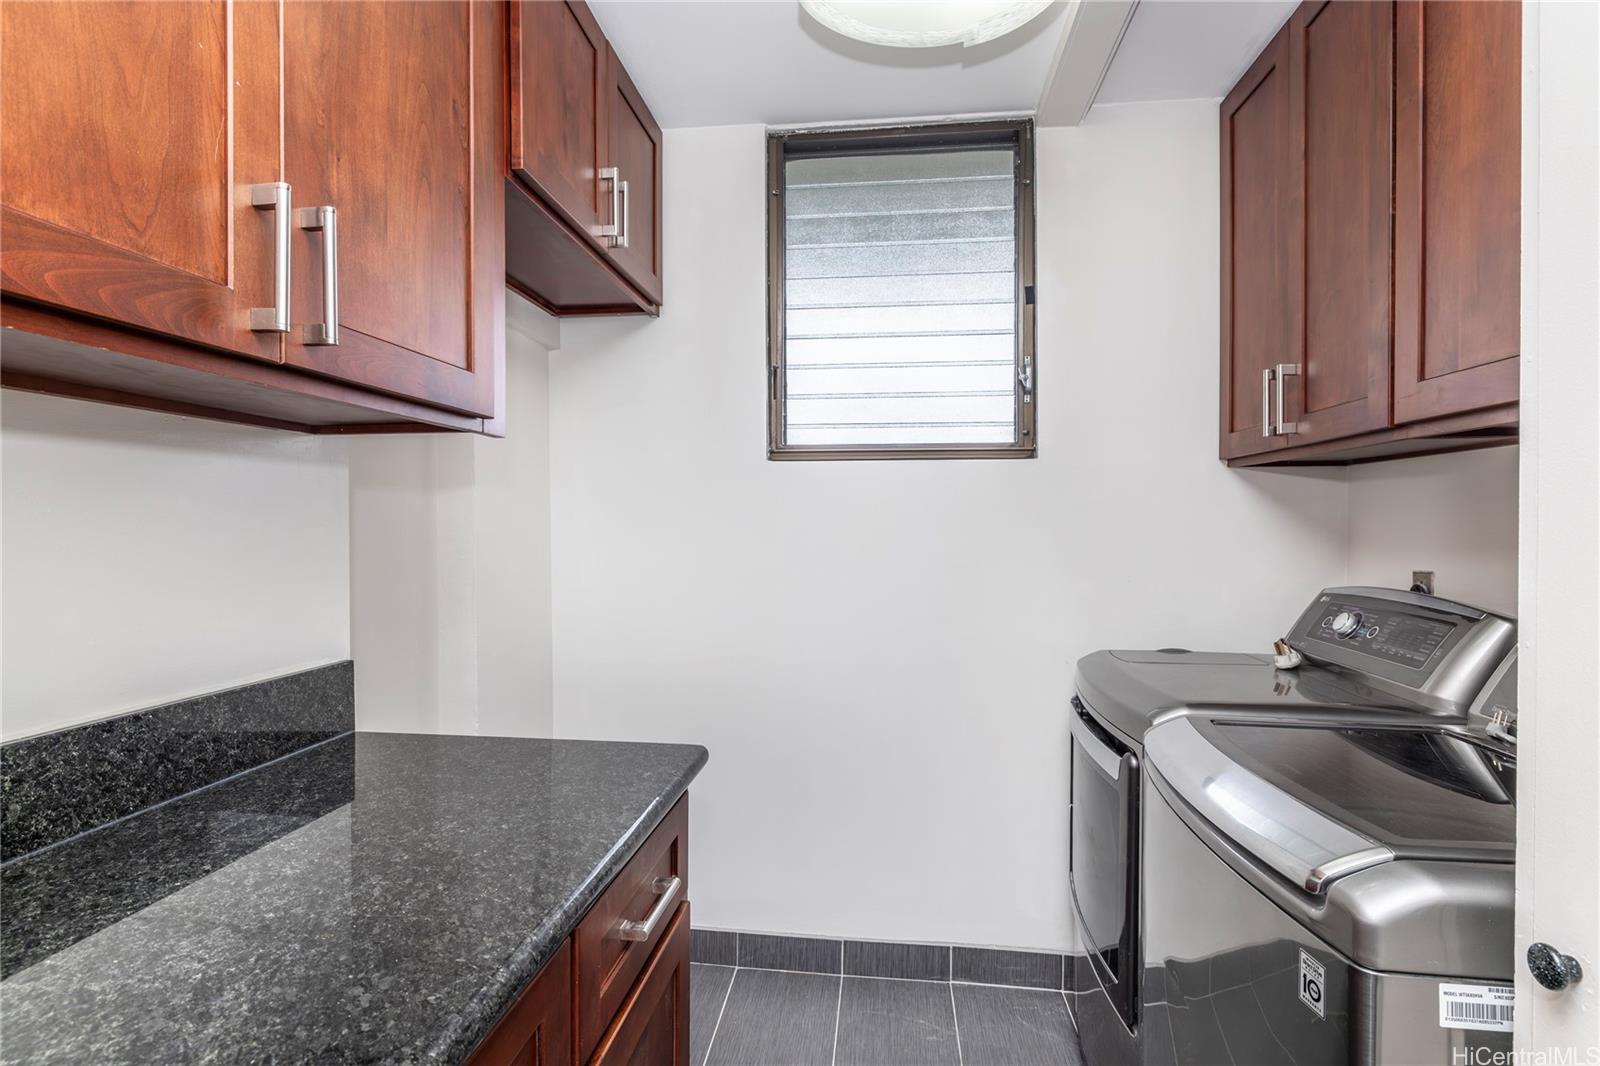
| Inclusions | AC Window Unit, Auto Garage Door Opener, Blinds, Disposal, Dryer, Range/Oven, Washer, Water Heater |
| Amenities | BBQ, Condo Association Pool, Exercise Room, Patio/Deck, Recreation Room, Resident Manager, Sauna, Trash Chute, Whirlpool |
| Construction | Concrete, Slab |
| Flooring | Ceramic Tile, W/W Carpet |
| Disclosures | Pets Allowed (Verify), Property Disclosure Stmt |
| Land Recorded | Regular System |
| Possession | At Closing |
| Sale Conditions | None |
| Building Style | High-Rise 7+ Stories |
| Security | Key |
| Parcel # | 1-2-8-013-099-0059 |
| Listing courtesy of | Coldwell Banker Island Prop |
Property History from MLS
| Date | MLS# | Change | Old Value | New Value | List Price | Sold Price | Assessed Total | Land | Building |
|---|---|---|---|---|---|---|---|---|---|
| 10-14-2026 | 202618872 | Active Under Contract | A | C | $425,000 | $0 | $518,400 | $46,600 | $471,800 |
| 10-07-2026 | 202618872 | New Listing | A | $425,000 | $0 | $518,400 | $46,600 | $471,800 | |
| 03-09-2015 | 201502555 | Sold | P | S | $500,000 | $480,000 | $468,400 | $25,800 | $442,600 |
| 03-09-2015 | 201502555 | Pending | A | P | $500,000 | $480,000 | $468,400 | $25,800 | $442,600 |
| 03-09-2015 | 201502555 | Back On Market | P | A | $500,000 | $480,000 | $468,400 | $25,800 | $442,600 |
| 03-09-2015 | 201502555 | Pending | A | P | $500,000 | $480,000 | $468,400 | $25,800 | $442,600 |
| 03-09-2015 | 201502555 | New Listing | A | $500,000 | $480,000 | $468,400 | $25,800 | $442,600 | |
| 05-16-1999 | 9900874 | Sold | P | S | $212,000 | $212,000 | $202,400 | $35,200 | $167,200 |
| 05-05-1999 | 9900874 | Pending | A | P | $212,000 | $212,000 | $202,400 | $35,200 | $167,200 |
| 04-06-1999 | 9900874 | New Listing | A | $212,000 | $212,000 | $202,400 | $35,200 | $167,200 |
View the public schools for this property · Google Maps · Supermarkets · Schools · Hospitals · Restaurants · Beaches · City Tax Record / Plat Map · View beach access points all over Oahu · Buyer Closing Cost Calculator · Seller Closing Cost Calculator