| Rebate | 20% Buyer's Rebate | $3,500 Flat Fee Selling | 2% Full Service Selling |
|---|---|
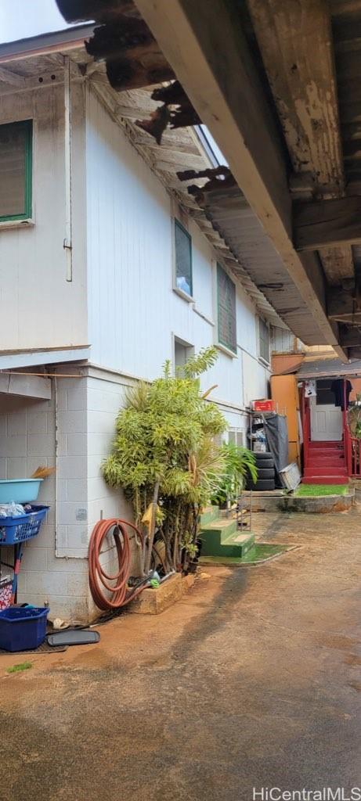
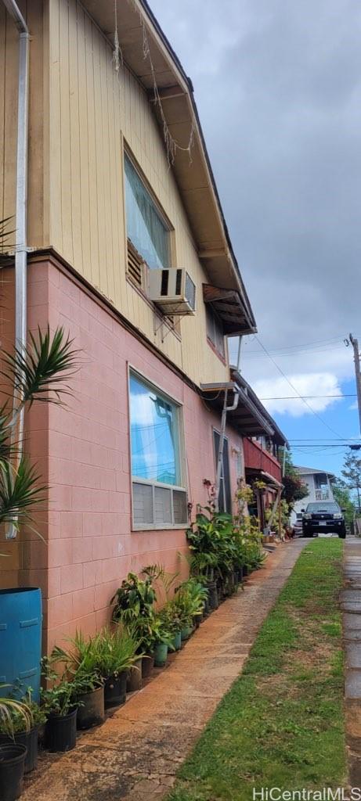
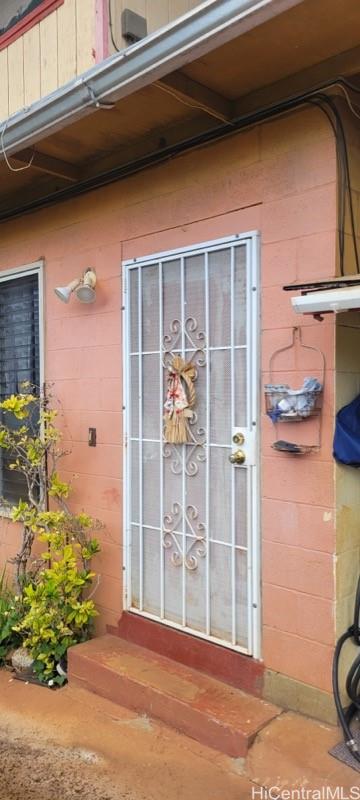
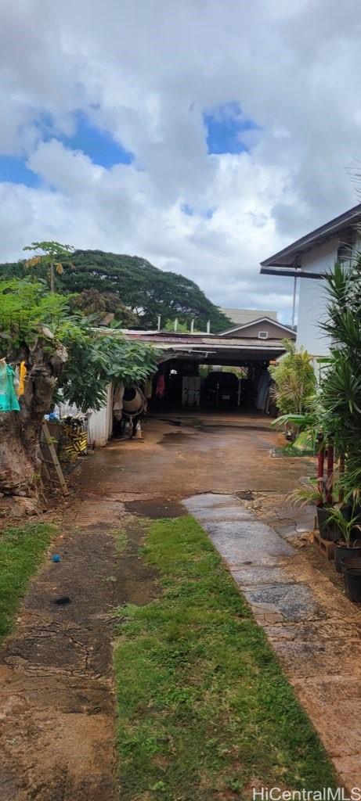
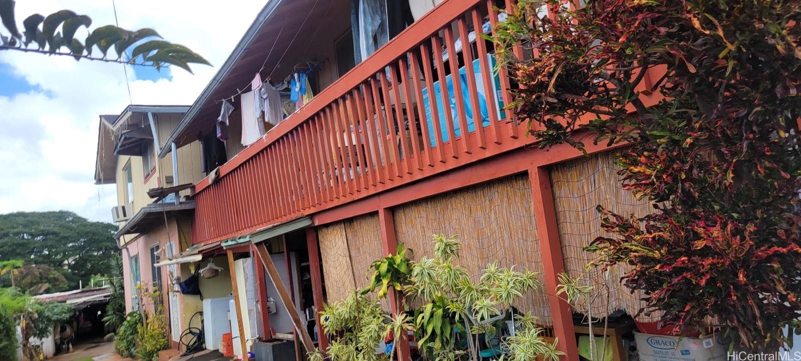
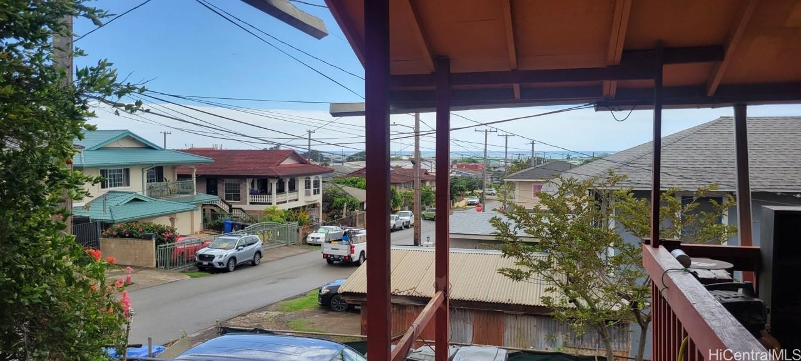
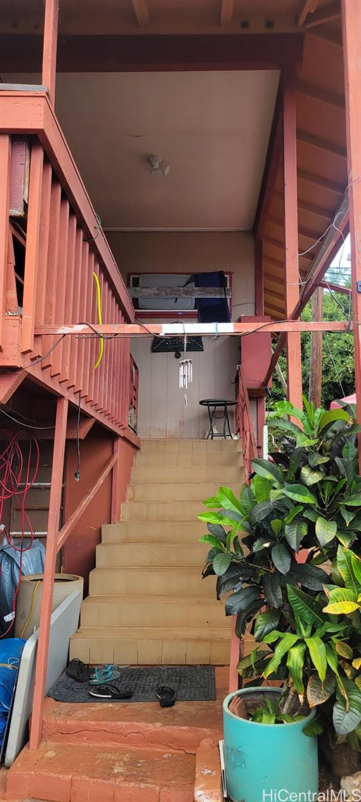
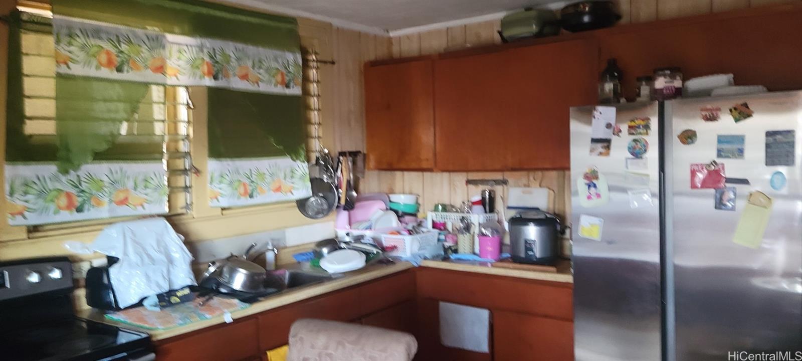
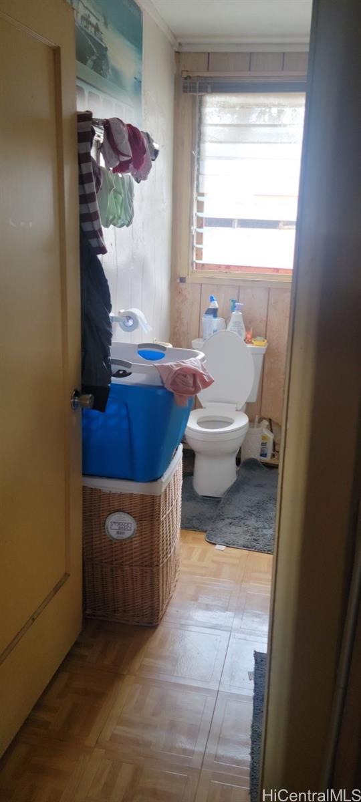
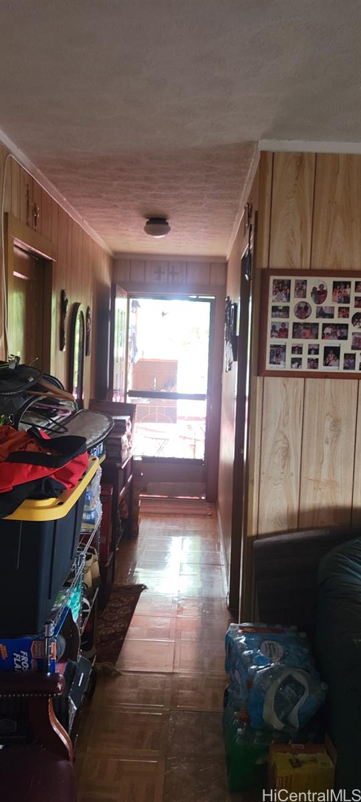
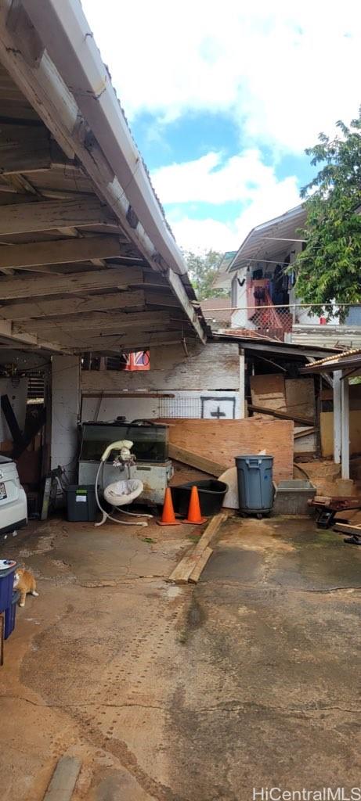
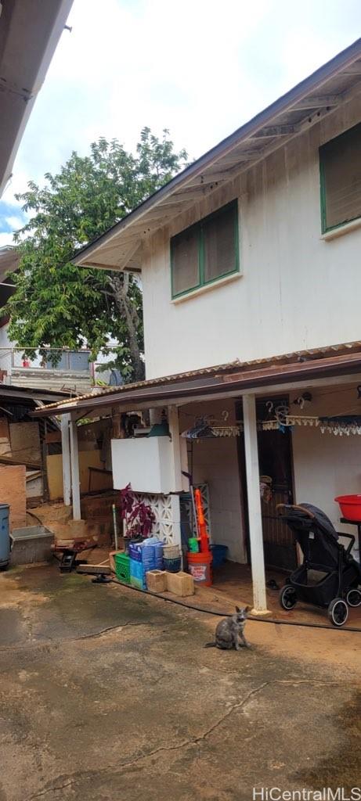
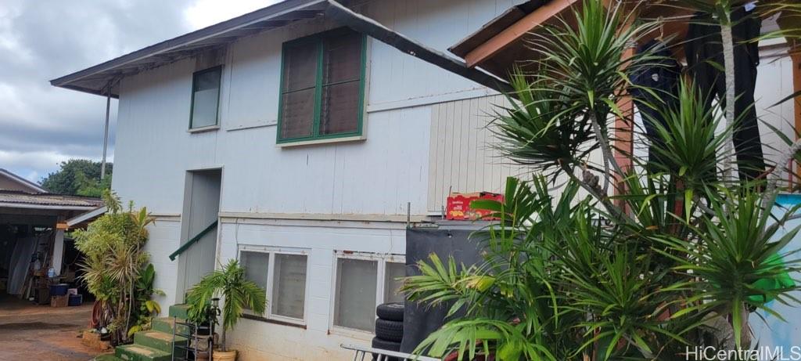
| Description | A rare chance to acquire a large-scale property with significant upside potential in one of Honolulu's most convenient locations. Situated on a large 9,262 sq. ft lot in R-5 zoned lot, this expansive property offers over 5000+ sq. ft. of living area that is currently configured with 6 separate units: 4br/2ba, 3br/1ba, 3br/1ba, 2br/1ba, 2br/1ba, 2br/1ba. Endless possibilities for investors, multi-generational living, care home possibilities, or owner-occupants seeking lucrative rental income, this home offers all the ways to maximize your investment. Property is conveyed as-is so bring your handy people/and or contractor to imagine the possibilities and transform this special property into something lucrative. Conveniently located near shopping centers, restaurants, schools, freeway access, airport, and the Kalihi main rail stations just down Middle street. Home is on backside of Fort Shafter gate. This centrally located property has great long-term value. What is your vision? Sold As-Is. Bedrooms/bath does not meet tax records. Bring your contractor, designer, or development team sooner than later! |
| Status | Contract since 06-09-2026 |
| MLS# | 202611235 |
| Price | $1,328,000 |
| Original Price | $1,395,000 |
| Price Change | $-67,000 (-4.80%) |
| Beds / Baths / Half | 16 / 7 / 0 |
| Parking Spaces | 4 |
| Living Sq Ft | 5,017 |
| Land Sq Ft | 9,262 |
| Land Tenure | FS - Fee Simple |
| Maintenance Fee | $0 |
| Address | 1524 Meyers Street Honolulu HI 96819 |
| Region | Metro |
| Neighborhood | Kalihi-Lower |
| Days on Market | 48 |
| Year Built | 1957 |
| Year Remodeled | 1961 |
| Condition | Average |
| View | Mountain |
| Pool | None |
| Parking | 3 Car+, Carport, Street |
| Zoning | 05 - R-5 Residential District |
| Flood Zone | Zone X |
| Tax Amount | $372 |
| Assessed Land | $968,100 |
| Assessed Building | $405,600 |
| Assessed Total | $1,373,700 |
| Assessed Ratio | 97% |
| Inclusions | Ceiling Fan, Range/Oven, Refrigerator |
| Utilities | Overhead Electricity, Public Water, Sewer Fee |
| Construction | Wood Frame |
| Lot Features | Clear |
| Flooring | Laminate, Vinyl, W/W Carpet |
| Disclosures | Court Approval Required |
| Furnished | Partial |
| Land Recorded | Dual Systems |
| Possession | 45 Days or Less, At Closing |
| Sale Conditions | Probate |
| Topography | Level |
| Building Style | Multiple Dwellings |
| Roofing | Asphalt Shingle |
| Easements | None |
| Parcel # | 1-1-3-011-056-0000 |
| Listing courtesy of | eXp Realty |
Property History from MLS
| Date | MLS# | Change | Old Value | New Value | List Price | Sold Price | Assessed Total | Land | Building |
|---|---|---|---|---|---|---|---|---|---|
| 08-06-2026 | 202611235 | Active Under Contract | A | C | $1,328,000 | $0 | $1,373,700 | $968,100 | $405,600 |
| 07-11-2026 | 202611235 | Price Decrease | $1,395,000 | $1,328,000 | $1,328,000 | $0 | $1,373,700 | $968,100 | $405,600 |
| 06-29-2026 | 202611235 | Back On Market | C | A | $1,328,000 | $0 | $1,373,700 | $968,100 | $405,600 |
| 06-23-2026 | 202611235 | Active Under Contract | A | C | $1,328,000 | $0 | $1,373,700 | $968,100 | $405,600 |
| 06-09-2026 | 202611235 | New Listing | CS | A | $1,328,000 | $0 | $1,373,700 | $968,100 | $405,600 |
| 04-10-2025 | 202505730 | Cancelled | A | W | $1,325,000 | $0 | $1,432,900 | $1,037,200 | $395,700 |
| 03-06-2025 | 202505730 | New Listing | A | $1,325,000 | $0 | $1,432,900 | $1,037,200 | $395,700 |
View the public schools for this property · Google Maps · Supermarkets · Schools · Hospitals · Restaurants · Beaches · City Tax Record / Plat Map · View beach access points all over Oahu · Buyer Closing Cost Calculator · Seller Closing Cost Calculator