| Rebate | 20% Buyer's Rebate | $3,500 Flat Fee Selling | 2% Full Service Selling |
|---|---|
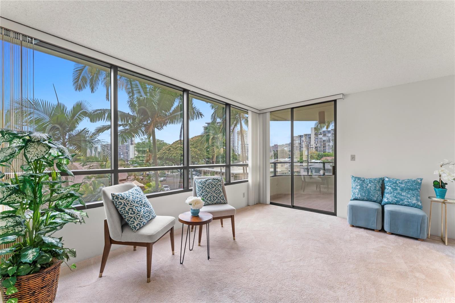
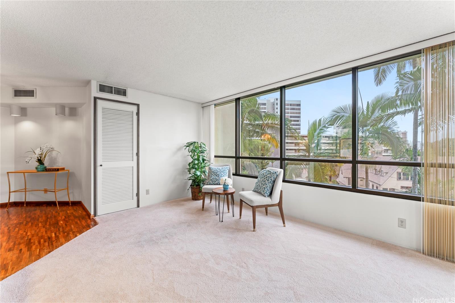
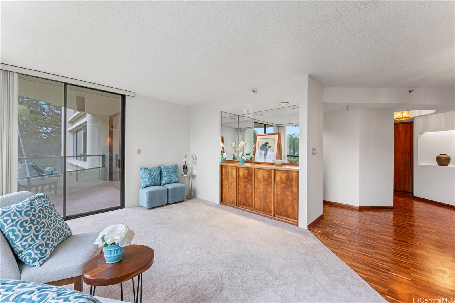
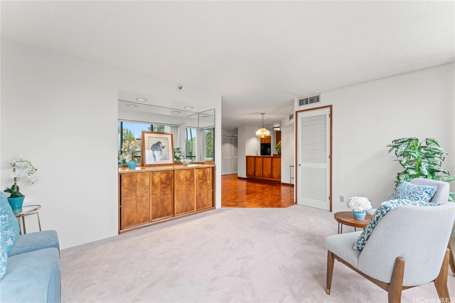
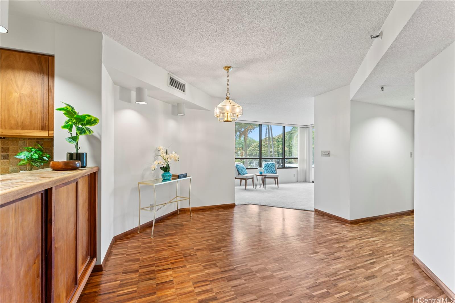
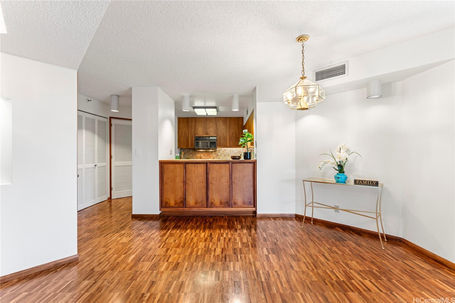
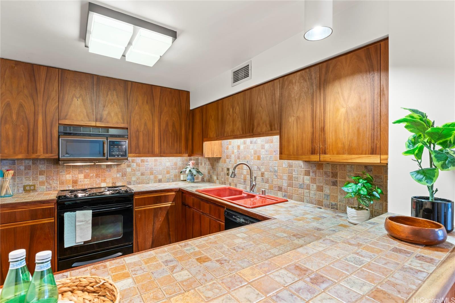
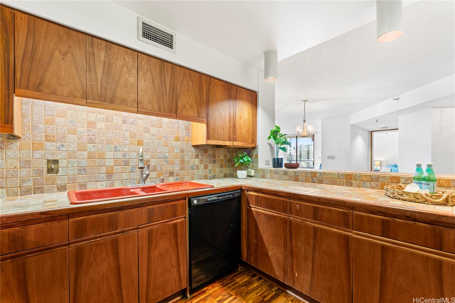
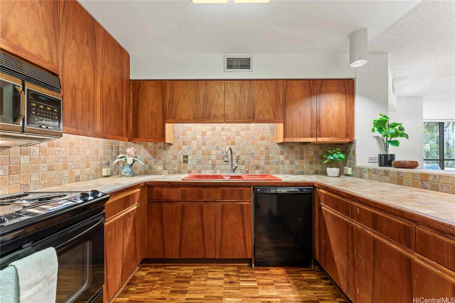
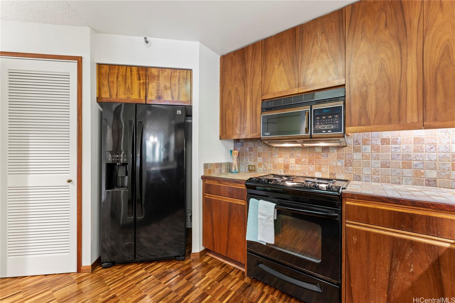
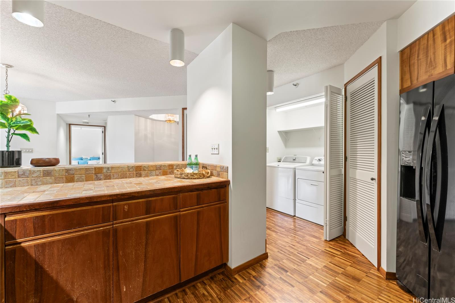
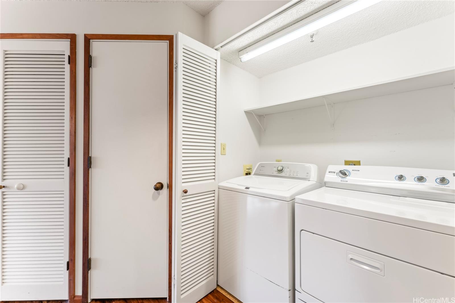
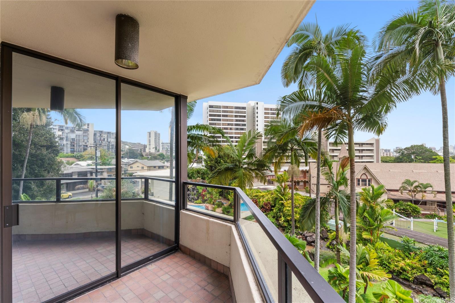
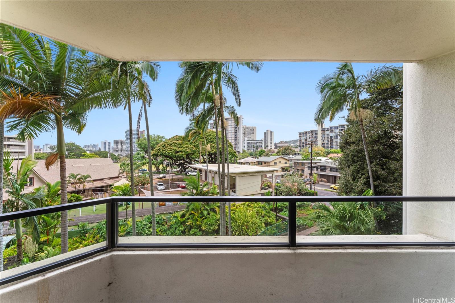
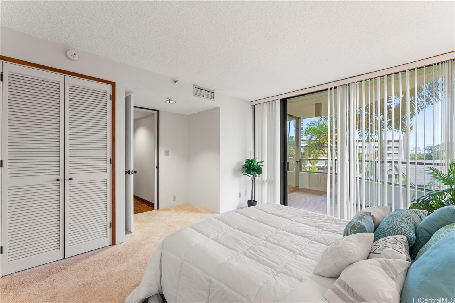
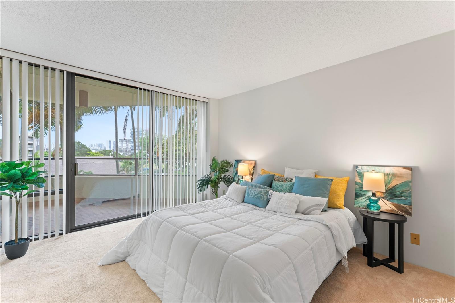
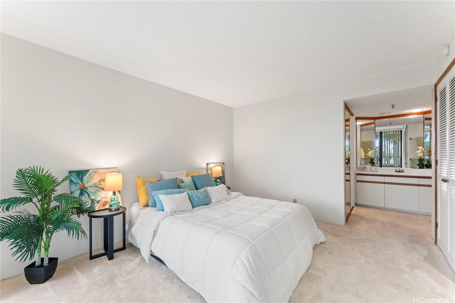
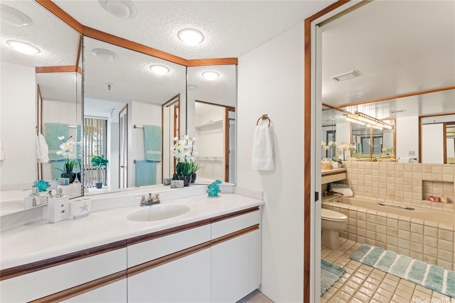
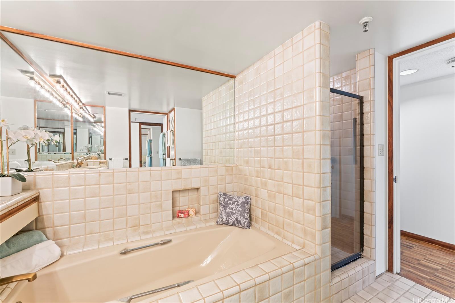
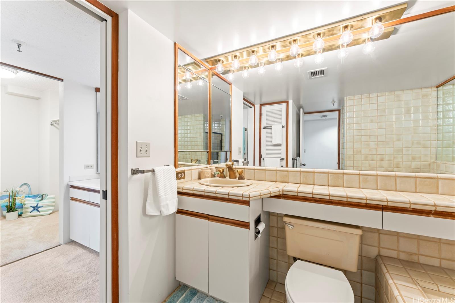
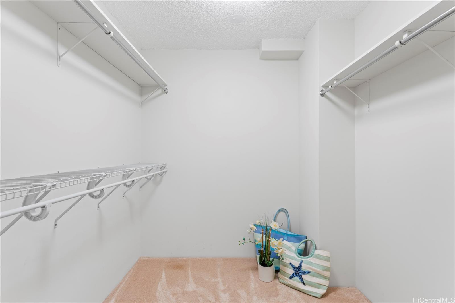
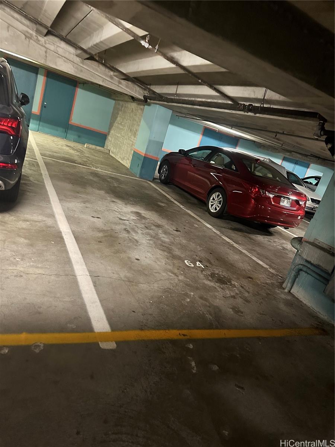
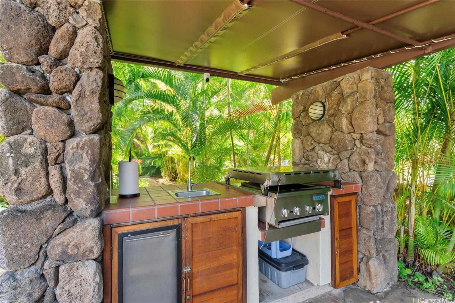
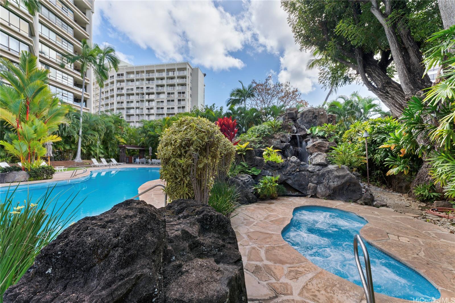
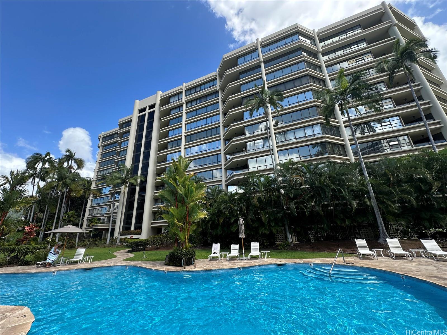
| Description | Custom, spacious 1 bedroom, 1 bath w/ 2 tandem parking & an expansive floor plan & square footage that rivals most 2 bedroom units! Step into the elegant luxury that Punahou Cliffs has to offer w/ its double door grand koa & glass entryway, beautiful lobby, landscaped grounds & resort-like amenities that include a pool, spa, waterfall & BBQ areas! This sophisticated residence offers soffitted ceilings w/ recessed lighting, built-in koa cabinetry, media & display hutch, art alcoves, an eat-in bistro-style chef's kitchen w/ large pantry, a full sized washer & dryer, & an amazing primary suite w/ a huge walk-in closet, luxurious bath & separate shower! Also comes w/ a spacious storage room & a wine locker in the building's private wine-tasting room! Punahou Cliffs is pet-friendly (subject to Board approval), has fire sprinklers, security & ample guest & street parking! It's also 100% insured! Conveniently located w/i walking distance to Punahou School, the UH & Kapiolani Medical Ctr & is just minutes to the Financial District, most medical centers, Ala Moana Shopping & Beach Park, Waikiki, Kaka'ako & more! Shown only by appointment as the building does not allow open houses. |
| Status | Sold since 07-08-2025 |
| MLS# | 202514177 |
| Price | $525,000 |
| Original Price | $525,000 |
| Price Change | (0.00%) |
| Beds / Baths / Half | 1 / 1 / 0 |
| Parking Spaces | 2 |
| Living Sq Ft | 967 |
| Land Tenure | FS - Fee Simple |
| Maintenance Fee | $2,416 |
| Lanai Sq Ft | 0 |
| Building | Punahou Cliffs |
| Address | 1525 Wilder Avenue 401 Honolulu HI 96822 |
| Region | Metro |
| Neighborhood | Punahou |
| Days on Market | 12 |
| Year Built | 1984 |
| Year Remodeled | 2024 |
| Condition | Excellent,Above Average |
| View | City, Garden, Other |
| Frontage | Other |
| Parking | Assigned, Covered - 2, Garage, Guest, Secured Entry, Street, Tandem |
| Zoning | 12 - A-2 Medium Density Apartme |
| Flood Zone | Zone X |
| Tax Amount | $190 |
| Assessed Land | $101,200 |
| Assessed Building | $662,900 |
| Assessed Total | $764,100 |
| Assessed Ratio | 69% |
| Inclusions | AC Central, Blinds, Dishwasher, Disposal, Dryer, Microwave, Range/Oven, Refrigerator, Smoke Detector, Washer |
| Amenities | BBQ, Fire Sprinkler, Heated Pool, Other, Patio/Deck, Pool on Property, Private Yard, Recreation Area, Resident Manager, Security Guard, Storage, Trash Chute, Wall/Fence, Whirlpool |
| Construction | Concrete, Double Wall, Other |
| Flooring | Ceramic Tile, Hardwood, Other, W/W Carpet |
| Disclosures | Pets Allowed (Verify), Property Disclosure Stmt, See Remarks |
| Furnished | None |
| Land Recorded | Land Court |
| Possession | At Closing |
| Sale Conditions | None |
| Building Style | High-Rise 7+ Stories |
| Security | Key, Security Patrol, Video |
| Parcel # | 1-2-4-008-005-0017 |
| Listing courtesy of | Case Properties International |
Property History from MLS
| Date | MLS# | Change | Old Value | New Value | List Price | Sold Price | Assessed Total | Land | Building |
|---|---|---|---|---|---|---|---|---|---|
| 09-03-2025 | 202514177 | Sold | C | S | $525,000 | $515,000 | $764,100 | $101,200 | $662,900 |
| 07-20-2025 | 202514177 | Active Under Contract | A | C | $525,000 | $515,000 | $764,100 | $101,200 | $662,900 |
| 07-08-2025 | 202514177 | New Listing | A | $525,000 | $515,000 | $764,100 | $101,200 | $662,900 |
View the public schools for this property · Google Maps · Supermarkets · Schools · Hospitals · Restaurants · Beaches · City Tax Record / Plat Map · View beach access points all over Oahu · Buyer Closing Cost Calculator · Seller Closing Cost Calculator