| Rebate | 20% Buyer's Rebate | $3,500 Flat Fee Selling | 2% Full Service Selling |
|---|---|
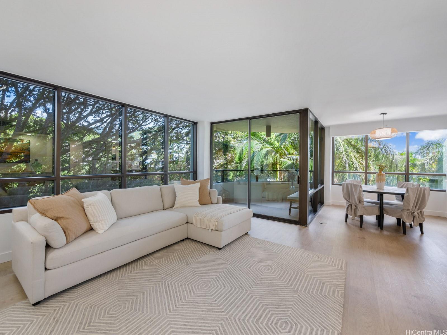
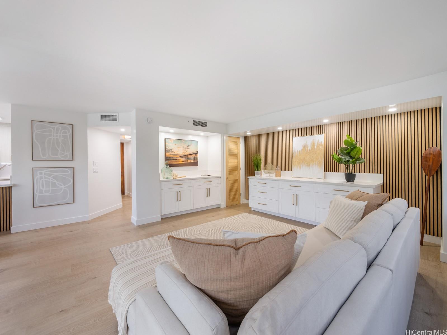
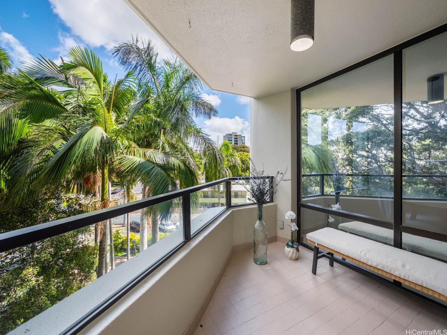
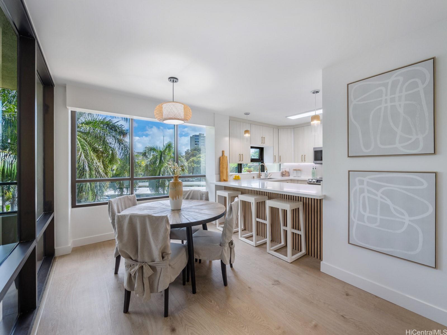
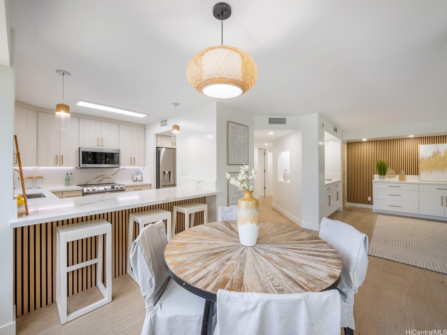
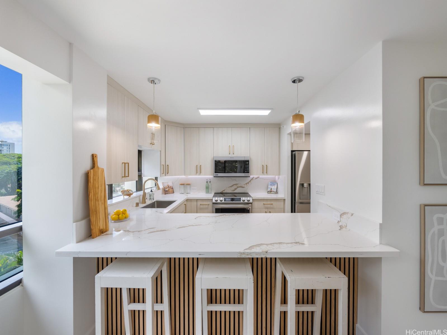
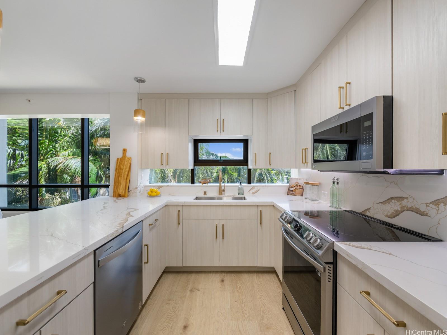
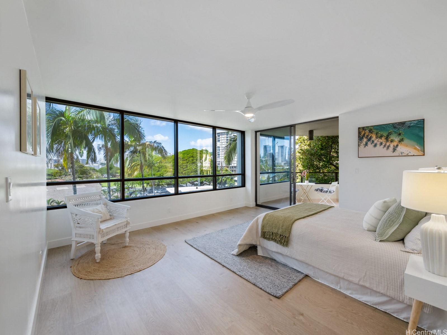
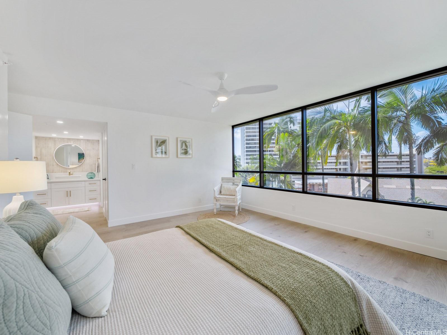
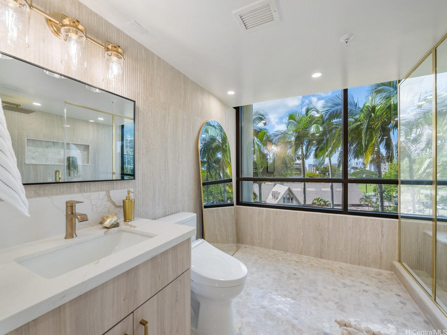
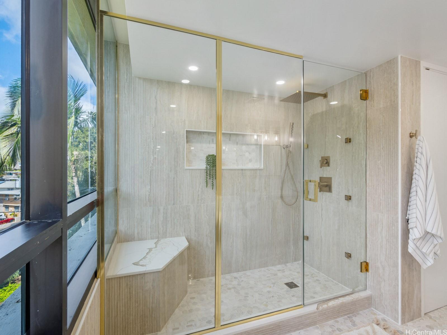
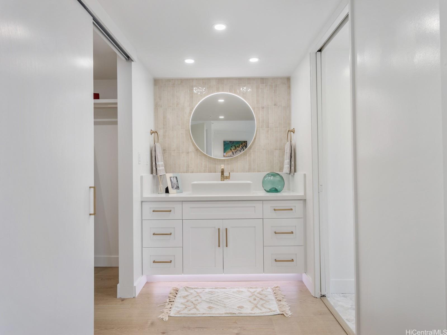
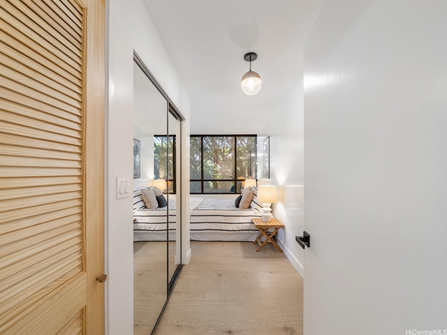
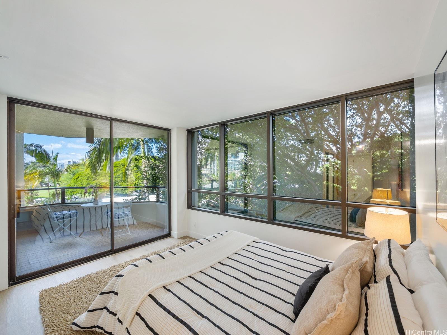
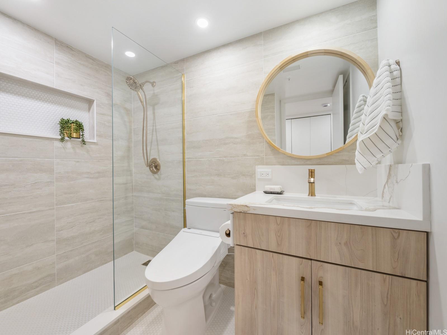
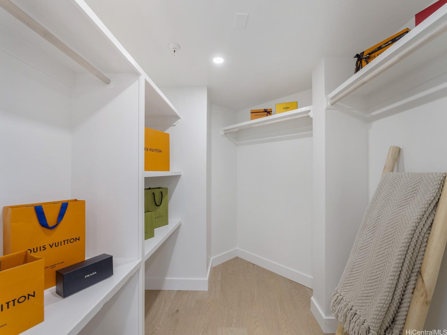
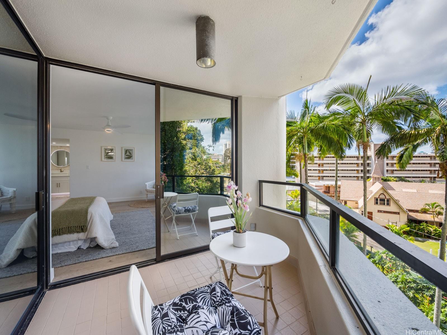
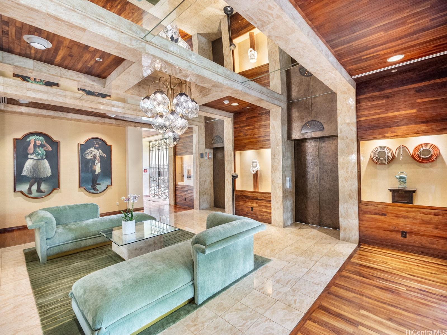
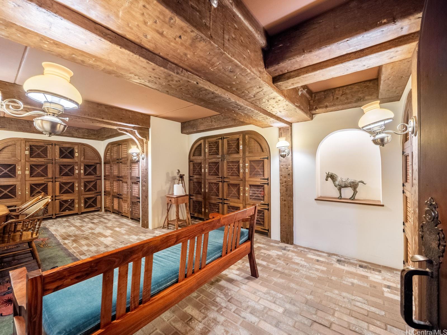
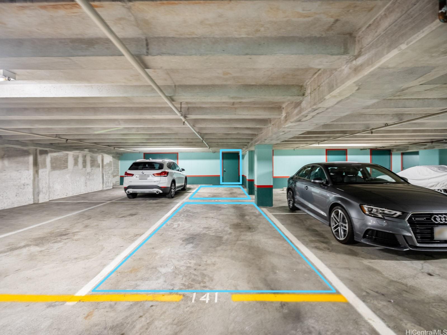
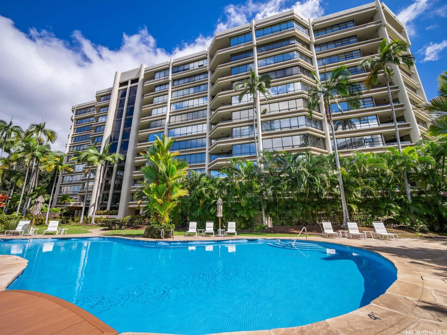
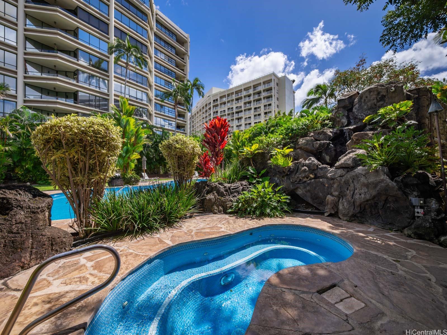
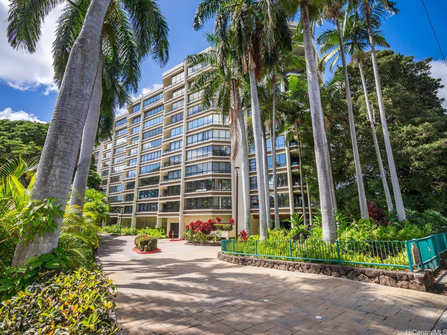
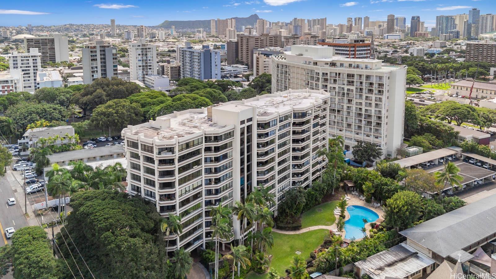
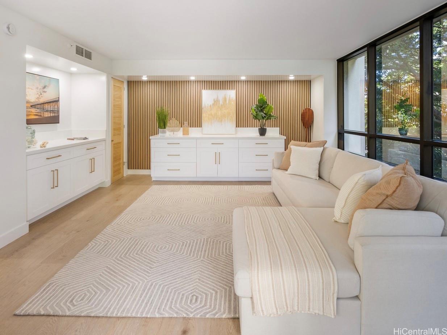
| Description | Escape the hustle of Kaka‘ako and discover elevated island living at the newly remodeled Punahou Cliffs, Unit 502. Designed for those who crave space, sophistication, and serenity, this expansive 2-bedroom, 2-bath residence offers 1,359 square feet of beautifully reimagined interiors and two private lanais totaling 135 square feet. Completely transformed in 2025, this fifth-floor retreat features luxury vinyl flooring, quartz countertops, custom cabinetry, and designer finishes throughout — from smooth white walls to champagne bronze accents in the exquisitely tiled bathrooms. Floor-to-ceiling tinted windows frame lush treetop views, creating a tranquil ambiance rarely found in urban Honolulu. Enjoy the comfort of central AC, on-site amenities including a pool, BBQ area, temperature-controlled wine cellar, and the peace of mind of security and a resident manager. With close proximity to H-1, top hospitals, UH, and Punahou School, this hidden gem blends convenience with calm — perfect for professionals, medical staff, or anyone seeking a refined escape in the heart of town. Two designated parking stalls. Private showings available by appointment. |
| Status | Sold since 04-23-2025 |
| MLS# | 202510635 |
| Price | $890,000 |
| Original Price | $890,000 |
| Price Change | (0.00%) |
| Beds / Baths / Half | 2 / 2 / 0 |
| Parking Spaces | 2 |
| Living Sq Ft | 1,359 |
| Land Tenure | FS - Fee Simple |
| Maintenance Fee | $3,019 |
| Lanai Sq Ft | 135 |
| Building | Punahou Cliffs |
| Address | 1525 Wilder Avenue 502 Honolulu HI 96822 |
| Region | Metro |
| Neighborhood | Punahou |
| Days on Market | 58 |
| Year Built | 1984 |
| Year Remodeled | 2025 |
| Condition | Excellent,Above Average |
| View | Garden |
| Parking | Assigned, Covered - 2, Garage, Guest, Secured Entry, Tandem |
| Zoning | 12 - A-2 Medium Density Apartme |
| Flood Zone | Zone X |
| Tax Amount | $266 |
| Assessed Land | $126,500 |
| Assessed Building | $786,900 |
| Assessed Total | $913,400 |
| Assessed Ratio | 97% |
| Inclusions | AC Central, Ceiling Fan, Dishwasher, Dryer, Microwave Hood, Range/Oven, Refrigerator, Smoke Detector, Washer |
| Amenities | BBQ, Car Wash, Condo Association Pool, Fire Sprinkler, Heated Pool, Other, Recreation Area, Resident Manager, Security Guard, Storage, Trash Chute |
| Construction | Concrete, Double Wall |
| Flooring | Ceramic Tile, Vinyl |
| Disclosures | Pets Allowed (Verify), Property Disclosure Stmt |
| Land Recorded | Land Court |
| Possession | At Closing |
| Sale Conditions | None |
| Building Style | High-Rise 7+ Stories |
| Security | Key, Keyed Elevator, Security Patrol |
| Parcel # | 1-2-4-008-005-0026 |
| Listing courtesy of | Compass |
Property History from MLS
| Date | MLS# | Change | Old Value | New Value | List Price | Sold Price | Assessed Total | Land | Building |
|---|---|---|---|---|---|---|---|---|---|
| 07-21-2025 | 202510635 | Sold | C | S | $890,000 | $880,000 | $913,400 | $126,500 | $786,900 |
| 06-20-2025 | 202510635 | Active Under Contract | A | C | $890,000 | $880,000 | $913,400 | $126,500 | $786,900 |
| 04-23-2025 | 202510635 | New Listing | A | $890,000 | $880,000 | $913,400 | $126,500 | $786,900 | |
| 04-21-2025 | 202505639 | Cancelled | A | W | $990,000 | $0 | $913,400 | $126,500 | $786,900 |
| 03-18-2025 | 202505639 | Price Decrease | $1,050,000 | $990,000 | $990,000 | $0 | $913,400 | $126,500 | $786,900 |
| 02-25-2025 | 202505639 | New Listing | A | $990,000 | $0 | $913,400 | $126,500 | $786,900 | |
| 12-11-2024 | 202420714 | Sold | C | S | $688,000 | $550,000 | $918,100 | $126,500 | $791,600 |
| 11-21-2024 | 202420714 | Active Under Contract | A | C | $688,000 | $550,000 | $918,100 | $126,500 | $791,600 |
| 11-14-2024 | 202420714 | Price Decrease | $725,000 | $688,000 | $688,000 | $550,000 | $918,100 | $126,500 | $791,600 |
| 10-15-2024 | 202420714 | Price Decrease | $800,000 | $725,000 | $688,000 | $550,000 | $918,100 | $126,500 | $791,600 |
| 09-13-2024 | 202420714 | New Listing | A | $688,000 | $550,000 | $918,100 | $126,500 | $791,600 |
View the public schools for this property · Google Maps · Supermarkets · Schools · Hospitals · Restaurants · Beaches · City Tax Record / Plat Map · View beach access points all over Oahu · Buyer Closing Cost Calculator · Seller Closing Cost Calculator