| Rebate | 20% Buyer's Rebate | $3,500 Flat Fee Selling | 2% Full Service Selling |
|---|---|
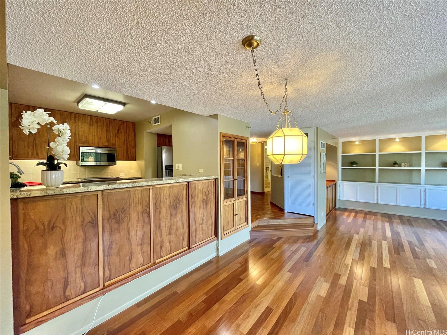
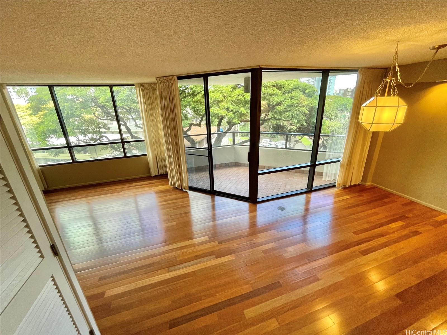
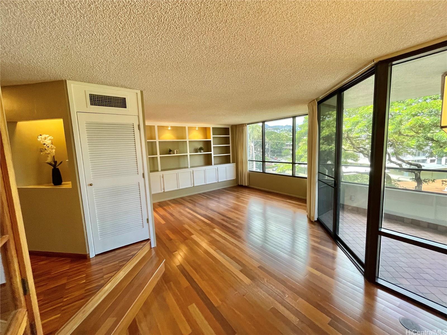
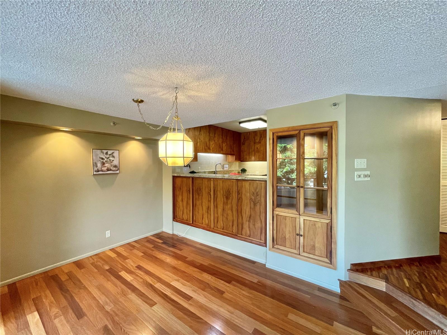
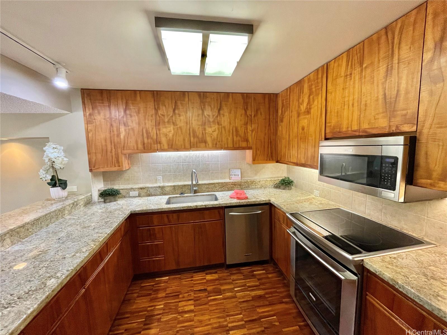
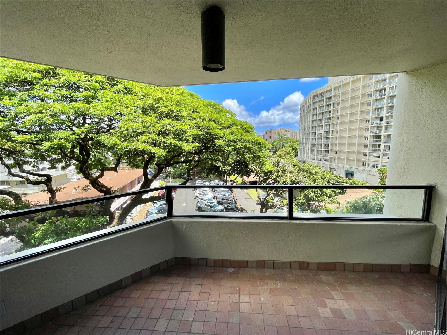
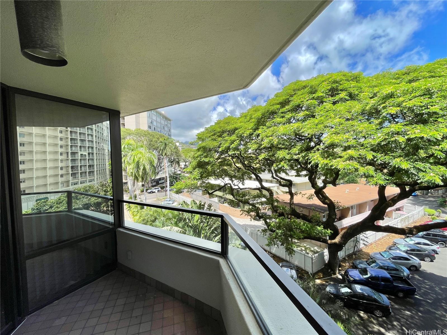
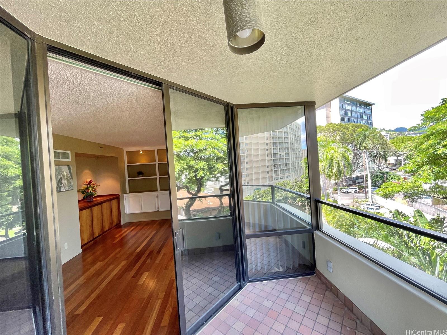
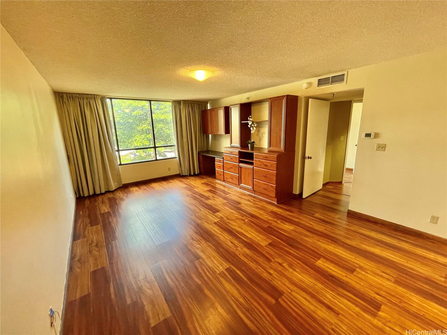
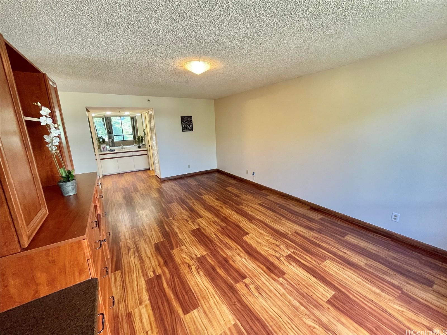
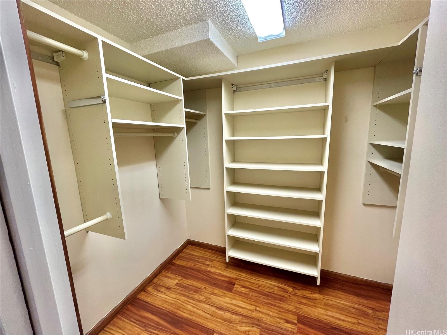
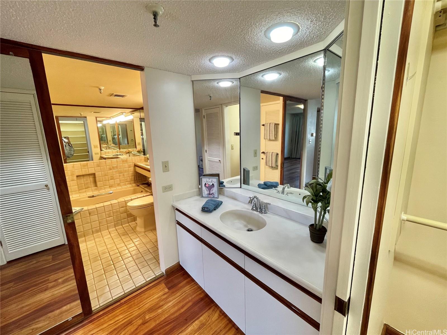
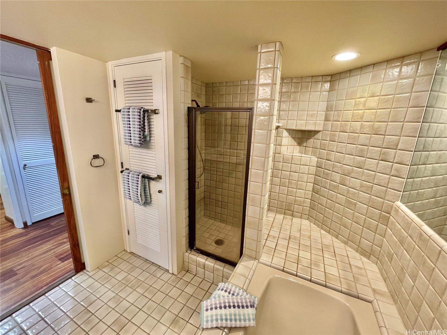
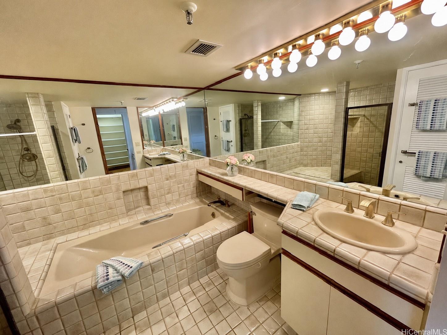
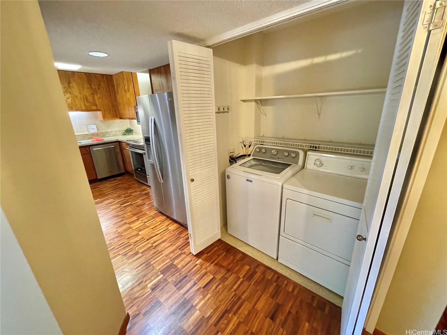
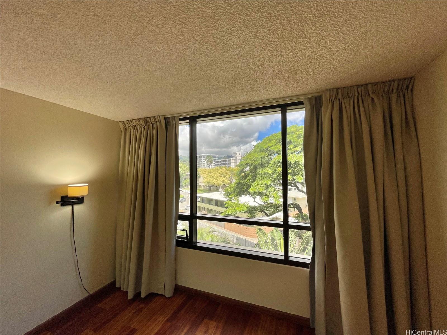
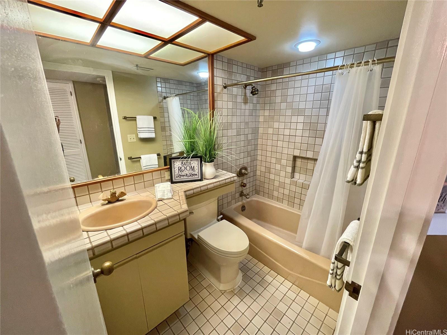
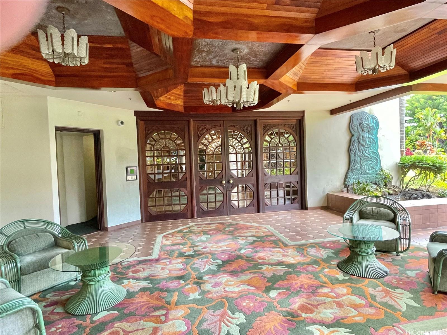
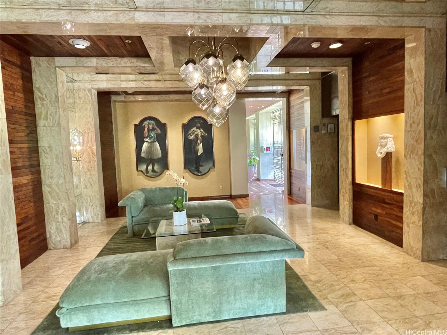
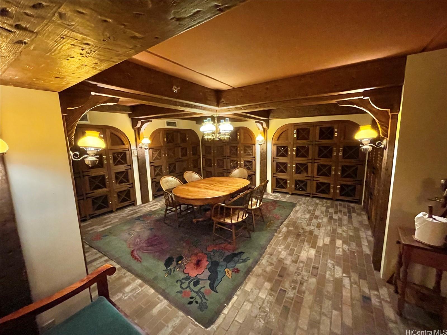
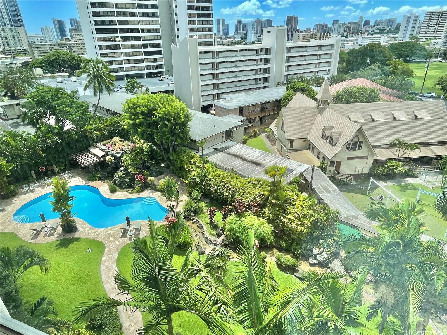
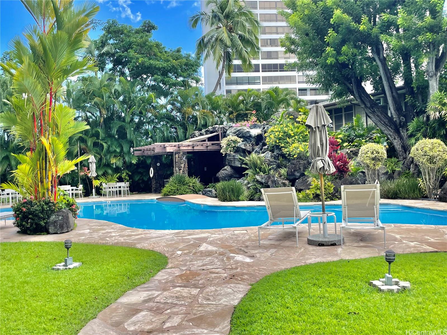
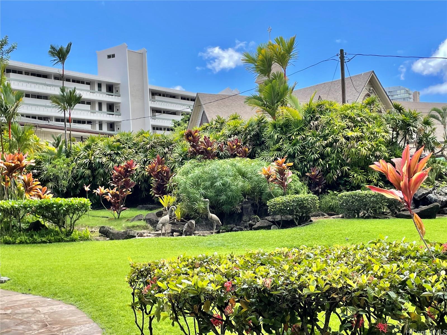
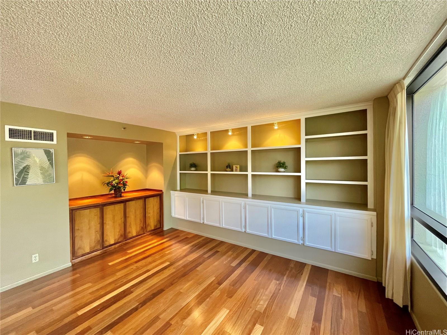
| Description | A preferred side two-bedroom, two-bath residence offering three parking stalls (one tandem), plus two private storage rooms located in back of parking area. Built in 1984 in Honolulu’s iconic Punahou neighborhood, Punahou Cliffs embodies the charm and character of Old Hawaii. The residence features beautiful Koa wood cabinetry, a sunken living room with an adjoining dining area, and sliding door that open to a private lanai overlooking a monkey pod tree. The primary suite includes a walk-in closet, spacious bath with dual vanities, and side-by-side laundry, central air conditioning provides year-round comfort. Resort-style swimming pool set amid meticulously maintained grounds, a temperature-controlled wine room, porte cochère with a waterfall view, and excellent on-site management. Monthly maintenance fees cover most utilities and hot water; electricity is separately metered. Freshly painted and exceptionally private, this residence offers a rare combination of serenity, space, and character seldom found in Honolulu’s newer buildings. This is a must see unit, a distinctive opportunity to enjoy established Honolulu living in one of Punahou’s most sought-after residential settings. |
| Status | Active since 08-28-2026 |
| MLS# | 202614901 |
| Price | $650,000 |
| Original Price | $650,000 |
| Price Change | (0.00%) |
| Beds / Baths / Half | 2 / 2 / 0 |
| Parking Spaces | 3 |
| Living Sq Ft | 1,391 |
| Land Tenure | FS - Fee Simple |
| Maintenance Fee | $3,019 |
| Lanai Sq Ft | 73 |
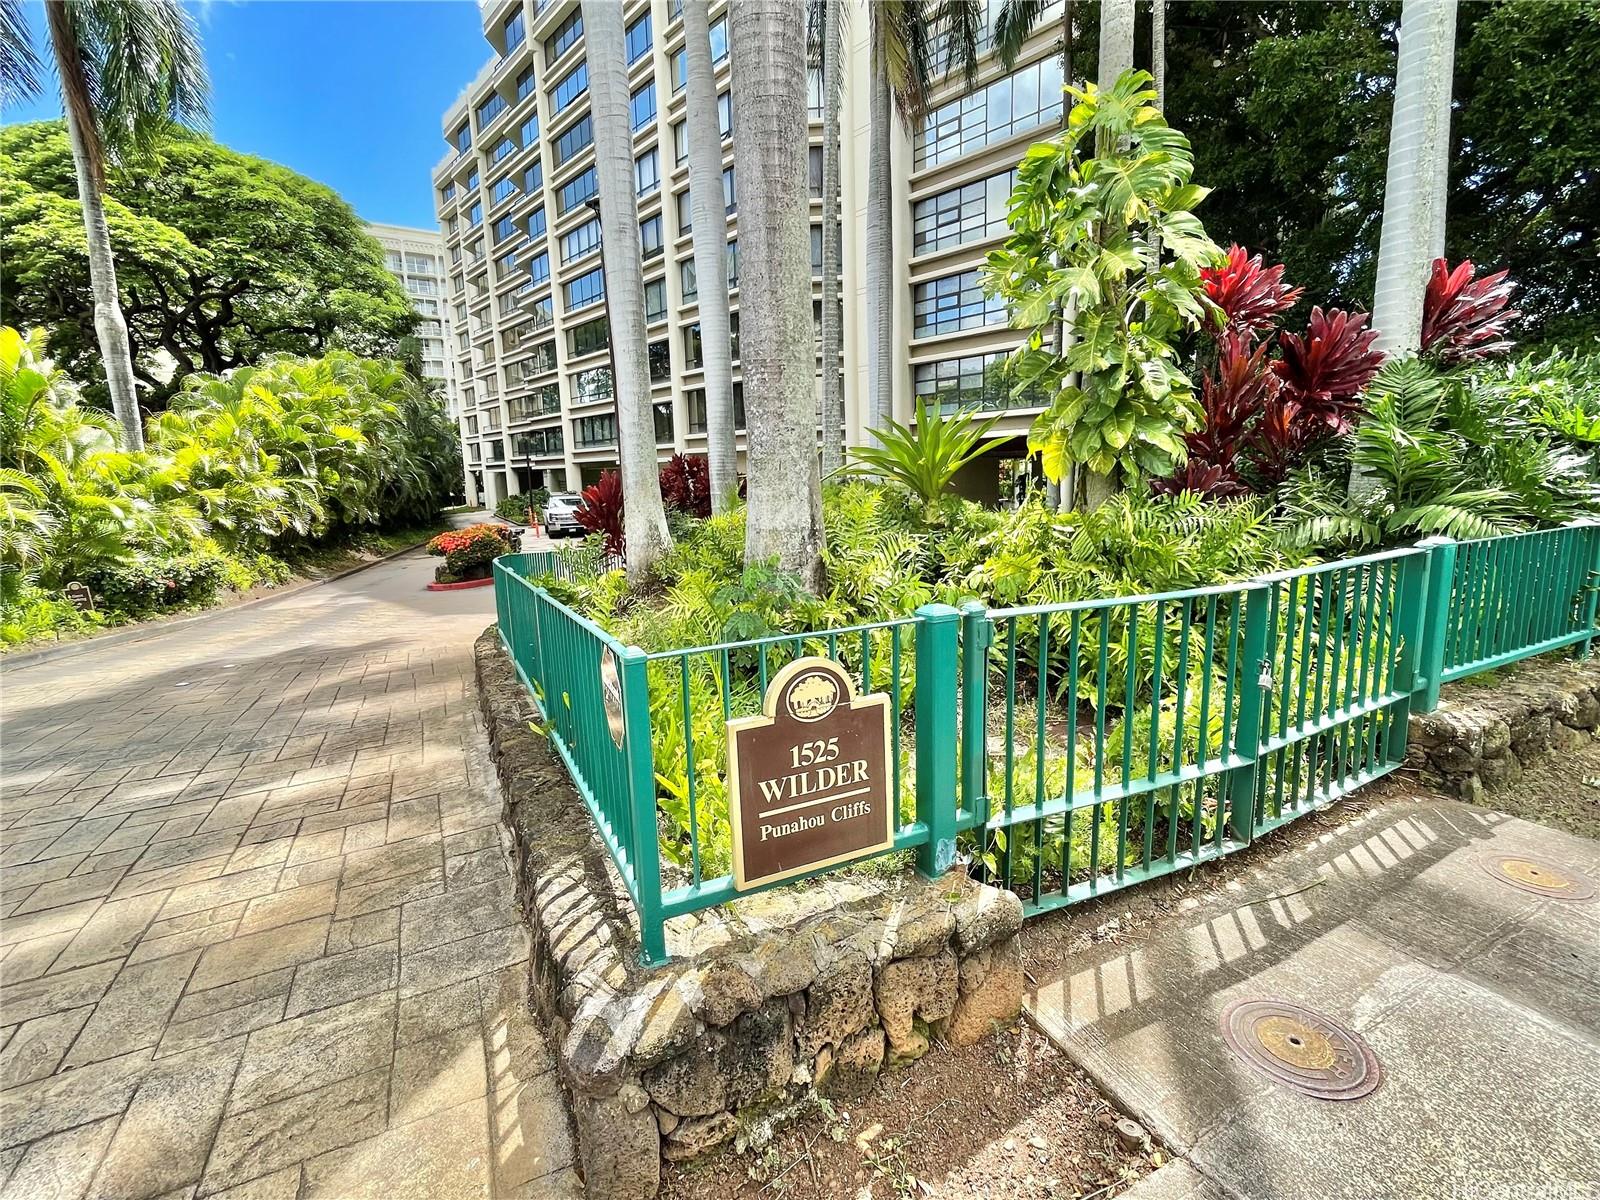
| Building | Punahou Cliffs |
| Address | 1525 Wilder Avenue 504 Honolulu HI 96822 |
| Region | Metro |
| Neighborhood | Punahou |
| Days on Market | 51 |
| Year Built | 1984 |
| Condition | Above Average |
| View | Mountain, Other, Sunrise |
| Frontage | Other |
| Parking | Assigned, Covered - 1, Covered - 2, Garage, Guest, Secured Entry, Tandem |
| Zoning | 12 - A-2 Medium Density Apartme |
| Flood Zone | Zone X |
| Elementary | Kaahumanu |
| Middle | Keelikolani |
| High | Mckinley |
| Tax Amount | $219 |
| Assessed Land | $126,500 |
| Assessed Building | $744,900 |
| Assessed Total | $871,400 |
| Assessed Ratio | 75% |
| Inclusions | AC Central, Auto Garage Door Opener, Book Shelves, Cable TV, Dishwasher, Disposal, Drapes, Dryer, Microwave Hood, Range/Oven, Refrigerator, Washer |
| Amenities | BBQ, Condo Association Pool, Fire Sprinkler, Meeting Room, Other, Recreation Area, Storage, Trash Chute |
| Construction | Concrete, Double Wall |
| Flooring | Ceramic Tile, Hardwood |
| Disclosures | Property Disclosure Stmt |
| Furnished | None |
| Land Recorded | Land Court |
| Possession | At Closing |
| Sale Conditions | None |
| Building Style | High-Rise 7+ Stories |
| Security | Key, Keyed Elevator |
| Parcel # | 1-2-4-008-005-0028 |
| Listing courtesy of | Island Pacific Real Estate LLC |
Property History from MLS
| Date | MLS# | Change | Old Value | New Value | List Price | Sold Price | Assessed Total | Land | Building |
|---|---|---|---|---|---|---|---|---|---|
| 08-28-2026 | 202614901 | New Listing | A | $650,000 | $0 | $871,400 | $126,500 | $744,900 | |
| 10-17-2016 | 201620184 | Sold | C | S | $750,000 | $750,000 | $749,600 | $107,000 | $642,600 |
| 09-16-2016 | 201620184 | Active Continue to Show | A | C | $750,000 | $750,000 | $749,600 | $107,000 | $642,600 |
| 08-15-2016 | 201620184 | New Listing | A | $750,000 | $750,000 | $749,600 | $107,000 | $642,600 |
View the public schools for this property · Google Maps · Supermarkets · Schools · Hospitals · Restaurants · Beaches · City Tax Record / Plat Map · View beach access points all over Oahu · Buyer Closing Cost Calculator · Seller Closing Cost Calculator