| Rebate | 20% Buyer's Rebate | $3,500 Flat Fee Selling | 2% Full Service Selling |
|---|---|
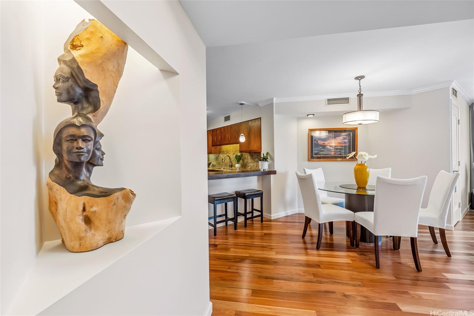
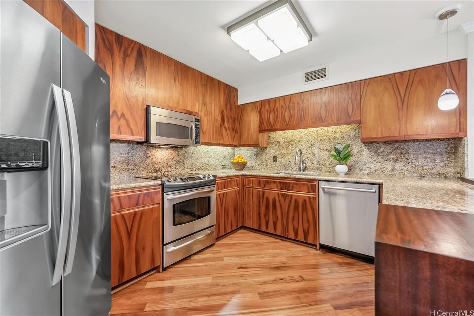
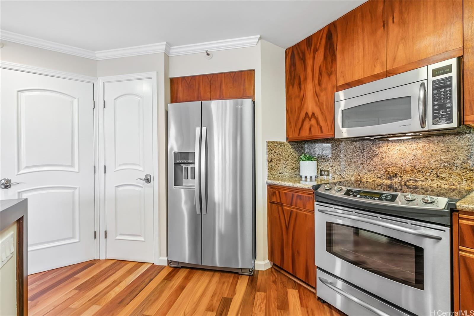
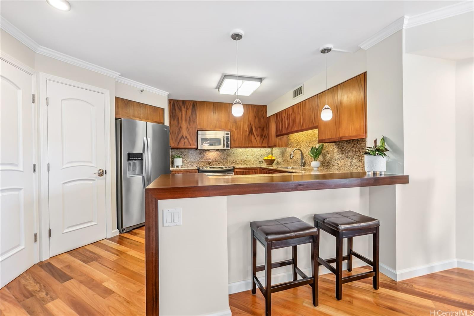
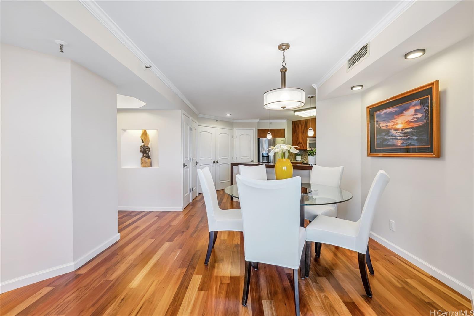
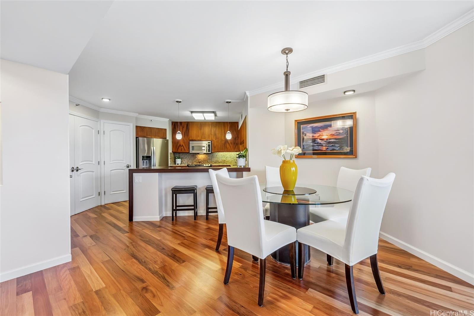
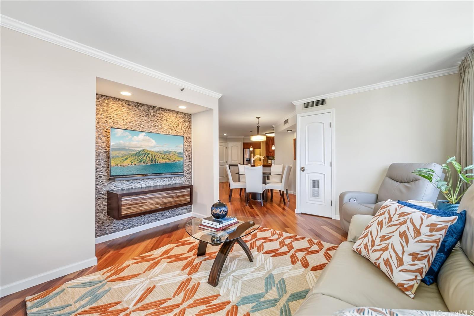
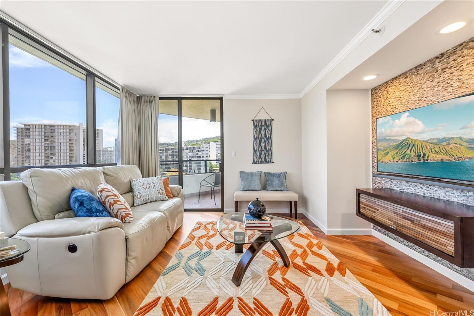
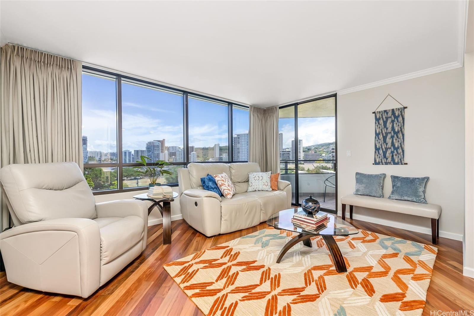
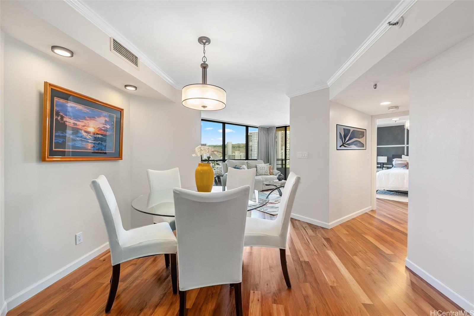
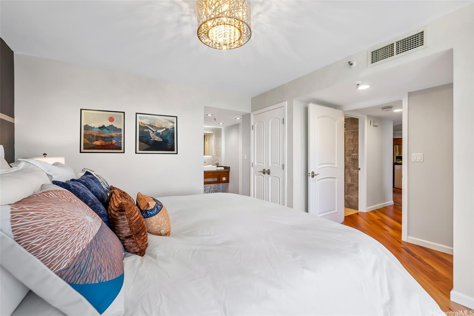
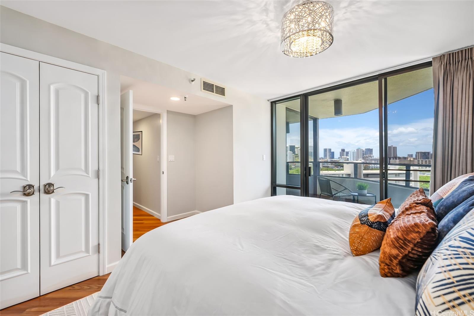
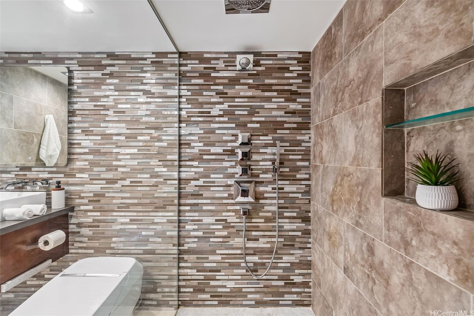
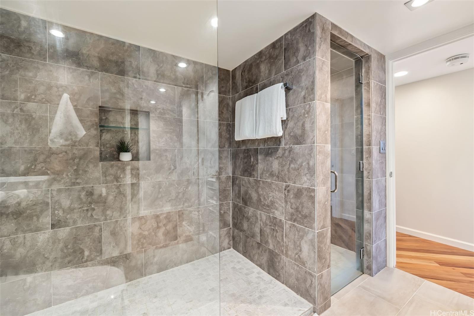
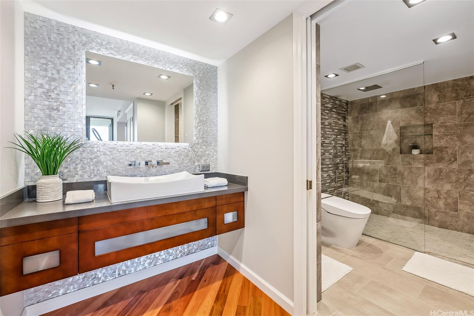
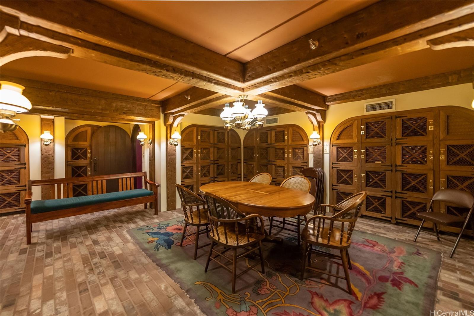
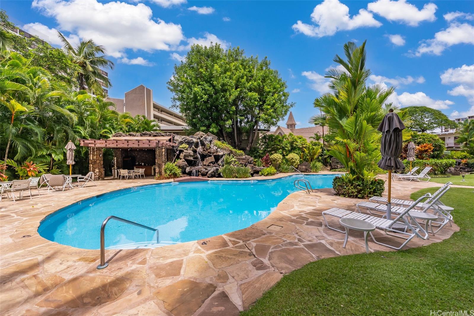
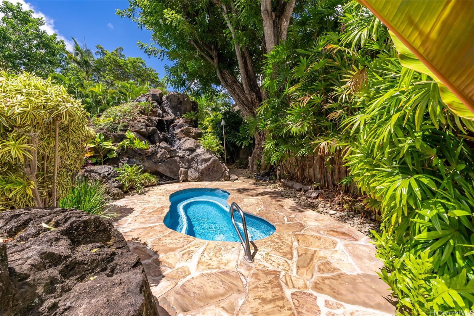
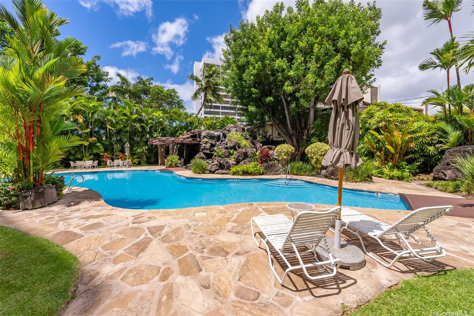
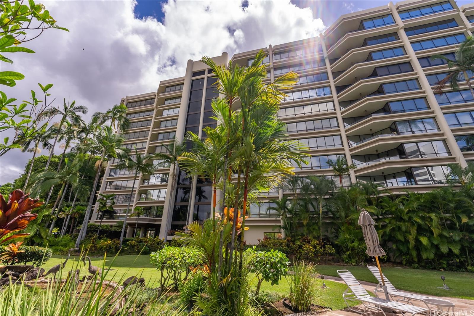
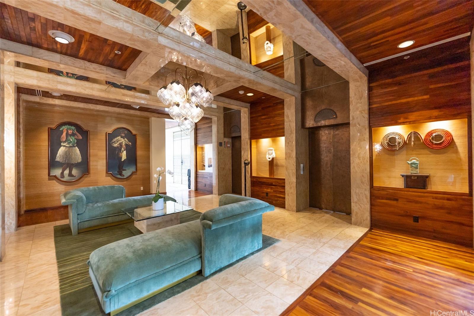
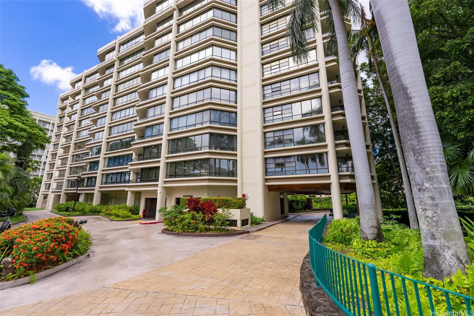
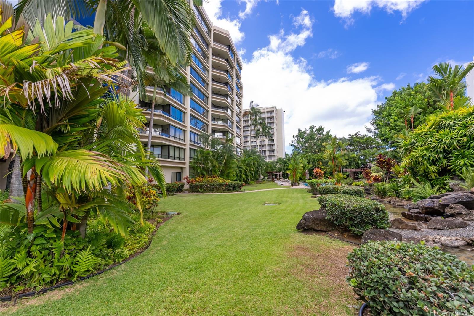
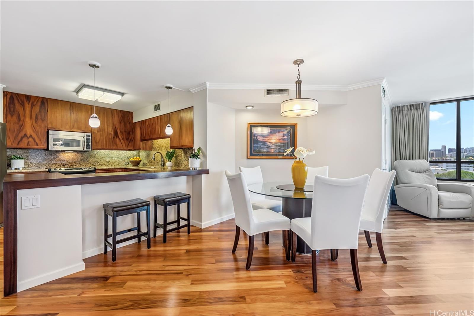
| Description | Experience sophisticated living in this fully remodeled 1 bed/1 bath residence with TWO parking stalls and over 1,000 square feet of indoor-outdoor living. Located in an elegant building with impeccably maintained grounds, this is one of only eight one-bedroom units. This home offers a rare blend of privacy, style, and thoughtful design. Every detail has been carefully curated. The chef’s kitchen features granite countertops, Koa wood cabinetry, and a custom wood bar counter perfect for entertaining. The spa-inspired bathroom includes double sinks, an extra-large shower, a separate steam room, and a top-of-the-line Toto washlet. Other notable features include an open floor plan, walk-in closet, crown molding and stunning Koala Koa wood flooring through out. Enjoy two tandem parking stalls in a secure garage, a large private storage closet, and resort-style amenities including a lagoon-style pool, spa, and a unique wine cellar. This is upscale island living at its finest. |
| Status | Sold since 07-07-2025 |
| MLS# | 202515564 |
| Price | $825,000 |
| Original Price | $825,000 |
| Price Change | (0.00%) |
| Beds / Baths / Half | 1 / 1 / 0 |
| Parking Spaces | 2 |
| Living Sq Ft | 967 |
| Land Tenure | FS - Fee Simple |
| Maintenance Fee | $2,416 |
| Lanai Sq Ft | 59 |
| Building | Punahou Cliffs |
| Address | 1525 Wilder Avenue 901 Honolulu HI 96822 |
| Region | Metro |
| Neighborhood | Punahou |
| Days on Market | 51 |
| Year Built | 1984 |
| Year Remodeled | 2018 |
| Condition | Excellent |
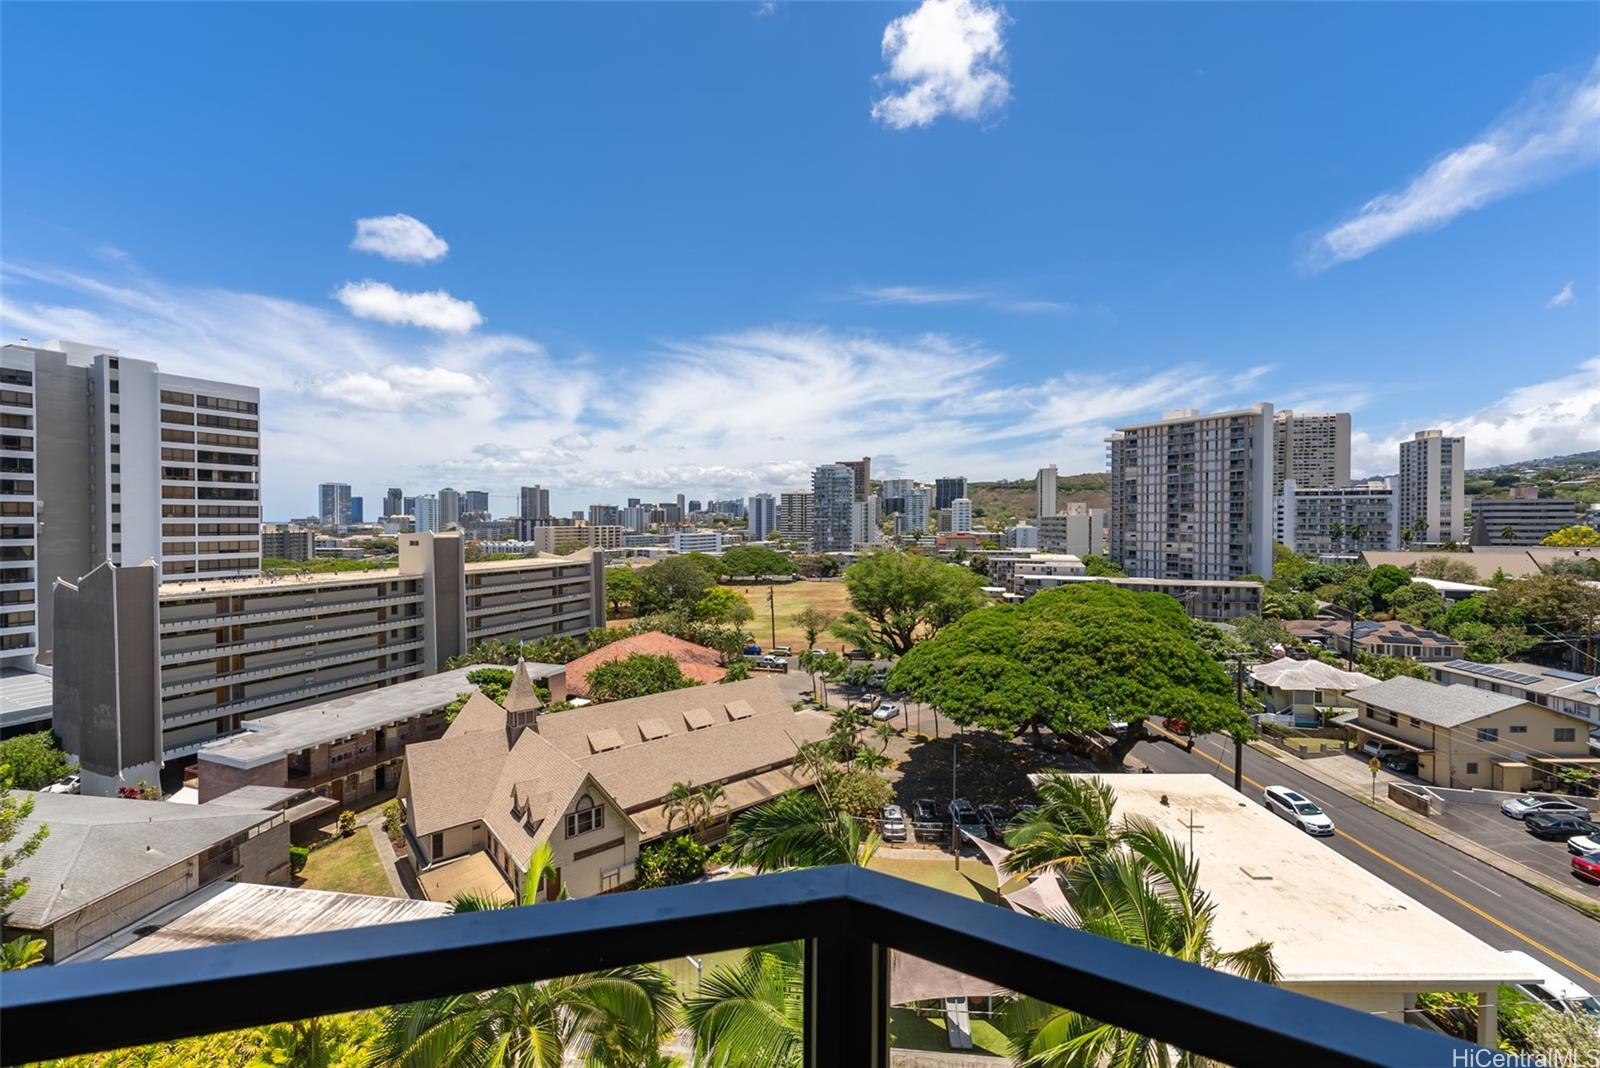
| View | Garden, Mountain |
| Parking | Assigned, Covered - 2, Secured Entry, Tandem |
| Zoning | 12 - A-2 Medium Density Apartme |
| Flood Zone | Zone X |
| Elementary | Kaahumanu |
| Middle | Washington |
| High | Mckinley |
| Tax Amount | $157 |
| Assessed Land | $101,200 |
| Assessed Building | $672,600 |
| Assessed Total | $773,800 |
| Assessed Ratio | 107% |
| Inclusions | AC Central, Blinds, Dishwasher, Disposal, Drapes, Dryer, Microwave Hood, Microwave, Range/Oven, Refrigerator, Smoke Detector, Washer |
| Amenities | BBQ, Condo Association Pool, Fire Sprinkler, Other, Patio/Deck, Recreation Area, Resident Manager, Security Guard, Storage, Walking/Jogging Path, Whirlpool |
| Construction | Concrete |
| Flooring | Ceramic Tile, Hardwood |
| Disclosures | Pets Allowed (Verify), Property Disclosure Stmt |
| Furnished | None |
| Land Recorded | Land Court |
| Possession | At Closing |
| Sale Conditions | None |
| Building Style | High-Rise 7+ Stories |
| Security | Key, Keyed Elevator, Security Patrol, Video |
| Parcel # | 1-2-4-008-005-0057 |
| Listing courtesy of | Caron B Realty |
Property History from MLS
| Date | MLS# | Change | Old Value | New Value | List Price | Sold Price | Assessed Total | Land | Building |
|---|---|---|---|---|---|---|---|---|---|
| 10-13-2025 | 202515564 | Sold | C | S | $825,000 | $800,000 | $773,800 | $101,200 | $672,600 |
| 08-27-2025 | 202515564 | Active Under Contract | A | C | $825,000 | $800,000 | $773,800 | $101,200 | $672,600 |
| 07-07-2025 | 202515564 | New Listing | A | $825,000 | $800,000 | $773,800 | $101,200 | $672,600 |
View the public schools for this property · Google Maps · Supermarkets · Schools · Hospitals · Restaurants · Beaches · City Tax Record / Plat Map · View beach access points all over Oahu · Buyer Closing Cost Calculator · Seller Closing Cost Calculator