| Rebate | 20% Buyer's Rebate | $3,500 Flat Fee Selling | 2% Full Service Selling |
|---|---|
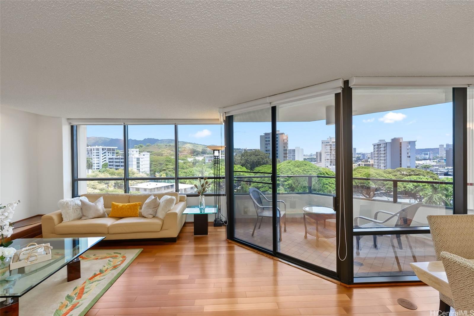
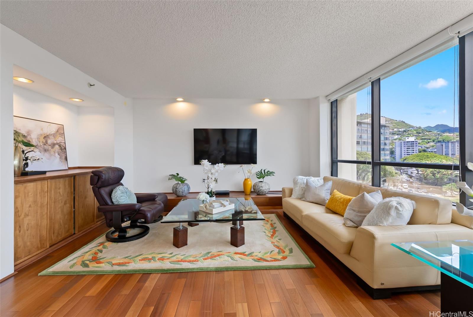
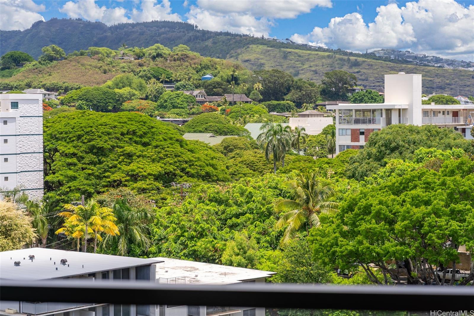
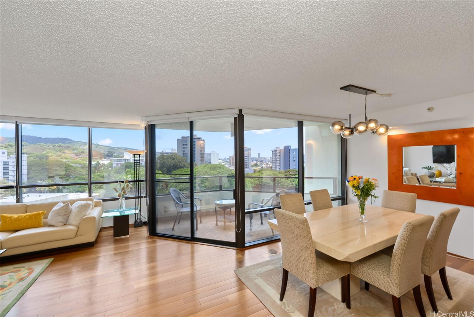
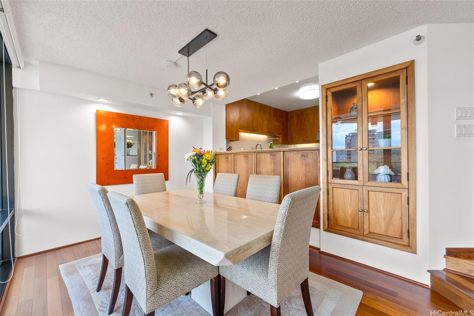
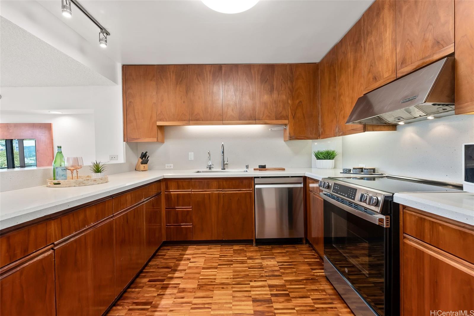
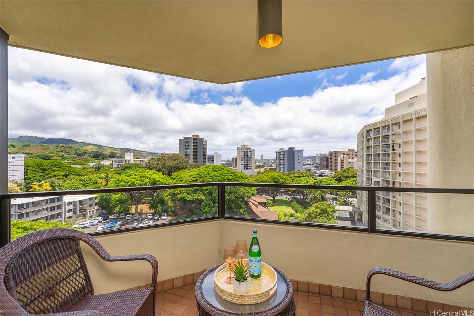
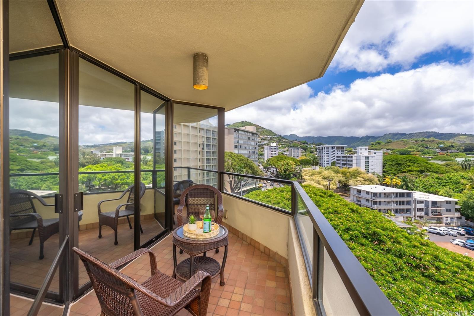
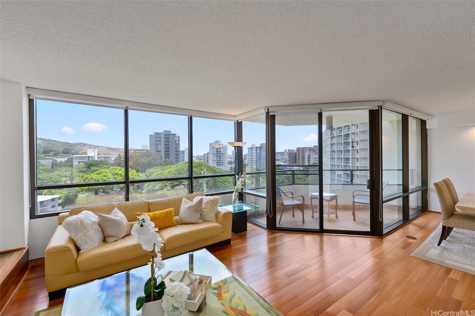
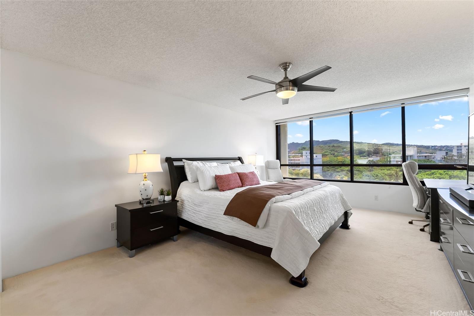
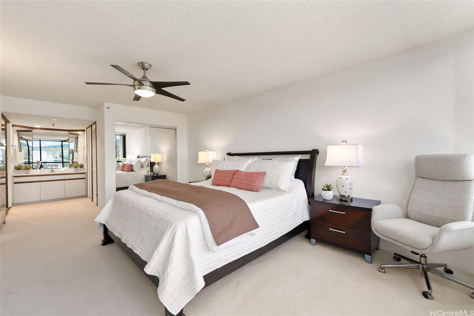
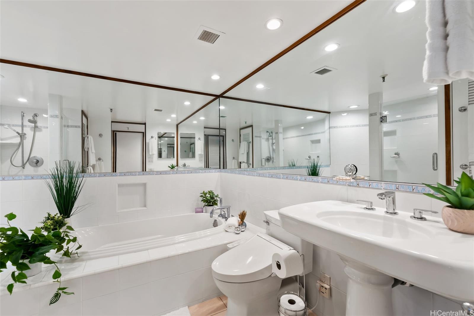
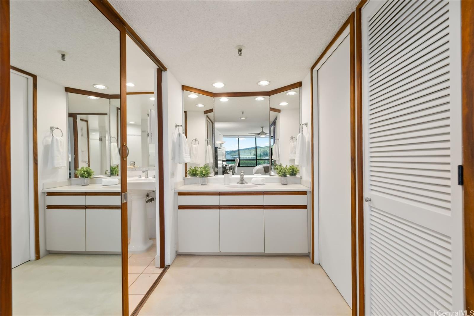
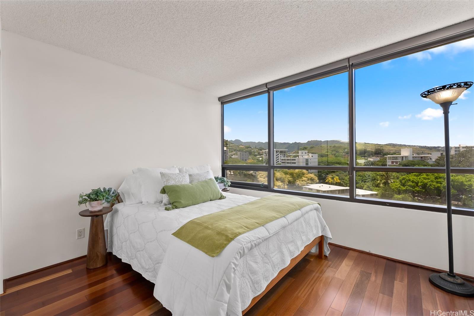
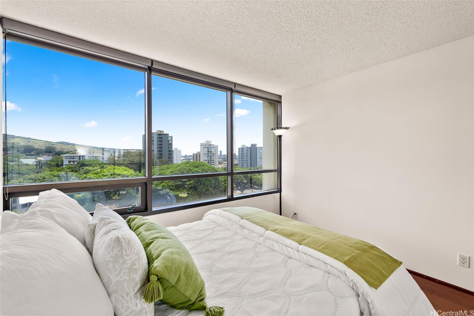
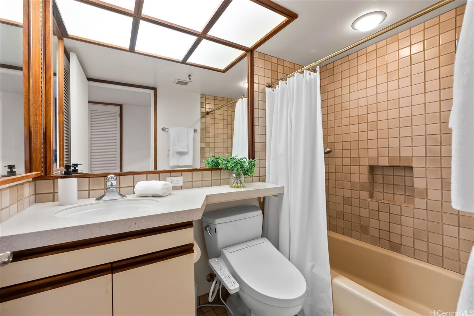
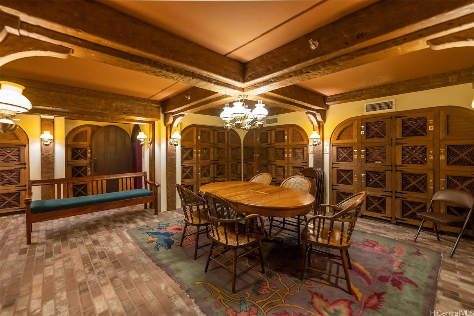
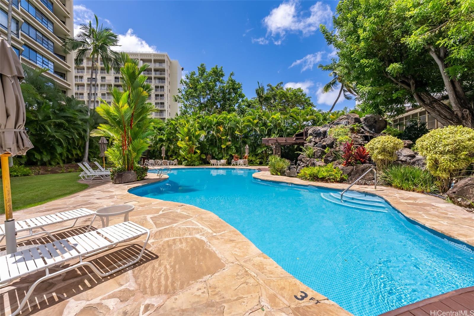
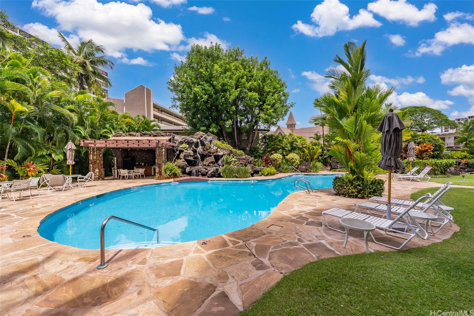
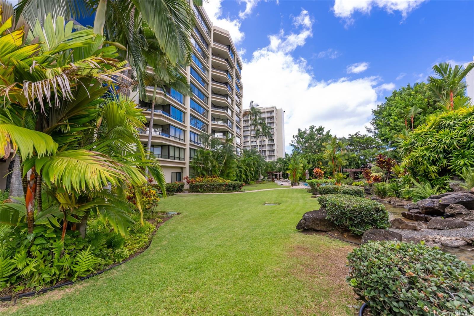
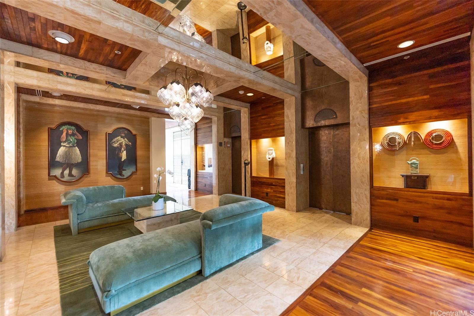
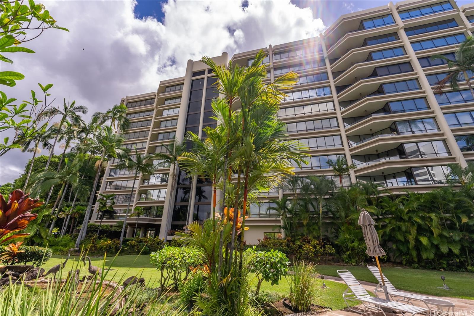
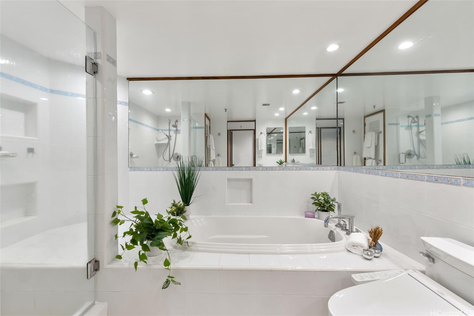
| Description | Ideally positioned within the building, this unit provides breathtaking panoramic treetop and mountain views, providing a peaceful backdrop! Inside, rich Koa wood cabinetry and shelving add warmth and character, complementing the home's classic island ambiance. The unit includes new appliances, upgraded countertops, upgraded primary bath and includes 2 parking stalls. Punahou Cliffs is one of Honolulu's most distinctive condominium communities, celebrated for its timeless elegance, beautiful Koa wood accents, and unique Hawaiiana character. Meticulously maintained grounds surround a serene lagoon-style pool, creating a peaceful, resort-like setting. Residents enjoy amenities rarely found elsewhere, including a temperature-controlled wine cellar with a dedicated wine cabinet for each unit, secure covered parking and security. Conveniently located near Punahou School, UH Manoa, Kapiolani Medical Center, and Downtown Honolulu, Punahou Cliffs offers exceptional living in a welcoming community. |
| Status | Active since 08-13-2026 |
| MLS# | 202615622 |
| Price | $758,000 |
| Original Price | $758,000 |
| Price Change | (0.00%) |
| Beds / Baths / Half | 2 / 2 / 0 |
| Parking Spaces | 2 |
| Living Sq Ft | 1,361 |
| Land Tenure | FS - Fee Simple |
| Maintenance Fee | $3,019 |
| Building | Punahou Cliffs |
| Address | 1525 Wilder Avenue 905 Honolulu HI 96822 |
| Region | Metro |
| Neighborhood | Punahou |
| Days on Market | 66 |
| Year Built | 1984 |
| Condition | Above Average |
| View | City, Mountain |
| Parking | Assigned, Covered - 2, Guest, Secured Entry, Tandem |
| Zoning | 12 - A-2 Medium Density Apartme |
| Flood Zone | Zone X |
| Elementary | Kaahumanu |
| Middle | Washington |
| High | Mckinley |
| Tax Amount | $208 |
| Assessed Land | $126,500 |
| Assessed Building | $746,000 |
| Assessed Total | $872,500 |
| Assessed Ratio | 87% |
| Inclusions | AC Central, Blinds, Book Shelves, Cable TV, Ceiling Fan, Dishwasher, Disposal, Dryer, Range Hood, Range/Oven, Washer |
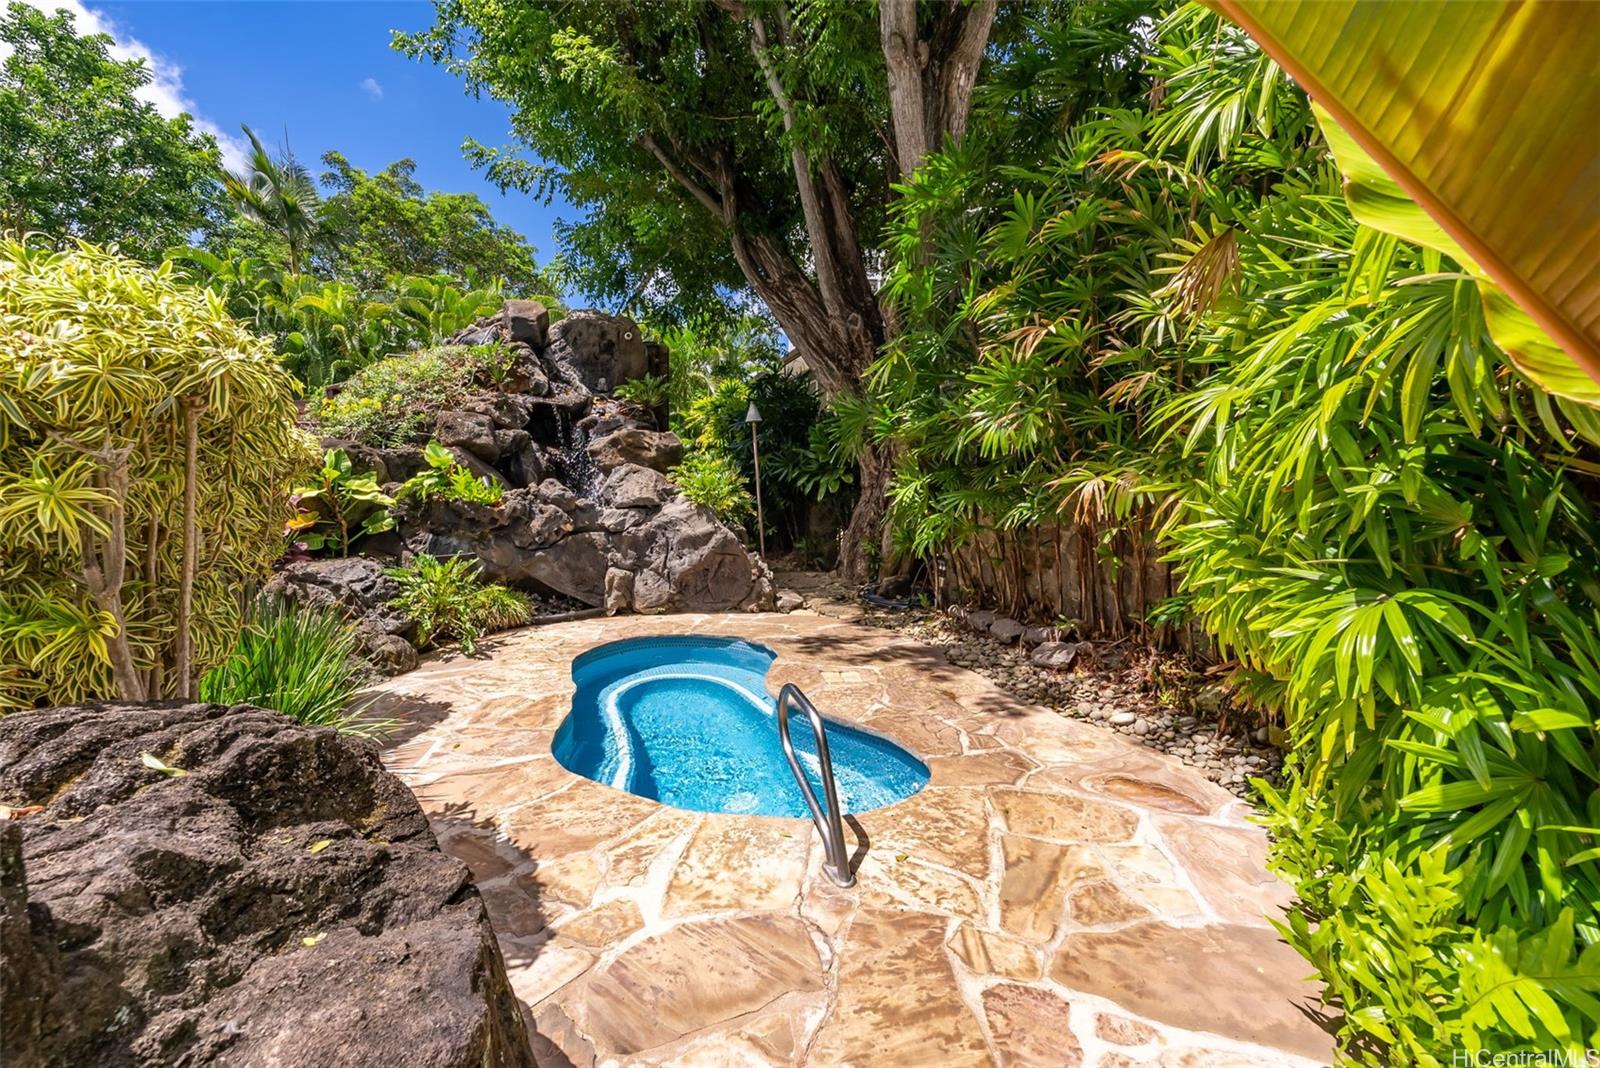
| Amenities | BBQ, Condo Association Pool, Fire Sprinkler, Other, Patio/Deck, Recreation Area, Resident Manager, Storage, Trash Chute, Walking/Jogging Path, Whirlpool |
| Construction | Concrete |
| Flooring | Ceramic Tile, Hardwood, W/W Carpet |
| Disclosures | Property Disclosure Stmt |
| Land Recorded | Land Court |
| Possession | At Closing |
| Sale Conditions | None |
| Building Style | High-Rise 7+ Stories |
| Security | Key, Video |
| Parcel # | 1-2-4-008-005-0061 |
| Listing courtesy of | Caron B Realty |
Property History from MLS
| Date | MLS# | Change | Old Value | New Value | List Price | Sold Price | Assessed Total | Land | Building |
|---|---|---|---|---|---|---|---|---|---|
| 08-13-2026 | 202615622 | New Listing | A | $758,000 | $0 | $872,500 | $126,500 | $746,000 | |
| 12-25-2007 | 2714268 | Sold | P | S | $755,000 | $740,000 | $747,300 | $183,700 | $563,600 |
| 12-17-2007 | 2714268 | Pending | C | P | $755,000 | $740,000 | $747,300 | $183,700 | $563,600 |
| 11-30-2007 | 2714268 | Active Continue to Show | A | C | $755,000 | $740,000 | $747,300 | $183,700 | $563,600 |
| 11-28-2007 | 2714268 | Back On Market | C | A | $755,000 | $740,000 | $747,300 | $183,700 | $563,600 |
| 11-16-2007 | 2714268 | Active Continue to Show | A | C | $755,000 | $740,000 | $747,300 | $183,700 | $563,600 |
| 08-01-2007 | 2714268 | New Listing | A | $755,000 | $740,000 | $747,300 | $183,700 | $563,600 | |
| 03-04-2004 | 2316586 | Sold | C | S | $535,000 | $535,000 | $389,700 | $51,100 | $338,600 |
| 12-19-2003 | 2316586 | New Listing | A | $535,000 | $535,000 | $389,700 | $51,100 | $338,600 | |
| 05-14-1999 | 9886520 | Price Decrease | $590,000 | $569,000 | $569,000 | $0 | $558,500 | $122,300 | $436,200 |
View the public schools for this property · Google Maps · Supermarkets · Schools · Hospitals · Restaurants · Beaches · City Tax Record / Plat Map · View beach access points all over Oahu · Buyer Closing Cost Calculator · Seller Closing Cost Calculator