| Rebate | 20% Buyer's Rebate | $3,500 Flat Fee Selling | 2% Full Service Selling |
|---|---|
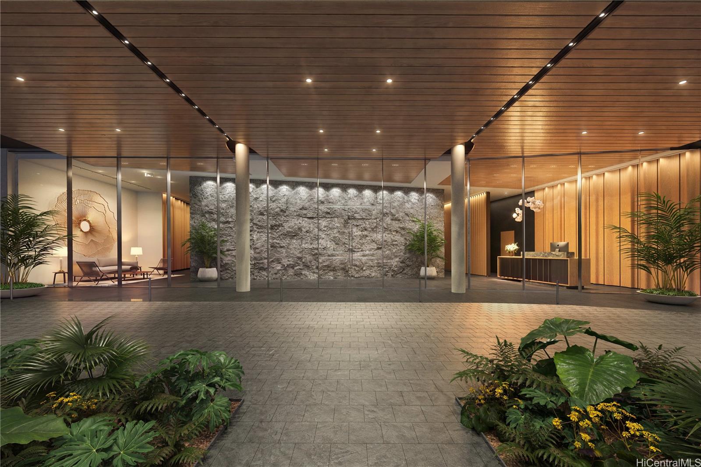
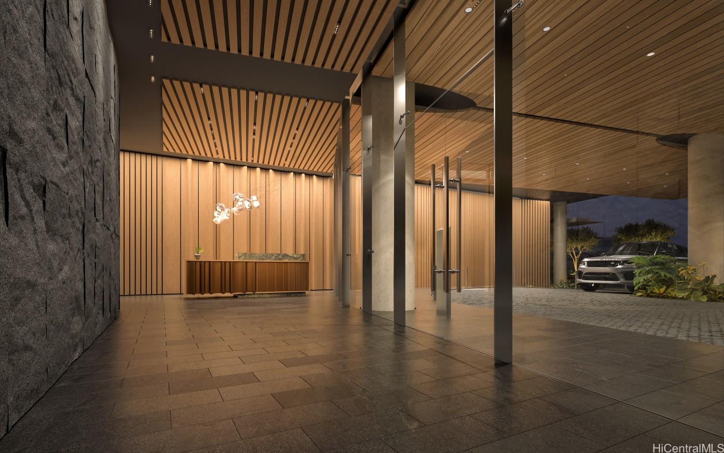
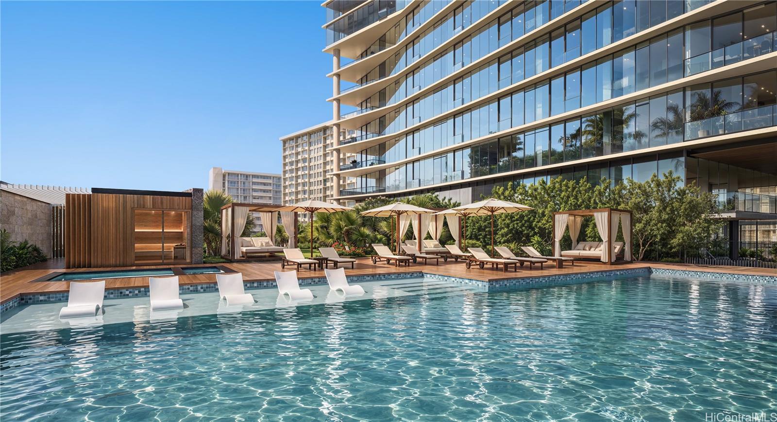
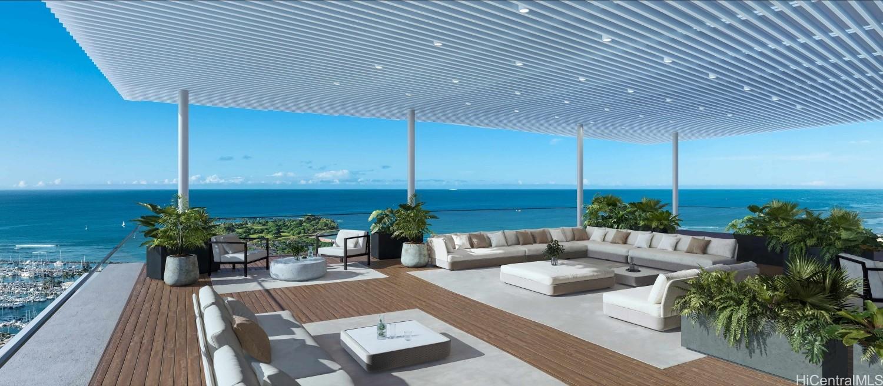
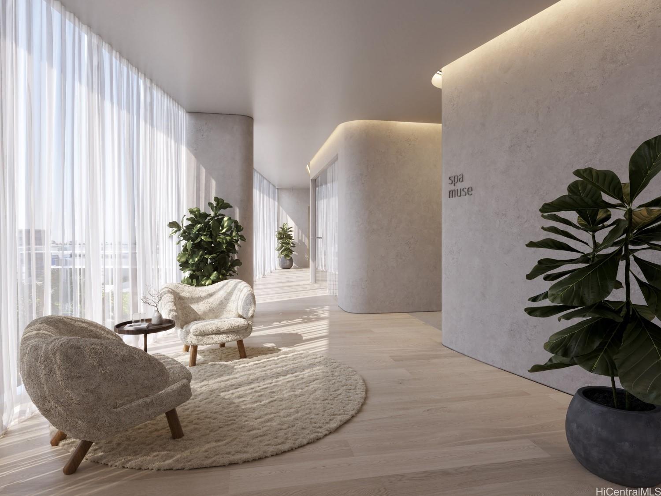
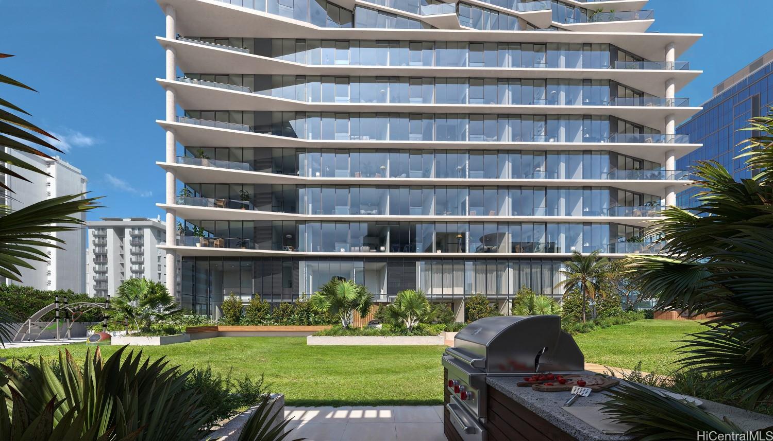
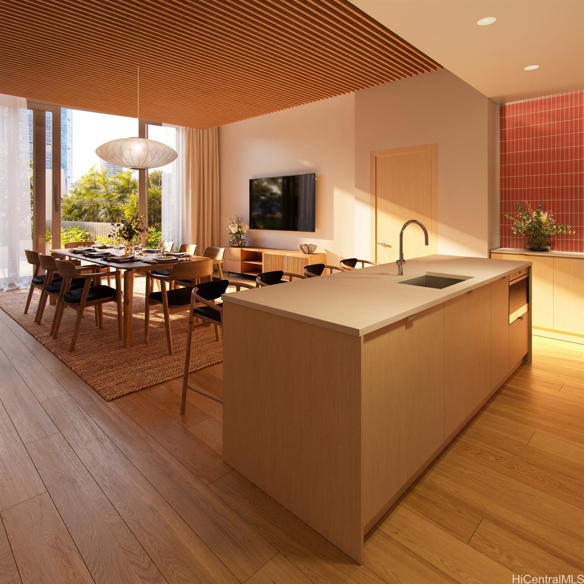
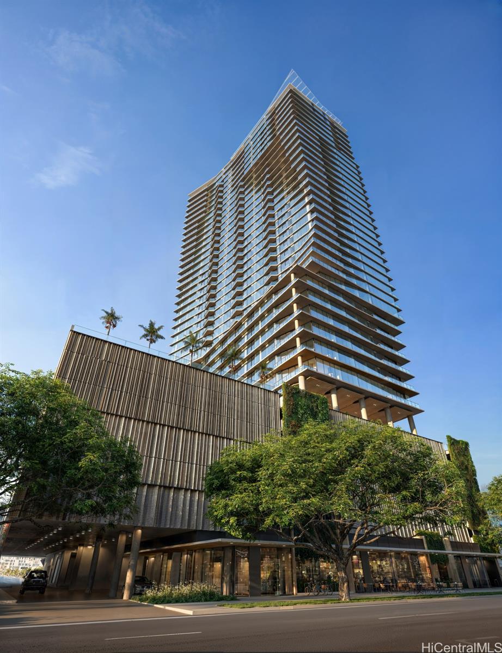
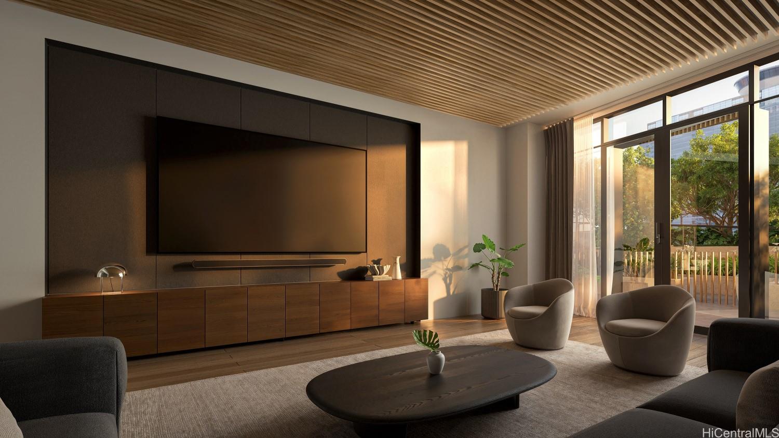
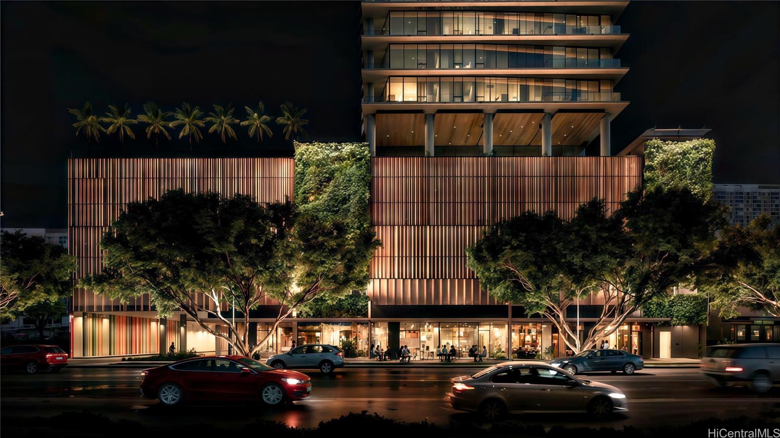
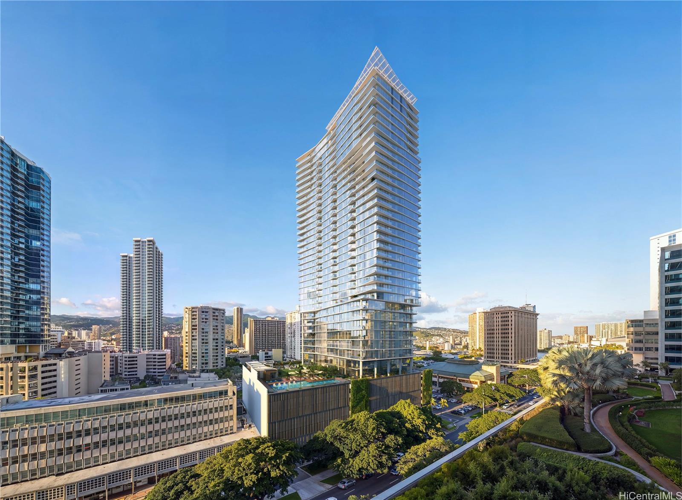
| Description | Introducing Muse Honolulu, Ala Moana’s newest luxury development featuring a dynamic collection of 315 thoughtfully designed residences, including two-story Townhomes, Urban Lofts, and Tower Residences. Tower Residences 1701 offers 1,169 sf of total living space including a 68 sf lanai with city and mountain views, designed for refined urban living. This corner residence features top-of-the-line Sub-Zero, Wolf, & Cove appliances—hallmarks of premium craftsmanship. Additional highlights include approx. 9’ceiling heights, elegant engineered wood flooring, and premium Studio Becker cabinetry. Residents can also enjoy three levels of resort-style amenities, all just moments from world-class shopping, dining, and entertainment. *Photos are renderings and/or enhanced images. Property tax information is not yet available as Muse Honolulu is a new development. Future tax assessments will be determined by the City & County of Honolulu upon project completion. CPR number has not yet been determined. The CPR number is not a valid CPR number and was used strictly for MLS input purposes |
| Status | Active since 09-29-2026 |
| MLS# | 202618424 |
| Price | $1,356,000 |
| Original Price | $1,356,000 |
| Price Change | (0.00%) |
| Beds / Baths / Half | 2 / 2 / 0 |
| Parking Spaces | 2 |
| Living Sq Ft | 1,169 |
| Land Tenure | FS - Fee Simple |
| Maintenance Fee | $1,544 |
| Lanai Sq Ft | 68 |
| Building | Muse Honolulu |
| Address | 1538 Kapiolani Boulevard 1701 Honolulu HI 96814 |
| Region | Metro |
| Neighborhood | Ala Moana |
| Days on Market | 19 |
| Year Built | 2029 |
| Condition | Excellent |
| View | City, Mountain |
| Parking | Assigned, Covered - 2, Secured Entry, Tandem |
| Zoning | 33 - BMX-3 Community Business M |
| Flood Zone | Zone X |
| Inclusions | AC Central, Auto Garage Door Opener, Dishwasher, Disposal, Dryer, Microwave, Other, Range Hood, Range/Oven, Refrigerator, Smoke Detector, Washer, Water Heater |
| Amenities | BBQ, Condo Association Pool, Dog Park, Exercise Room, Fire Sprinkler, Heated Pool, Other, Patio/Deck, Playground, Pool on Property, Putting Green, Recreation Area, Recreation Room, Resident Manager, Sauna, Storage, Trash Chute, Whirlpool |
| Construction | Above Ground, Concrete, Double Wall, Other, Steel Frame |
| Flooring | Ceramic Tile, Marble/Granite, Other, W/W Carpet |
| Disclosures | Call Listor, See Remarks |
| Land Recorded | Regular System |
| Possession | At Closing |
| Sale Conditions | None |
| Building Style | High-Rise 7+ Stories |
| Security | Key, Keyed Elevator, Video |
| Parcel # | 1-2-3-021-006-1701 |
| Listing courtesy of | Associated Real Estate Advisor |
Property History from MLS
| Date | MLS# | Change | Old Value | New Value | List Price | Sold Price | Assessed Total | Land | Building |
|---|---|---|---|---|---|---|---|---|---|
| 09-29-2026 | 202618424 | New Listing | A | $1,356,000 | $0 | $0 | $0 | $0 |
View the public schools for this property · Google Maps · Supermarkets · Schools · Hospitals · Restaurants · Beaches · City Tax Record / Plat Map · View beach access points all over Oahu · Buyer Closing Cost Calculator · Seller Closing Cost Calculator