| Rebate | 20% Buyer's Rebate | $3,500 Flat Fee Selling | 2% Full Service Selling |
|---|---|
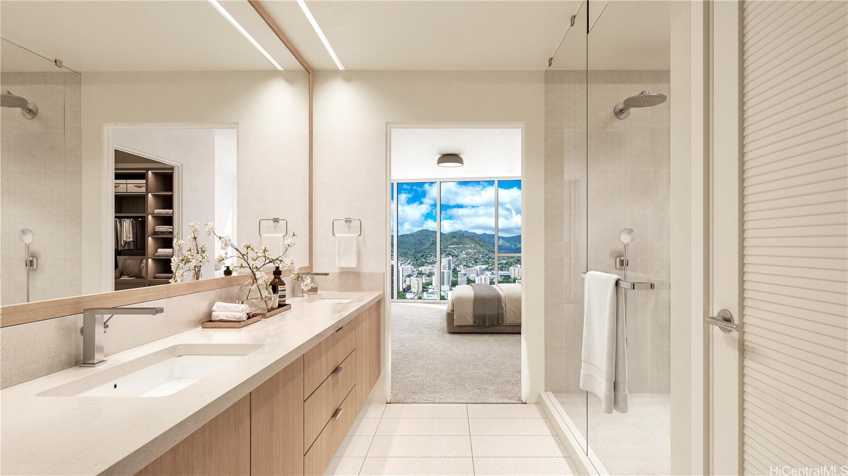
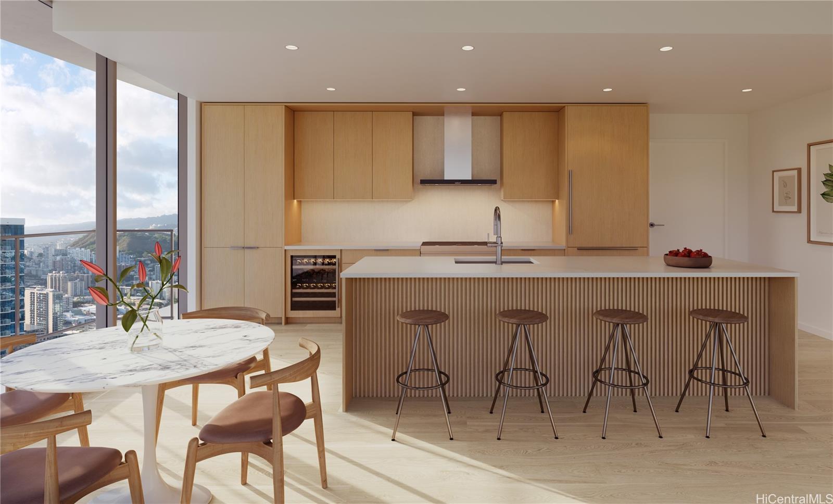
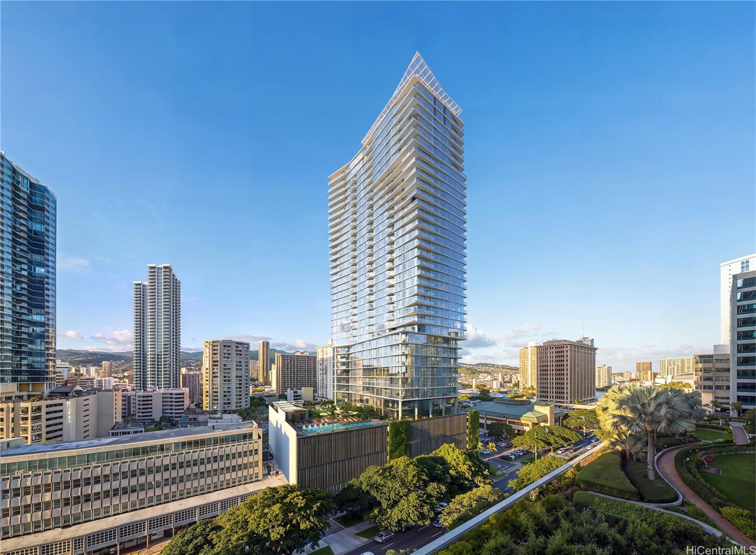
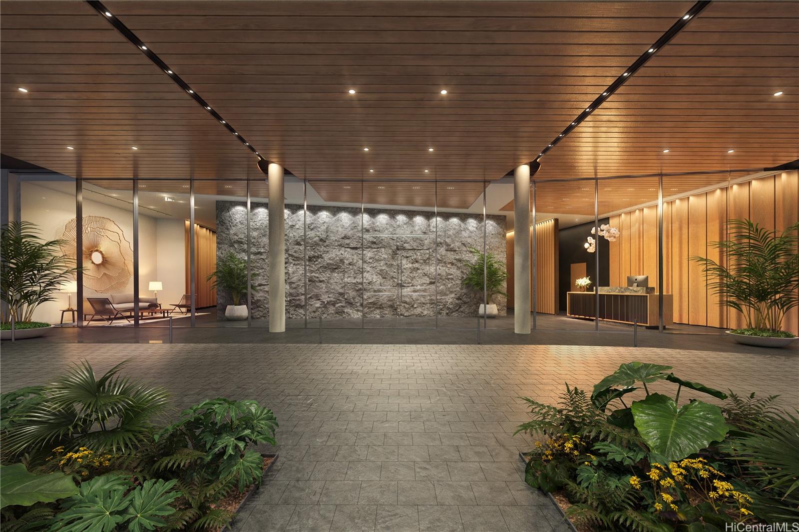
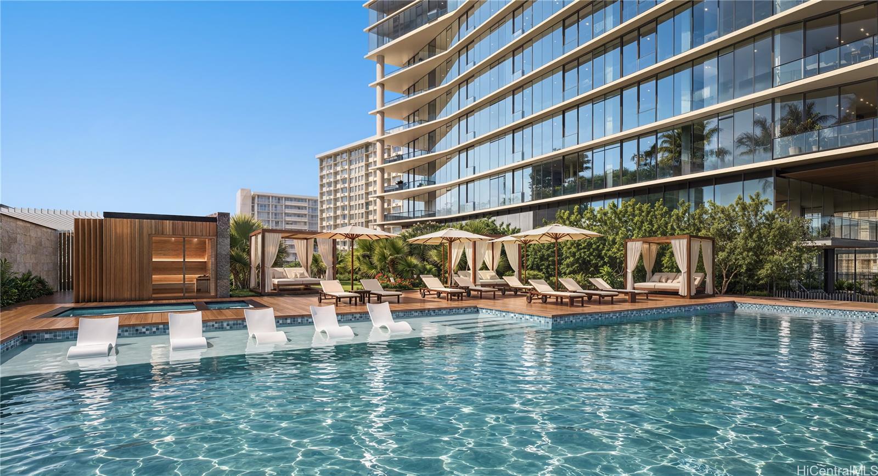
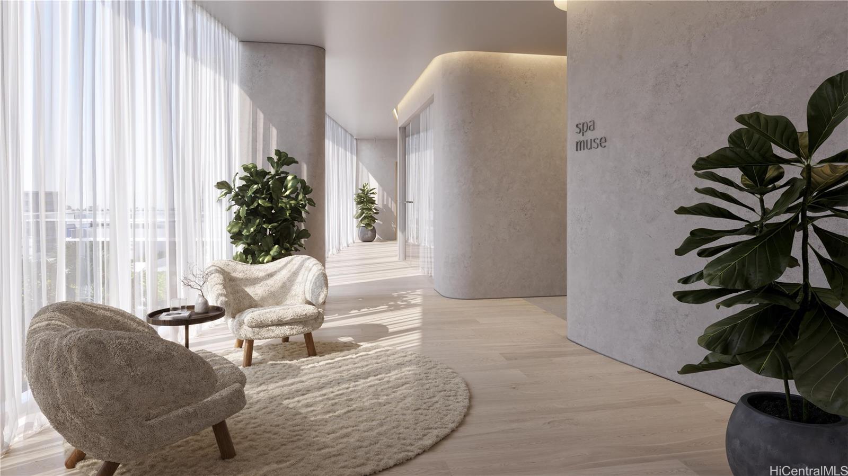
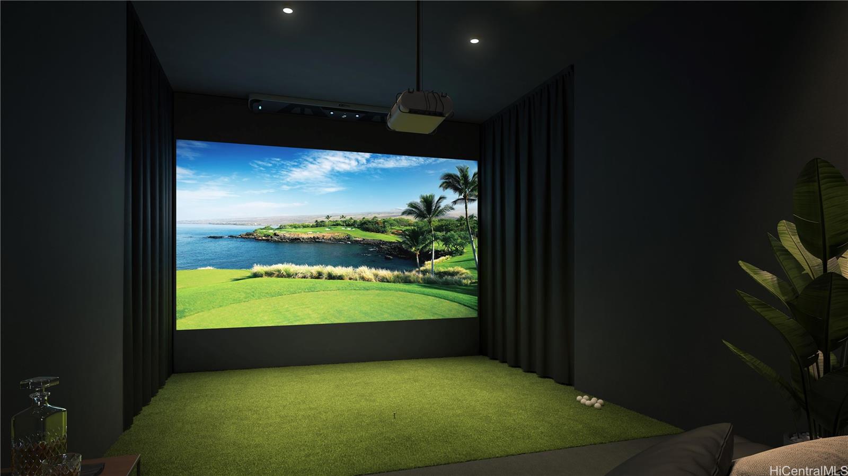
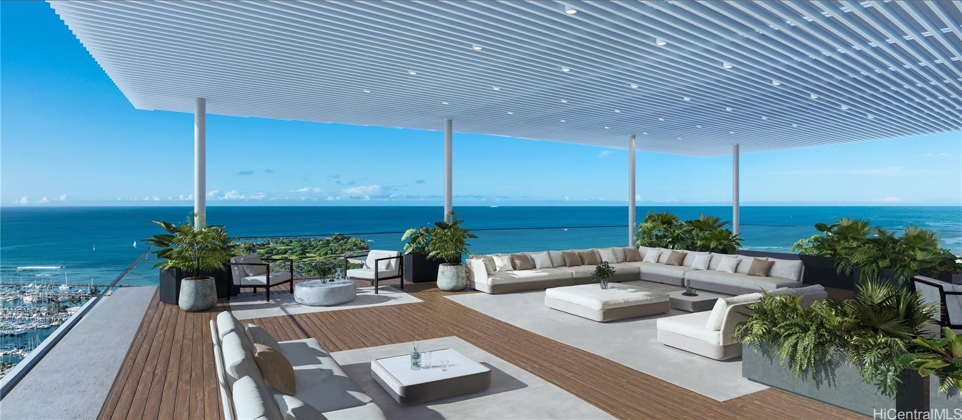
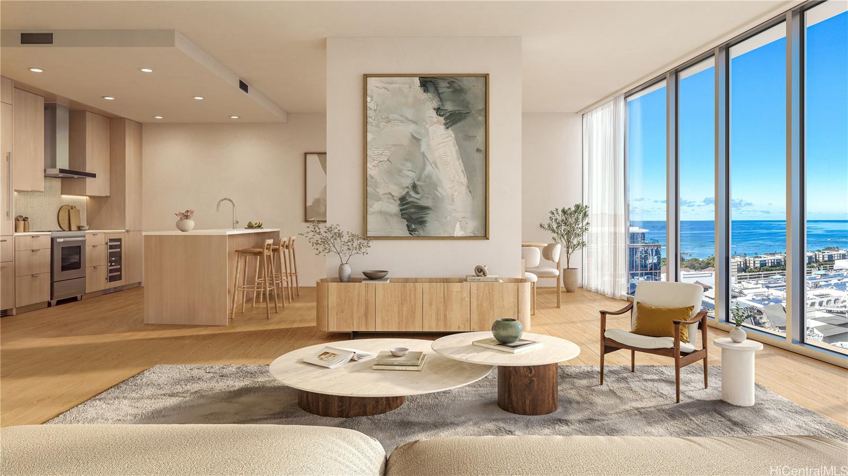
| Description | troducing Muse Honolulu, Ala Moana’s newest luxury development featuring a dynamic collection of 315 thoughtfully designed residences, offering three distinct home types; two-story Townhomes, Urban Lofts, and Tower Residences. Combo Residence 2308 is a newly designed combination residence — an expansive three-bedroom, three-bathroom corner home offering city, mountain, and ocean views that capture the energy of Honolulu. The open layout is enhanced by approx 9' ceilings, premium Studio Becker cabinetry, and top-of-the-line Sub-Zero, Wolf, and Cove appliances, along with refined contemporary finishes, creating a seamless blend of comfort and modern urban living. Residents enjoy access to three levels of resort-style amenities designed for both relaxation and entertaining. Ideally located moments from world-class shopping, dining, and entertainment in the heart of Ala Moana. Photos are renderings and/or enhanced images. |
| Status | Active since 10-30-2026 |
| MLS# | 202620247 |
| Price | $2,336,000 |
| Original Price | $2,336,000 |
| Price Change | (0.00%) |
| Beds / Baths / Half | 3 / 3 / 0 |
| Parking Spaces | 2 |
| Living Sq Ft | 1,578 |
| Land Tenure | FS - Fee Simple |
| Maintenance Fee | $2,083 — includes Other Common Expenses, Sewer, Water |
| Building | Muse Honolulu |
| Address | 1538 Kapiolani Boulevard 2308 Honolulu HI 96814 |
| Region | Metro |
| Neighborhood | Ala Moana |
| Days on Market | 2 |
| Year Built | 2029 |
| Condition | Excellent |
| View | City, Mountain, Ocean |
| Parking | Assigned, Covered - 2 |
| Zoning | 33 - BMX-3 Community Business M |
| Flood Zone | Zone X · See flood zone map · Explain flood zones |
| Inclusions | AC Central, Auto Garage Door Opener, Dishwasher, Disposal, Dryer, Microwave, Range Hood, Refrigerator, Smoke Detector, Washer, Water Heater, Wine Refrigerator |
| Amenities | BBQ, Concierge, Dog Park, Exercise Room, Fire Sprinkler, Heated Pool, Meeting Room, Playground, Putting Green, Recreation Area, Recreation Room, Resident Manager, Sauna, Storage, Trash Chute |
| Construction | Above Ground, Concrete, Double Wall, Steel Frame |
| Flooring | Hardwood, W/W Carpet |
| Disclosures | Pets Allowed (Verify), See Remarks |
| Furnished | None |
| Land Recorded | Regular System |
| Possession | At Closing |
| Sale Conditions | None |
| Building Style | High-Rise 7+ Stories |
| Stories | 21+ |
| Floor Number | 2308 |
| Security | Card, Key, Keyed Elevator, Security Patrol, Video |
| Parcel # | 1-2-3-021-006-0000 |
| Listing courtesy of | Associated Real Estate Advisor |
Property History from MLS · Top
| Date | MLS# | Change | Old Value | New Value | List Price | Sold Price | Assessed Total | Land | Building |
|---|---|---|---|---|---|---|---|---|---|
| 10-30-2026 | 202620247 | New Listing | A | $2,336,000 | $0 | $0 | $0 | $0 | |
| 04-25-2026 | 202510689 | Expired | A | X | $2,497,000 | $0 | $0 | $0 | $0 |
| 04-24-2025 | 202510689 | New Listing | A | $2,497,000 | $0 | $0 | $0 | $0 |
Similar properties in this Region · Similar properties in this neighborhood · Similar properties in this building · Similar properties island-wide
Show Buyer's Closing Costs · Show Seller's Closing Costs · Receive automatic email updates for this property
Public Schools · City Tax Record / Plat Map · Tsunami Evacuation Zones · Mortgage Calculator · Neighborhood Boundary Map · Traffic Maps
Google Maps · This property · Supermarkets · Schools · Hospitals · Restaurants · Beaches · Beach access points all over Oahu · Top