| Rebate | 20% Buyer's Rebate | $3,500 Flat Fee Selling | 2% Full Service Selling |
|---|---|
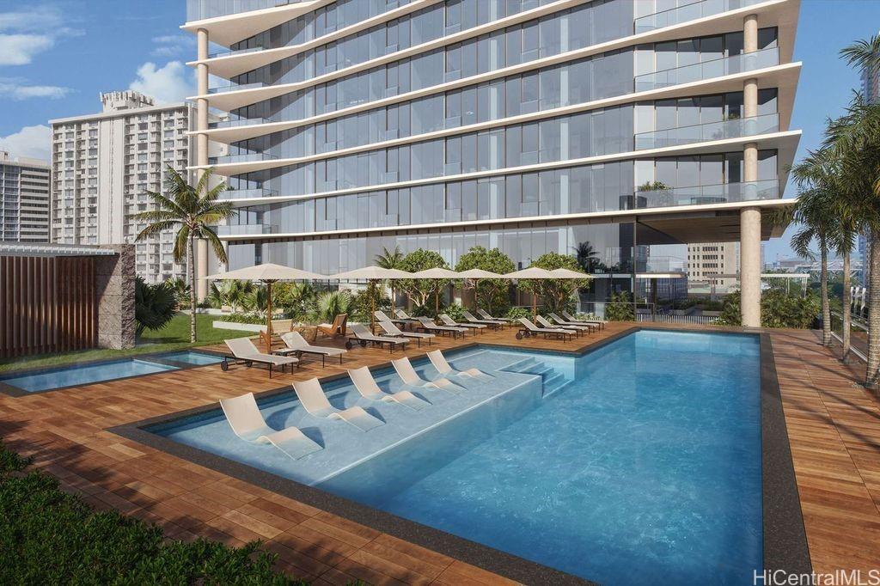
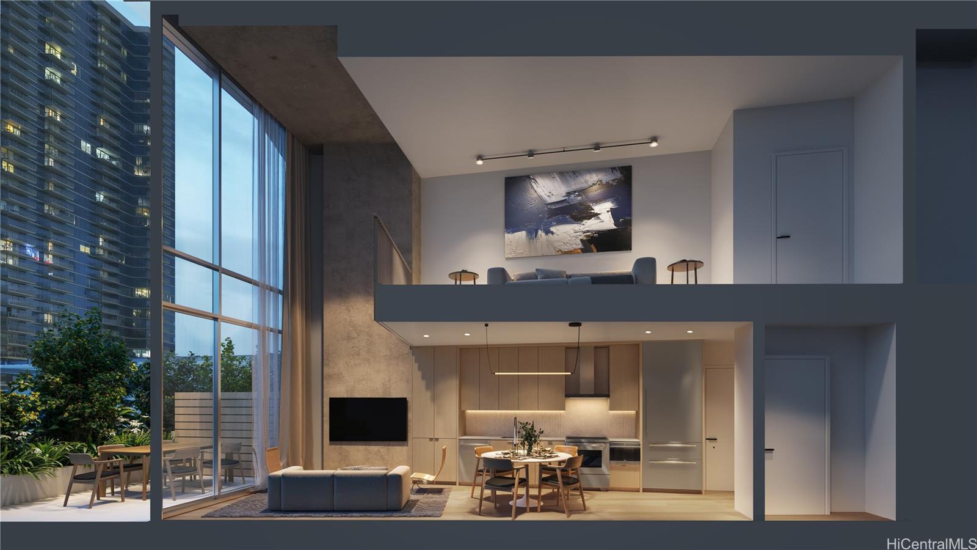
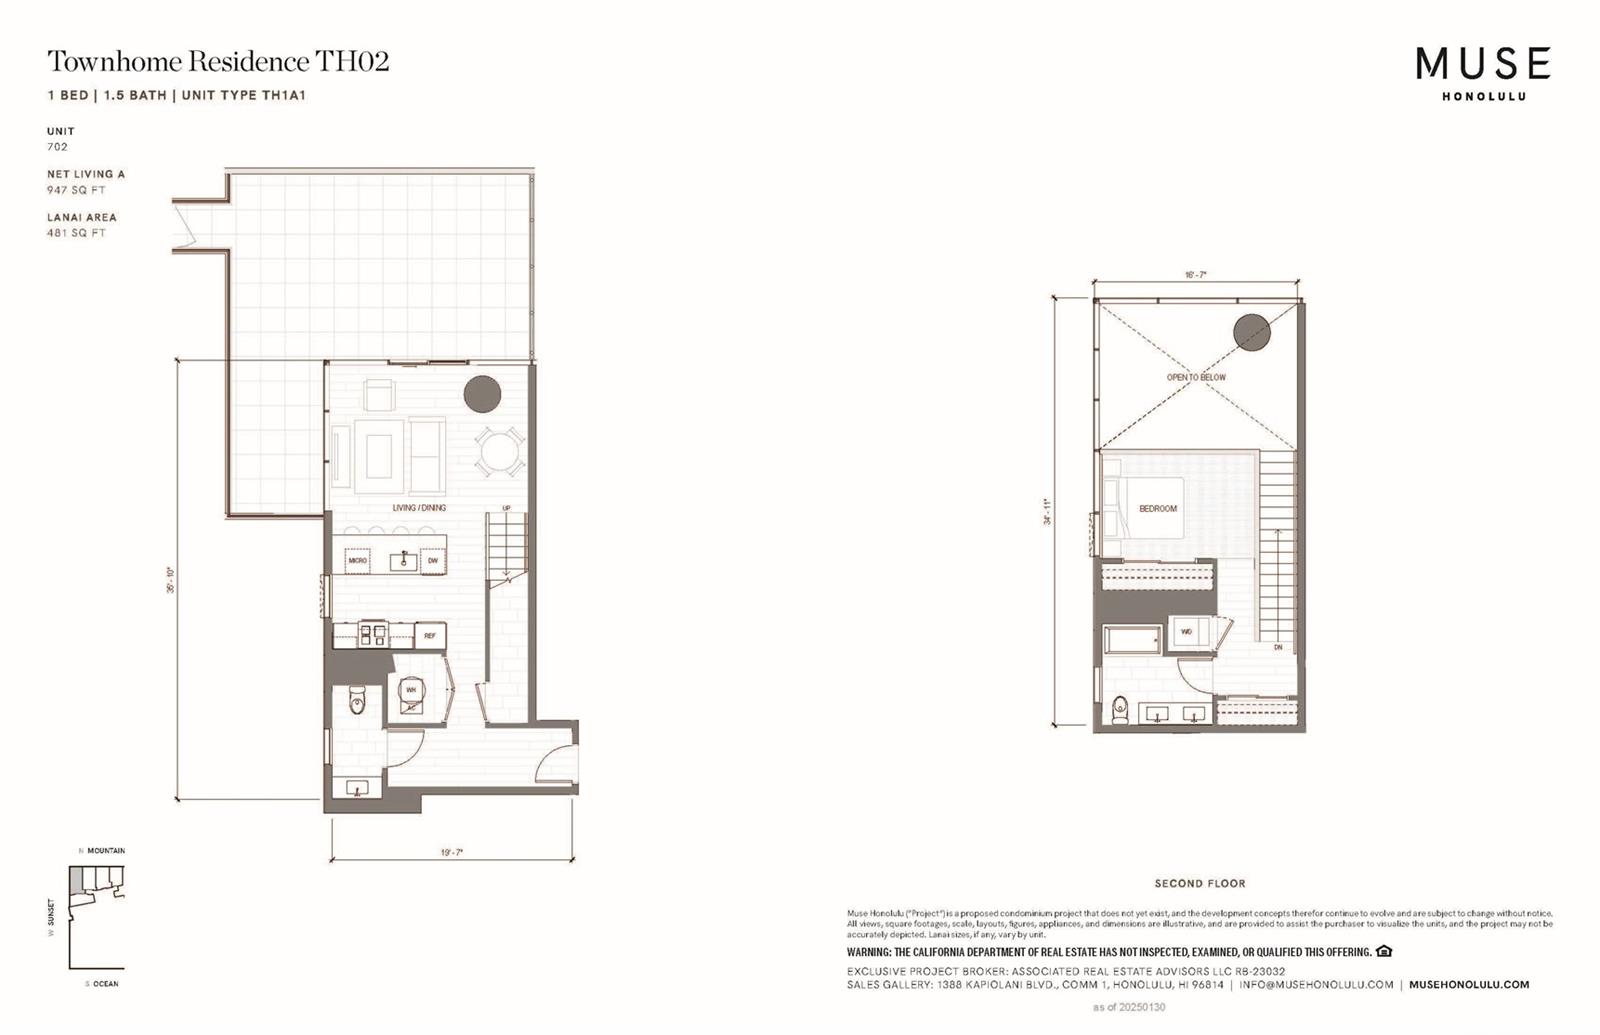
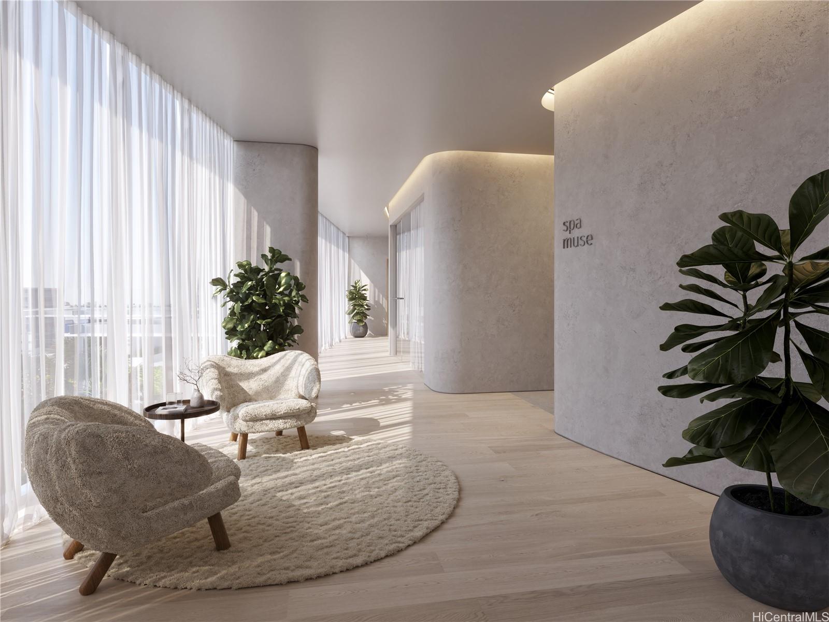
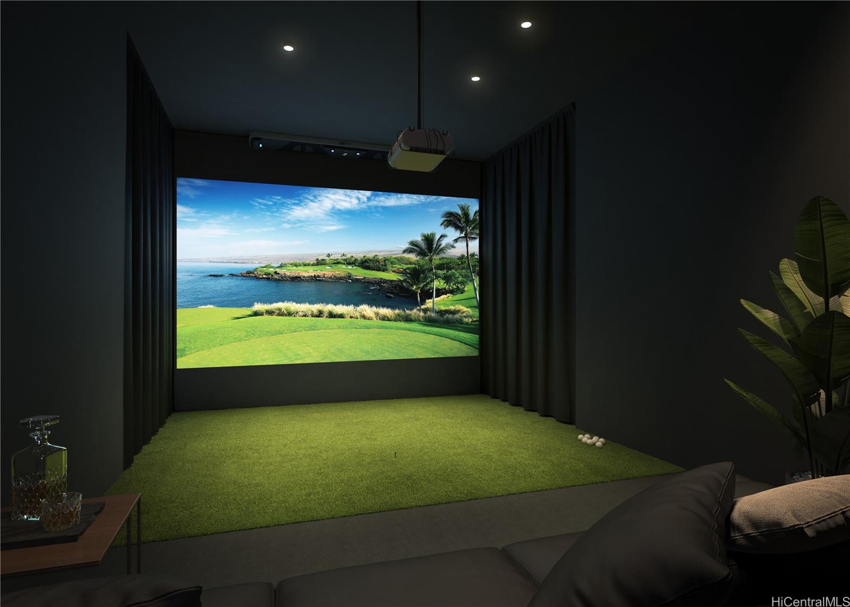
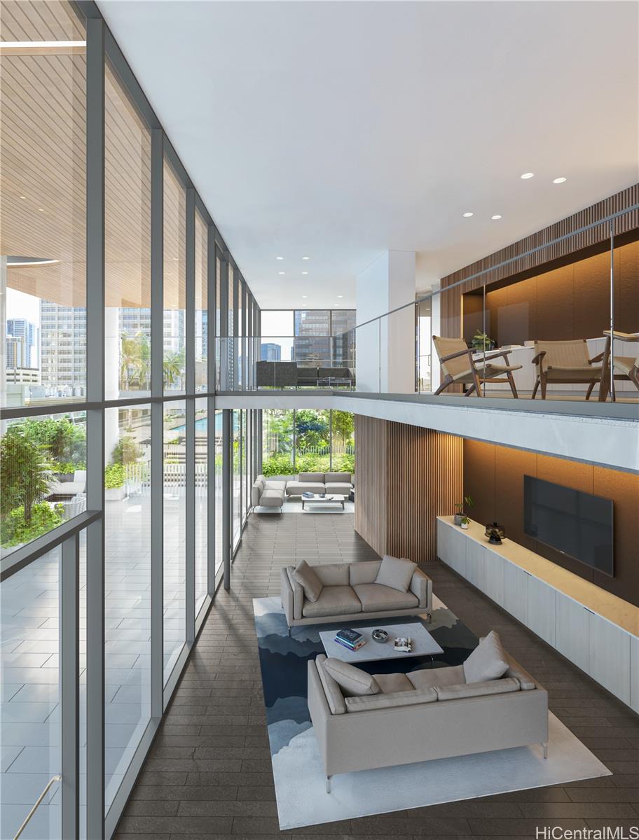
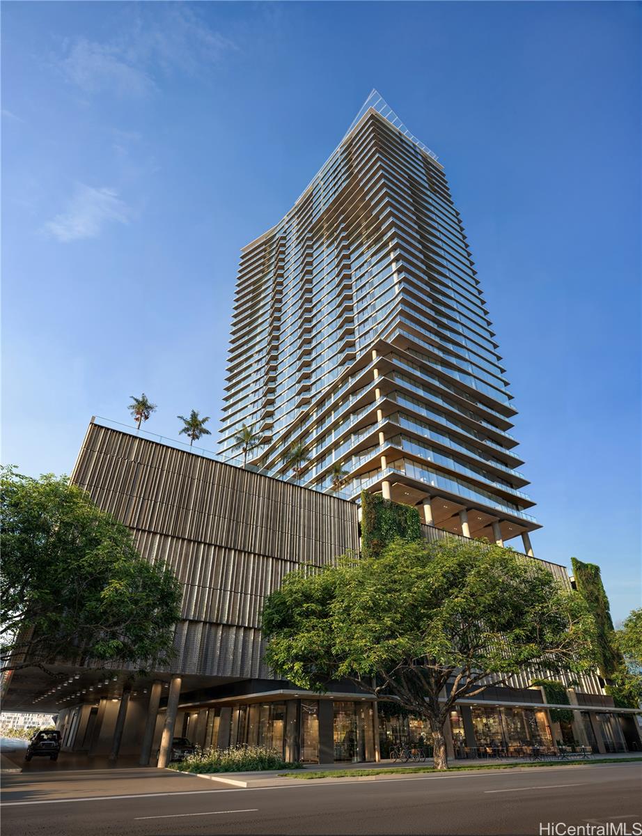
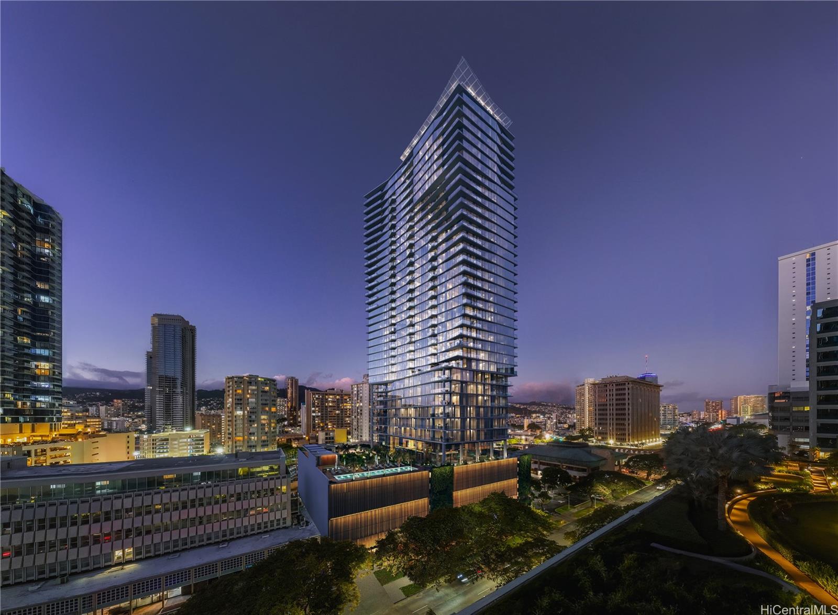
| Description | Introducing Muse Honolulu, Ala Moana’s newest luxury development featuring a dynamic collection of 315 thoughtfully designed residences, offering three distinct home types; two-story Townhomes, Urban Lofts, and Tower Residences. Townhome Residence 702 is located on the 7th-floor amenity deck and offers the feel of a detached residence, offering a spacious two-story layout with approximately 947 interior square feet and a generous 481-square-foot outdoor deck. In addition, elevated living with soaring ceiling heights of approximately 23 feet in the living room, floor-to-ceiling glass windows, engineered hardwood floors and convenient direct access to amenities from your front door. *Photos in this listing are renderings and/or enhanced images. *Property tax information is not yet available as Muse Honolulu is a new development. Future tax assessments will be determined by the City & County of Honolulu upon completion. |
| Status | Contract since 05-07-2025 |
| MLS# | 202511653 |
| Price | $1,826,000 |
| Original Price | $1,826,000 |
| Price Change | (0.00%) |
| Beds / Baths / Half | 1 / 1 / 1 |
| Parking Spaces | 1 |
| Living Sq Ft | 947 |
| Land Tenure | FS - Fee Simple |
| Maintenance Fee | $1,250 |
| Lanai Sq Ft | 481 |
| Building | Muse Honolulu |
| Address | 1538 Kapiolani Boulevard 702 Honolulu HI 96814 |
| Region | Metro |
| Neighborhood | Ala Moana |
| Days on Market | 142 |
| Year Built | 2028 |
| Condition | Excellent,Above Average |
| View | City |
| Parking | Assigned, Covered - 1, Secured Entry |
| Zoning | 33 - BMX-3 Community Business M |
| Flood Zone | Zone X |
| Inclusions | AC Central, Auto Garage Door Opener, Dishwasher, Disposal, Dryer, Microwave, Range/Oven, Refrigerator, Smoke Detector, Washer, Water Heater |
| Amenities | BBQ, Dog Park, Exercise Room, Fire Sprinkler, Heated Pool, Putting Green, Recreation Area, Resident Manager, Sauna, Trash Chute |
| Construction | Above Ground, Concrete, Steel Frame |
| Flooring | Hardwood, W/W Carpet |
| Disclosures | None |
| Furnished | None |
| Land Recorded | Regular System |
| Possession | At Closing |
| Sale Conditions | None |
| Building Style | High-Rise 7+ Stories |
| Security | Card, Key, Keyed Elevator, Video |
| Parcel # | 1-2-3-021-006-0702 |
| Listing courtesy of | Associated Real Estate Advisor |
Property History from MLS
| Date | MLS# | Change | Old Value | New Value | List Price | Sold Price | Assessed Total | Land | Building |
|---|---|---|---|---|---|---|---|---|---|
| 09-29-2025 | 202511653 | Active Under Contract | A | C | $1,826,000 | $0 | $0 | $0 | $0 |
| 05-07-2025 | 202511653 | New Listing | A | $1,826,000 | $0 | $0 | $0 | $0 |
View the public schools for this property · Google Maps · Supermarkets · Schools · Hospitals · Restaurants · Beaches · City Tax Record / Plat Map · View beach access points all over Oahu · Buyer Closing Cost Calculator · Seller Closing Cost Calculator