| Rebate | 20% Buyer's Rebate | $3,500 Flat Fee Selling | 2% Full Service Selling |
|---|---|
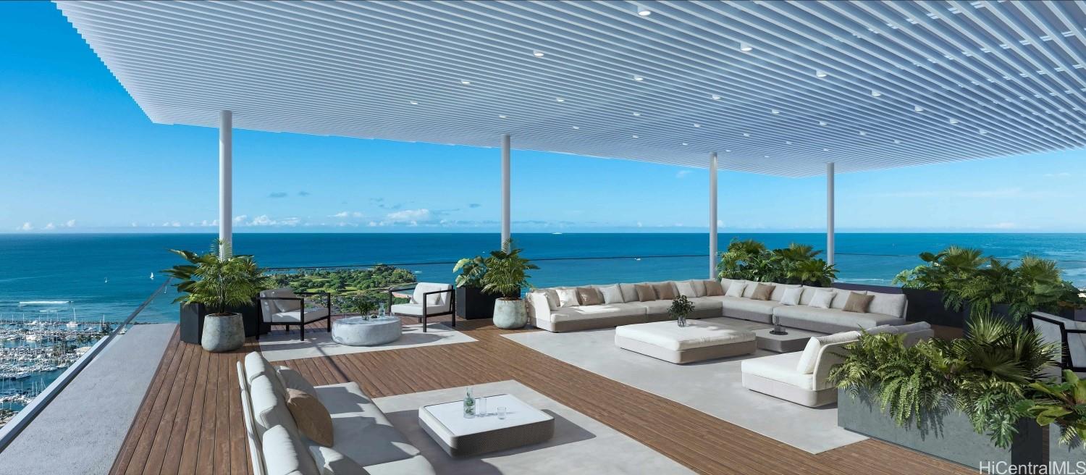
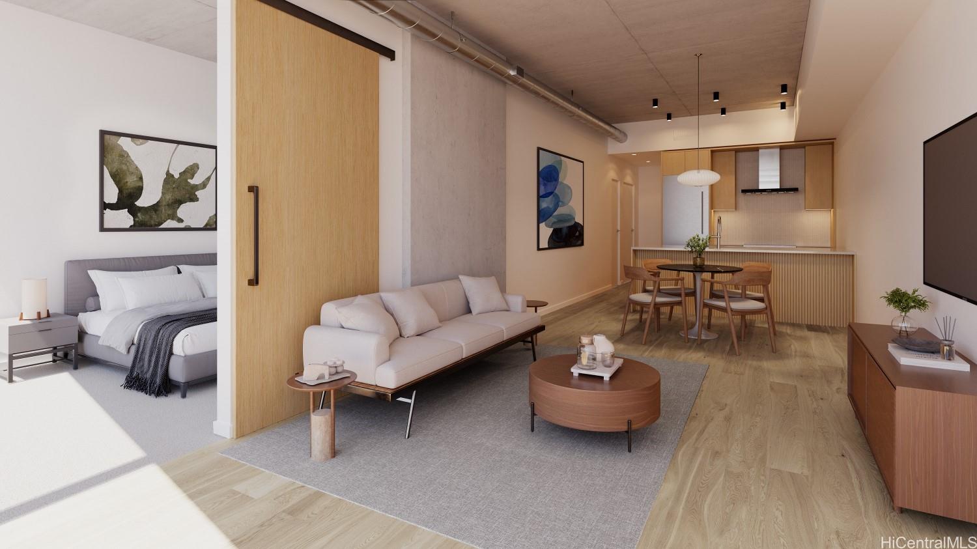
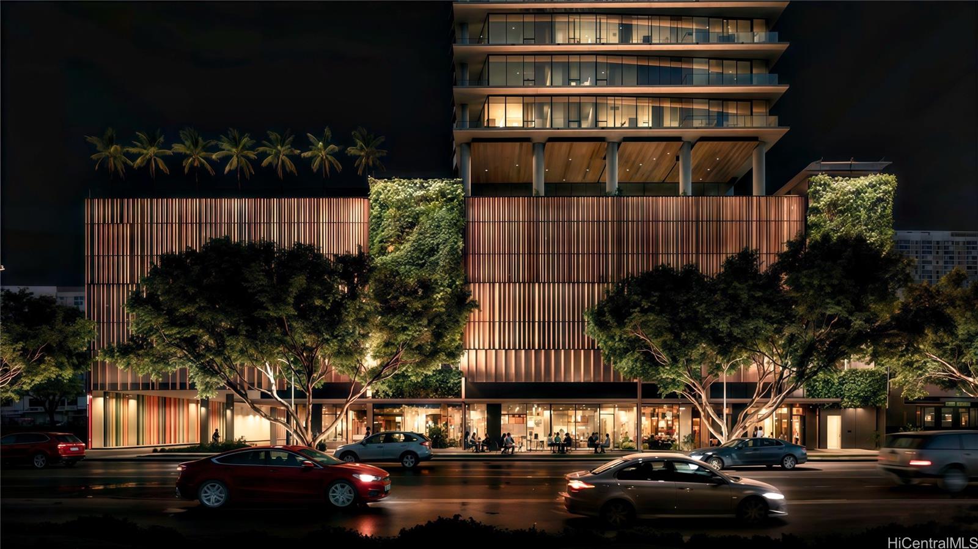
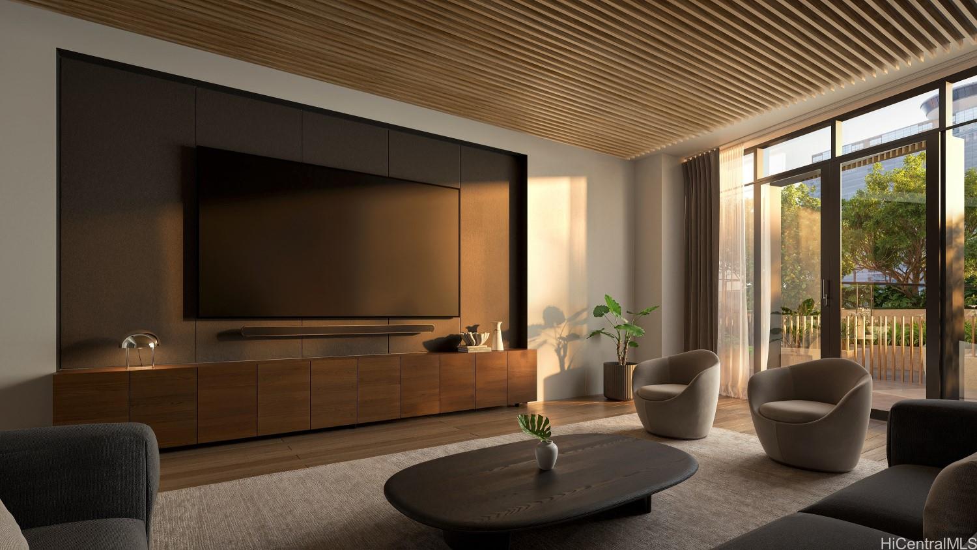
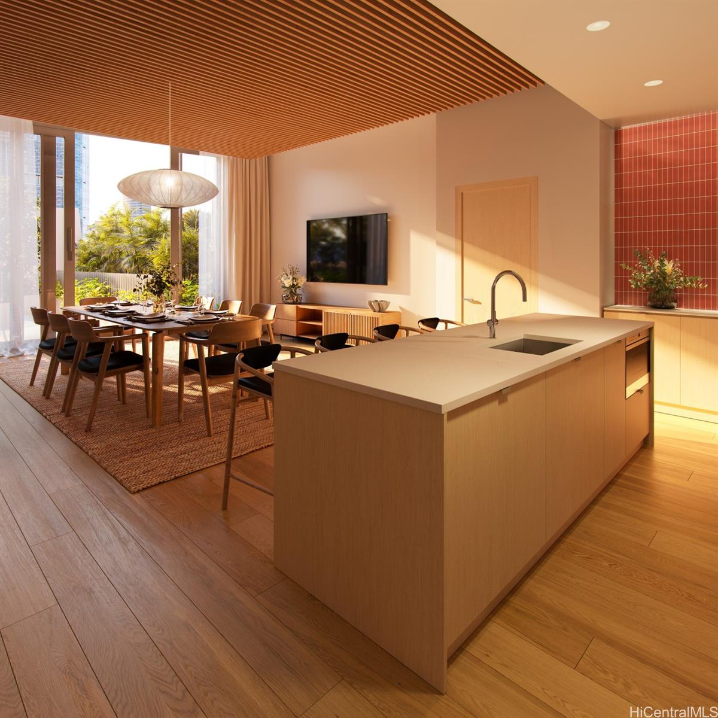
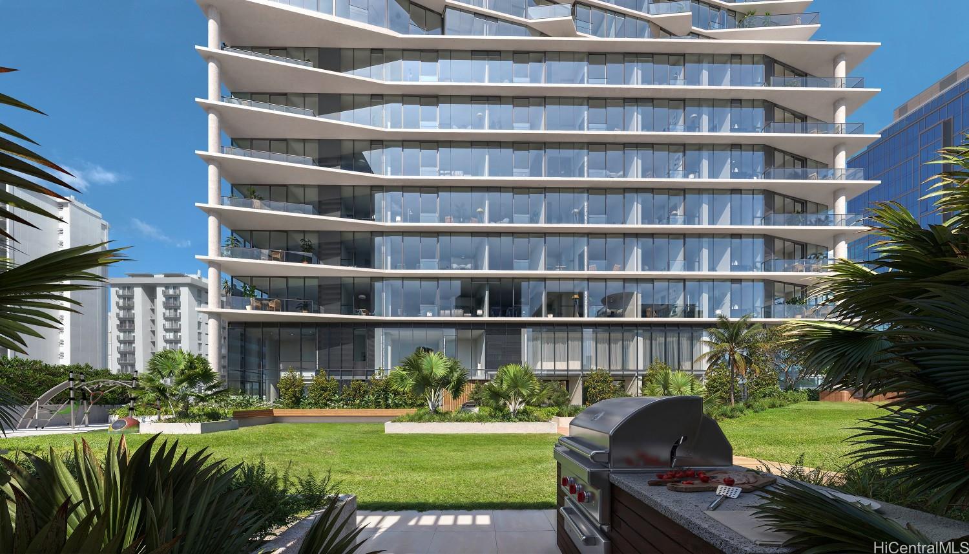
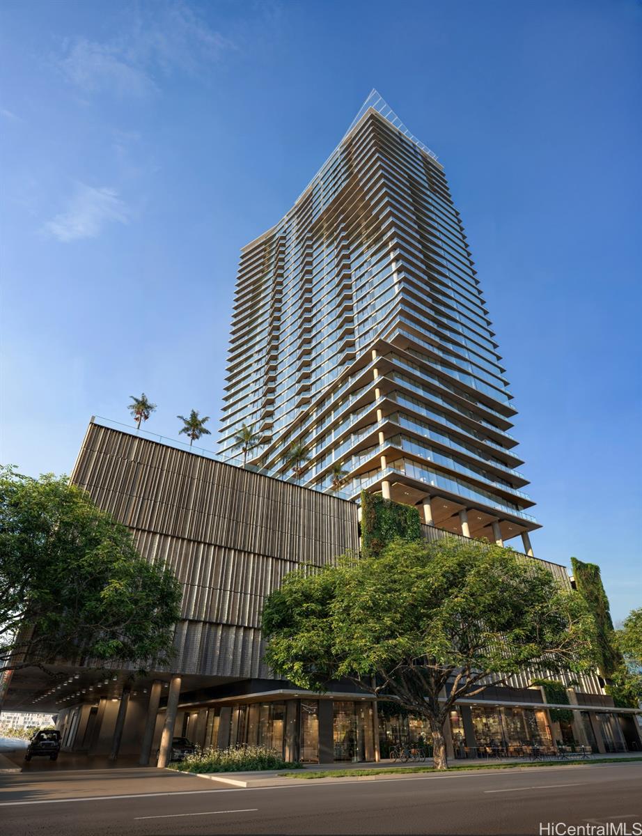
| Description | Introducing Muse Honolulu, Ala Moana’s newest luxury development featuring a dynamic collection of 315 thoughtfully designed residences, offering three distinct home types; two-story Townhomes, Urban Lofts, and Tower Residences. Loft Residence 903 at exemplifies sophisticated metropolitan living, where cutting-edge design meets understated luxury. High 10'3" ceilings, refined concrete finishes, and exposed architectural ductwork evoke the essence of modern urban elegance. Each residence is outfitted with top-of-the-line Sub-Zero, wolf and Cove stainless steel appliances. Elegant engineered wood flooring flows seamlessly from the entryway through the kitchen and into the living area. Enjoy true refined urban living with three levels of resort like amenities with the convenience of shopping, dining, beach park & more! Photos are renderings and/or enhanced images. *Property tax info is not yet available as Muse Honolulu is a new development. Future tax assessments will be determined by the City & County of Honolulu upon project completion. *CPR number has not yet been determined. The CPR number is not a valid CPR number and was used strictly for MLS input purposes |
| Status | Active since 09-23-2026 |
| MLS# | 202618072 |
| Price | $789,000 |
| Original Price | $789,000 |
| Price Change | (0.00%) |
| Beds / Baths / Half | 1 / 1 / 0 |
| Parking Spaces | 1 |
| Living Sq Ft | 668 |
| Land Tenure | FS - Fee Simple |
| Maintenance Fee | $882 |
| Building | Muse Honolulu |
| Address | 1538 Kapiolani Boulevard 903 Honolulu HI 96814 |
| Region | Metro |
| Neighborhood | Ala Moana |
| Days on Market | 25 |
| Year Built | 2029 |
| Condition | Excellent |
| View | City, Garden |
| Parking | Assigned, Covered - 1, Secured Entry |
| Zoning | 33 - BMX-3 Community Business M |
| Flood Zone | Zone X |
| Inclusions | AC Central, Auto Garage Door Opener, Dishwasher, Disposal, Dryer, Microwave, Other, Range/Oven, Refrigerator, Smoke Detector, Washer, Water Heater |
| Amenities | Dog Park, Exercise Room, Fire Sprinkler, Heated Pool, Other, Patio/Deck, Playground, Pool on Property, Putting Green, Recreation Area, Recreation Room, Resident Manager, Sauna, Storage, Trash Chute, Whirlpool |
| Construction | Above Ground, Concrete, Double Wall, Other, Steel Frame |
| Flooring | Ceramic Tile, Other, W/W Carpet |
| Disclosures | Call Listor, See Remarks |
| Land Recorded | Regular System |
| Possession | At Closing |
| Sale Conditions | None |
| Building Style | High-Rise 7+ Stories |
| Security | Key, Keyed Elevator, Video |
| Parcel # | 1-2-3-021-006-0903 |
| Listing courtesy of | Associated Real Estate Advisor |
Property History from MLS
| Date | MLS# | Change | Old Value | New Value | List Price | Sold Price | Assessed Total | Land | Building |
|---|---|---|---|---|---|---|---|---|---|
| 09-23-2026 | 202618072 | New Listing | A | $789,000 | $0 | $0 | $0 | $0 | |
| 05-07-2026 | 202511545 | Expired | A | X | $922,000 | $0 | $0 | $0 | $0 |
| 05-06-2025 | 202511545 | New Listing | A | $922,000 | $0 | $0 | $0 | $0 |
View the public schools for this property · Google Maps · Supermarkets · Schools · Hospitals · Restaurants · Beaches · City Tax Record / Plat Map · View beach access points all over Oahu · Buyer Closing Cost Calculator · Seller Closing Cost Calculator