| Rebate | 20% Buyer's Rebate | $3,500 Flat Fee Selling | 2% Full Service Selling |
|---|---|
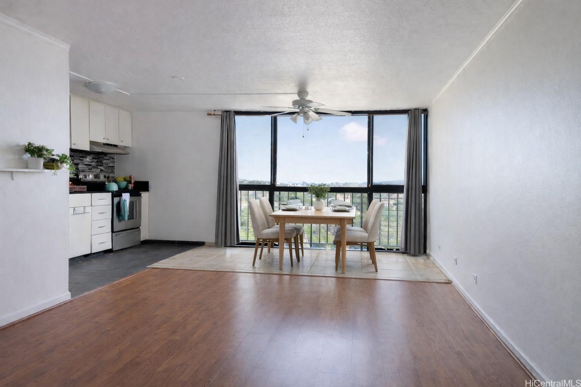
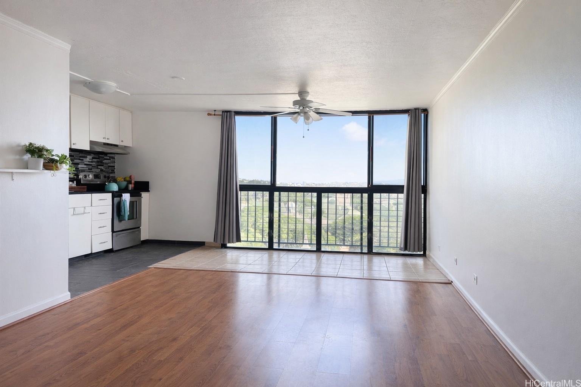
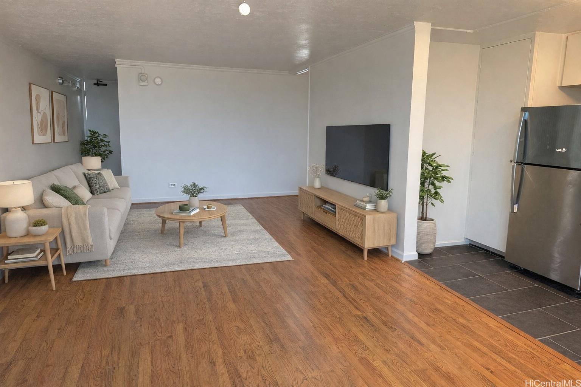
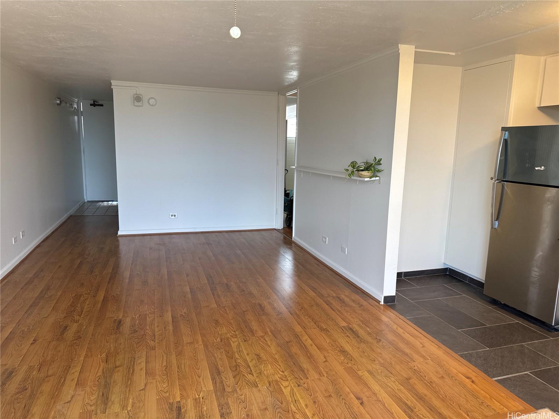
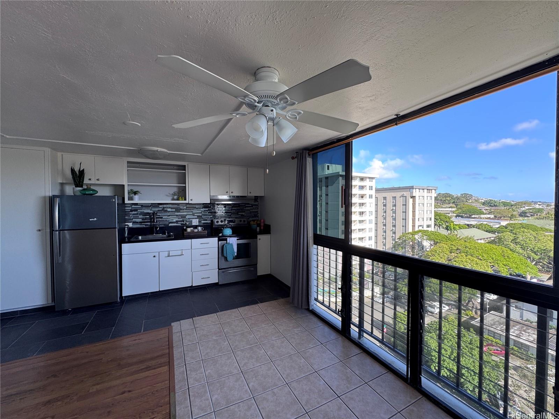
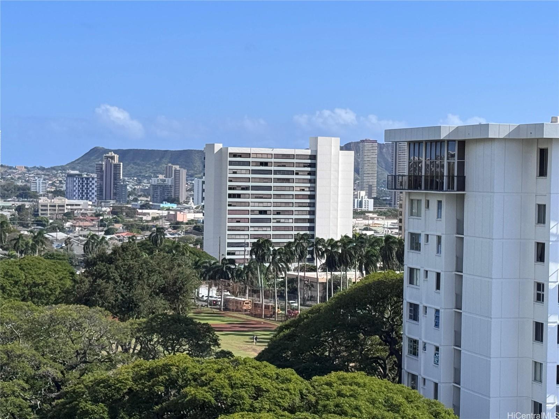
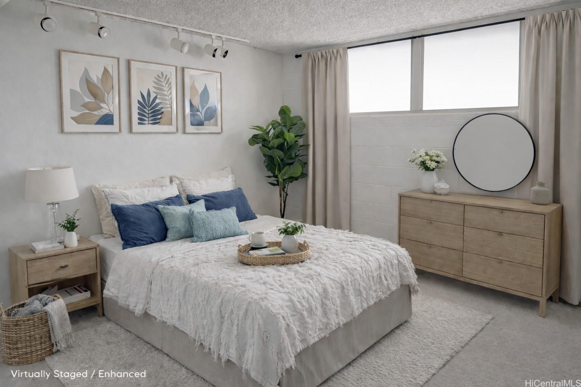
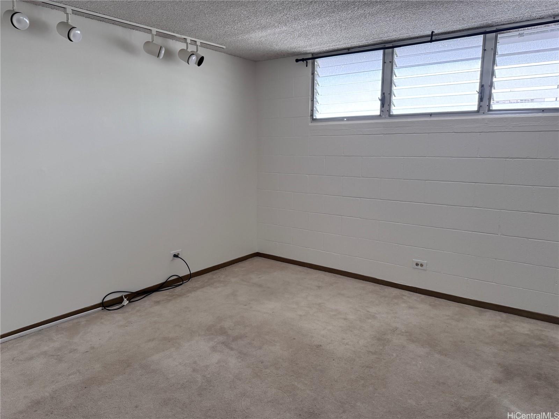
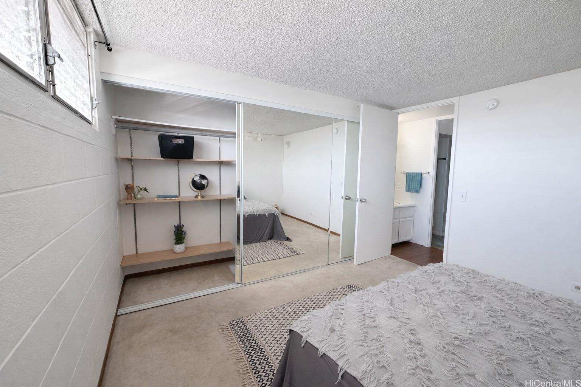
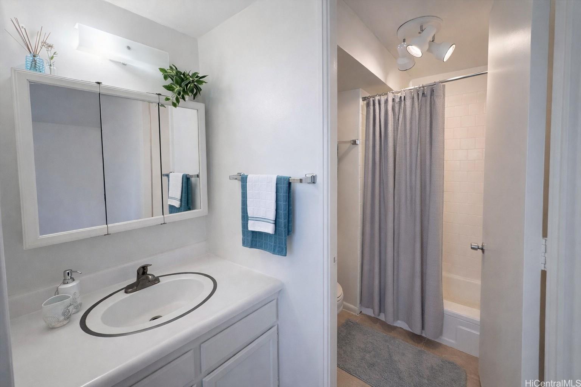
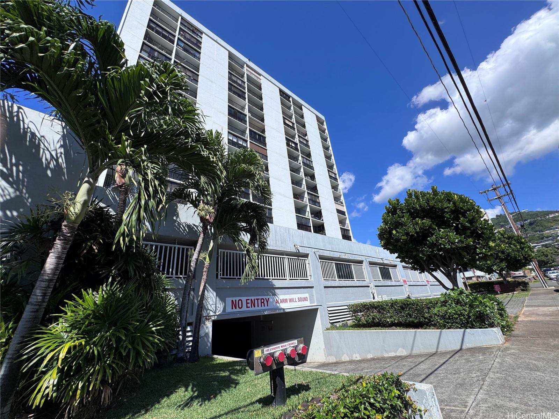
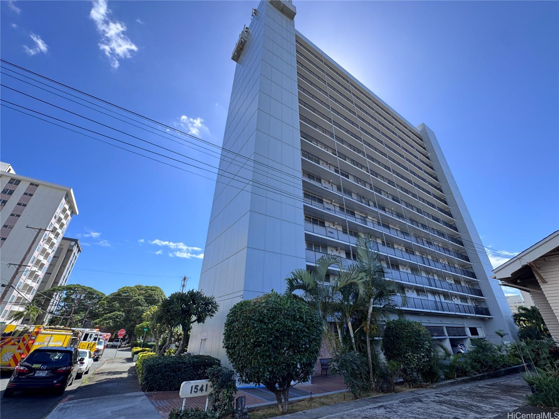
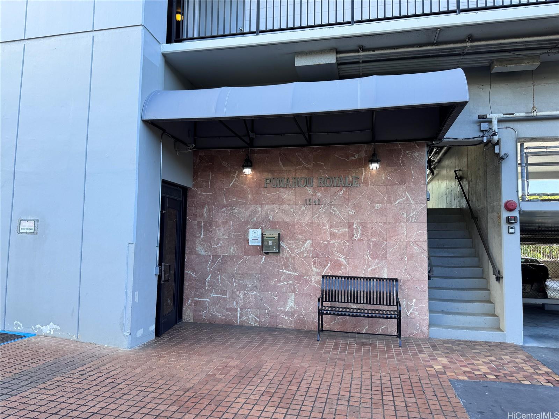
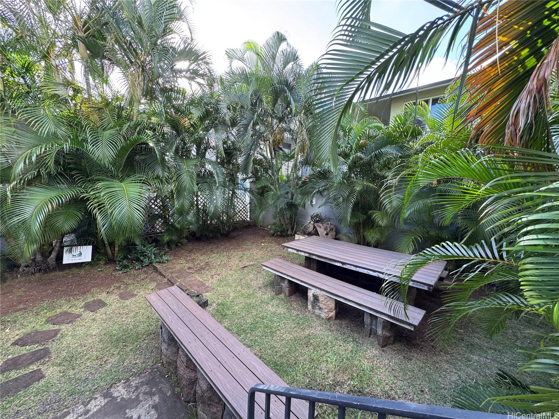
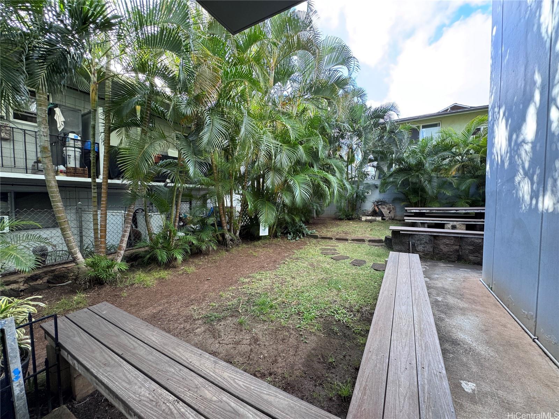
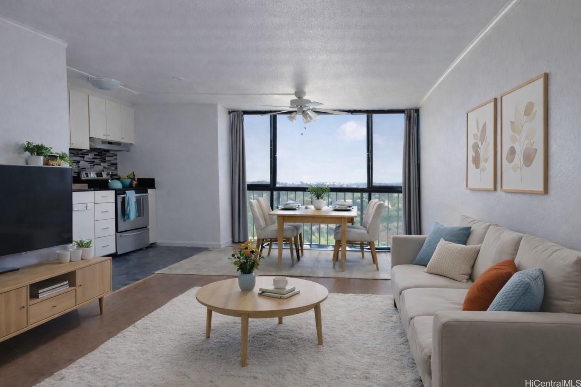
| Description | Welcome home to this bright and freshly painted 1-bedroom, 1-bath residence at Punahou Royale, ideally located in the heart of Makiki/Punahou. This inviting unit features an open living area filled with natural light, a functional open kitchen, and a versatile enclosed lanai that serves perfectly as a dining area, home office, or reading corner—adding valuable extra usable space. Enjoy a pleasant city view with a peek of Diamond Head, adding a touch of Honolulu charm to your everyday living. The living room offers an easy, flexible layout for furniture placement, creating a cozy yet spacious feel for relaxing or entertaining. The bedroom provides a comfortable retreat with good storage, and the overall layout is practical, efficient, and easy to maintain. Conveniently located just one block from Punahou School and minutes to H-1, Safeway, Times, Longs, Walgreens, Ala Moana, and the shopping and dining along Keeaumoku. Whether you’re a first-time buyer, investor, or looking for a low-maintenance in-town home, Punahou Royale offers an excellent combination of location, value, and convenience. |
| Status | Sold since 02-18-2026 |
| MLS# | 202604076 |
| Price | $360,000 |
| Original Price | $360,000 |
| Price Change | (0.00%) |
| Beds / Baths / Half | 1 / 1 / 0 |
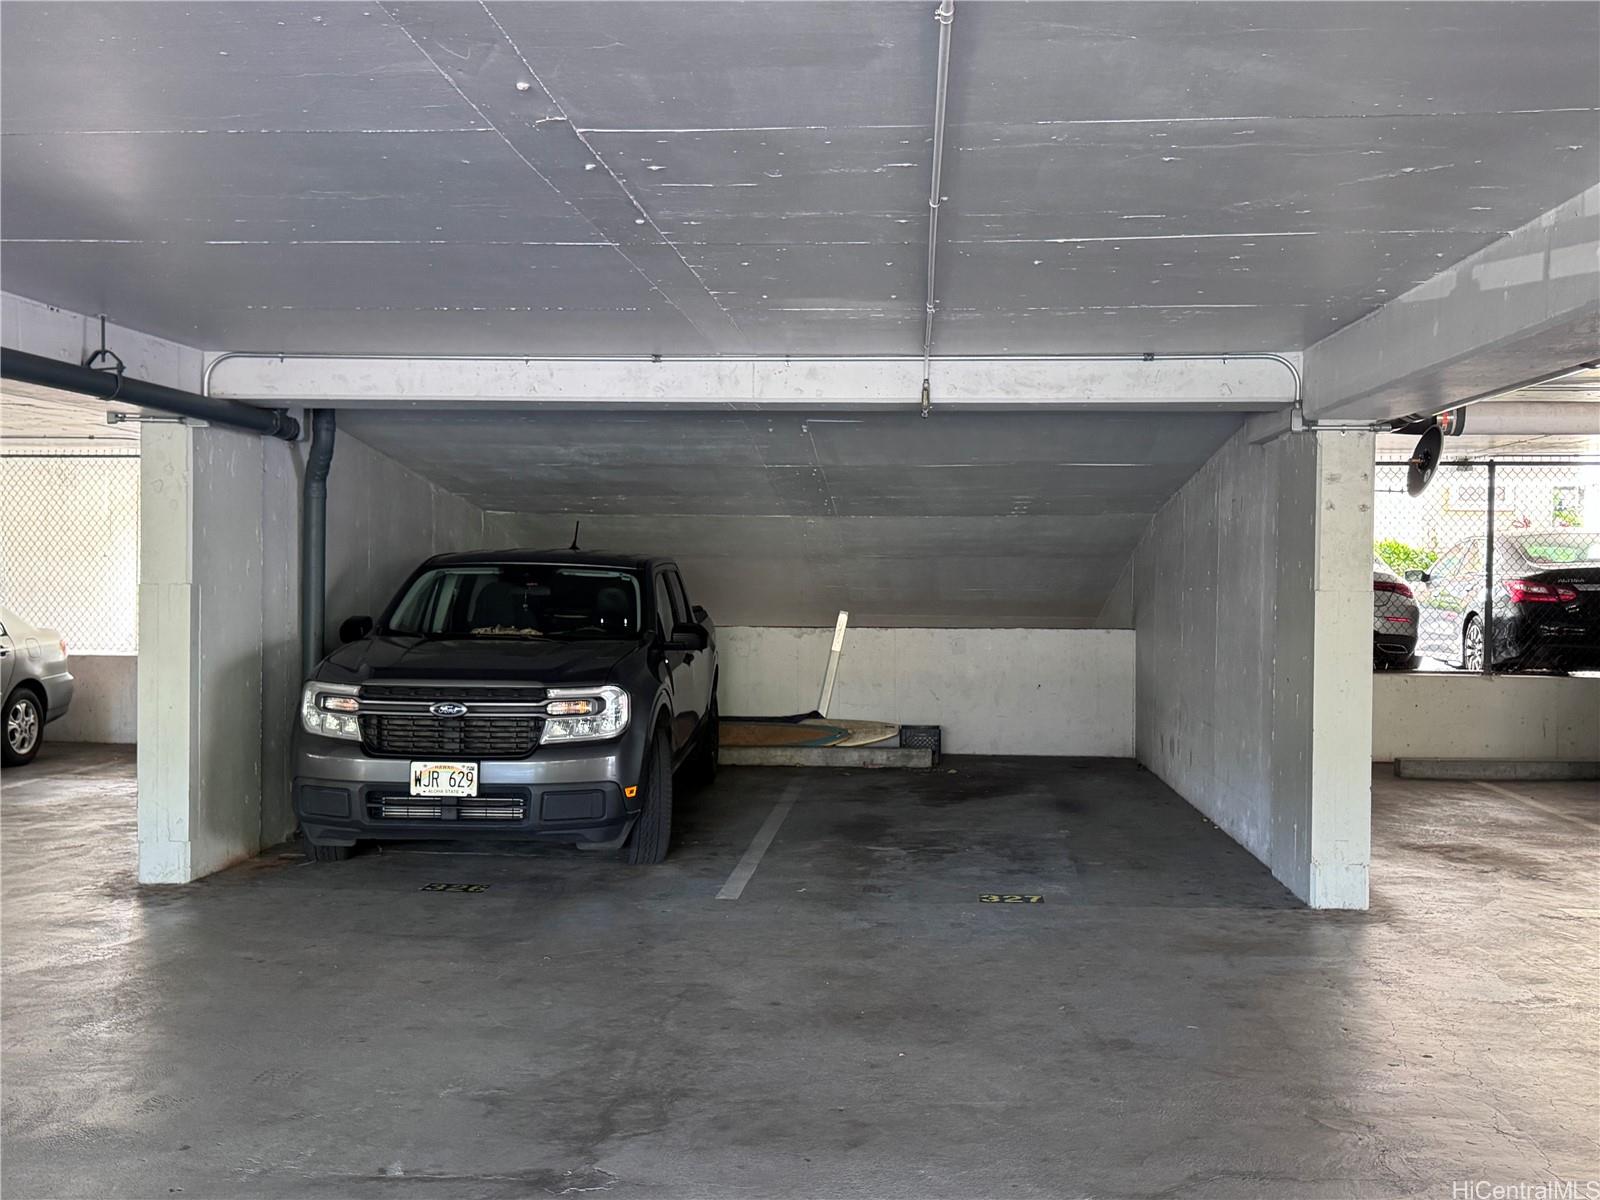
| Parking Spaces | 1 |
| Living Sq Ft | 630 |
| Land Tenure | FS - Fee Simple |
| Maintenance Fee | $489 |
| Building | Punahou Royale |
| Address | 1541 Dominis Street 1404 Honolulu HI 96822 |
| Region | Metro |
| Neighborhood | Makiki Area |
| Days on Market | 112 |
| Year Built | 1973 |
| Condition | Above Average |
| View | City, Diamond Head, Mountain |
| Frontage | Other |
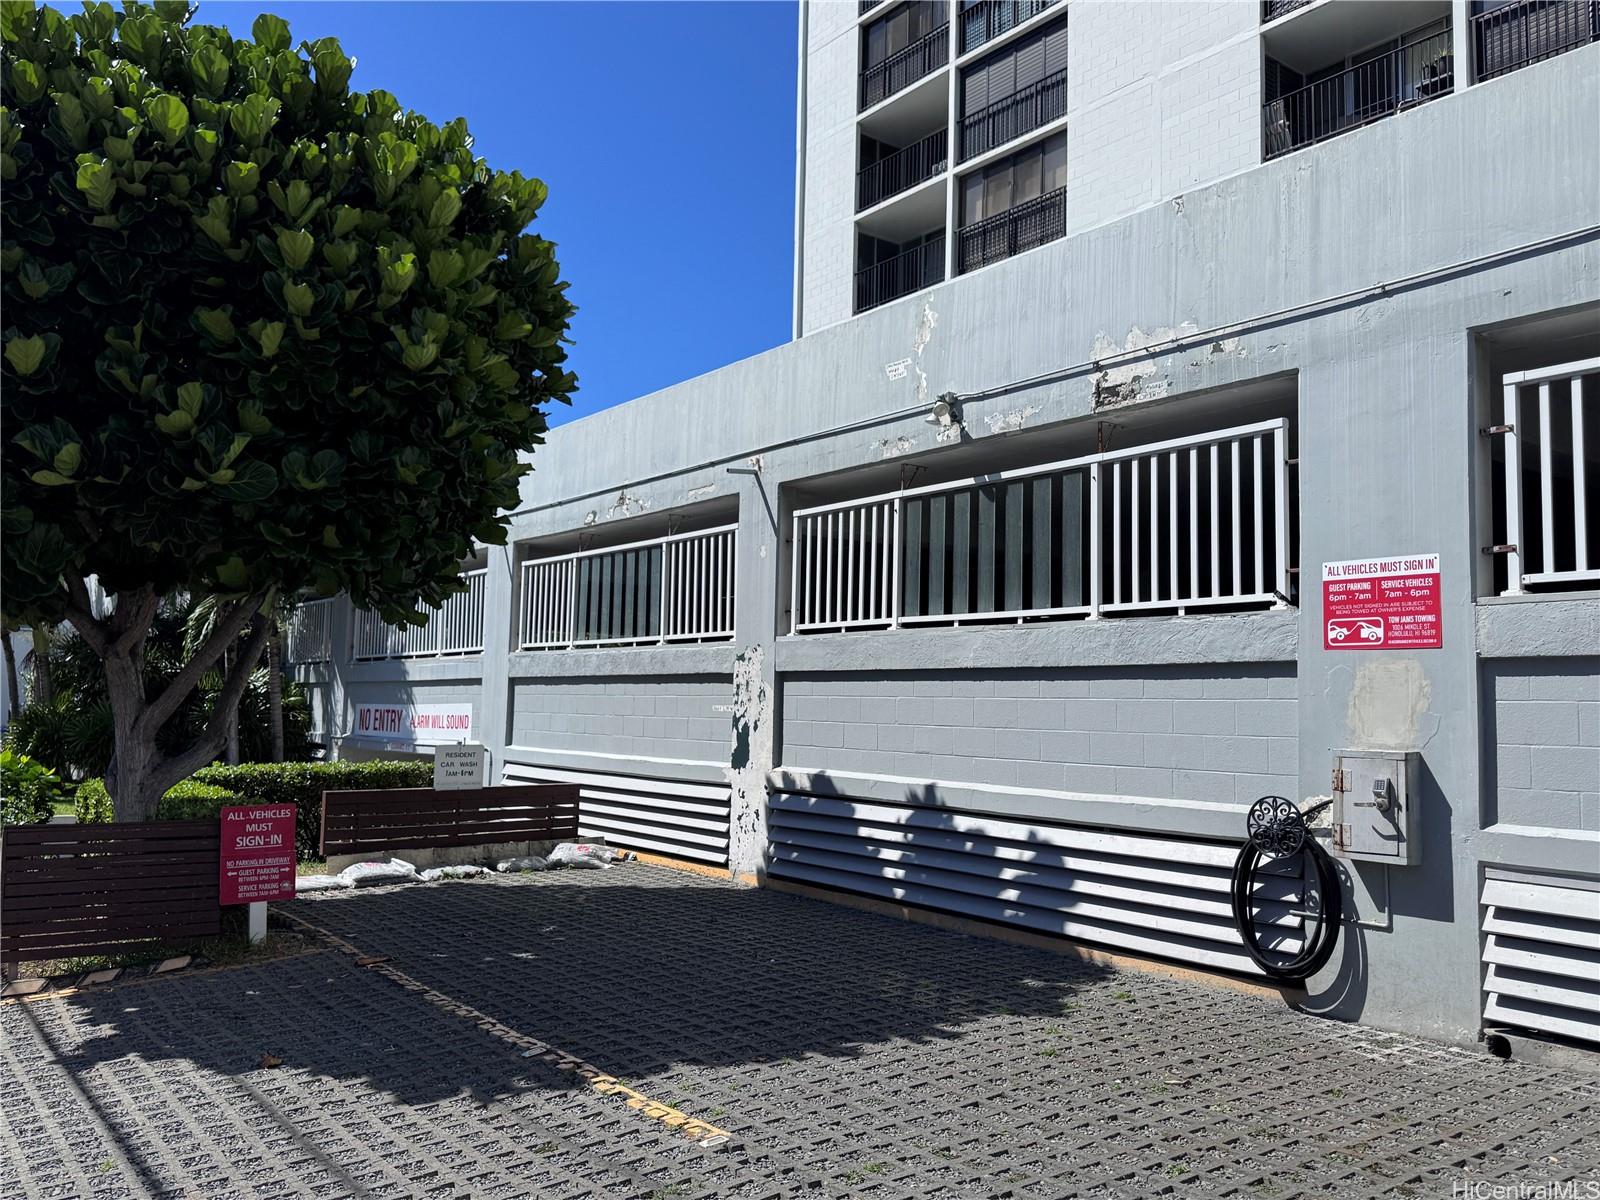
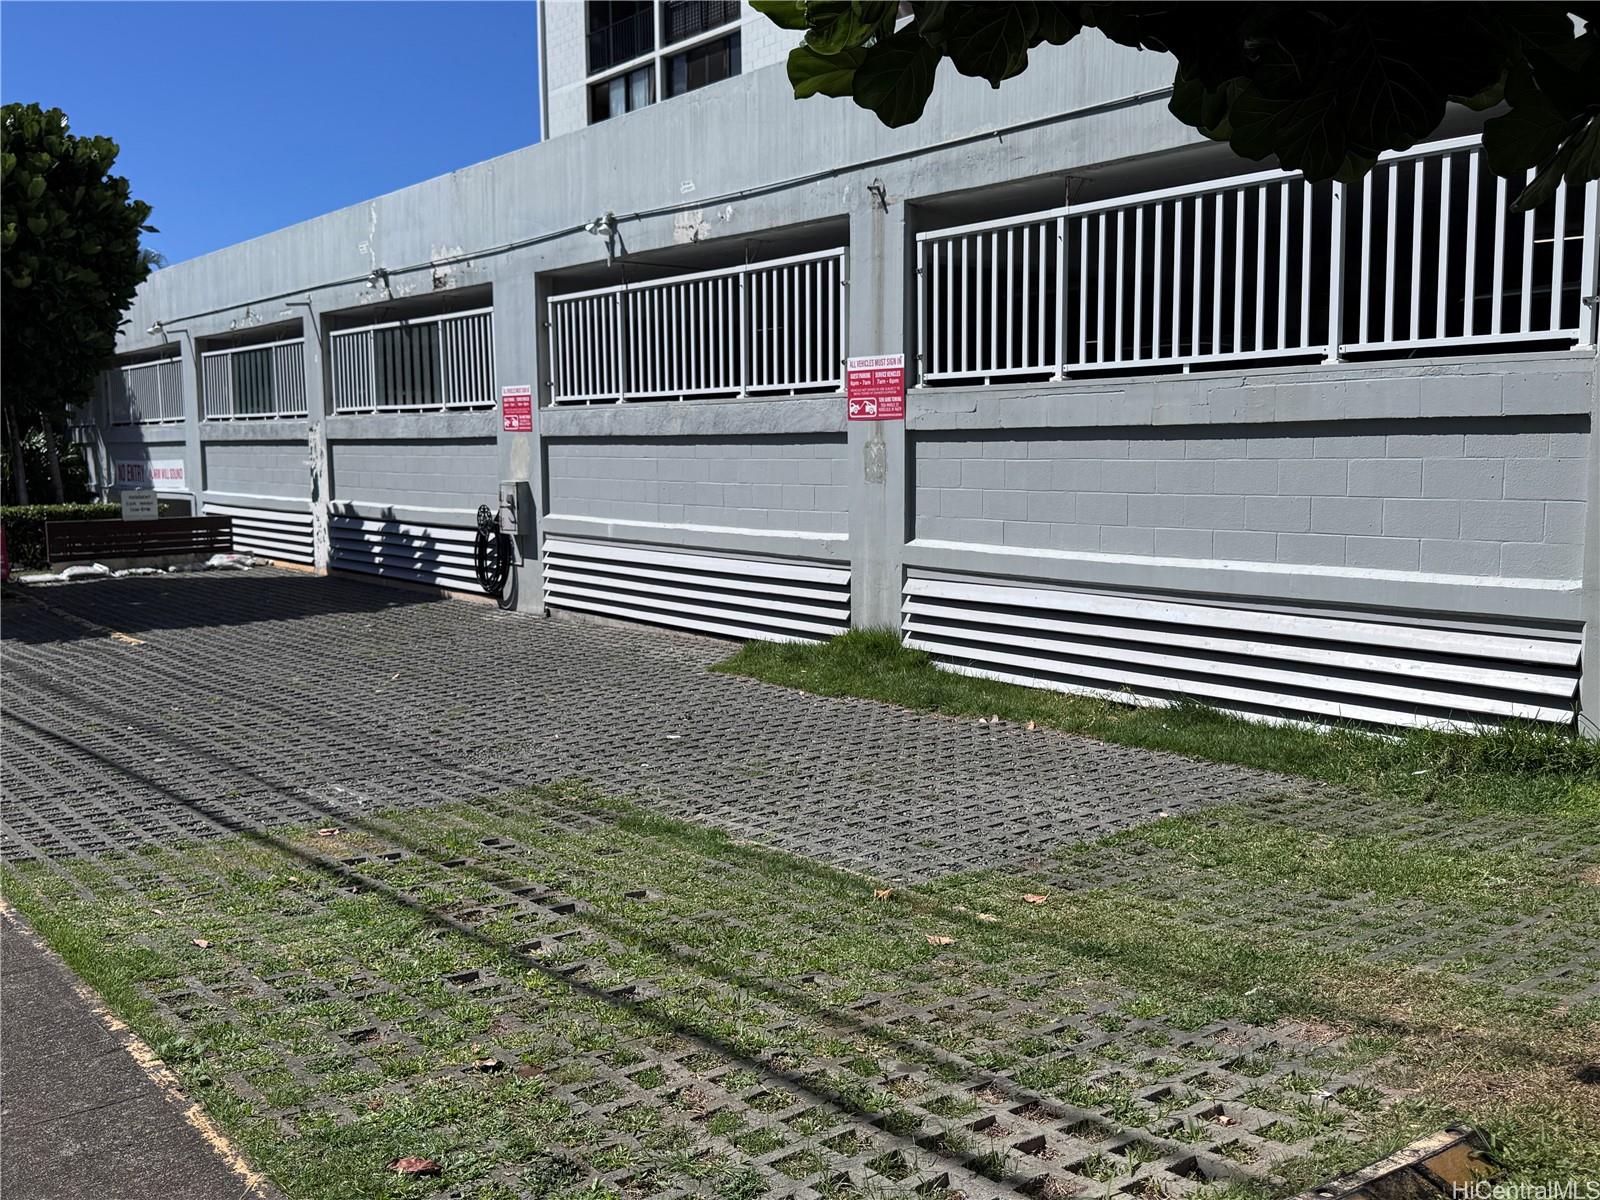
| Parking | Assigned, Covered - 1, Guest |
| Zoning | 12 - A-2 Medium Density Apartme |
| Flood Zone | Zone X |
| Tax Amount | $112 |
| Assessed Land | $47,600 |
| Assessed Building | $335,200 |
| Assessed Total | $382,800 |
| Assessed Ratio | 94% |
| Inclusions | Ceiling Fan, Disposal, Drapes, Range Hood, Range/Oven, Refrigerator, Smoke Detector |
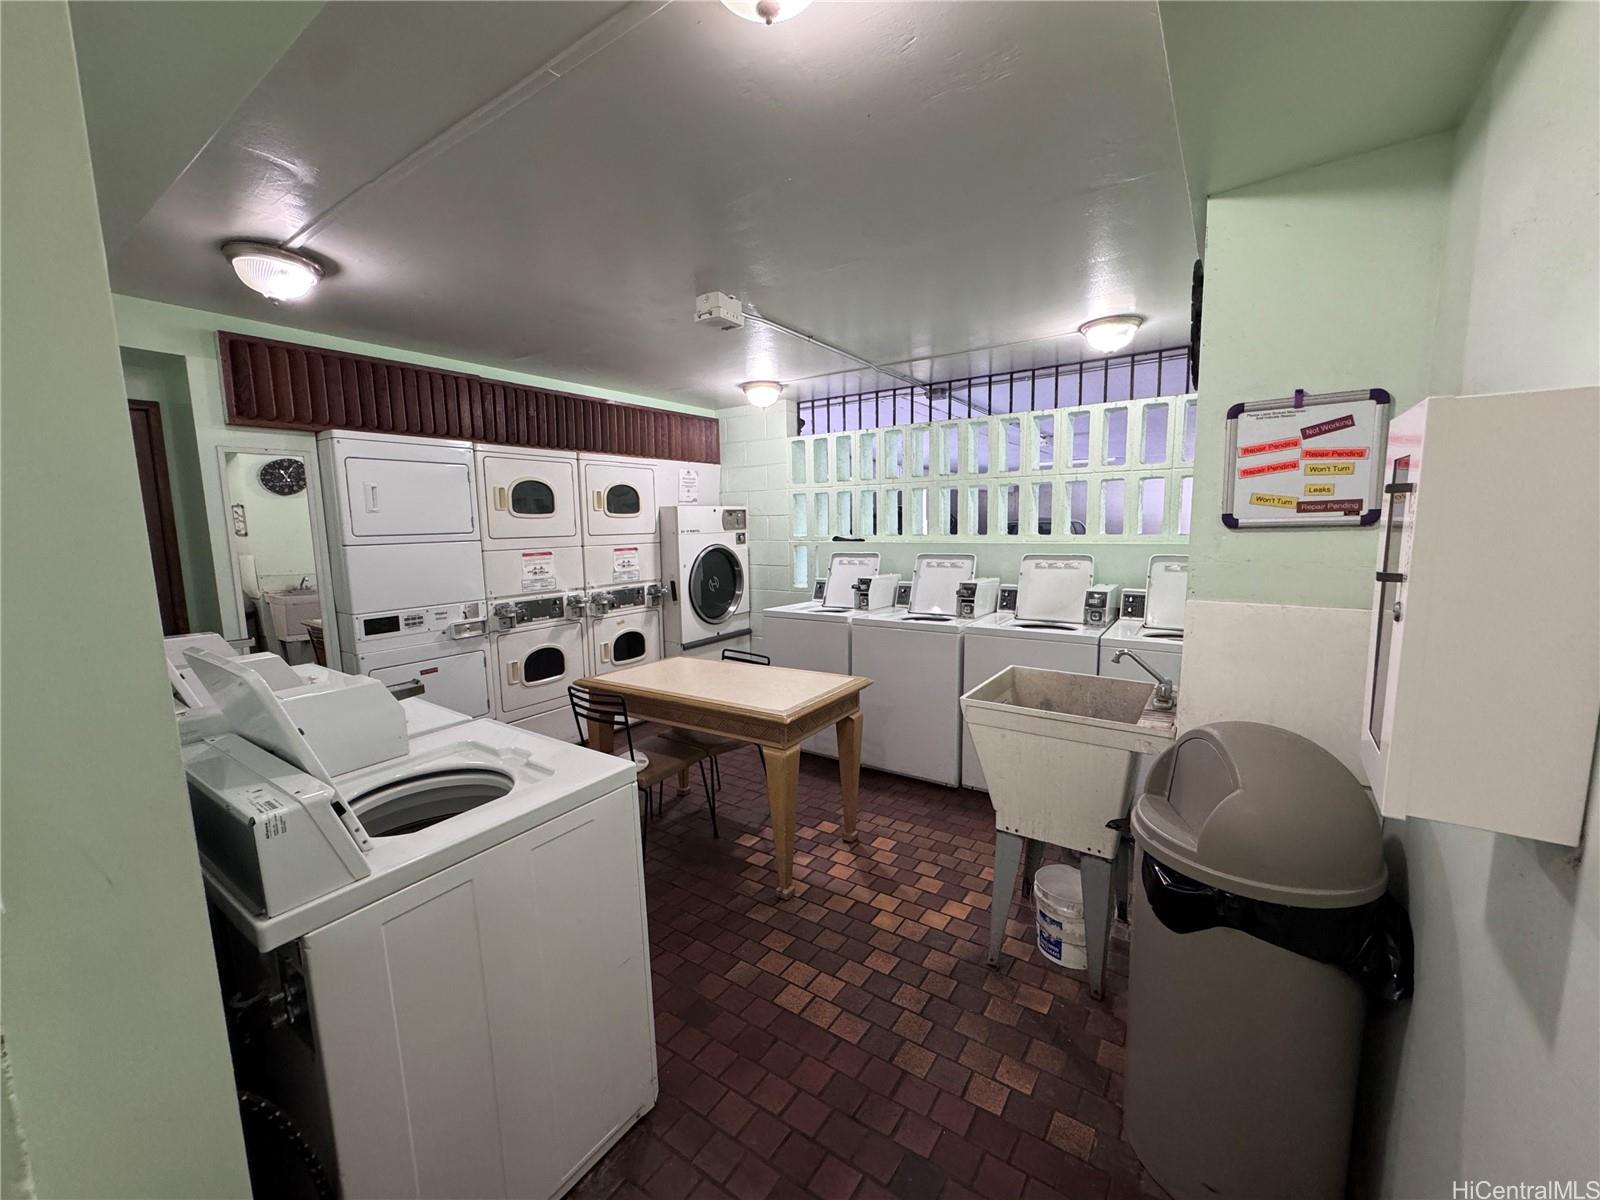
| Amenities | BBQ, Car Wash, Community Laundry, Recreation Room, Trash Chute |
| Construction | Concrete |
| Flooring | Ceramic Tile, Laminate |
| Disclosures | Pets Allowed (Verify) |
| Furnished | None |
| Land Recorded | Land Court |
| Possession | 45 Days or Less, At Closing |
| Sale Conditions | None |
| Building Style | High-Rise 7+ Stories |
| Security | Key, Video |
| Parcel # | 1-2-4-023-026-0054 |
| Listing courtesy of | Michael Moran & Associates |
Property History from MLS
| Date | MLS# | Change | Old Value | New Value | List Price | Sold Price | Assessed Total | Land | Building |
|---|---|---|---|---|---|---|---|---|---|
| 07-08-2026 | 202604076 | Sold | C | S | $360,000 | $330,000 | $382,800 | $47,600 | $335,200 |
| 06-10-2026 | 202604076 | Active Under Contract | A | C | $360,000 | $330,000 | $382,800 | $47,600 | $335,200 |
| 02-18-2026 | 202604076 | New Listing | A | $360,000 | $330,000 | $382,800 | $47,600 | $335,200 | |
| 12-18-2001 | 2108924 | Price Decrease | $124,900 | $120,000 | $124,900 | $120,000 | $102,800 | $18,300 | $84,500 |
| 12-18-2001 | 2108924 | Sold | P | S | $124,900 | $120,000 | $102,800 | $18,300 | $84,500 |
| 11-01-2001 | 2108924 | Pending | A | P | $124,900 | $120,000 | $102,800 | $18,300 | $84,500 |
| 10-24-2001 | 2108924 | Price Decrease | $128,000 | $124,900 | $124,900 | $120,000 | $102,800 | $18,300 | $84,500 |
| 10-11-2001 | 2108924 | Price Decrease | $130,000 | $128,000 | $124,900 | $120,000 | $102,800 | $18,300 | $84,500 |
| 09-03-2001 | 2108924 | New Listing | A | $124,900 | $120,000 | $102,800 | $18,300 | $84,500 |
View the public schools for this property · Google Maps · Supermarkets · Schools · Hospitals · Restaurants · Beaches · City Tax Record / Plat Map · View beach access points all over Oahu · Buyer Closing Cost Calculator · Seller Closing Cost Calculator