Open House Sun Oct 18, 2:00pm-5:00pm
| Rebate | 20% Buyer's Rebate | $3,500 Flat Fee Selling | 2% Full Service Selling |
|---|---|
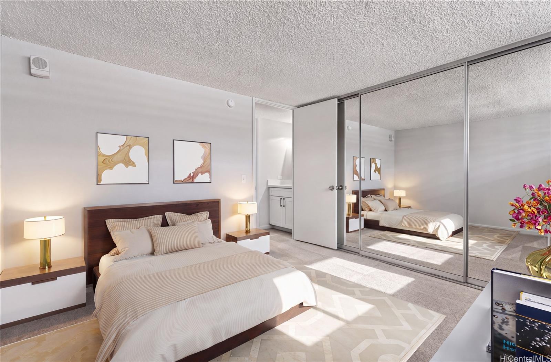
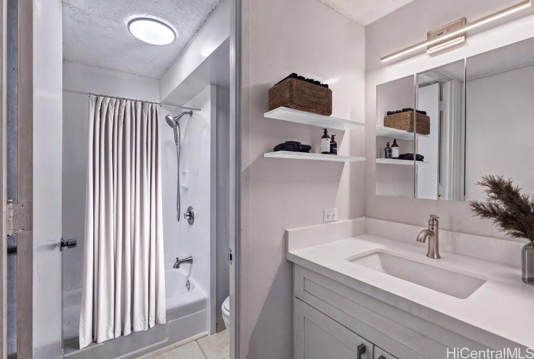
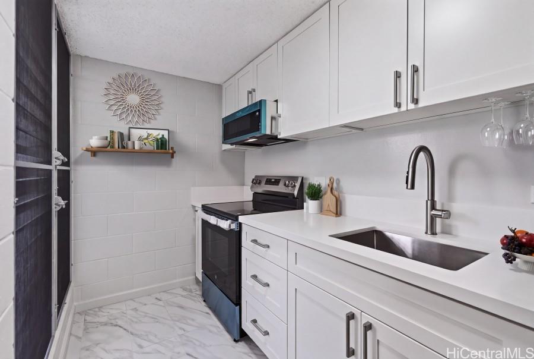
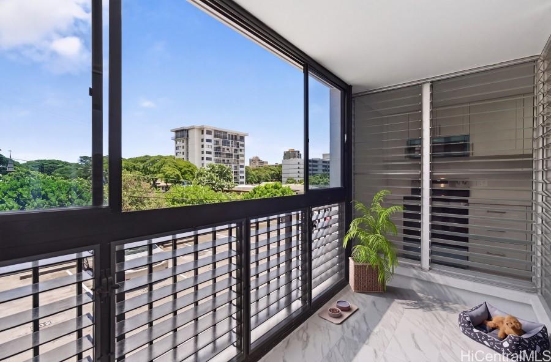
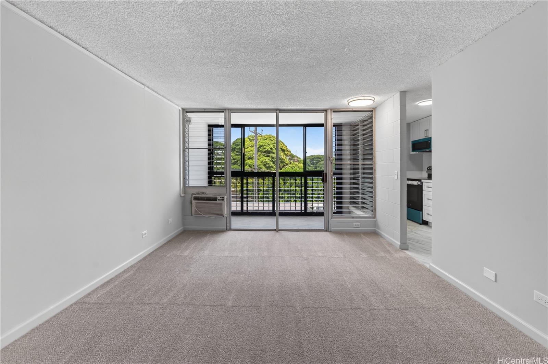
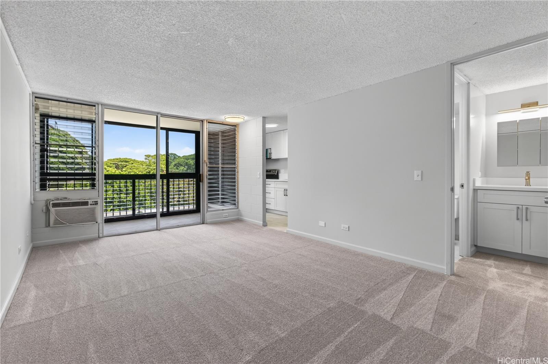
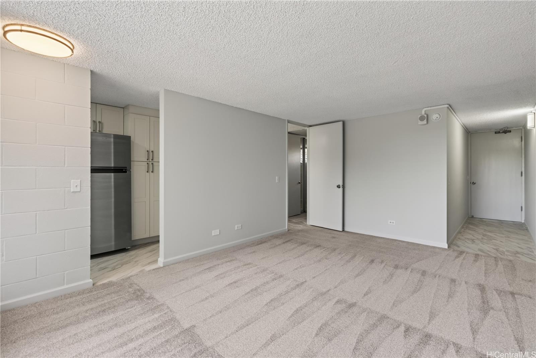
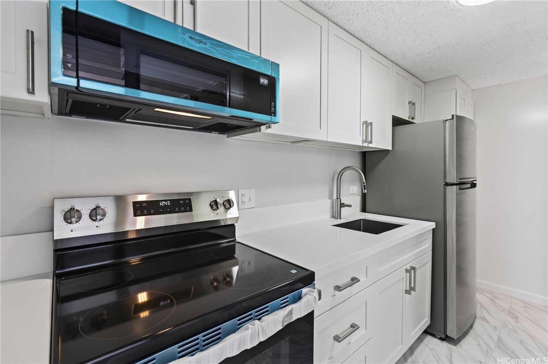
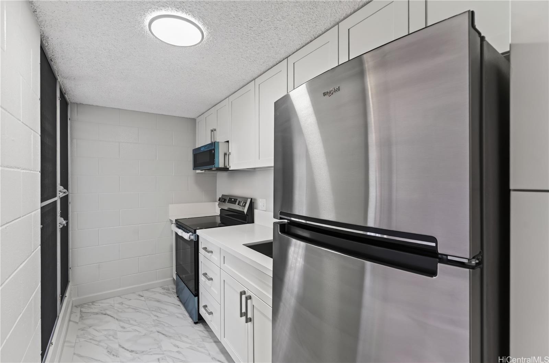
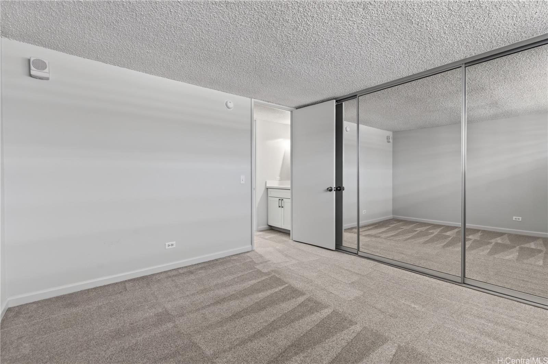
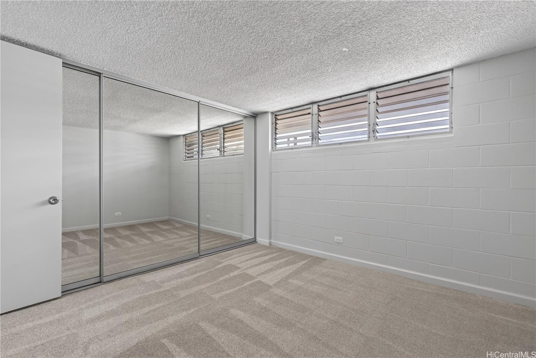
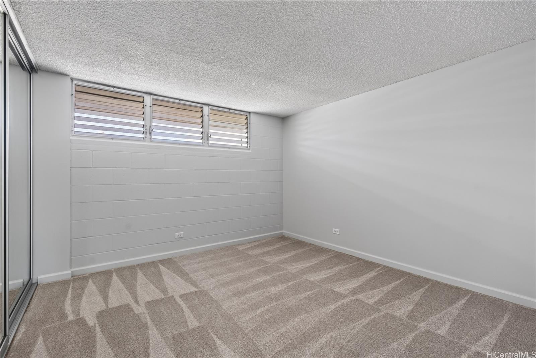
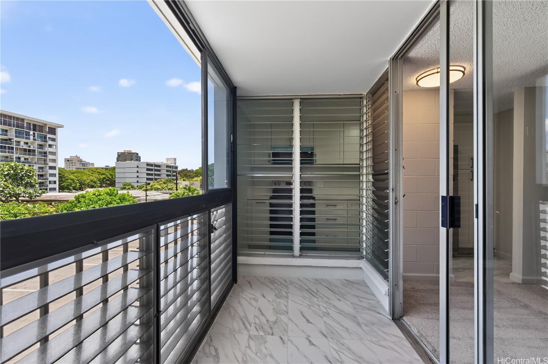
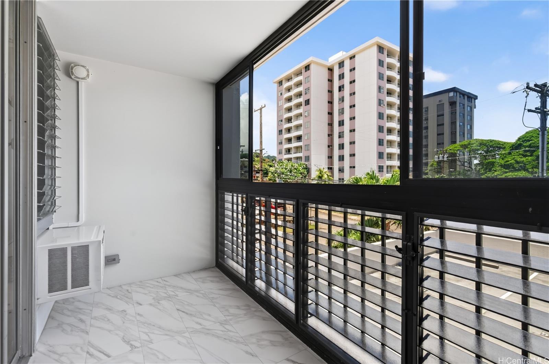
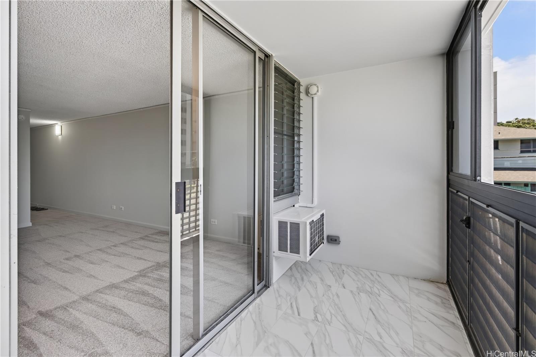
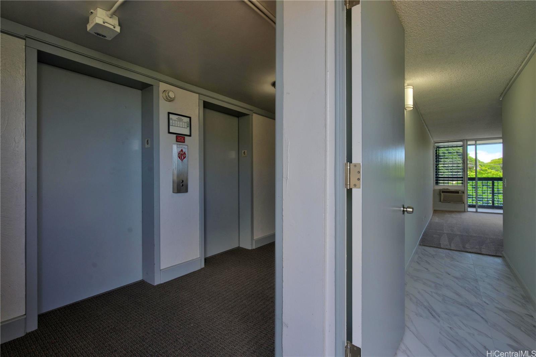
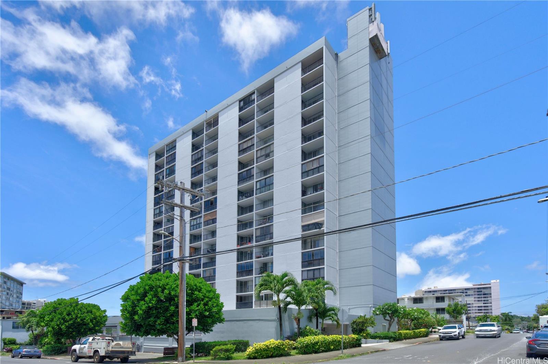
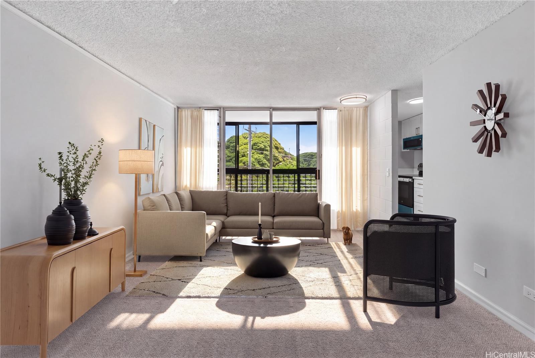
| Description | First Open House 18 OCT 2-5pm - TREETOP VIEWS, GREAT LOCATION!! Cooler "move-in ready" end unit -- morning sun, no hot afternoon sun. Window AC to keep the unit cool for those hot summer days. NEW installed soft close cabinets with quartz countertop in kitchen and bathroom, all plumbing valves have been replaced with new to give you "peace of mind", all new kitchen and bathroom fixtures, all new flooring, all new appliances and freshly painted. The permitted lanai was enclosed with additional upper and lower windows if you wanted a separate area for your pet - Yes, it's pet friendly (please verify). VA approved building, and easy ingress and egress to H-1. Maintenance fee is currently $519 includes: water, hot water, sewer, trash, cable tv signal. This is a MUST SEE, very easy to show! *NOTE, some photos are virtually enhanced. |
| Status | Active since 10-06-2026 |
| MLS# | 202618765 |
| Price | $365,000 |
| Original Price | $365,000 |
| Price Change | (0.00%) |
| Beds / Baths / Half | 1 / 1 / 0 |
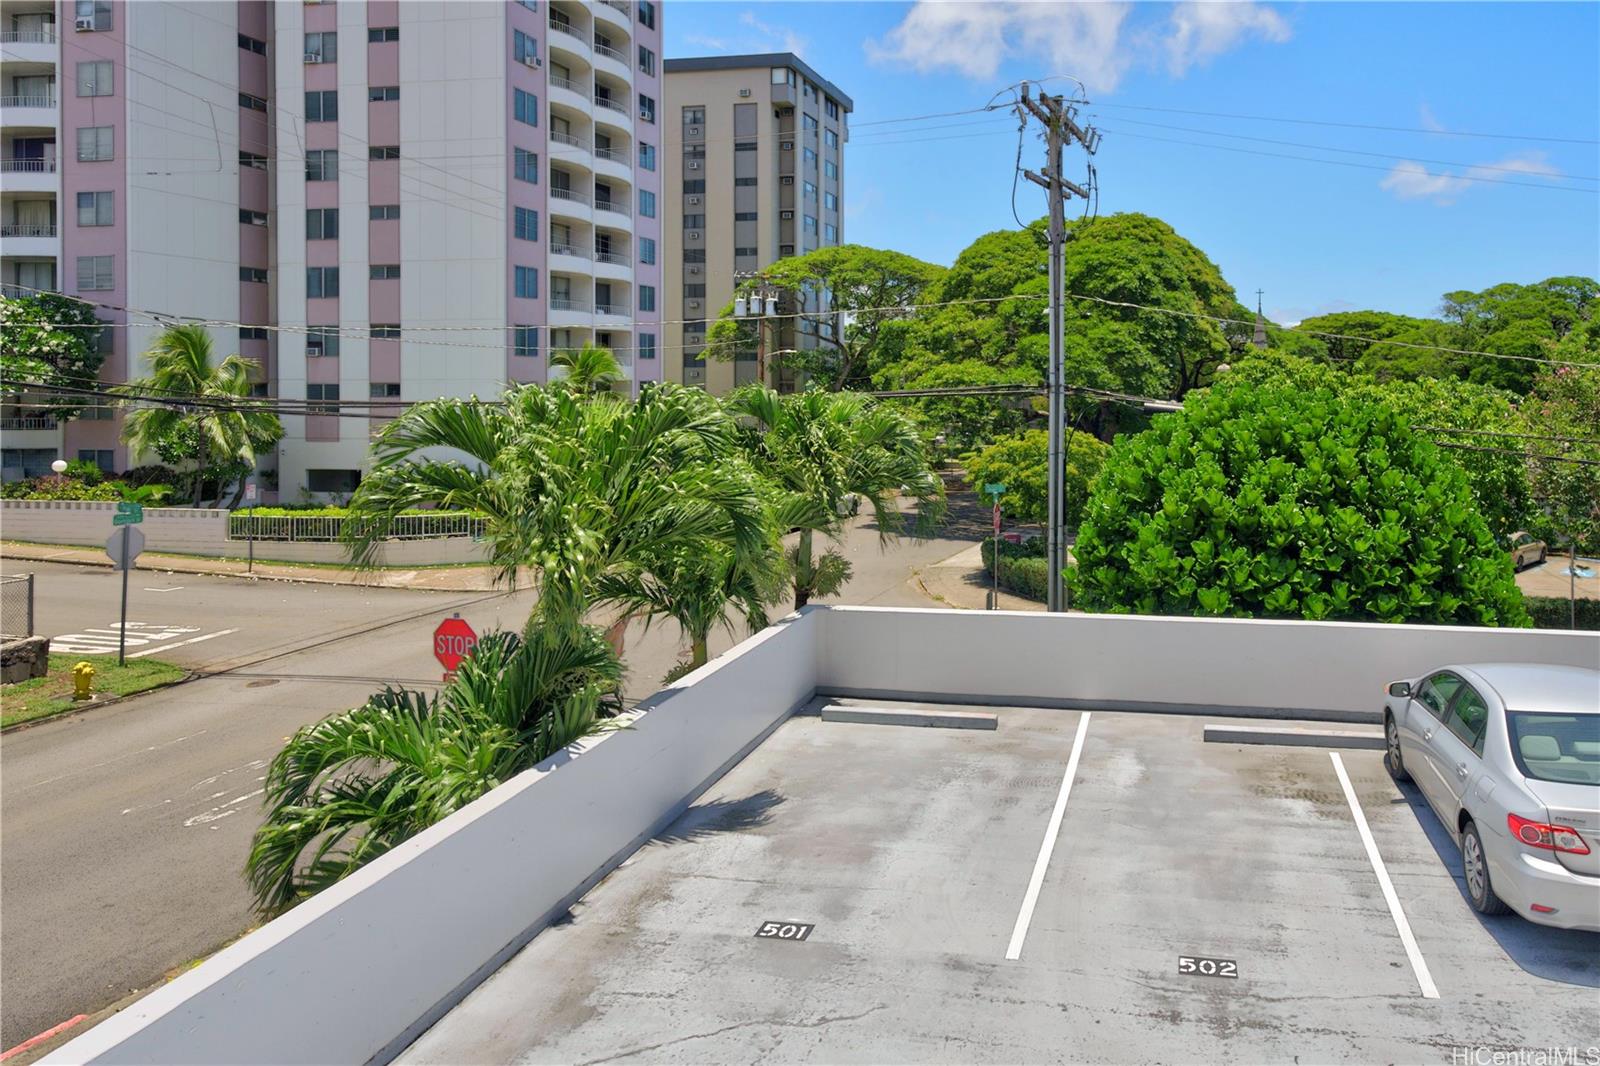
| Parking Spaces | 1 |
| Living Sq Ft | 567 |
| Land Tenure | FS - Fee Simple |
| Maintenance Fee | $519 |
| Lanai Sq Ft | 63 |
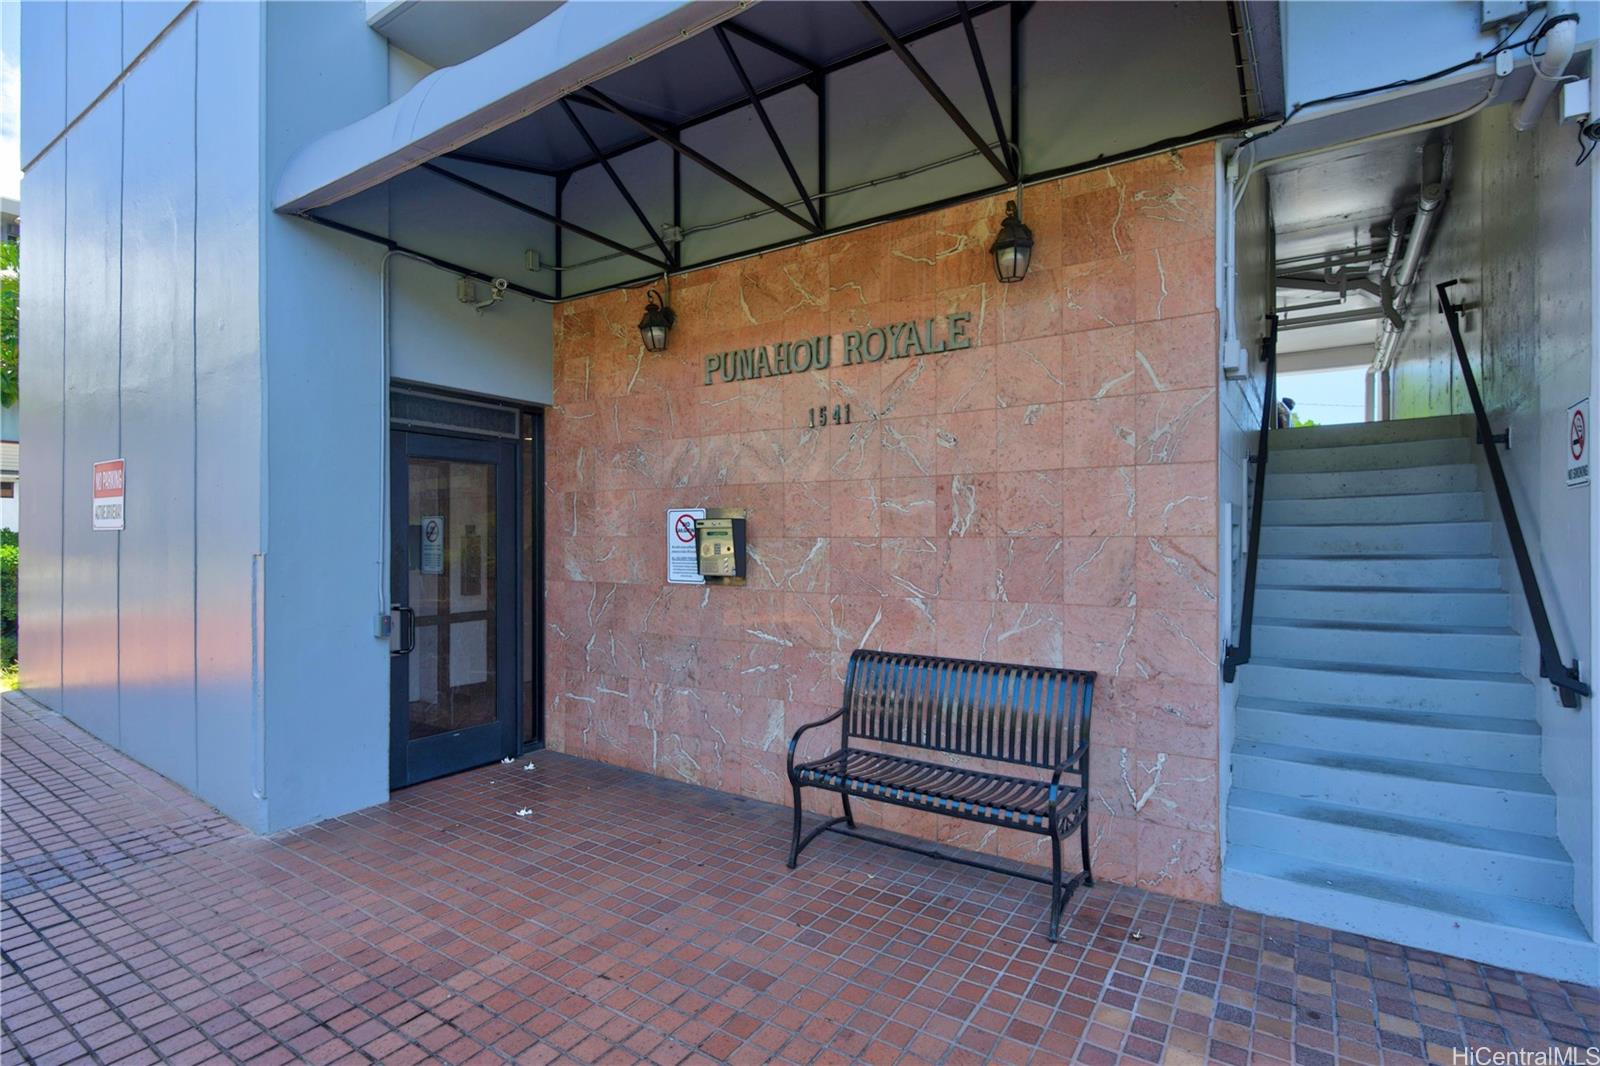
| Building | Punahou Royale |
| Address | 1541 Dominis Street 601 Honolulu HI 96822 |
| Region | Metro |
| Neighborhood | Makiki Area |
| Days on Market | 12 |
| Year Built | 1973 |
| Year Remodeled | 2026 |
| Condition | Excellent |
| View | Garden |
| Parking | Assigned, Guest, Open - 1, Street |
| Zoning | 12 - A-2 Medium Density Apartme |
| Flood Zone | Zone X |
| Tax Amount | $74 |
| Assessed Land | $47,600 |
| Assessed Building | $323,400 |
| Assessed Total | $371,000 |
| Assessed Ratio | 98% |
| Inclusions | AC Window Unit, Microwave Hood, Range/Oven, Refrigerator |
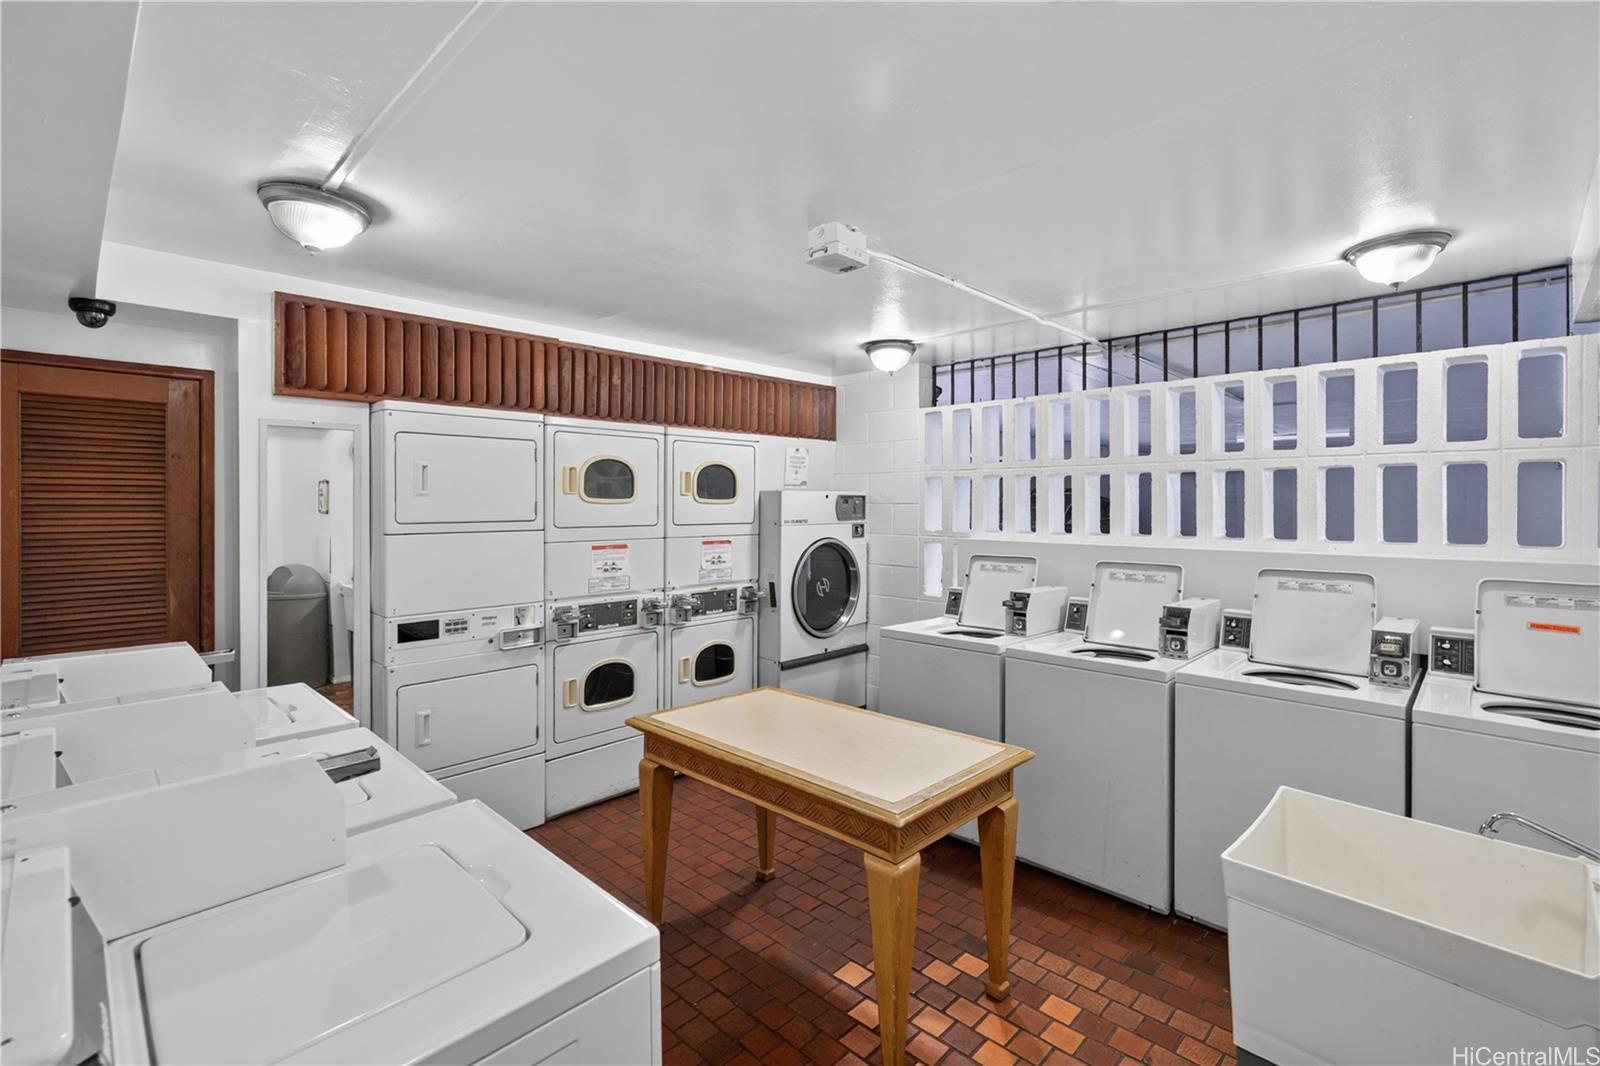
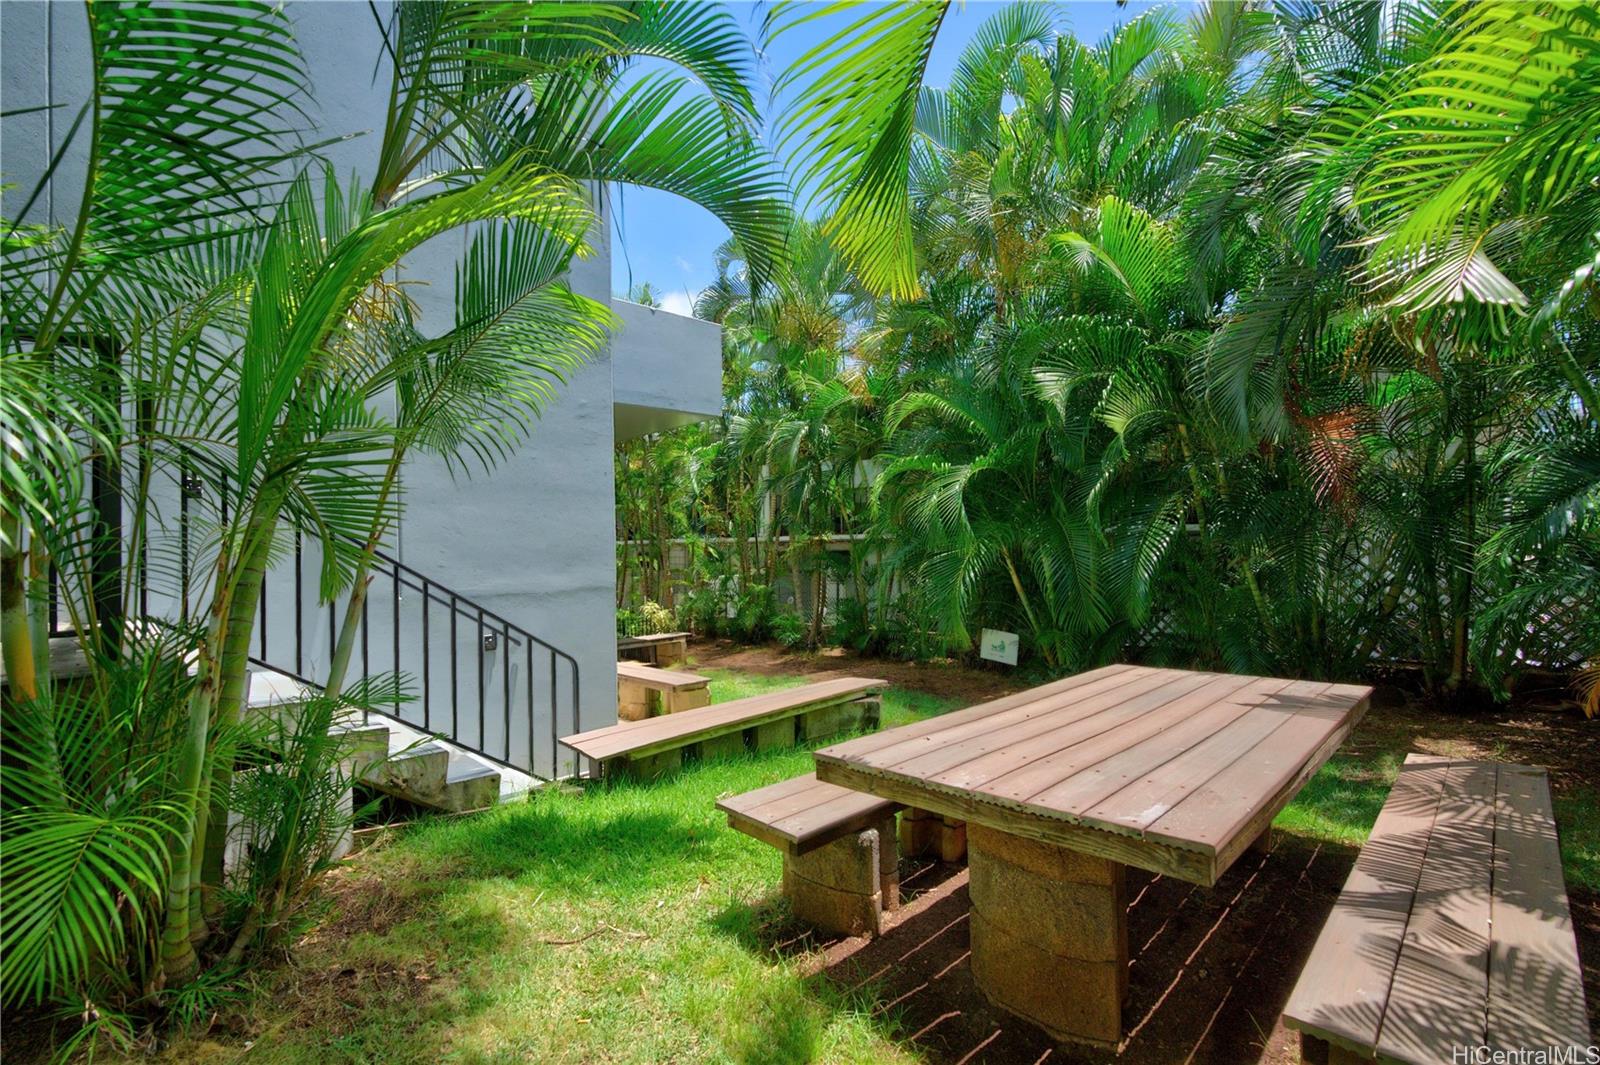
| Amenities | Car Wash, Community Laundry, Dog Park, Trash Chute |
| Construction | Concrete |
| Flooring | Ceramic Tile, W/W Carpet |
| Disclosures | Licensed Owner, Pets Allowed (Verify), Property Disclosure Stmt |
| Land Recorded | Land Court |
| Possession | At Closing |
| Sale Conditions | None |
| Building Style | High-Rise 7+ Stories |
| Security | Card, Video |
| Open House | Sun Oct 18, 2:00pm-5:00pm |
| Parcel # | 1-2-4-023-026-0002 |
| Listing courtesy of | Coldwell Banker Realty |
Property History from MLS
| Date | MLS# | Change | Old Value | New Value | List Price | Sold Price | Assessed Total | Land | Building |
|---|---|---|---|---|---|---|---|---|---|
| 10-06-2026 | 202618765 | New Listing | A | $365,000 | $0 | $371,000 | $47,600 | $323,400 |
View the public schools for this property · Google Maps · Supermarkets · Schools · Hospitals · Restaurants · Beaches · City Tax Record / Plat Map · View beach access points all over Oahu · Buyer Closing Cost Calculator · Seller Closing Cost Calculator