| Rebate | 20% Buyer's Rebate | $3,500 Flat Fee Selling | 2% Full Service Selling |
|---|---|
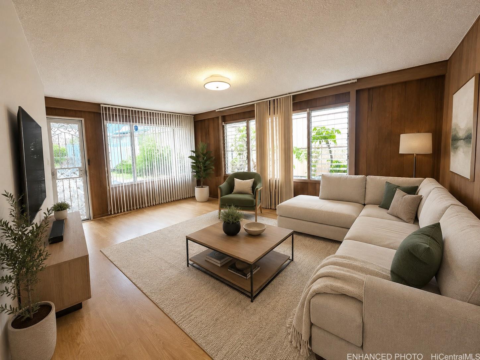
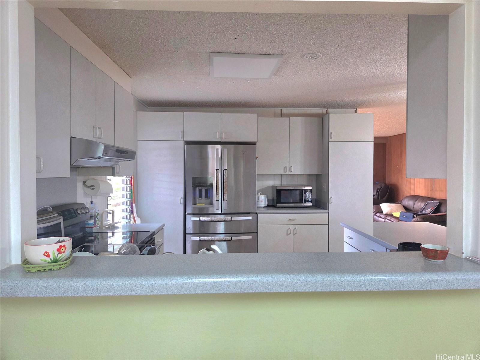
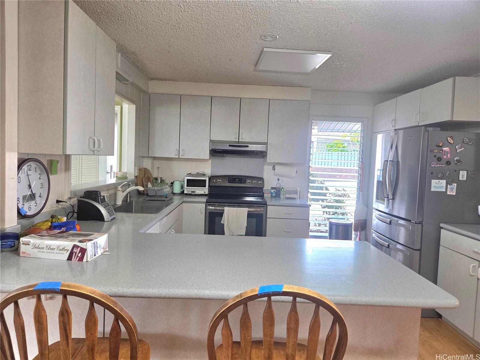
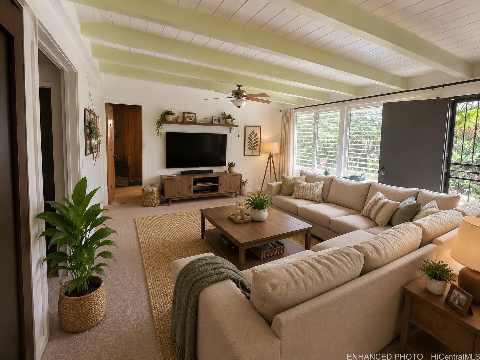
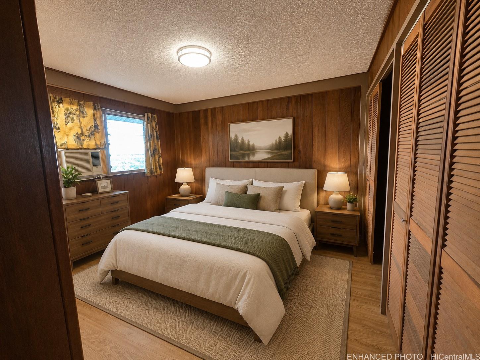
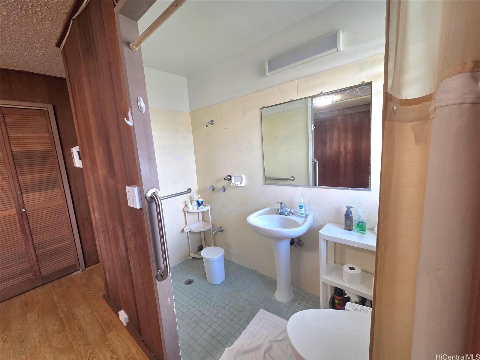
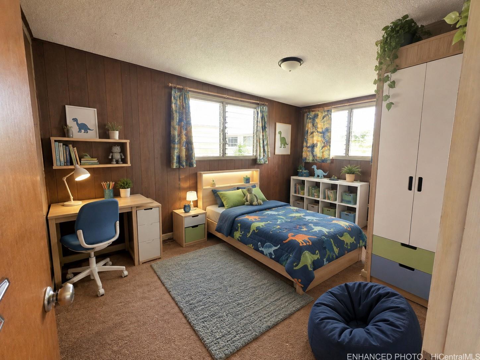
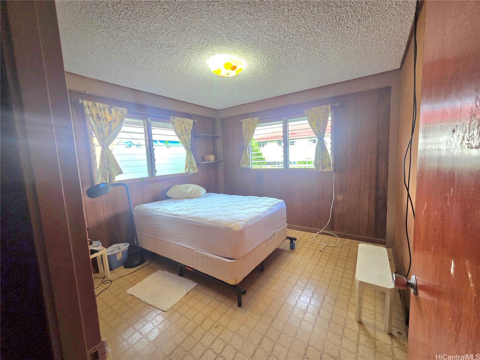
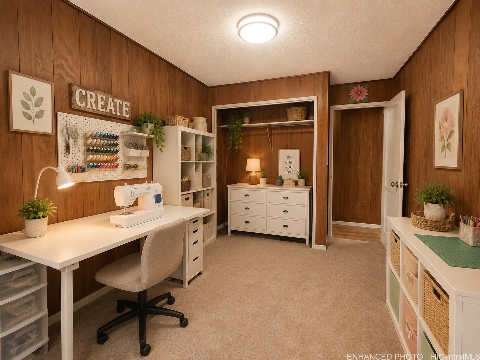
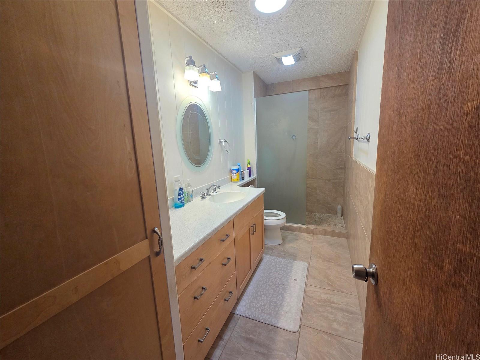
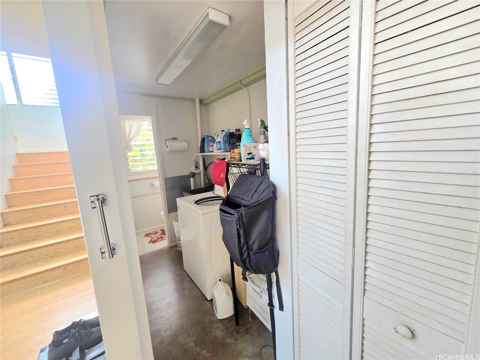
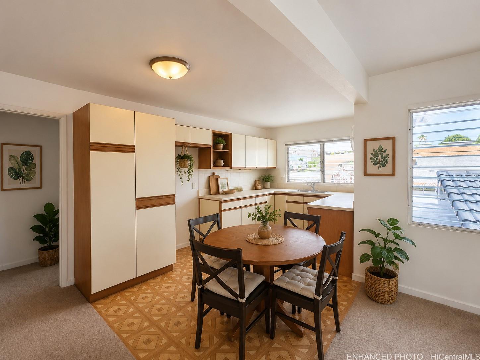
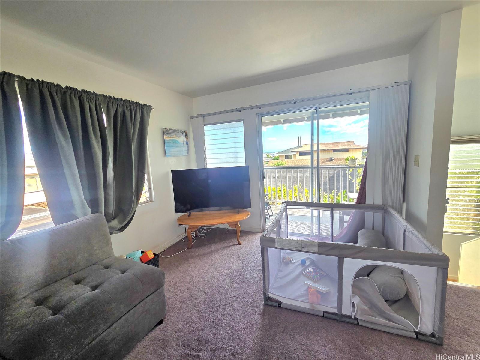
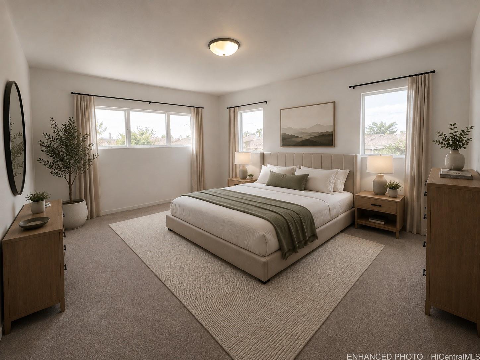
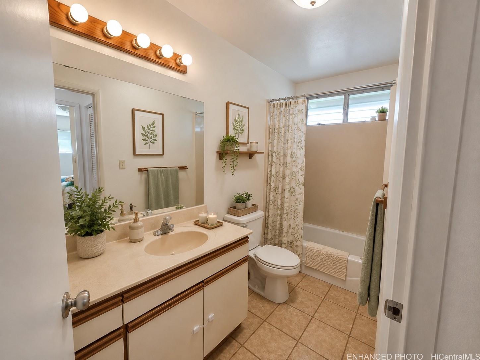
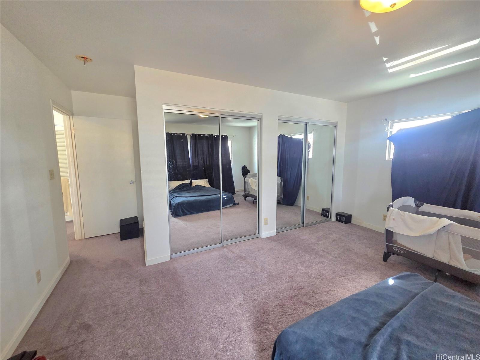
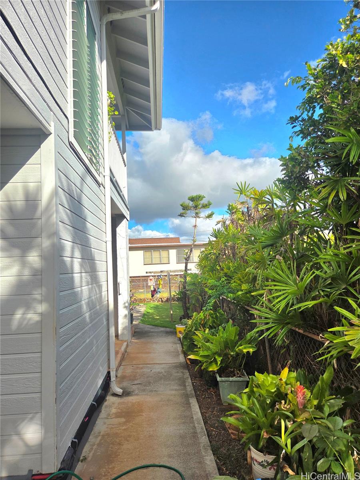
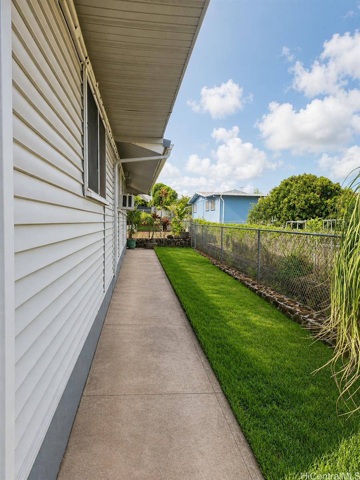
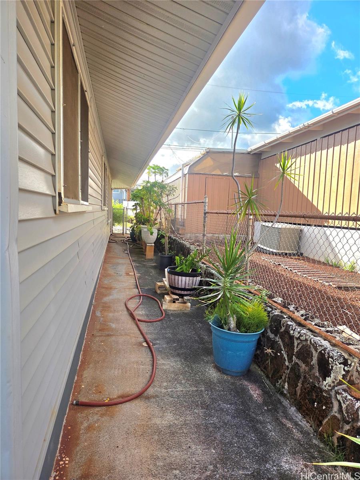
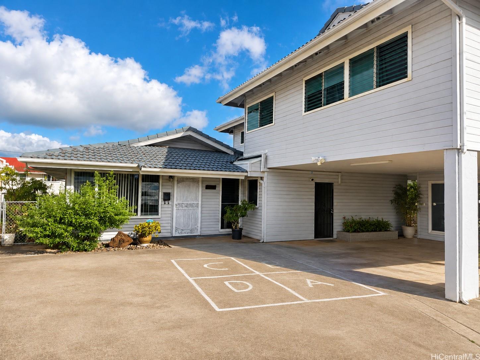
| Description | Welcome to this RARELY AVAILABLE, spacious, over 3000 sq ft, 6-bedroom, 3-bath home in Manana, offering a flexible floor plan with plenty of room to make it your own. The main level features 4 bedrooms, 2 full baths with a separate toilet in the laundry room area, along with a sewing room that could potentially serve as a fifth downstairs bedroom. The spacious living room and large family room and dining area make the house perfect for gatherings. Upstairs, a 1997 addition provides a living area and wet bar, 2 more bedrooms and a full bath, creating added separation and flexibility for extended household living, guests, or work-from-home needs. The upstairs lanai adds a perfect place for your morning coffee while watching the sun rise. There is plenty of room in the driveway and carport for multiple cars and there is a large storage room behind the carport. Solar water heater and regular termite preventive treatment done. With its large bedroom count, versatile spaces, and 2-level layout, this home offers a great opportunity for buyers looking for room to grow, accommodate multiple generations, or even a possible care home. Established desirable neighborhood. Some enhanced photos |
| Status | Sold since 08-10-2026 |
| MLS# | 202615373 |
| Price | $1,400,000 |
| Original Price | $1,400,000 |
| Price Change | (0.00%) |
| Beds / Baths / Half | 6 / 3 / 0 |
| Parking Spaces | 4 |
| Living Sq Ft | 3,007 |
| Land Sq Ft | 6,200 |
| Land Tenure | FS - Fee Simple |
| Maintenance Fee | $0 |
| Address | 1541 Kalauipo Street Pearl City HI 96782 |
| Region | Pearl City |
| Neighborhood | Pearl City-Upper |
| Days on Market | 4 |
| Year Built | 1971 |
| Year Remodeled | 1994 |
| Condition | Above Average,Average |
| View | Ocean |
| Pool | None |
| Parking | Carport, Driveway, Street |
| Zoning | 05 - R-5 Residential District |
| Flood Zone | Zone X |
| Elementary | Manana |
| Middle | Highlands |
| High | Pearl City |
| Tax Amount | $159 |
| Assessed Land | $856,300 |
| Assessed Building | $345,300 |
| Assessed Total | $1,201,600 |
| Assessed Ratio | 117% |
| Inclusions | Blinds, Ceiling Fan, Dishwasher, Disposal, Microwave, Range Hood, Range/Oven, Refrigerator, Washer, Water Heater |
| Amenities | Bedroom on 1st Floor, Full Bath on 1st Floor, Storage, Wall/Fence, Workshop |
| Utilities | Internet, Overhead Electricity, Public Water, Sewer Fee, Telephone, Water |
| Construction | Wood Frame |
| Lot Features | Clear |
| Flooring | Laminate, W/W Carpet |
| Disclosures | Pets Allowed (Verify) |
| Land Recorded | Regular System |
| Possession | At Closing |
| Sale Conditions | None |
| Topography | Level |
| Building Style | Detach Single Family |
| Roofing | Tile |
| Easements | Water |
| Security | Key |
| Parcel # | 1-9-7-069-019-0000 |
| Listing courtesy of | Coldwell Banker Realty |
Property History from MLS
| Date | MLS# | Change | Old Value | New Value | List Price | Sold Price | Assessed Total | Land | Building |
|---|---|---|---|---|---|---|---|---|---|
| 10-14-2026 | 202615373 | Sold | P | S | $1,400,000 | $1,410,000 | $1,201,600 | $856,300 | $345,300 |
| 08-14-2026 | 202615373 | Pending | A | P | $1,400,000 | $1,410,000 | $1,201,600 | $856,300 | $345,300 |
| 08-10-2026 | 202615373 | New Listing | A | $1,400,000 | $1,410,000 | $1,201,600 | $856,300 | $345,300 |
View the public schools for this property · Google Maps · Supermarkets · Schools · Hospitals · Restaurants · Beaches · City Tax Record / Plat Map · View beach access points all over Oahu · Buyer Closing Cost Calculator · Seller Closing Cost Calculator