| Rebate | 20% Buyer's Rebate | $3,500 Flat Fee Selling | 2% Full Service Selling |
|---|---|
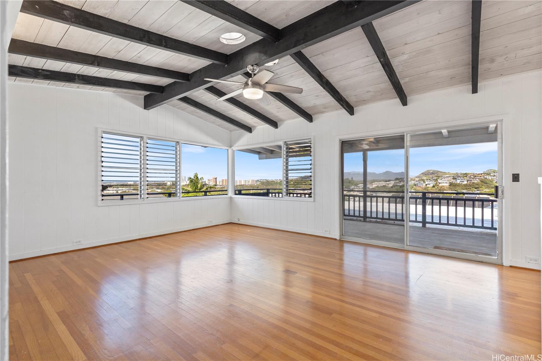
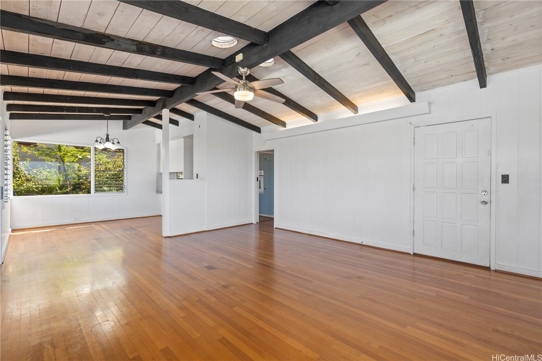
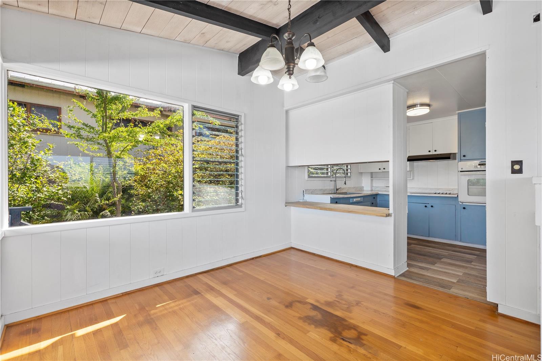
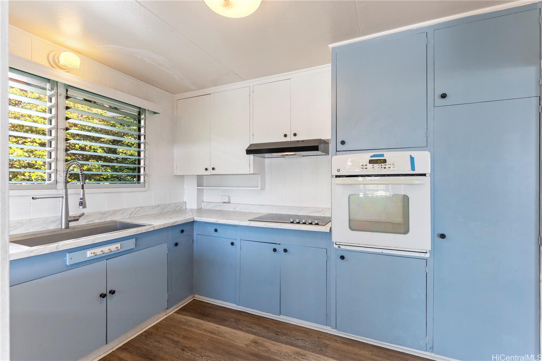
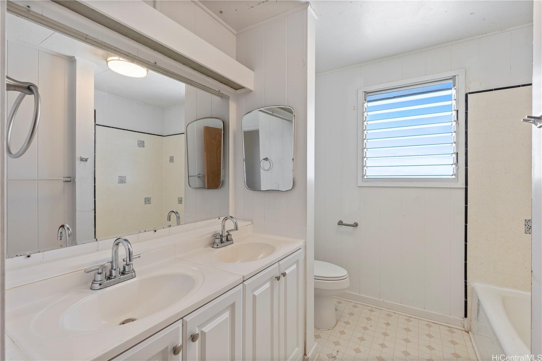
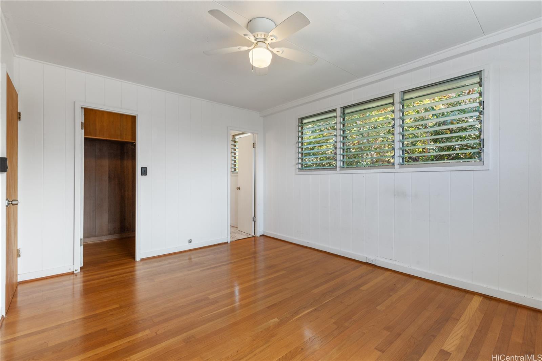
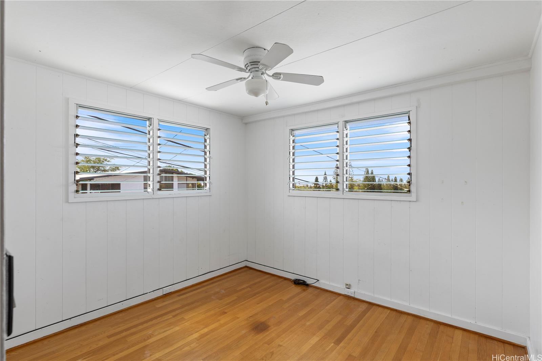
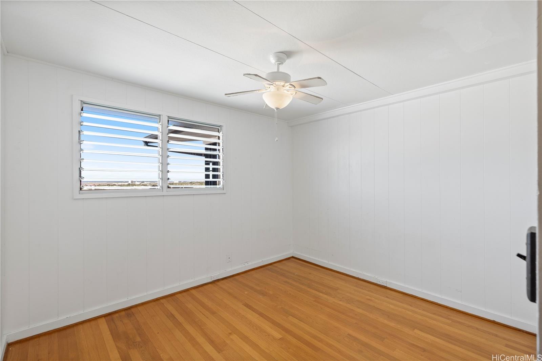
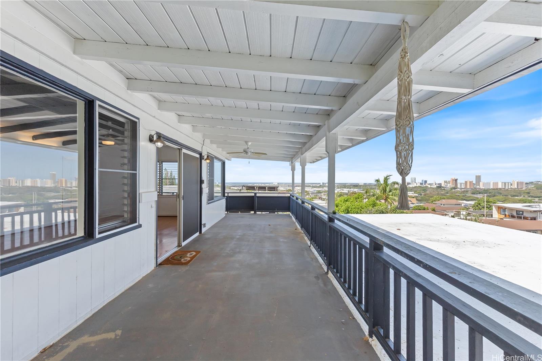
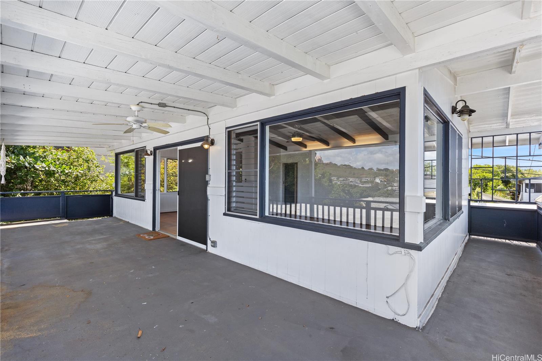
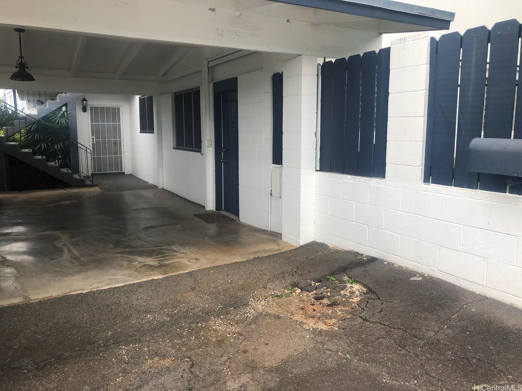
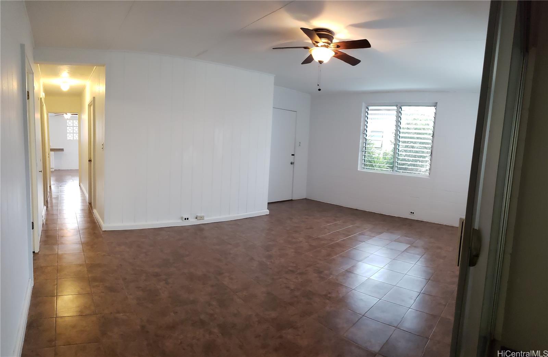
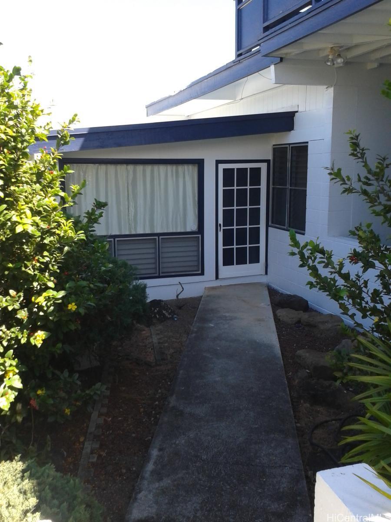
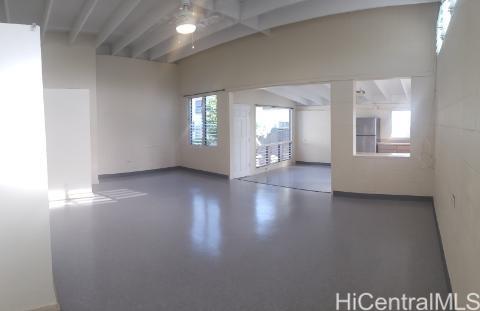
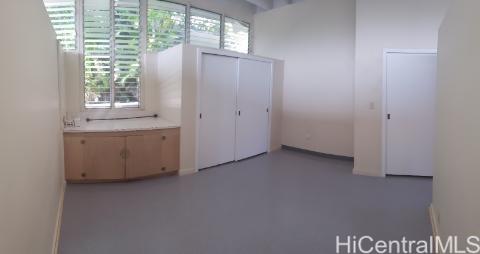
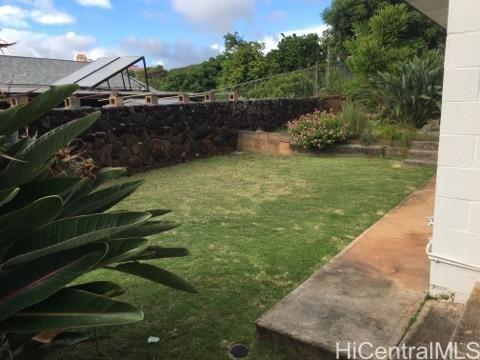
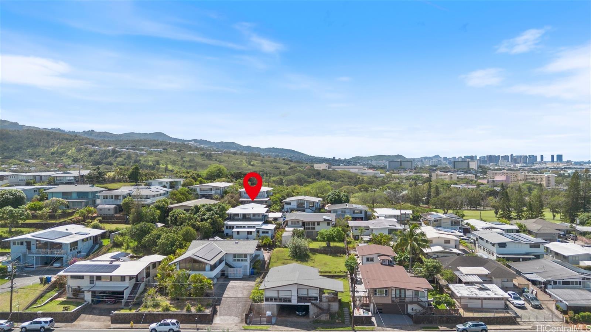
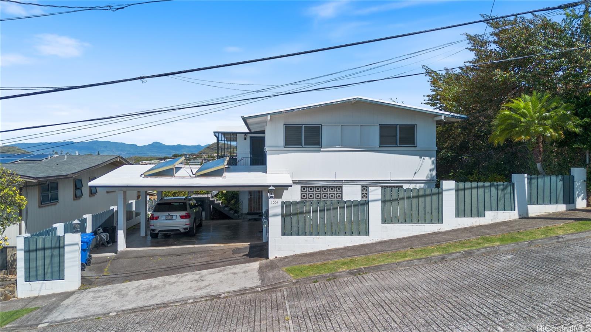
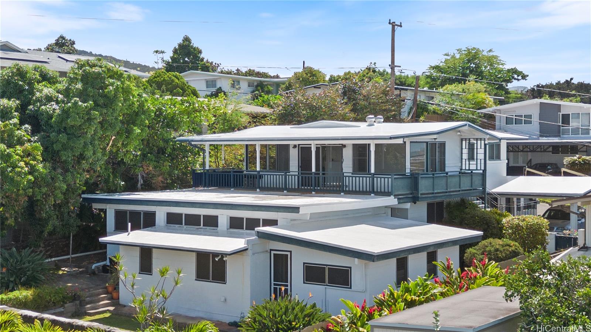
| Description | Welcome to 1554 Ala Amoamo, a fantastic opportunity for homeowners and investors! This unique property offers three separate living units, making it perfect for multi-generational living or generating rental income to help offset expenses. This charming multi-unit property offers three distinct living spaces, each with its own private entrance. The Upstairs Unit is a spacious 3-bedroom, 1.5-bathroom layout filled with plenty of natural light and offering breathtaking views of the city, mountains, and shoreline. The Downstairs Front Unit provides a comfortable 2-bedroom, 1-bathroom space, while the Downstairs Back Unit is a cozy 1-bedroom, 1-bathroom unit perfect for guests or generating additional rental income. Recent updates include roof repairs with a transferable warranty and newly repaired upstairs windows, which are also covered by warranty, ensuring peace of mind for the next owner. Located in a highly desirable area, Moanalua. While the home may need a little TLC, everything is working. Please note: The number of rooms does not match tax records. Please do not disturb the tenants on the property. |
| Status | Sold since 05-05-2025 |
| MLS# | 202510992 |
| Price | $1,554,000 |
| Original Price | $1,554,000 |
| Price Change | (0.00%) |
| Beds / Baths / Half | 5 / 2 / 1 |
| Parking Spaces | 4 |
| Living Sq Ft | 3,303 |
| Land Sq Ft | 7,007 |
| Land Tenure | FS - Fee Simple |
| Maintenance Fee | $0 |
| Address | 1554 Ala Amoamo Street Honolulu HI 96819 |
| Region | Metro |
| Neighborhood | Moanalua Gardens |
| Days on Market | 306 |
| Year Built | 1964 |
| Year Remodeled | 1968 |
| Condition | Fair |
| View | City, Mountain, Ocean, Sunrise, Sunset |
| Pool | None |
| Parking | 3 Car+, Carport |
| Zoning | 05 - R-5 Residential District |
| Flood Zone | Zone X |
| Tax Amount | $691 |
| Assessed Land | $1,022,300 |
| Assessed Building | $354,500 |
| Assessed Total | $1,376,800 |
| Assessed Ratio | 113% |
| Inclusions | Cable TV, Ceiling Fan, Dryer, Other, Range Hood, Range/Oven, Refrigerator, Smoke Detector, Washer, Water Heater |
| Amenities | Bedroom on 1st Floor, Full Bath on 1st Floor, Patio/Deck |
| Utilities | Cable, Connected, Gas, Internet, Overhead Electricity, Public Water, Sewer Fee, Telephone, Underground Electricity, Water |
| Construction | Wood Frame |
| Lot Features | Irregular |
| Flooring | Hardwood, Other, Vinyl |
| Disclosures | 1031 Exchange, Non Resident Owner, Property Disclosure Stmt |
| Furnished | None |
| Land Recorded | Land Court |
| Possession | At Closing, Subject to Rental Lease |
| Sale Conditions | Subject To Repl. Property |
| Topography | Gentle Slope, Terraced, Up Slope |
| Building Style | Detach Single Family, Multiple Dwellings |
| Roofing | Other |
| Easements | Sewer |
| Parcel # | 1-1-1-028-027-0000 |
| Listing courtesy of | Royal Realty LLC |
Property History from MLS
| Date | MLS# | Change | Old Value | New Value | List Price | Sold Price | Assessed Total | Land | Building |
|---|---|---|---|---|---|---|---|---|---|
| 06-03-2026 | 202510992 | Sold | C | S | $1,554,000 | $1,525,000 | $1,376,800 | $1,022,300 | $354,500 |
| 05-15-2026 | 202510992 | Active Under Contract | X | C | $1,554,000 | $1,525,000 | $1,376,800 | $1,022,300 | $354,500 |
| 05-01-2026 | 202510992 | Expired | C | X | $1,554,000 | $1,525,000 | $1,376,800 | $1,022,300 | $354,500 |
| 04-14-2026 | 202510992 | Active Under Contract | A | C | $1,554,000 | $1,525,000 | $1,376,800 | $1,022,300 | $354,500 |
| 04-03-2026 | 202510992 | Back On Market | C | A | $1,554,000 | $1,525,000 | $1,376,800 | $1,022,300 | $354,500 |
| 02-24-2026 | 202510992 | Active Under Contract | A | C | $1,554,000 | $1,525,000 | $1,376,800 | $1,022,300 | $354,500 |
| 05-05-2025 | 202510992 | New Listing | A | $1,554,000 | $1,525,000 | $1,376,800 | $1,022,300 | $354,500 | |
| 03-03-2025 | 202505117 | Cancelled | CS | W | $0 | $1,376,800 | $1,022,300 | $354,500 |
View the public schools for this property · Google Maps · Supermarkets · Schools · Hospitals · Restaurants · Beaches · City Tax Record / Plat Map · View beach access points all over Oahu · Buyer Closing Cost Calculator · Seller Closing Cost Calculator