| Rebate | 20% Buyer's Rebate | $3,500 Flat Fee Selling | 2% Full Service Selling |
|---|---|
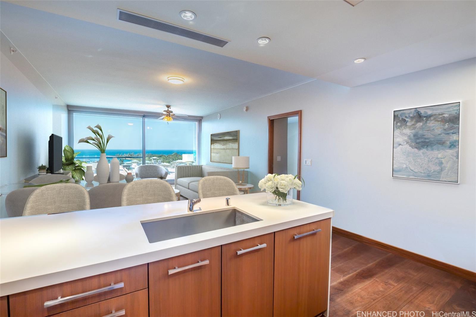
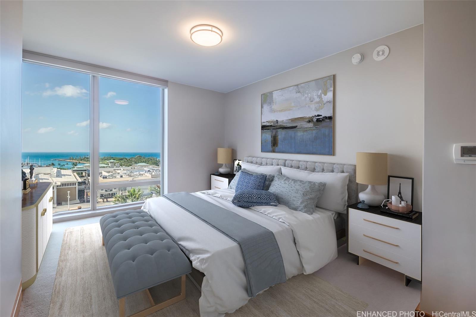
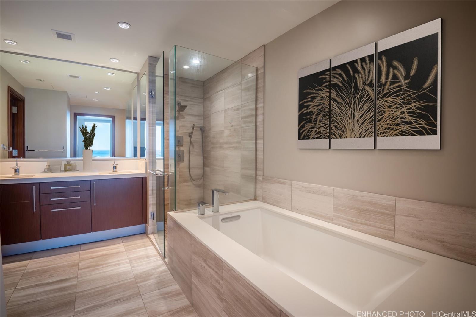
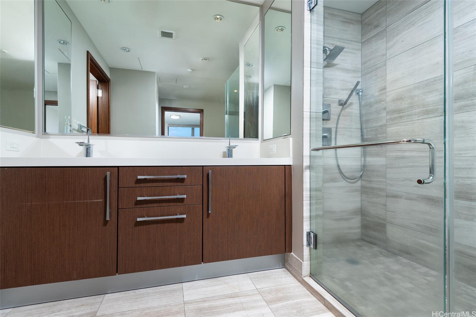
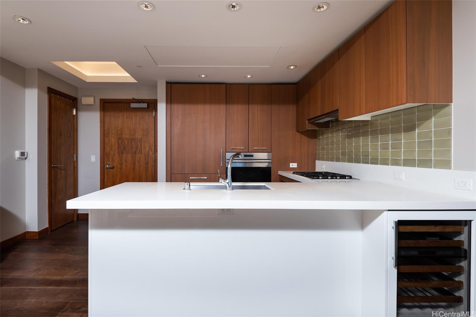
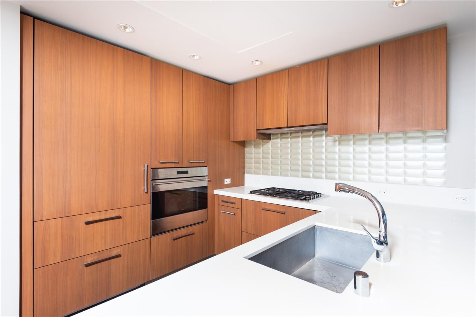
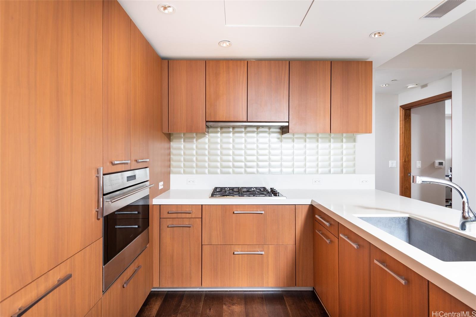
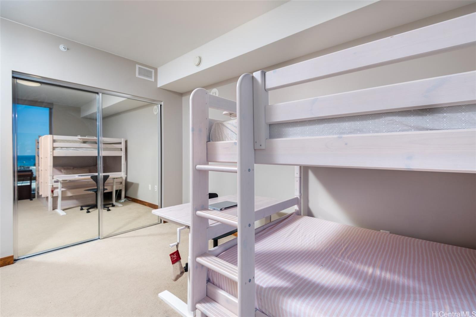
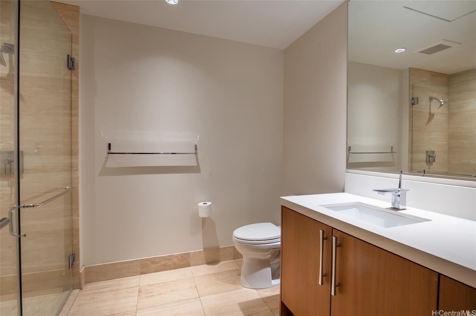
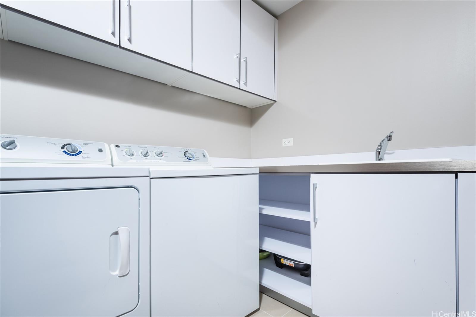
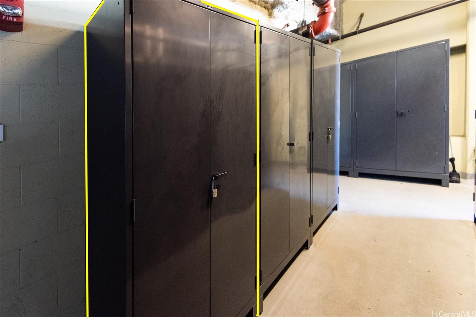
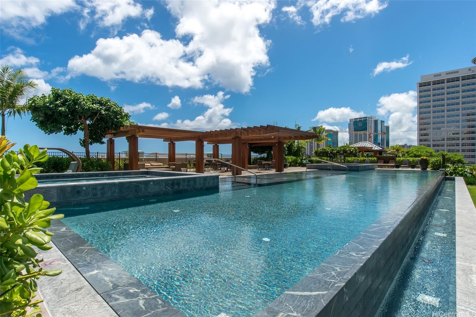
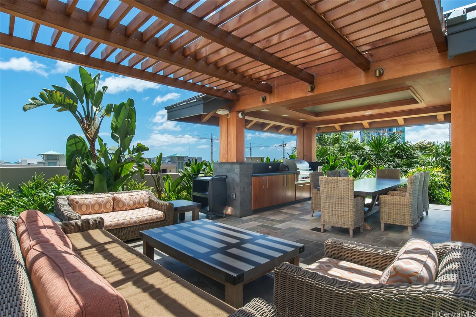
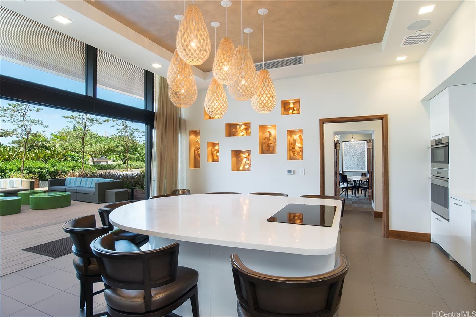
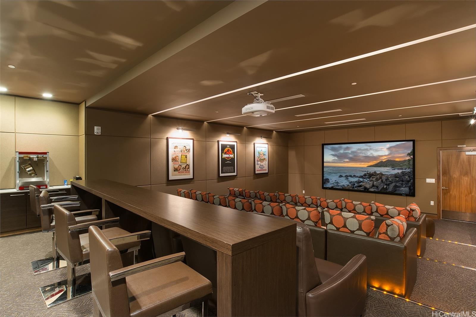
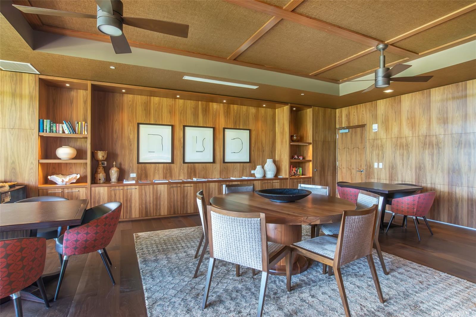
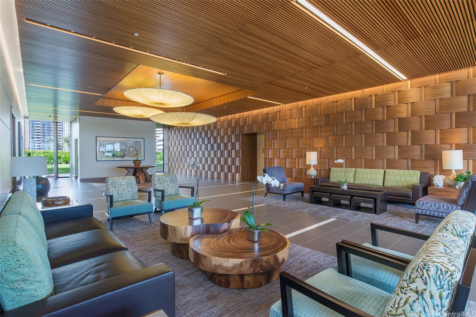
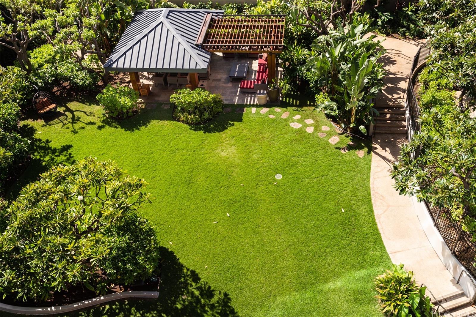
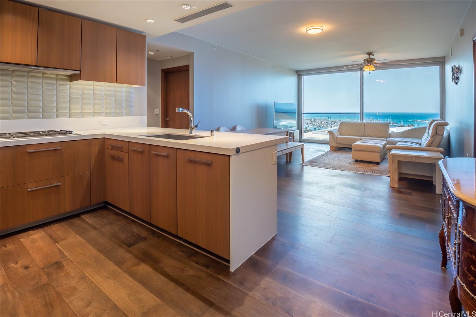
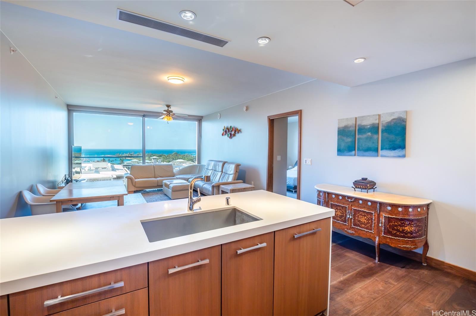
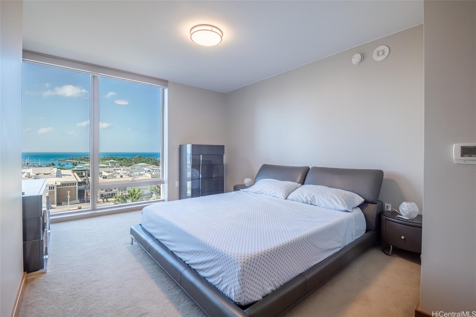
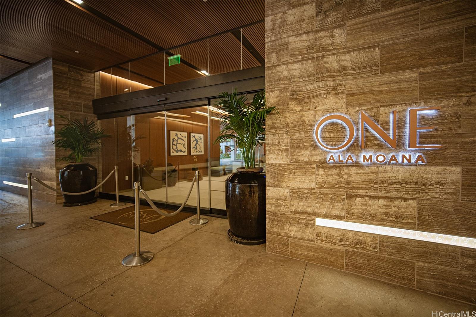
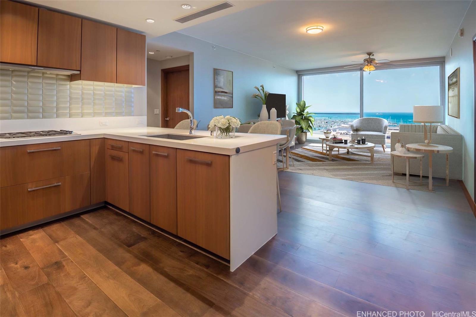
| Description | Come see this beautiful 2bdrm/2bth in ONE Ala Moana, an elegant, well designed residential building. Floor-to-ceiling windows with ocean views. An expansive, open floor plan is ideal for entertaining family and friends. Upgraded luxury appliances, custom closet system and motorized window shades installed for extra comfort and privacy. The easy access parking stall is conveniently located on level 5 – so not necessary to switch elevators to reach parking from the unit. Close proximity to world famous Ala Moana Shopping Center, beaches, Waikiki, and Kakaako. Beautiful resort amenities include an infinity pool, spa, guest suites, and more. Spectacular amenities including pool, spa, keiki pool, barbecue cabanas, a fitness center with locker rooms and sauna, private dining room and lounge, chef's kitchen, wine tasting room, movie theater, golf simulation room, putting green, jogging path, private shopping salon, dog park, guest suites, kids' multi-media room, with the restaurants and shops of Ala Moana nearby! This unit comes with a separate storage locker. |
| Status | Sold since 02-15-2023 |
| MLS# | 202302258 |
| Price | $1,698,000 |
| Original Price | $1,698,000 |
| Price Change | (0.00%) |
| Beds / Baths / Half | 2 / 2 / 0 |
| Parking Spaces | 2 |
| Living Sq Ft | 1,280 |
| Land Tenure | FS - Fee Simple |
| Maintenance Fee | $1,887 — includes Cable TV, Gas, Hot Water, Internet Service, Sewer, Water |
| Lanai Sq Ft | 0 |
| Building | One Ala Moana |
| Address | 1555 Kapiolani Boulevard 1106 Honolulu HI 96814 |
| Region | Metro |
| Neighborhood | Ala Moana |
| Days on Market | 67 |
| Year Built | 2014 |
| Condition | Excellent |
| View | Coastline, Ocean, Sunset |
| Frontage | Other |
| Parking | Assigned, Covered - 2, Guest, Secured Entry |
| Zoning | 33 - BMX-3 Community Business M |
| Flood Zone | Zone AE · See flood zone map · Explain flood zones |
| Monthly Tax | $1,087 |
| Assessed Land | $160,200 |
| Assessed Building | $1,727,400 |
| Assessed Total | $1,887,600 |
| Assessed Ratio | 90% |
| Inclusions | AC Central, Auto Garage Door Opener, Blinds, Ceiling Fan, Dishwasher, Disposal, Dryer, Microwave, Range Hood, Range/Oven, Refrigerator, Smoke Detector, Washer, Wine Refrigerator |
| Amenities | BBQ, Concierge, Dog Park, Exercise Room, Fire Sprinkler, Heated Pool, Meeting Room, Pool on Property, Putting Green, Recreation Area, Recreation Room, Resident Manager, Sauna, Security Guard, Storage, Trash Chute, Walking/Jogging Path, Whirlpool |
| Construction | Above Ground, Concrete |
| Flooring | Ceramic Tile, Hardwood, W/W Carpet |
| Disclosures | Pets Allowed (Verify), Property Disclosure Stmt |
| Land Recorded | Land Court |
| Possession | At Closing |
| Sale Conditions | None |
| Building Style | High-Rise 7+ Stories |
| Stories | 21+ |
| Floor Number | 11 |
| Security | Card, Key, Security Patrol, Video |
| Parcel # | 1-2-3-040-022-0061 |
| Listing courtesy of | List Sotheby's Int'l Realty |
Property History from MLS · Top
| Date | MLS# | Change | Old Value | New Value | List Price | Sold Price | Assessed Total | Land | Building |
|---|---|---|---|---|---|---|---|---|---|
| 10-14-2026 | 202614805 | Price Decrease | $1,598,000 | $1,528,000 | $1,528,000 | $0 | $1,740,800 | $147,400 | $1,593,400 |
| 09-16-2026 | 202614805 | Price Decrease | $1,628,000 | $1,598,000 | $1,528,000 | $0 | $1,740,800 | $147,400 | $1,593,400 |
| 08-03-2026 | 202614805 | New Listing | A | $1,528,000 | $0 | $1,740,800 | $147,400 | $1,593,400 | |
| 06-08-2023 | 202302258 | Sold | C | S | $1,698,000 | $1,698,000 | $1,887,600 | $160,200 | $1,727,400 |
| 04-23-2023 | 202302258 | Active Under Contract | A | C | $1,698,000 | $1,698,000 | $1,887,600 | $160,200 | $1,727,400 |
| 02-15-2023 | 202302258 | New Listing | A | $1,698,000 | $1,698,000 | $1,887,600 | $160,200 | $1,727,400 | |
| 01-24-2023 | 202214352 | Cancelled | A | W | $1,789,000 | $0 | $1,814,200 | $155,900 | $1,658,300 |
| 07-26-2022 | 202214352 | New Listing | A | $1,789,000 | $0 | $1,814,200 | $155,900 | $1,658,300 |
Similar properties in this Region · Similar properties in this neighborhood · Similar properties in this building · Similar properties island-wide
Show Buyer's Closing Costs · Show Seller's Closing Costs · Receive automatic email updates for this property
Public Schools · City Tax Record / Plat Map · Tsunami Evacuation Zones · Mortgage Calculator · Neighborhood Boundary Map · Traffic Maps
Google Maps · This property · Supermarkets · Schools · Hospitals · Restaurants · Beaches · Beach access points all over Oahu · Top