| Rebate | 20% Buyer's Rebate | $3,500 Flat Fee Selling | 2% Full Service Selling |
|---|---|
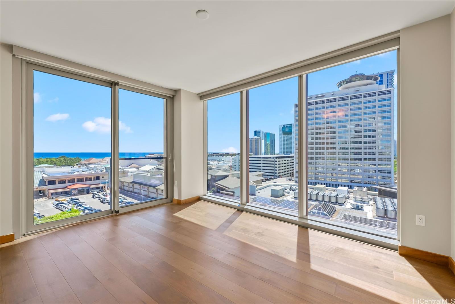
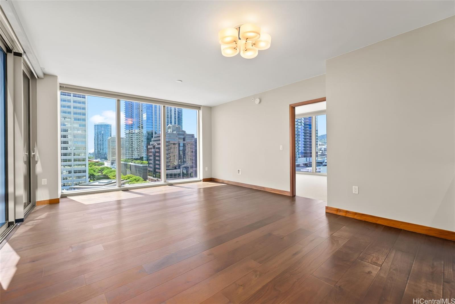
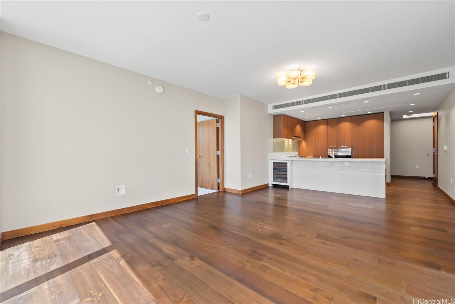
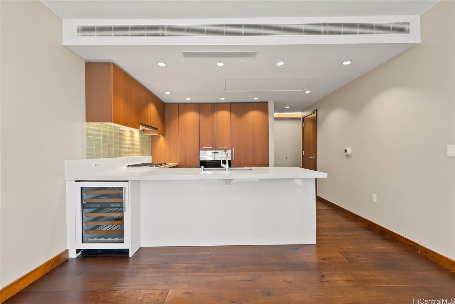
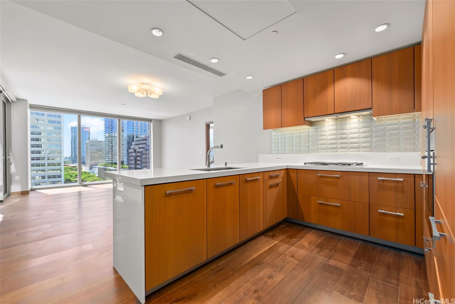
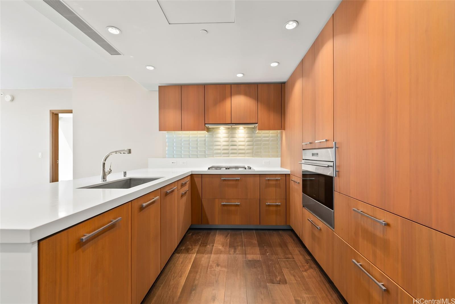
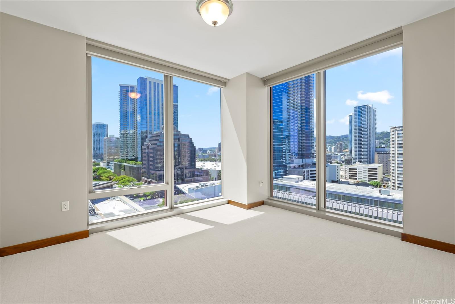
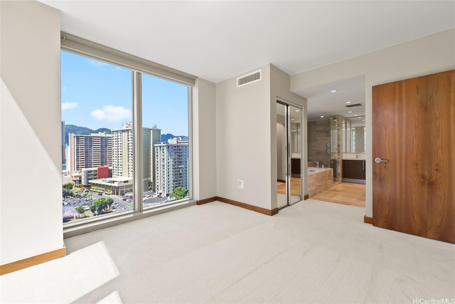
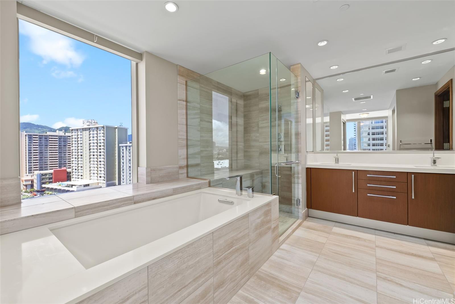
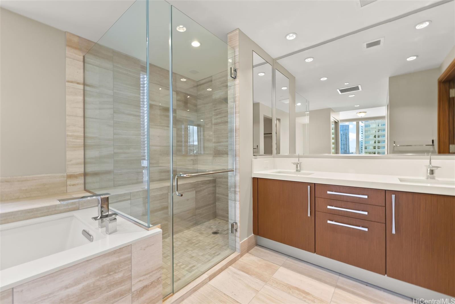
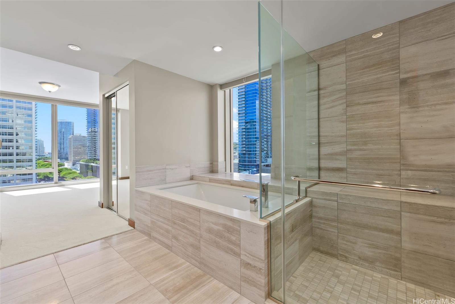
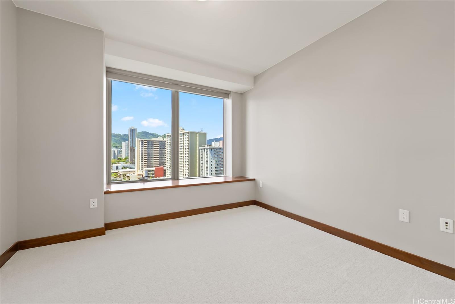
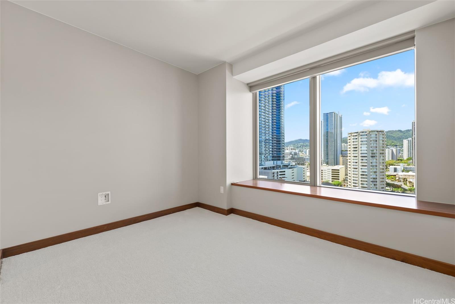
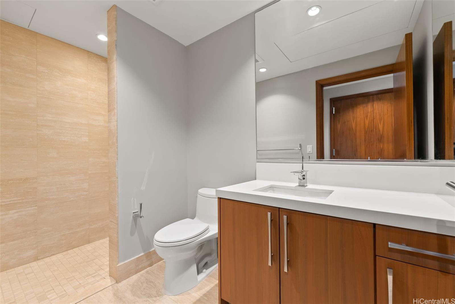
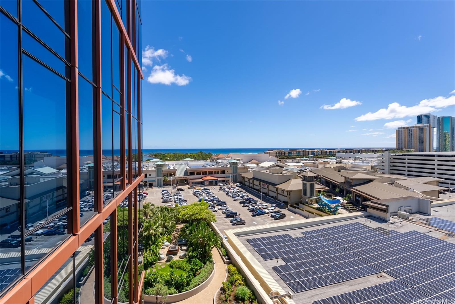
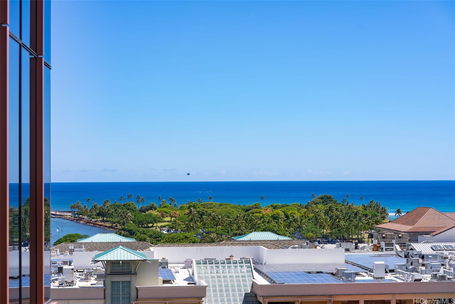
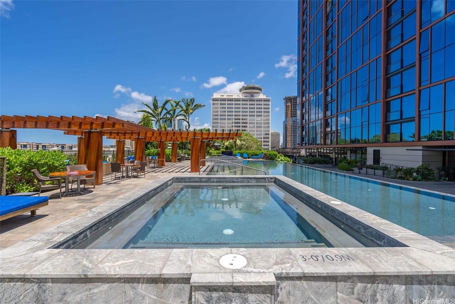
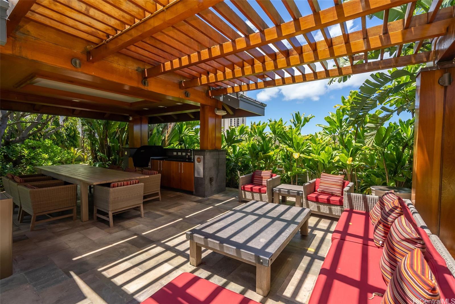
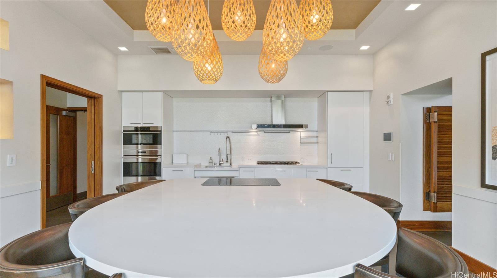
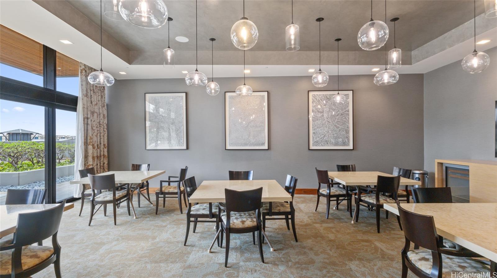
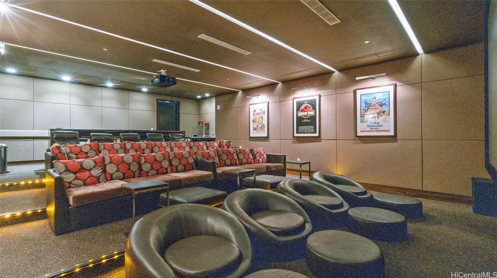
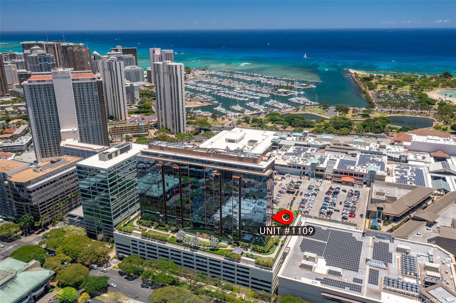
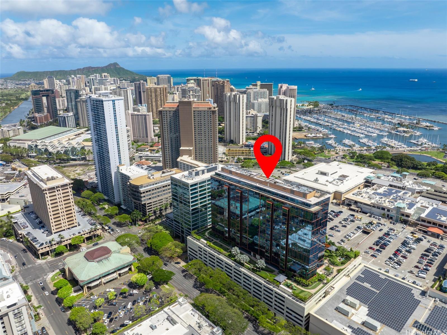
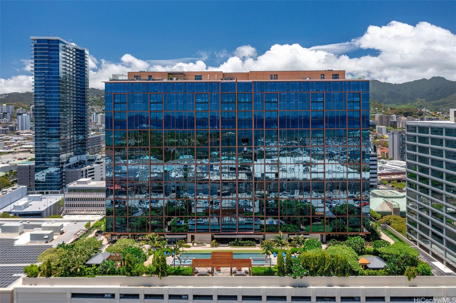
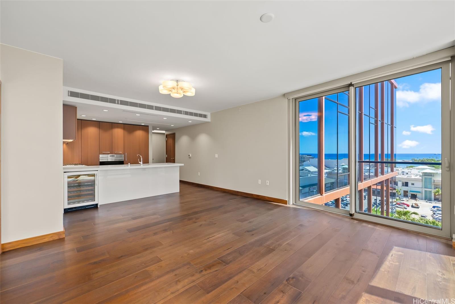
| Description | The ONE Ala Moana, is a prestigious residence offering concierge service and exceptional amenities. Located next to Ala Moana Center, this exquisite building was crafted by esteemed local developers, The Kobayashi and MacNaughton Groups, marking the inception of the condo development boom in Honolulu. This beautiful unit has a terrific floor plan and boasts high-end features: High ceilings, Studio Becker kitchen, Subzero refrigerator, Wolf gas range/oven, Miele dishwasher, elegant hardwood floors, motorized shades, sprinklers, NEW interior paint, and NEW carpets in both bedrooms. Resort-style amenities elevate your lifestyle. Beautifully landscaped terrace features: infinity pool, hot tub, BBQ cabanas, fire pit, playground, putting green, and dog park. Interior amenities are equally impressive, offering a world-class chef's & catering kitchen, private dining room, wine tasting room, children’s creativity room, exquisite library, movie theater, game room with pool table/shuffleboard/large screen TVs, guest suites, men’s & women’s locker rooms with sauna, fitness center, private massage room and salon, and a serene yoga room. This unit comes with 2 parking and (3) storage lockers. |
| Status | Sold since 06-16-2026 |
| MLS# | 202609919 |
| Price | $1,600,000 |
| Original Price | $1,600,000 |
| Price Change | (0.00%) |
| Beds / Baths / Half | 2 / 2 / 0 |
| Parking Spaces | 2 |
| Living Sq Ft | 1,159 |
| Land Tenure | FS - Fee Simple |
| Maintenance Fee | $2,104 |
| Building | One Ala Moana |
| Address | 1555 Kapiolani Boulevard 1109 Honolulu HI 96814 |
| Region | Metro |
| Neighborhood | Ala Moana |
| Days on Market | 54 |
| Year Built | 2014 |
| Condition | Excellent |
| View | City, Coastline, Mountain, Ocean, Sunset |
| Frontage | Other |
| Parking | Assigned, Covered - 2, Guest, Secured Entry |
| Zoning | 33 - BMX-3 Community Business M |
| Flood Zone | Zone AE |
| Tax Amount | $771 |
| Assessed Land | $133,700 |
| Assessed Building | $1,280,400 |
| Assessed Total | $1,414,100 |
| Assessed Ratio | 113% |
| Inclusions | AC Central, Auto Garage Door Opener, Blinds, Dishwasher, Disposal, Dryer, Microwave, Range Hood, Range/Oven, Refrigerator, Smoke Detector, Washer, Wine Refrigerator |
| Amenities | BBQ, Concierge, Dog Park, Exercise Room, Fire Sprinkler, Heated Pool, Meeting Room, Patio/Deck, Playground, Pool on Property, Putting Green, Recreation Area, Recreation Room, Resident Manager, Sauna, Security Guard, Trash Chute, Walking/Jogging Path, Whirlpool |
| Construction | Above Ground, Concrete, Double Wall, Steel Frame |
| Flooring | Hardwood, Marble/Granite, W/W Carpet |
| Disclosures | Licensed Owner, Pets Allowed (Verify), Property Disclosure Stmt |
| Furnished | Partial |
| Land Recorded | Land Court |
| Possession | At Closing |
| Sale Conditions | None |
| Building Style | High-Rise 7+ Stories |
| Security | Card, Gated Community, Key, Keyed Elevator, Security Patrol, Video |
| Parcel # | 1-2-3-040-022-0070 |
| Listing courtesy of | Lifetime Properties LLC |
Property History from MLS
| Date | MLS# | Change | Old Value | New Value | List Price | Sold Price | Assessed Total | Land | Building |
|---|---|---|---|---|---|---|---|---|---|
| 08-31-2026 | 202609919 | Sold | C | S | $1,600,000 | $1,550,000 | $1,414,100 | $133,700 | $1,280,400 |
| 08-09-2026 | 202609919 | Active Under Contract | A | C | $1,600,000 | $1,550,000 | $1,414,100 | $133,700 | $1,280,400 |
| 06-16-2026 | 202609919 | New Listing | A | $1,600,000 | $1,550,000 | $1,414,100 | $133,700 | $1,280,400 | |
| 12-17-2014 | 201423188 | Sold | I | S | $1,021,000 | $1,021,000 | $105,300 | $64,400 | $40,900 |
View the public schools for this property · Google Maps · Supermarkets · Schools · Hospitals · Restaurants · Beaches · City Tax Record / Plat Map · View beach access points all over Oahu · Buyer Closing Cost Calculator · Seller Closing Cost Calculator