| Rebate | 20% Buyer's Rebate | $3,500 Flat Fee Selling | 2% Full Service Selling |
|---|---|
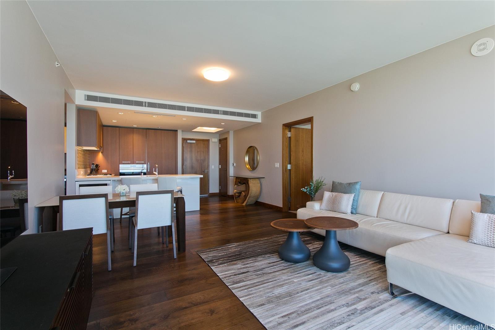
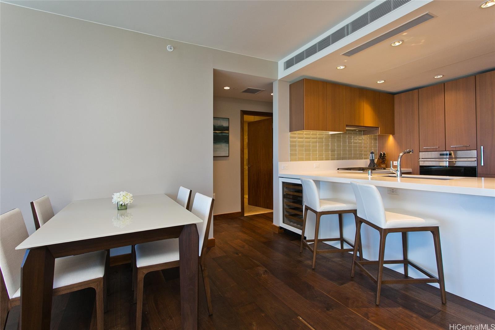
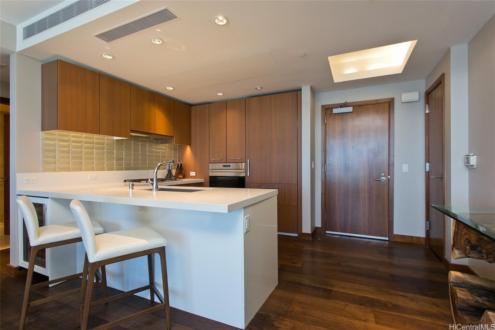
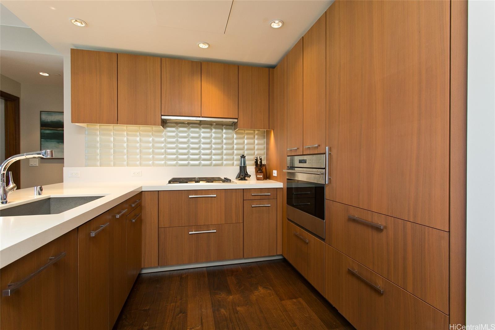
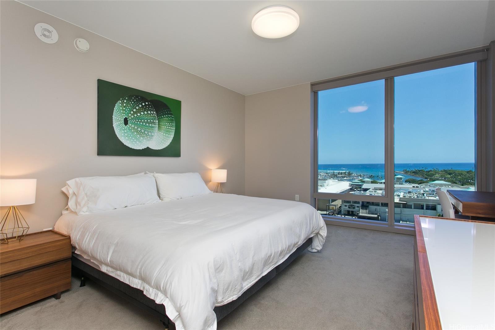
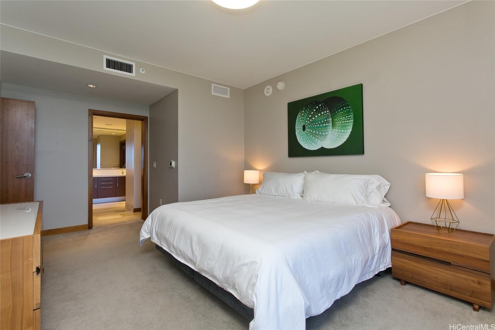
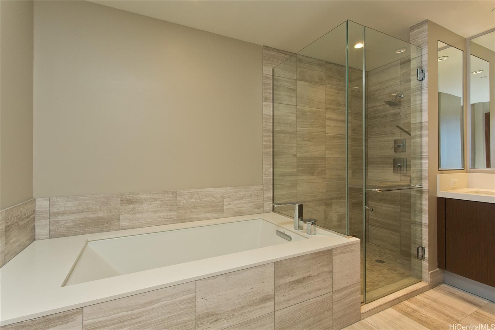
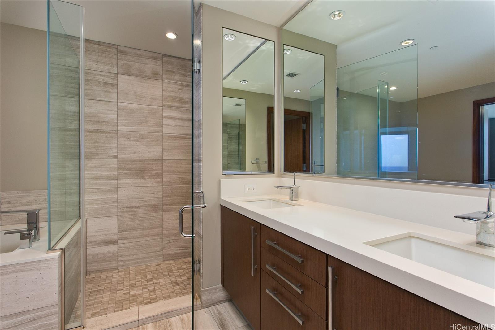
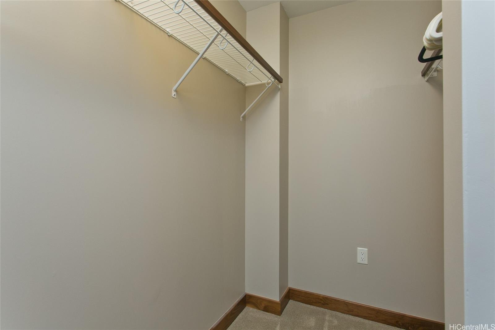
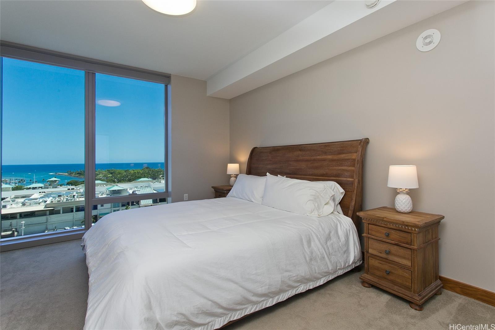
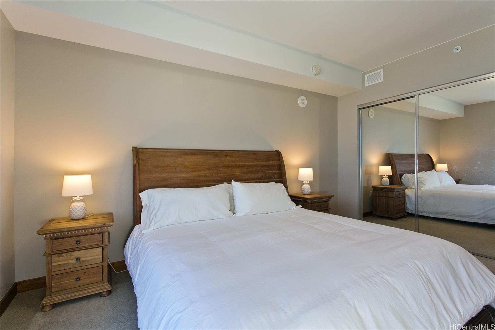
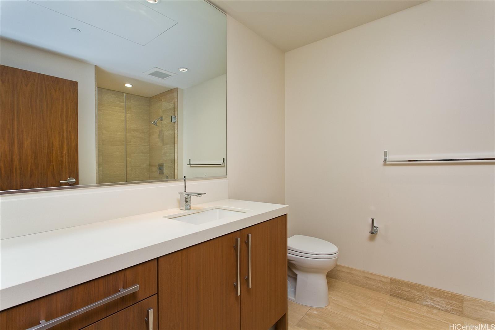
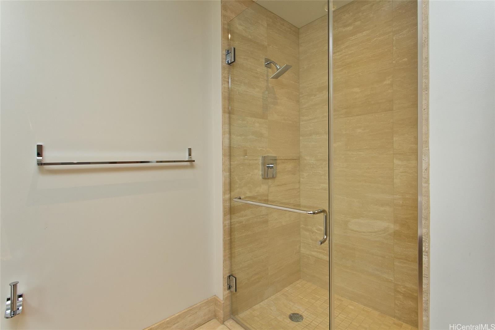
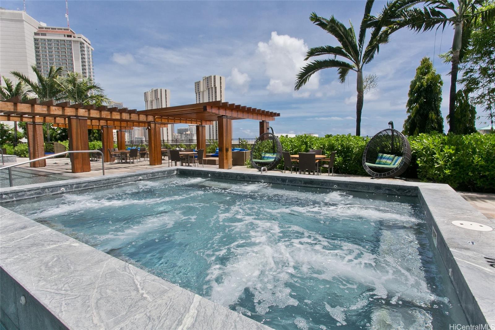
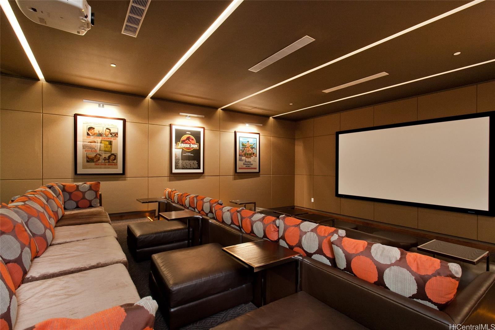
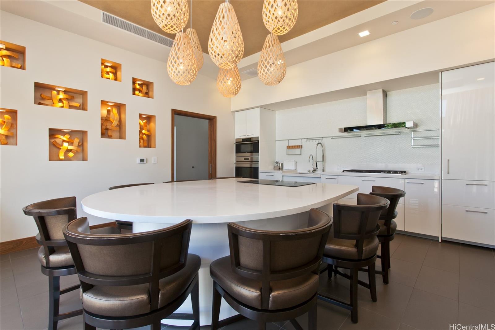
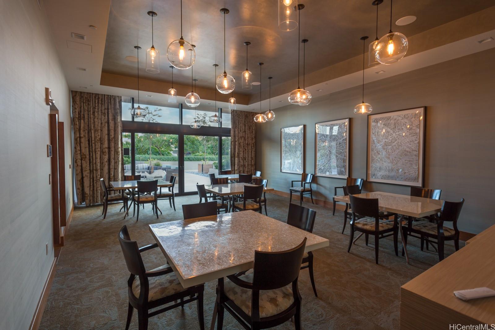
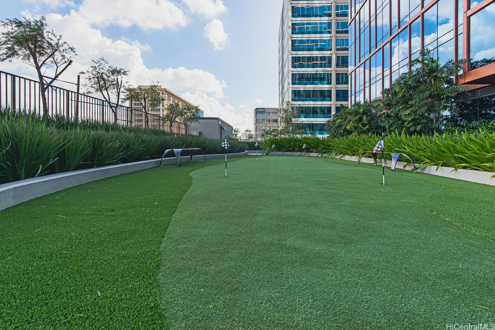
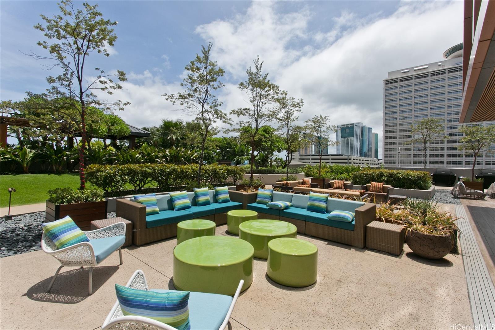
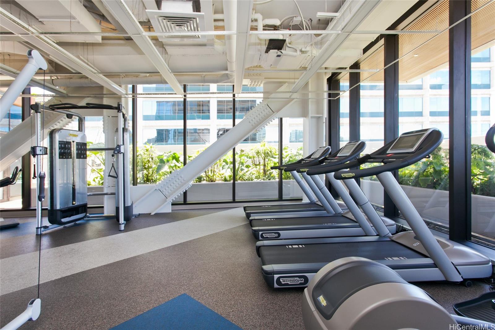
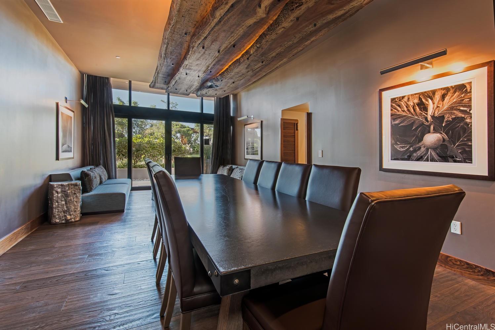
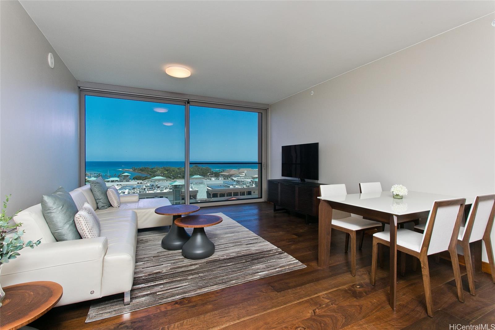
| Description | Experience upscale island living in this stunning 2-bedroom, 2-bathroom residence at ONE Ala Moana — Honolulu’s premier luxury condominium. Thoughtfully designed with floor-to-ceiling windows, this beautifully appointed home offers sweeping ocean and city views, bringing the beauty of Hawai‘i right into your living space. Step inside to an open-concept layout featuring a gourmet kitchen with high-end appliances, quartz countertops, and rich hardwood cabinetry. The primary suite boasts a spa-like bathroom with a soaking tub and walk-in shower and a generous walk-in closet, while the second bedroom offers versatility for guests or a home office. Resort-style amenities include an infinity pool and spa, private dining rooms, movie theater, game room, wine tasting room, fitness center, dog park, and 24-hour concierge and security. Direct elevator access to Ala Moana Center places world-class shopping, dining, and entertainment right at your doorstep. Maintenance fees include quarterly ac service and unit maintenance. |
| Status | Sold since 06-30-2025 |
| MLS# | 202515113 |
| Price | $1,840,000 |
| Original Price | $1,840,000 |
| Price Change | (0.00%) |
| Beds / Baths / Half | 2 / 2 / 0 |
| Parking Spaces | 2 |
| Living Sq Ft | 1,280 |
| Land Tenure | FS - Fee Simple |
| Maintenance Fee | $2,148 |
| Lanai Sq Ft | 0 |
| Building | One Ala Moana |
| Address | 1555 Kapiolani Boulevard 1205 Honolulu HI 96814 |
| Region | Metro |
| Neighborhood | Ala Moana |
| Days on Market | 8 |
| Year Built | 2014 |
| Condition | Excellent |
| View | City, Ocean |
| Frontage | Other |
| Parking | Assigned, Covered - 2, Garage, Guest, Secured Entry |
| Zoning | 33 - BMX-3 Community Business M |
| Flood Zone | Zone AE |
| Elementary | Kaahumanu |
| Middle | Stevenson |
| High | Mckinley |
| Tax Amount | $475 |
| Assessed Land | $160,200 |
| Assessed Building | $1,554,800 |
| Assessed Total | $1,715,000 |
| Assessed Ratio | 107% |
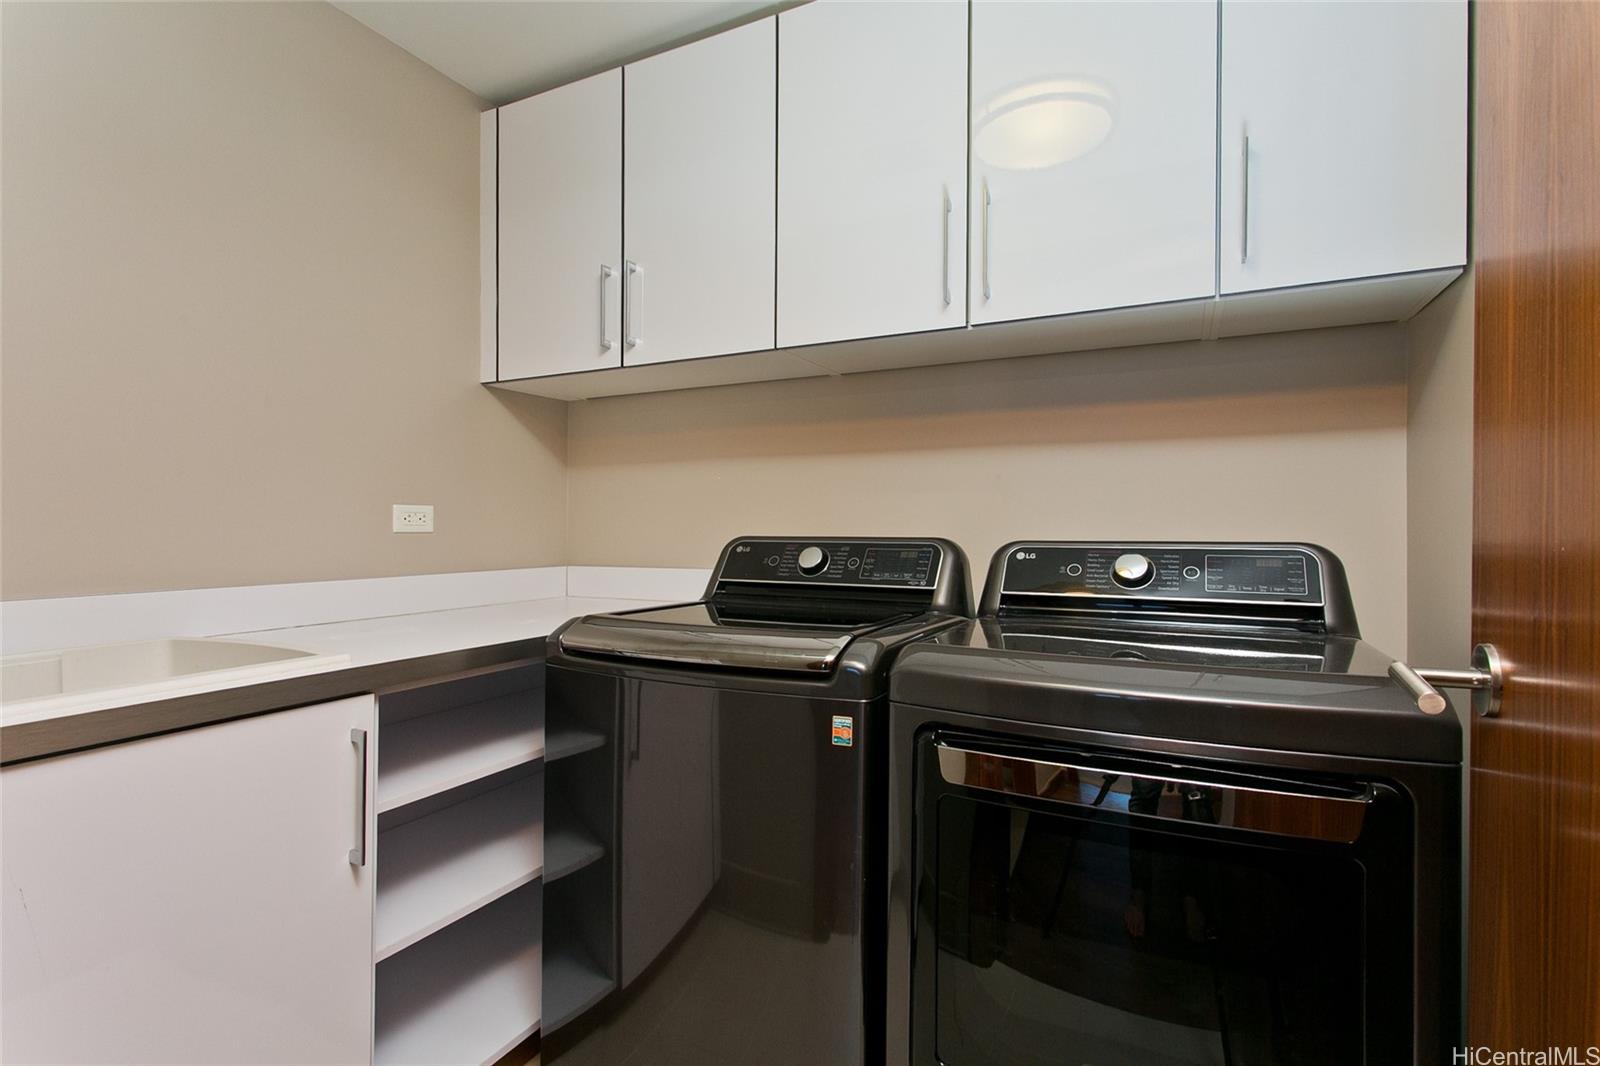
| Inclusions | AC Central, Blinds, Dishwasher, Disposal, Microwave, Range Hood, Refrigerator, Smoke Detector, Washer, Wine Refrigerator |
| Amenities | BBQ, Concierge, Dog Park, Exercise Room, Fire Sprinkler, Heated Pool, Meeting Room, Other, Private Yard, Putting Green, Recreation Area, Recreation Room, Resident Manager, Sauna, Trash Chute, Walking/Jogging Path, Whirlpool |
| Construction | Concrete, Double Wall, Masonry/Stucco, Steel Frame |
| Flooring | Hardwood, Other, W/W Carpet |
| Disclosures | Pets Allowed (Verify), Property Disclosure Stmt |
| Furnished | Negotiable |
| Land Recorded | Land Court |
| Possession | At Closing |
| Sale Conditions | None |
| Building Style | High-Rise 7+ Stories |
| Security | Keyed Elevator, Security Patrol, Video |
| Parcel # | 1-2-3-040-022-0082 |
| Listing courtesy of | Infinite Ocean LLC |
Property History from MLS
| Date | MLS# | Change | Old Value | New Value | List Price | Sold Price | Assessed Total | Land | Building |
|---|---|---|---|---|---|---|---|---|---|
| 08-01-2025 | 202515113 | Sold | C | S | $1,840,000 | $1,830,000 | $1,715,000 | $160,200 | $1,554,800 |
| 07-08-2025 | 202515113 | Active Under Contract | A | C | $1,840,000 | $1,830,000 | $1,715,000 | $160,200 | $1,554,800 |
| 07-01-2025 | 202515113 | Price Increase | $1,800,000 | $1,840,000 | $1,840,000 | $1,830,000 | $1,715,000 | $160,200 | $1,554,800 |
| 07-01-2025 | 202515113 | New Listing | A | $1,840,000 | $1,830,000 | $1,715,000 | $160,200 | $1,554,800 | |
| 03-16-2020 | 201914517 | Sold | C | S | $1,728,000 | $1,715,000 | $1,740,300 | $133,200 | $1,607,100 |
| 01-17-2020 | 201914517 | In Escrow Showing | A | C | $1,728,000 | $1,715,000 | $1,740,300 | $133,200 | $1,607,100 |
| 08-27-2019 | 201914517 | New Listing | A | $1,728,000 | $1,715,000 | $1,740,300 | $133,200 | $1,607,100 |
View the public schools for this property · Google Maps · Supermarkets · Schools · Hospitals · Restaurants · Beaches · City Tax Record / Plat Map · View beach access points all over Oahu · Buyer Closing Cost Calculator · Seller Closing Cost Calculator