| Rebate | 20% Buyer's Rebate | $3,500 Flat Fee Selling | 2% Full Service Selling |
|---|---|
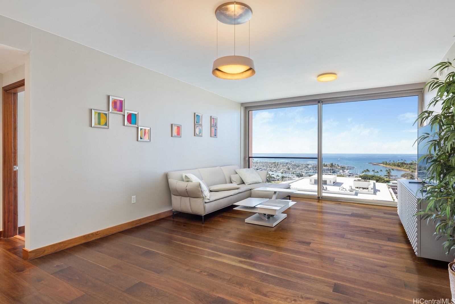
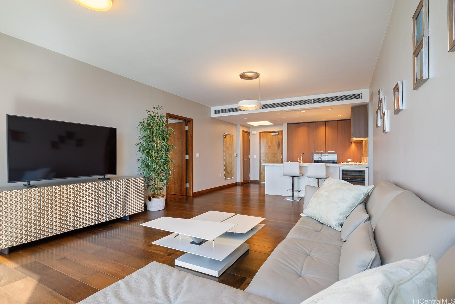
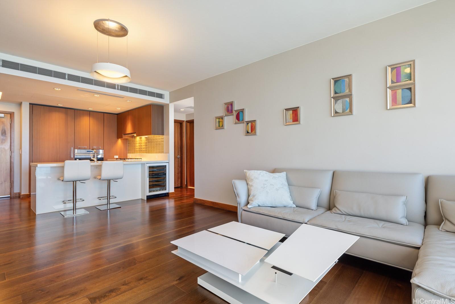
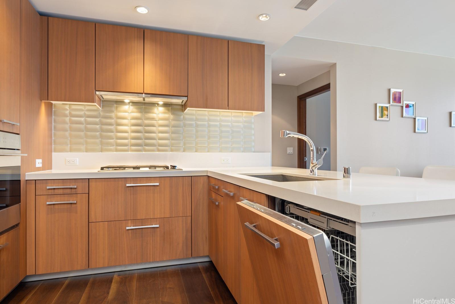
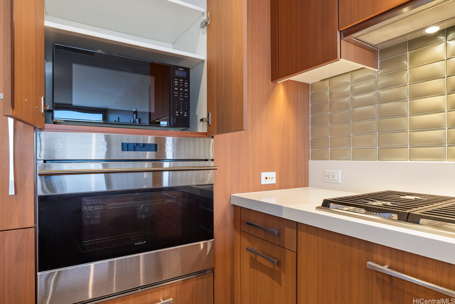
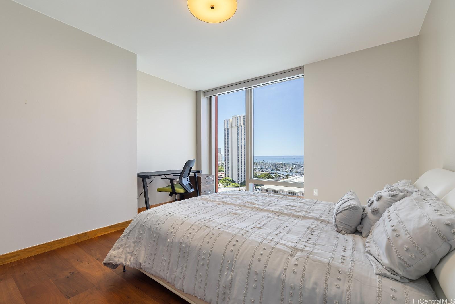
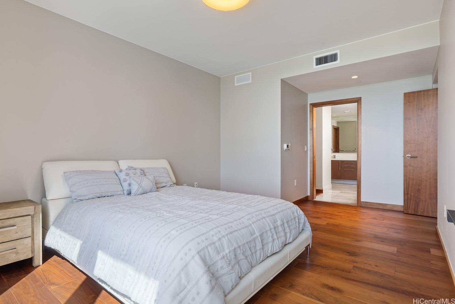
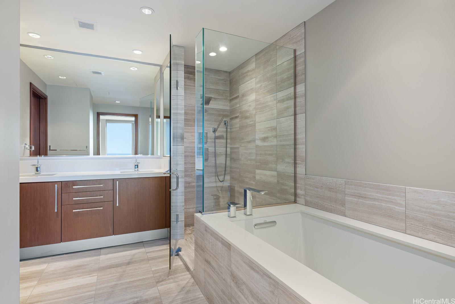
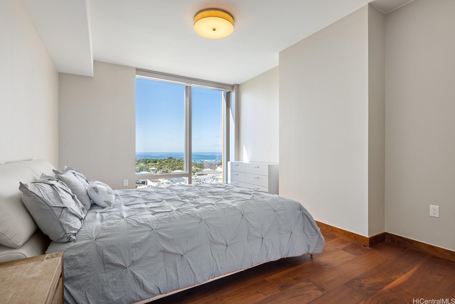
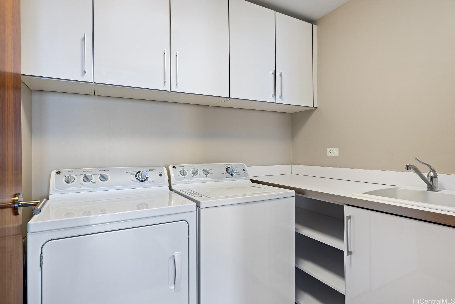
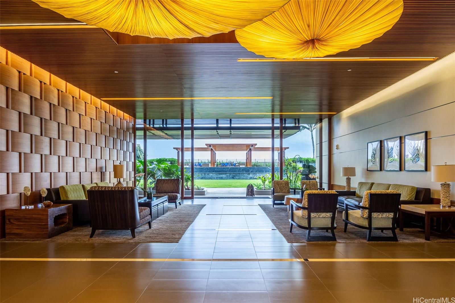
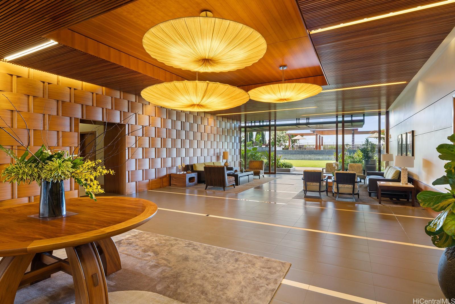
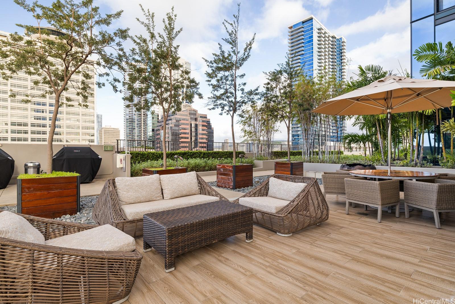
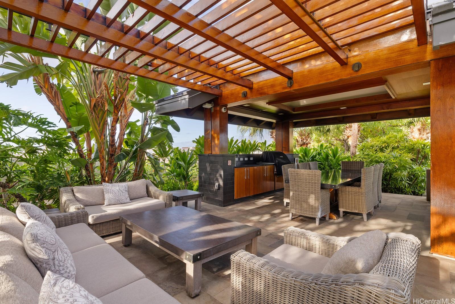
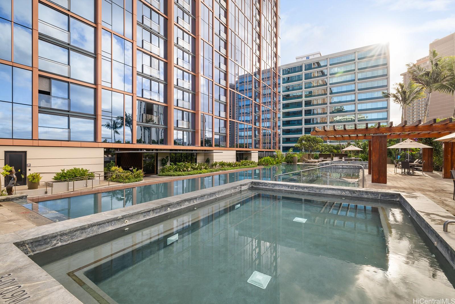
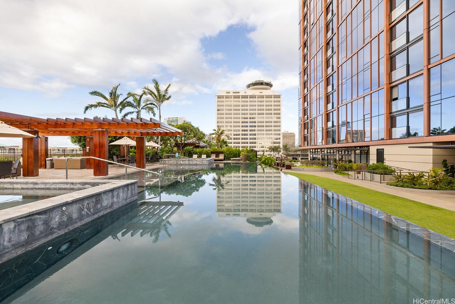
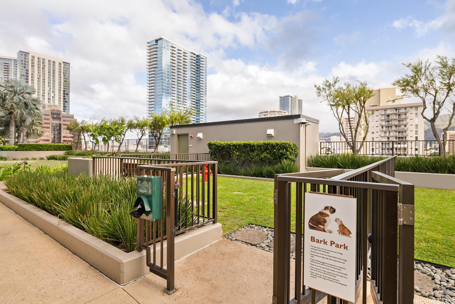
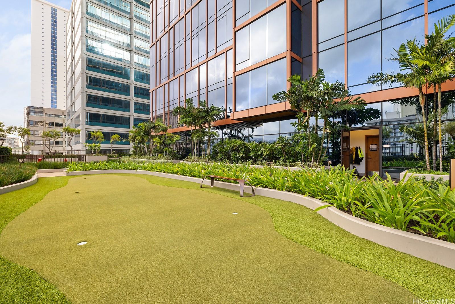
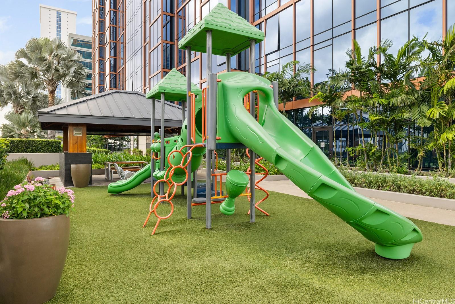
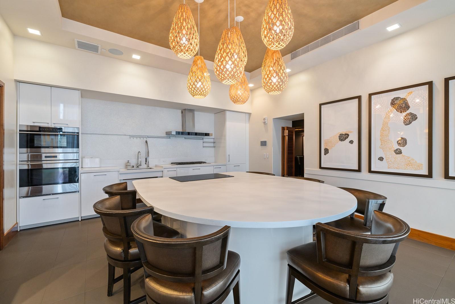
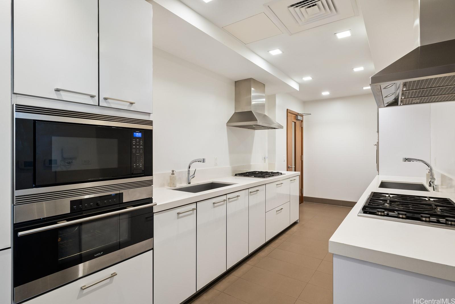
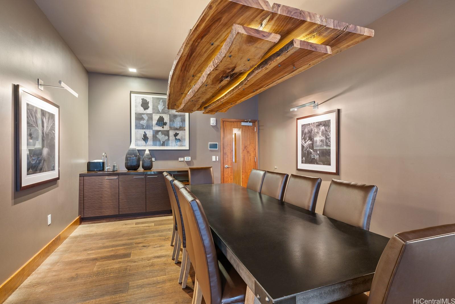
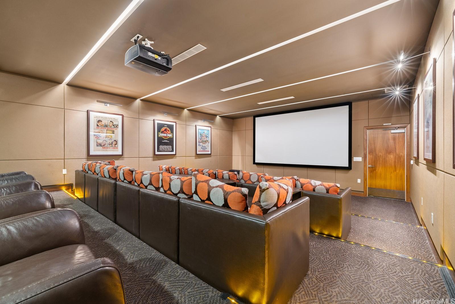
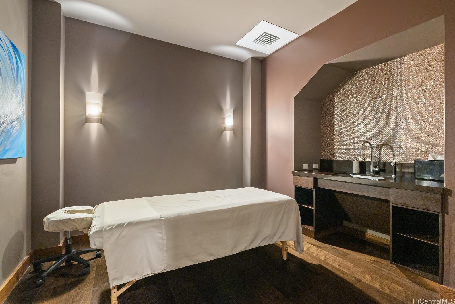
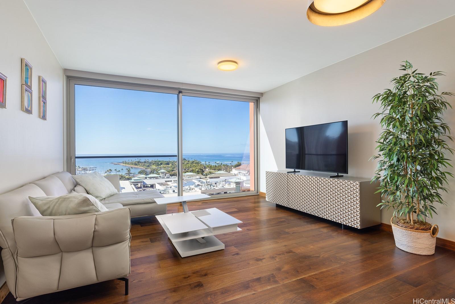
| Description | Discover the pinnacle of island elegance with this stunning 2-bedroom, 2-bathroom unit in the prestigious and private boutique One Ala Moana condo. Enjoy breathtaking ocean views from your private sanctuary, perfectly positioned to capture Hawaii’s vibrant sunsets through your juliet balcony. This unit comes with a Wolf and Sub-Zero appliances, walk-in closet, and a laundry room with sink. The unit also includes the convenience of two storage lockers located on the same level as parking, providing added functionality and ease. Indulge in world-class amenities, including an infinity pool, sauna, fitness center, massage room, private dining areas with catering kitchen and wine room, private BBQ pavilions, outdoor walking path, playground, dog park, recreation room, guest suites, 24 hour security & concierge services, and more—all located minutes away from Ala Moana Center, Honolulu’s premier shopping and dining destination and Ala Moana Park. Experience luxury, convenience, and a front-row seat to paradise. |
| Status | Sold since 01-18-2025 |
| MLS# | 202501821 |
| Price | $1,835,000 |
| Original Price | $2,200,000 |
| Price Change | $-365,000 (-16.59%) |
| Beds / Baths / Half | 2 / 2 / 0 |
| Parking Spaces | 2 |
| Living Sq Ft | 1,280 |
| Land Tenure | FS - Fee Simple |
| Maintenance Fee | $2,148 |
| Lanai Sq Ft | 0 |
| Building | One Ala Moana |
| Address | 1555 Kapiolani Boulevard 1406 Honolulu HI 96814 |
| Region | Metro |
| Neighborhood | Ala Moana |
| Days on Market | 153 |
| Year Built | 2014 |
| Year Remodeled | 2020 |
| Condition | Above Average |
| View | Coastline, Marina/Canal, Ocean, Sunset |
| Frontage | Other |
| Parking | Assigned, Covered - 2, Garage, Guest, Secured Entry |
| Zoning | 33 - BMX-3 Community Business M |
| Flood Zone | Zone AE |
| Elementary | Kaahumanu |
| Middle | Stevenson |
| High | Mckinley |
| Tax Amount | $1,341 |
| Assessed Land | $160,200 |
| Assessed Building | $1,901,100 |
| Assessed Total | $2,061,300 |
| Assessed Ratio | 89% |
| Inclusions | AC Central, Auto Garage Door Opener, Blinds, Cable TV, Chandelier, Convection Oven, Dishwasher, Disposal, Dryer, Microwave, Range/Oven, Refrigerator, Smoke Detector, Washer, Wine Refrigerator |
| Amenities | BBQ, Club House, Concierge, Dog Park, Exercise Room, Fire Sprinkler, Heated Pool, Meeting Room, Patio/Deck, Playground, Pool on Property, Private Yard, Putting Green, Recreation Area, Recreation Room, Resident Manager, Sauna, Security Guard, Storage, Trash Chute, Walking/Jogging Path, Wall/Fence, Whirlpool |
| Construction | Above Ground, Concrete, Steel Frame |
| Flooring | Ceramic Tile, Hardwood |
| Disclosures | Call Listor, Pets Allowed (Verify) |
| Furnished | Negotiable |
| Land Recorded | Land Court |
| Possession | 45 Days or Less, At Closing |
| Sale Conditions | None |
| Building Style | High-Rise 7+ Stories |
| Security | Card, Gated Community, Key, Keyed Elevator, Security Patrol, Video |
| Parcel # | 1-2-3-040-022-0103 |
| Listing courtesy of | Heyer & Associates LLC |
Property History from MLS
| Date | MLS# | Change | Old Value | New Value | List Price | Sold Price | Assessed Total | Land | Building |
|---|---|---|---|---|---|---|---|---|---|
| 08-11-2025 | 202501821 | Sold | X | S | $1,835,000 | $1,770,000 | $2,061,300 | $160,200 | $1,901,100 |
| 07-01-2025 | 202501821 | Expired | C | X | $1,835,000 | $1,770,000 | $2,061,300 | $160,200 | $1,901,100 |
| 06-20-2025 | 202501821 | Active Under Contract | A | C | $1,835,000 | $1,770,000 | $2,061,300 | $160,200 | $1,901,100 |
| 05-18-2025 | 202501821 | Price Decrease | $1,950,000 | $1,835,000 | $1,835,000 | $1,770,000 | $2,061,300 | $160,200 | $1,901,100 |
| 04-05-2025 | 202501821 | Price Decrease | $2,200,000 | $1,950,000 | $1,835,000 | $1,770,000 | $2,061,300 | $160,200 | $1,901,100 |
| 01-22-2025 | 202501821 | New Listing | A | $1,835,000 | $1,770,000 | $2,061,300 | $160,200 | $1,901,100 | |
| 03-10-2017 | 201628728 | Sold | C | S | $1,590,000 | $1,590,000 | $1,968,700 | $106,300 | $1,862,400 |
| 02-01-2017 | 201628728 | In Escrow Showing | A | C | $1,590,000 | $1,590,000 | $1,968,700 | $106,300 | $1,862,400 |
| 01-14-2017 | 201628728 | Price Decrease | $1,675,000 | $1,590,000 | $1,590,000 | $1,590,000 | $1,968,700 | $106,300 | $1,862,400 |
| 12-03-2016 | 201628728 | New Listing | A | $1,590,000 | $1,590,000 | $1,968,700 | $106,300 | $1,862,400 | |
| 12-03-2016 | 201612631 | Expired | A | X | $1,698,000 | $0 | $2,028,700 | $81,000 | $1,947,700 |
| 10-25-2016 | 201612631 | Price Decrease | $1,790,000 | $1,698,000 | $1,698,000 | $0 | $2,028,700 | $81,000 | $1,947,700 |
| 10-06-2016 | 201612631 | Price Decrease | $1,830,000 | $1,790,000 | $1,698,000 | $0 | $2,028,700 | $81,000 | $1,947,700 |
| 09-20-2016 | 201612631 | Price Decrease | $1,880,000 | $1,830,000 | $1,698,000 | $0 | $2,028,700 | $81,000 | $1,947,700 |
| 08-14-2016 | 201612631 | New Listing | A | $1,698,000 | $0 | $2,028,700 | $81,000 | $1,947,700 |
View the public schools for this property · Google Maps · Supermarkets · Schools · Hospitals · Restaurants · Beaches · City Tax Record / Plat Map · View beach access points all over Oahu · Buyer Closing Cost Calculator · Seller Closing Cost Calculator