| Rebate | 20% Buyer's Rebate | $3,500 Flat Fee Selling | 2% Full Service Selling |
|---|---|
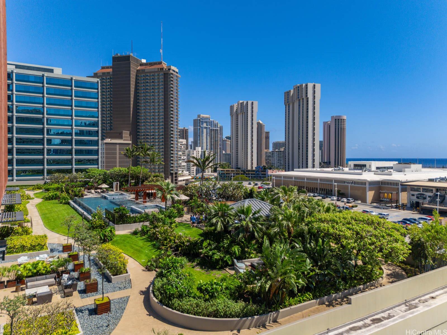
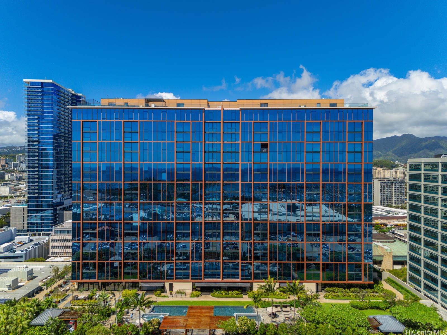
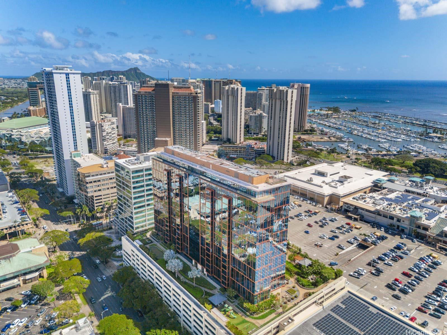
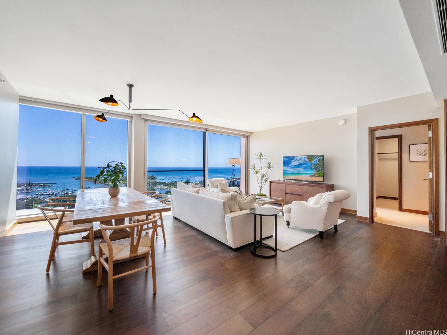
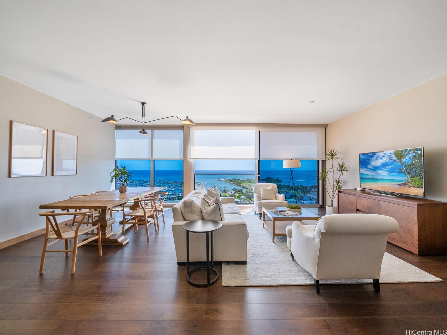
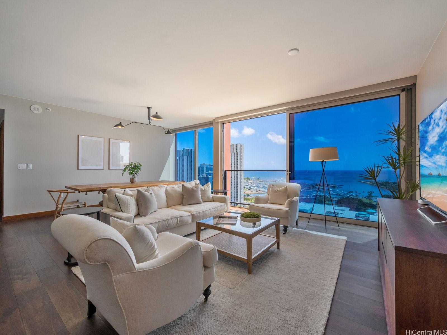
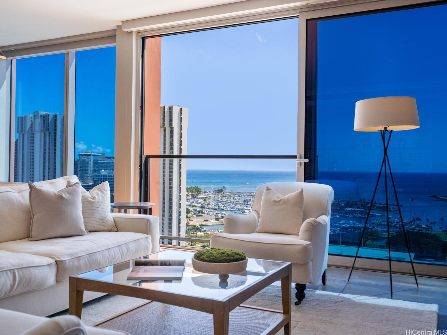
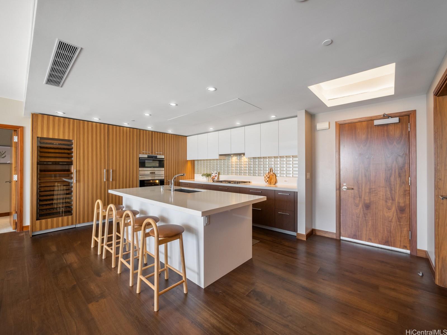
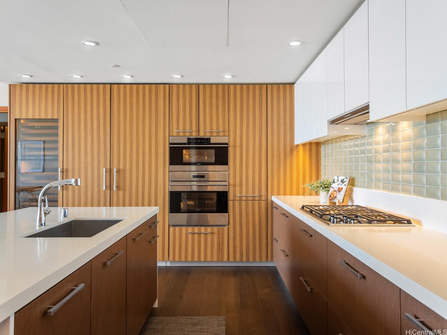
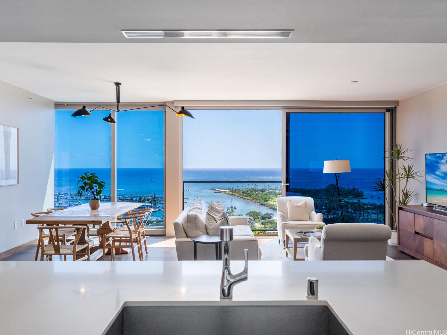
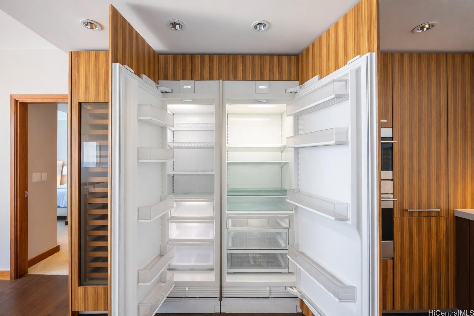
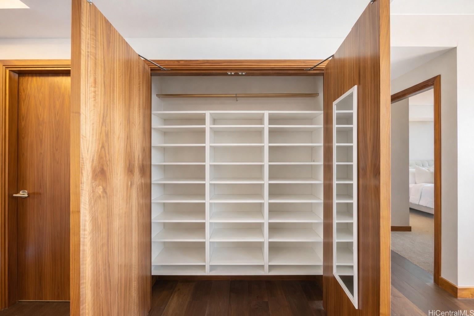
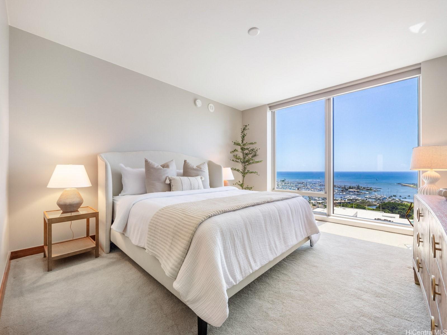
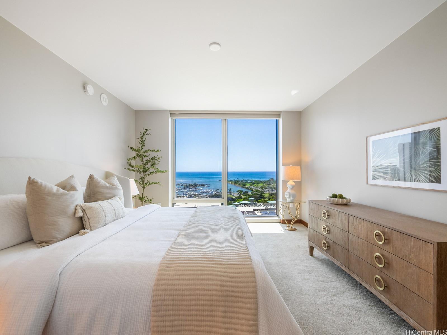
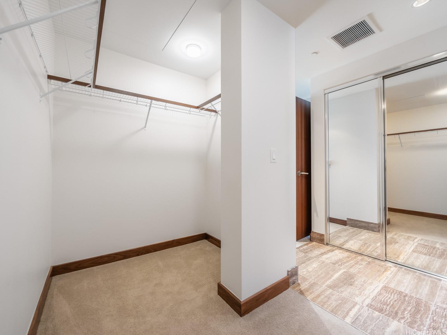
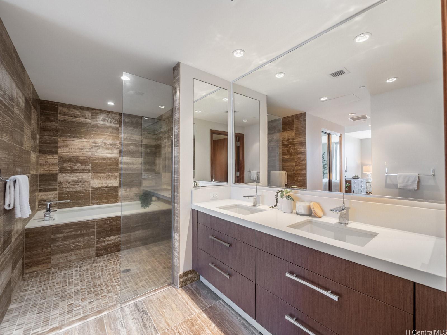
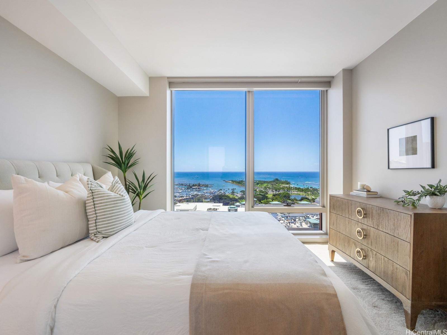
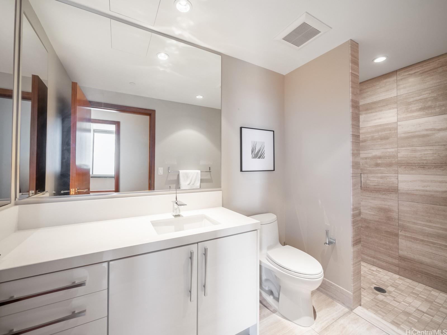
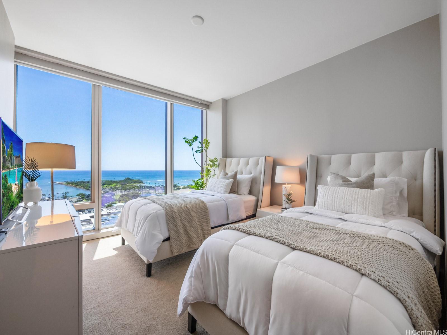
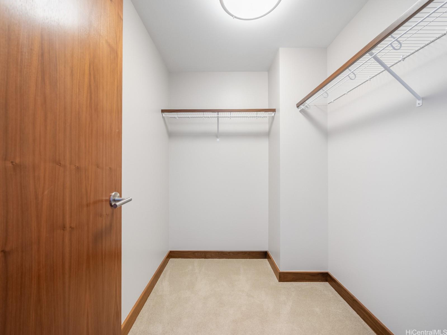
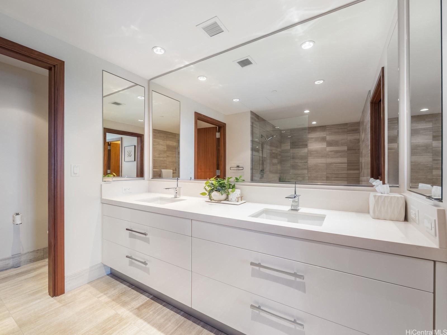
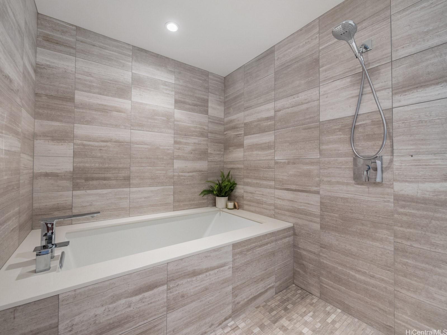
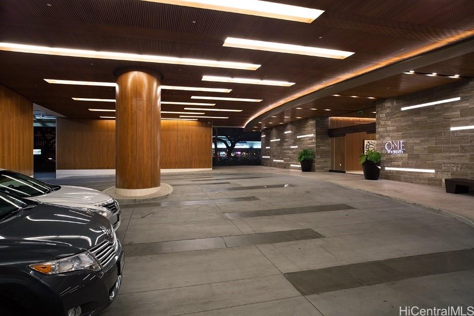
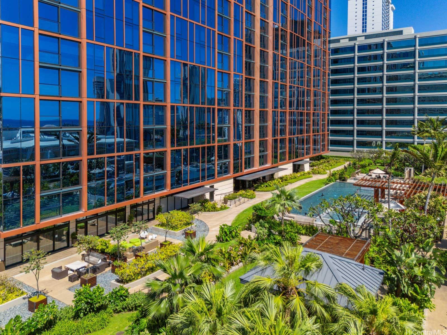
| Description | Positioned on a coveted high floor, Penthouse 2002 at One Ala Moana captures sweeping south-facing views from vibrant turquoise waters to golden sunsets over the horizon. Offering approximately 1,882 sf of interior living plus a 98 sf storage room, this 3-bed, 3-bath residence blends comfort and sophistication. Soaring 9-ft ceilings and floor-to-ceiling glass fill the home with natural light, ocean breezes, and panoramic ocean, park, and harbor views. Refined finishes include hardwood flooring and a gourmet kitchen with Studio Becker cabinetry, quartz countertops, and Sub-Zero, Wolf, and Miele appliances. Open living and dining areas maximize views with full-height sliding doors and automated window coverings. Thoughtfully designed with separate east and west wings, all bedrooms enjoy ocean views. The primary suite features a spa-inspired bath with Kohler fixtures, while additional bedrooms offer flexibility for guests or office use. Residents enjoy resort-style amenities, 24-hour security, and a premier location above Ala Moana Center, moments from beaches, dining, and shopping—an exceptional and rare opportunity in one of Honolulu’s most established luxury towers. |
| Status | Sold since 05-30-2026 |
| MLS# | 202606636 |
| Price | $3,300,000 |
| Original Price | $3,300,000 |
| Price Change | (0.00%) |
| Beds / Baths / Half | 3 / 3 / 0 |
| Parking Spaces | 2 |
| Living Sq Ft | 1,882 |
| Land Tenure | FS - Fee Simple |
| Maintenance Fee | $3,507 |
| Building | One Ala Moana |
| Address | 1555 Kapiolani Boulevard 2002 Honolulu HI 96814 |
| Region | Metro |
| Neighborhood | Ala Moana |
| Days on Market | 53 |
| Year Built | 2014 |
| Condition | Excellent,Above Average |
| View | Coastline, Marina/Canal, Ocean, Sunset |
| Frontage | Other |
| Parking | Assigned, Covered - 2, Guest, Secured Entry |
| Zoning | 33 - BMX-3 Community Business M |
| Flood Zone | Zone AE |
| Tax Amount | $2,741 |
| Assessed Land | $216,800 |
| Assessed Building | $3,317,400 |
| Assessed Total | $3,534,200 |
| Assessed Ratio | 93% |
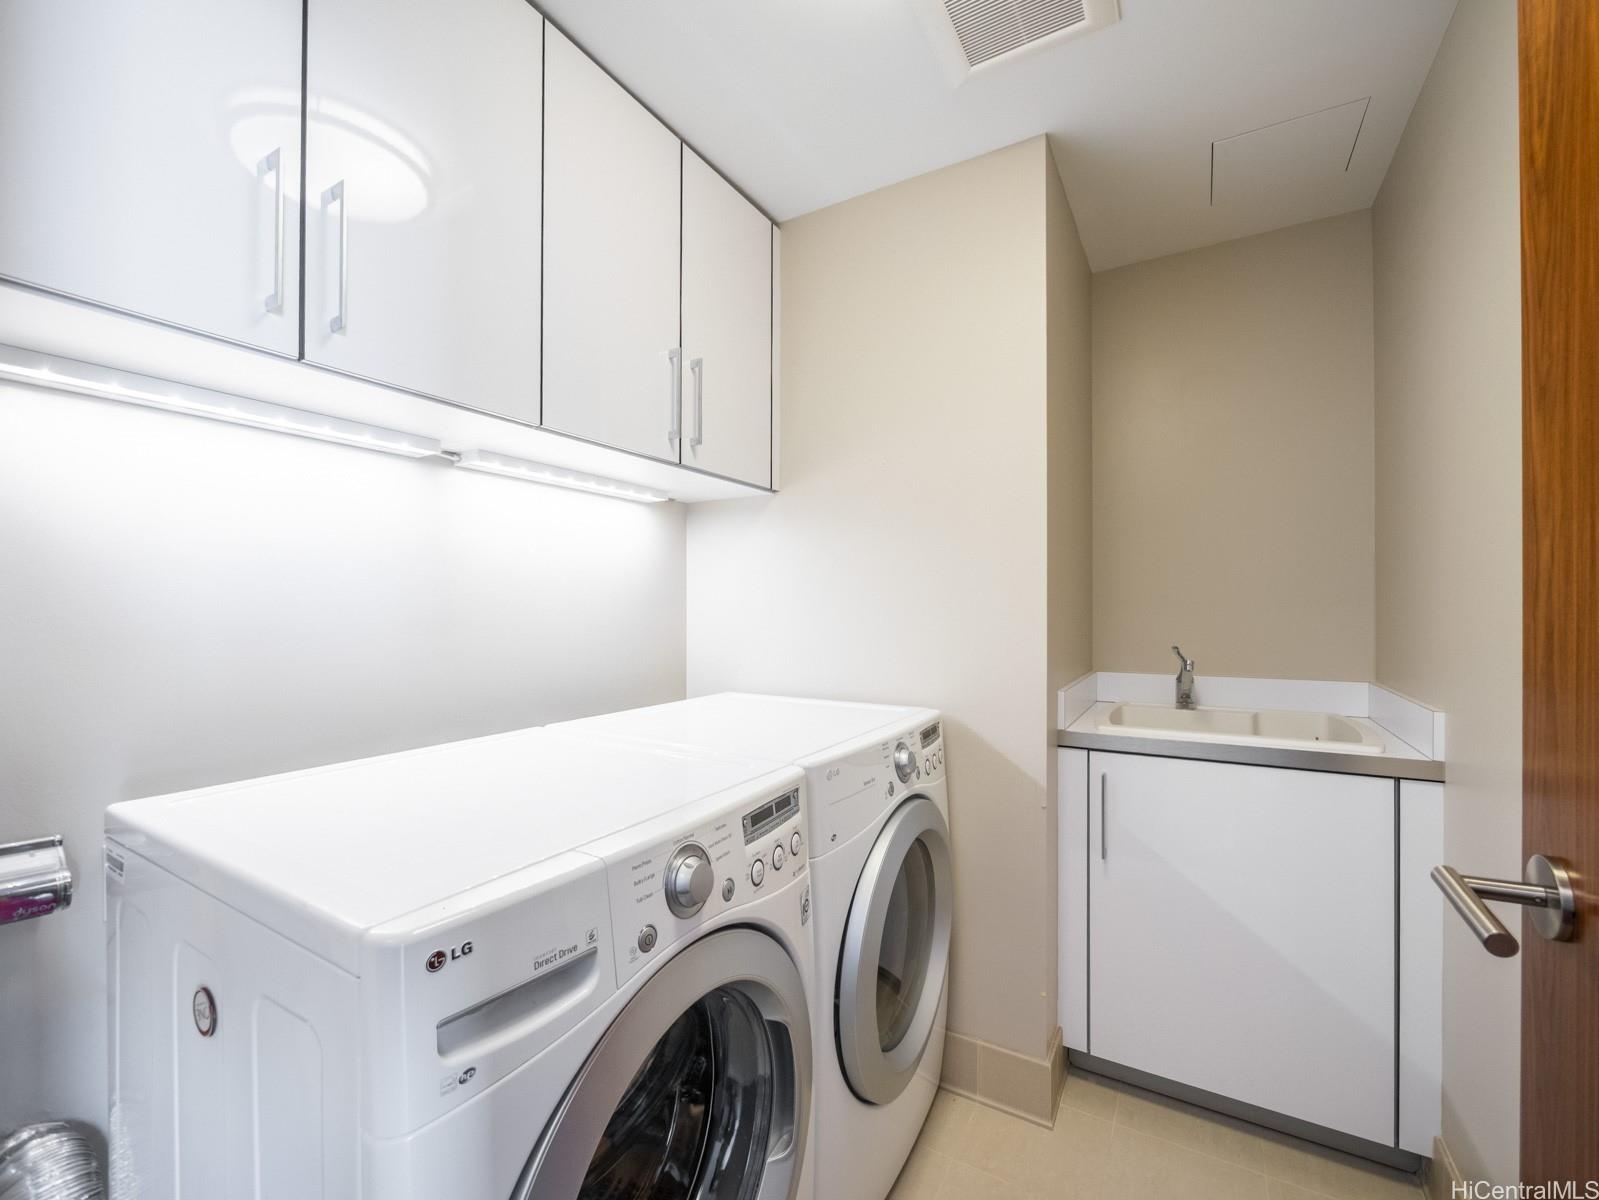
| Inclusions | AC Central, Auto Garage Door Opener, Blinds, Chandelier, Dishwasher, Disposal, Dryer, Range Hood, Range/Oven, Refrigerator, Smoke Detector, Washer, Wine Refrigerator |
| Amenities | BBQ, Club House, Concierge, Condo Association Pool, Exercise Room, Fire Sprinkler, Heated Pool, Meeting Room, Other, Patio/Deck, Playground, Pool on Property, Putting Green, Recreation Area, Recreation Room, Resident Manager, Sauna, Storage, Trash Chute, Walking/Jogging Path, Whirlpool |
| Construction | Steel Frame |
| Flooring | Ceramic Tile, Hardwood, W/W Carpet |
| Disclosures | Property Disclosure Stmt |
| Furnished | Negotiable |
| Land Recorded | Land Court |
| Possession | At Closing |
| Sale Conditions | None |
| Building Style | High-Rise 7+ Stories |
| Security | Key, Keyed Elevator |
| Parcel # | 1-2-3-040-022-0186 |
| Listing courtesy of | Compass |
Property History from MLS
| Date | MLS# | Change | Old Value | New Value | List Price | Sold Price | Assessed Total | Land | Building |
|---|---|---|---|---|---|---|---|---|---|
| 09-10-2026 | 202606636 | Sold | P | S | $3,300,000 | $3,300,000 | $3,534,200 | $216,800 | $3,317,400 |
| 09-09-2026 | 202606636 | Pending | C | P | $3,300,000 | $3,300,000 | $3,534,200 | $216,800 | $3,317,400 |
| 07-22-2026 | 202606636 | Active Under Contract | A | C | $3,300,000 | $3,300,000 | $3,534,200 | $216,800 | $3,317,400 |
| 05-30-2026 | 202606636 | New Listing | CS | A | $3,300,000 | $3,300,000 | $3,534,200 | $216,800 | $3,317,400 |
View the public schools for this property · Google Maps · Supermarkets · Schools · Hospitals · Restaurants · Beaches · City Tax Record / Plat Map · View beach access points all over Oahu · Buyer Closing Cost Calculator · Seller Closing Cost Calculator