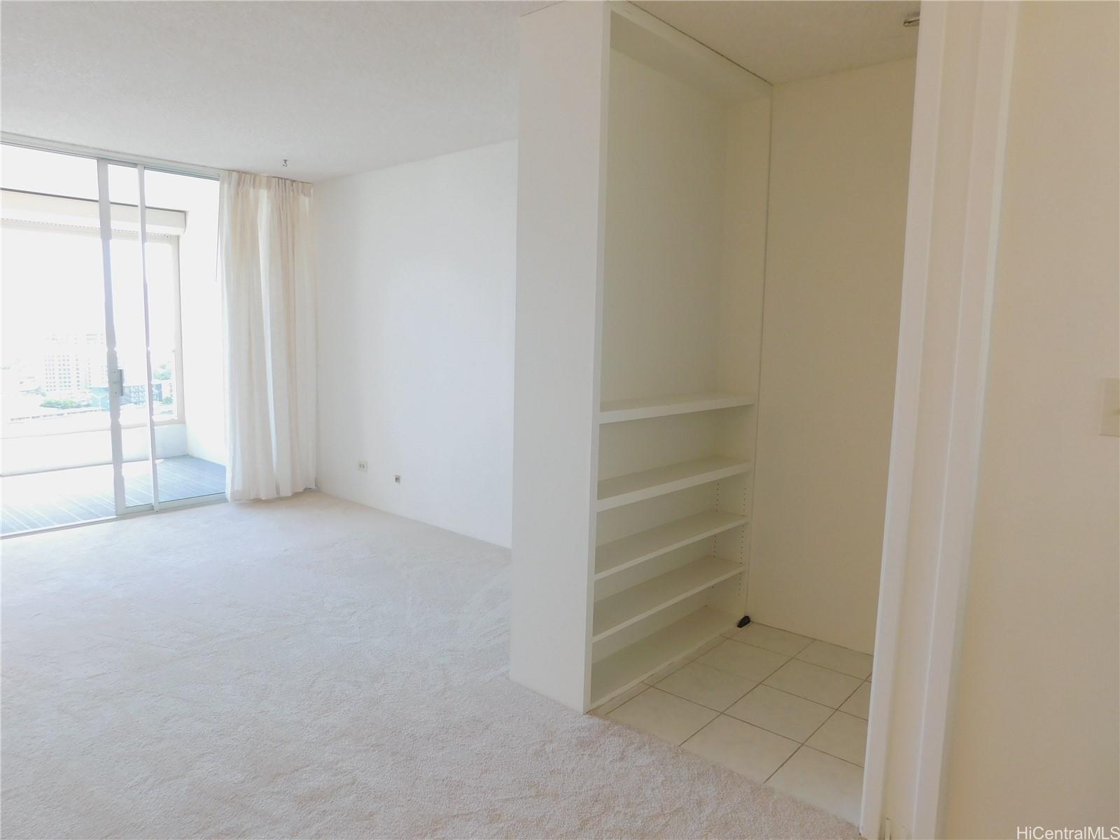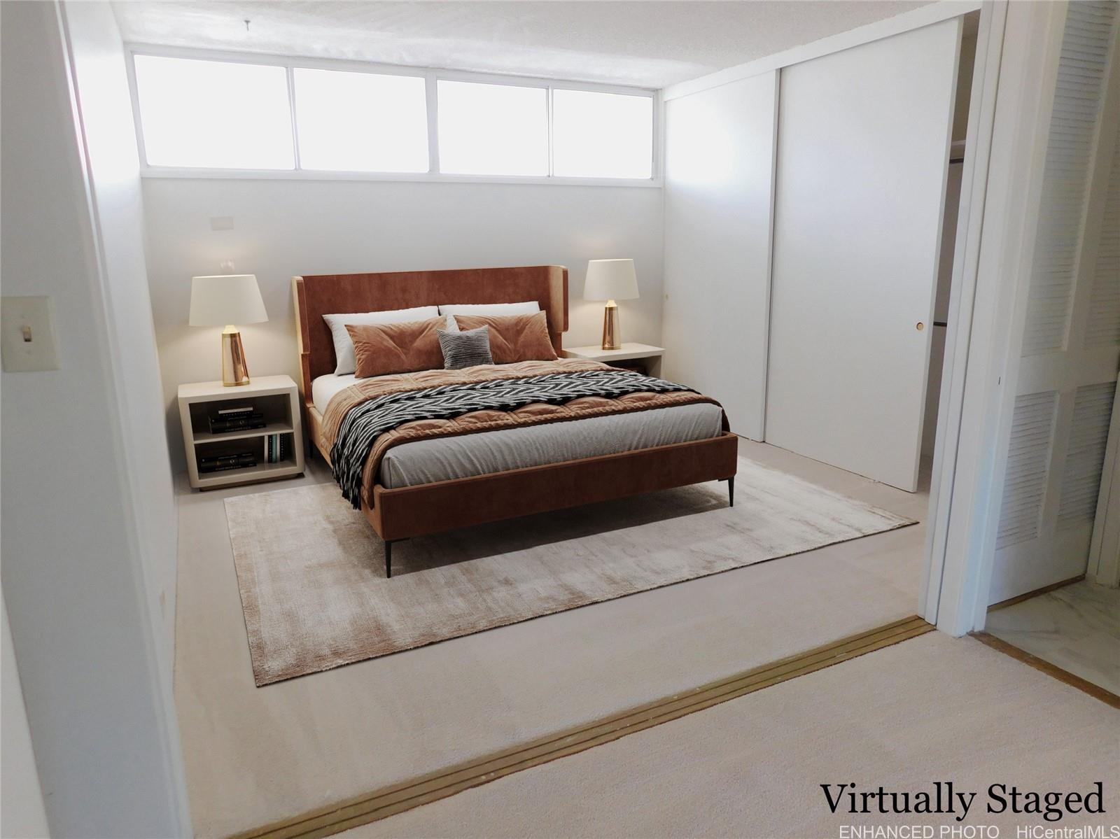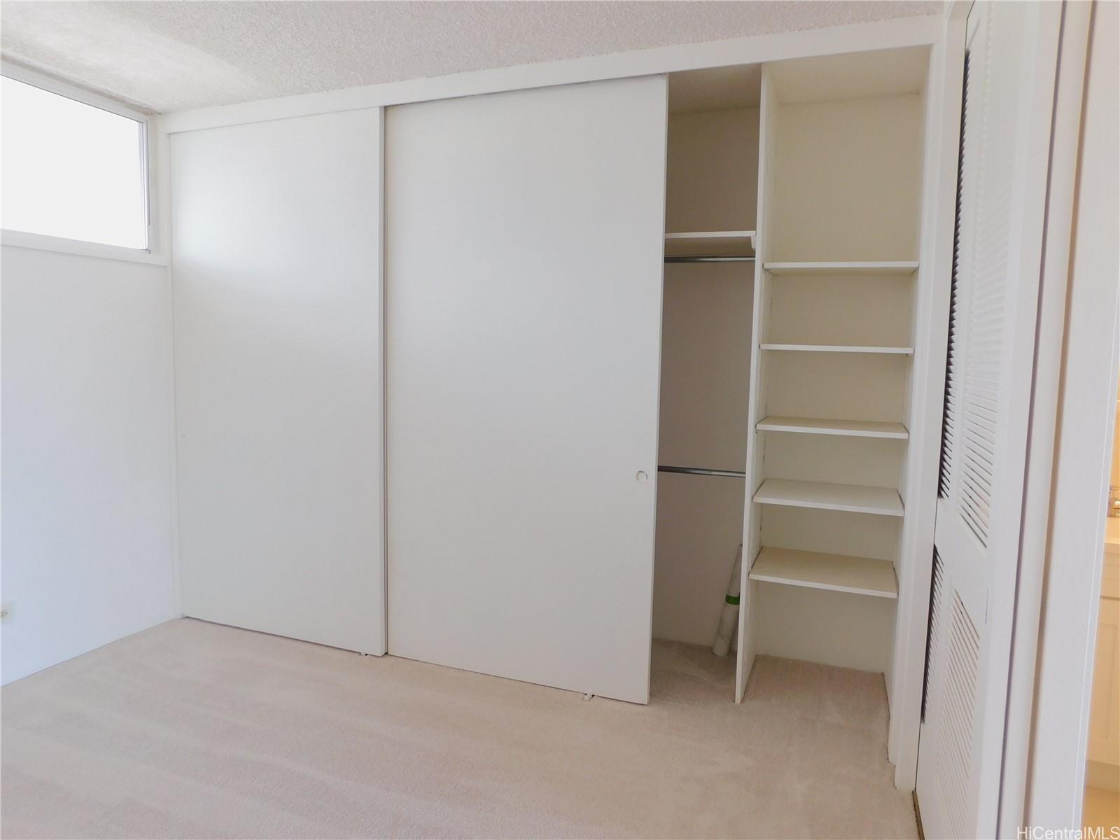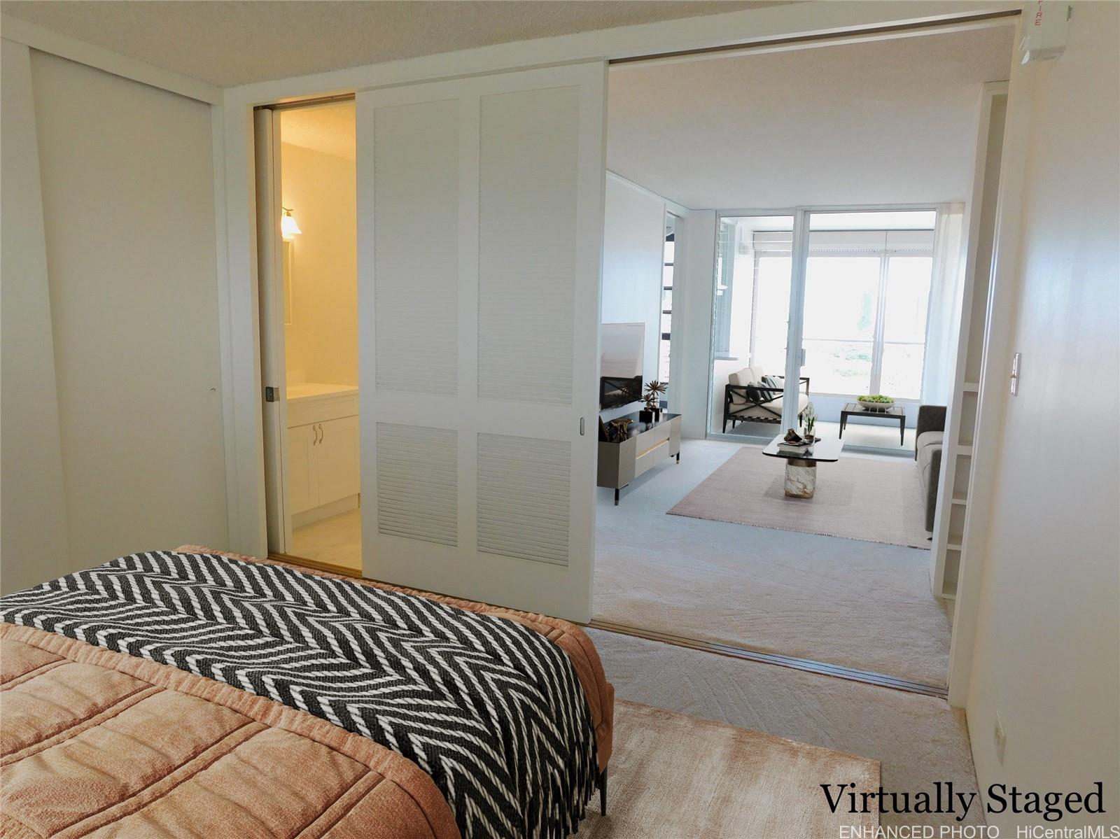
| Rebate | 20% Buyer's Rebate | $3,500 Flat Fee Selling | 2% Full Service Selling |
|---|---|
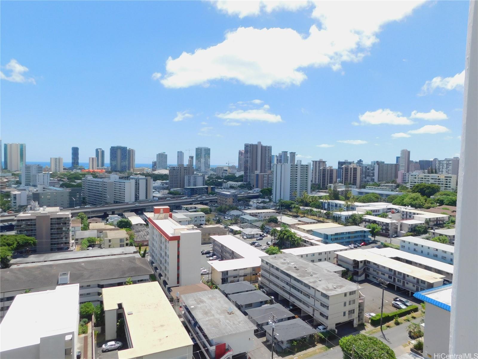
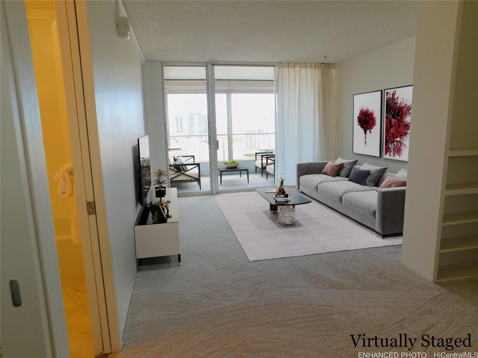
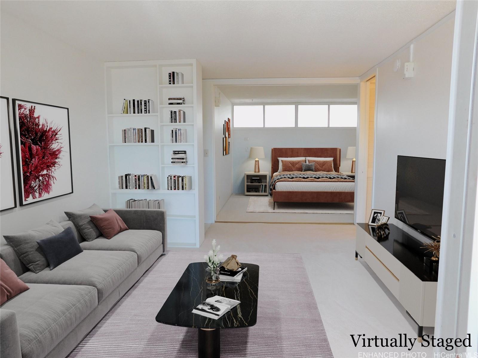
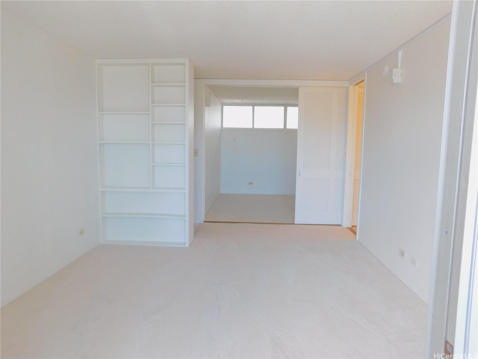
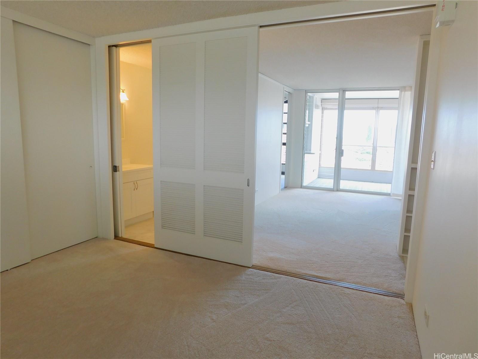
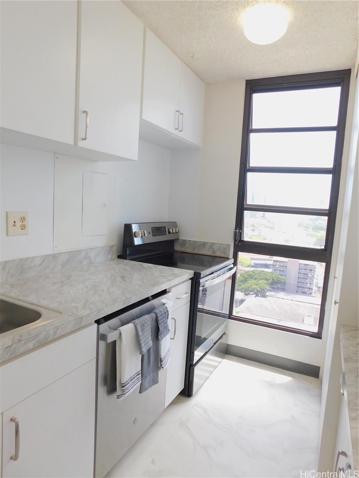
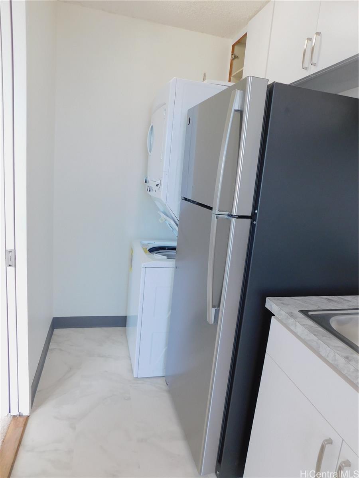
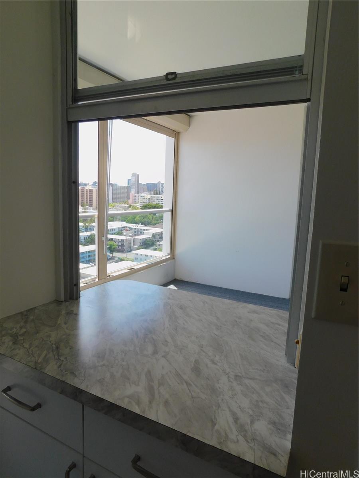
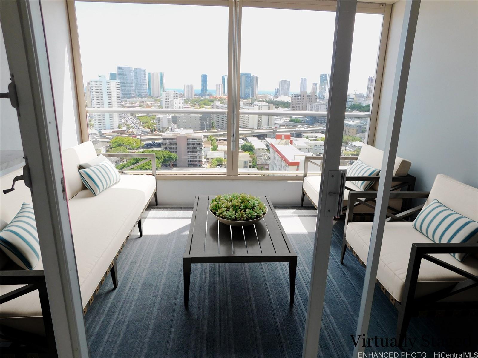
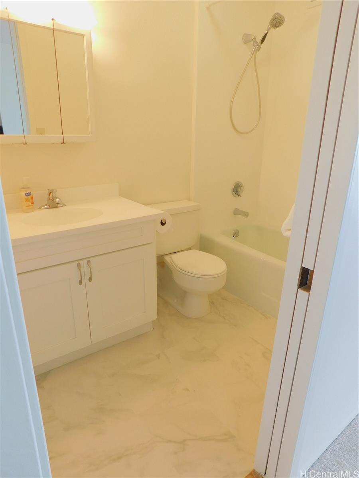
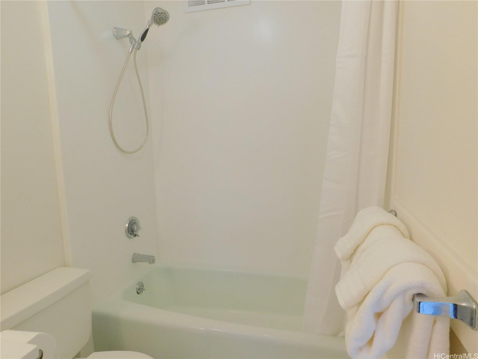
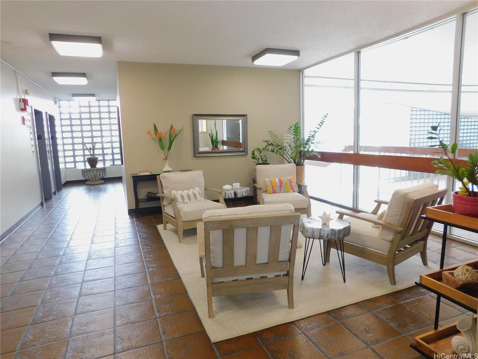
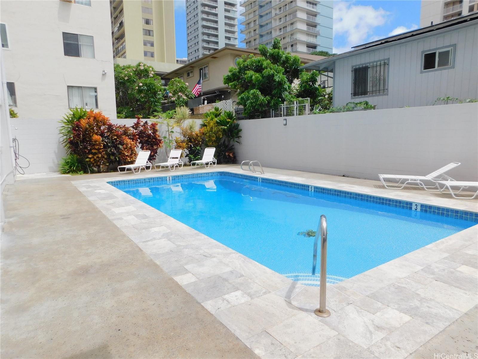
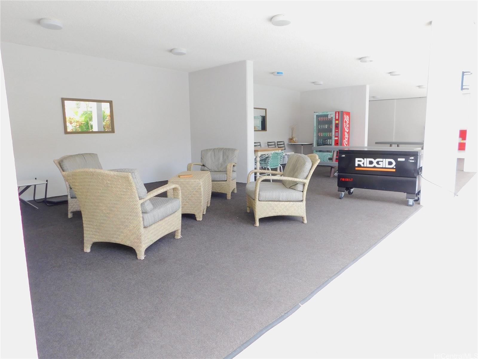
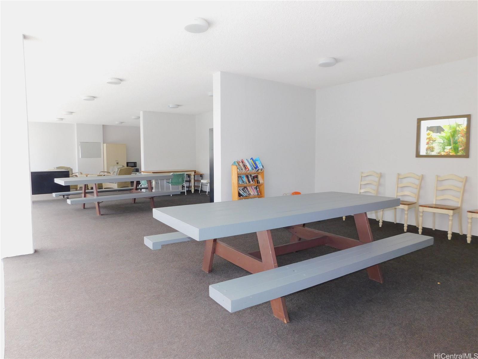
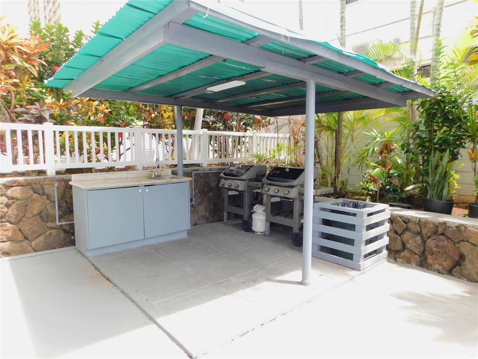
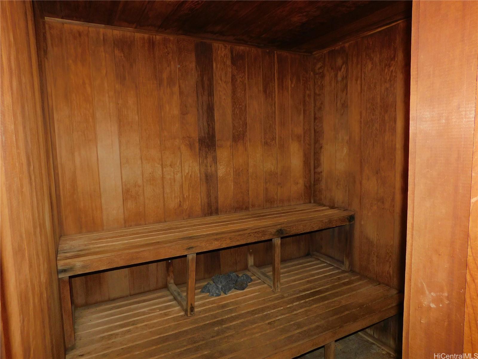
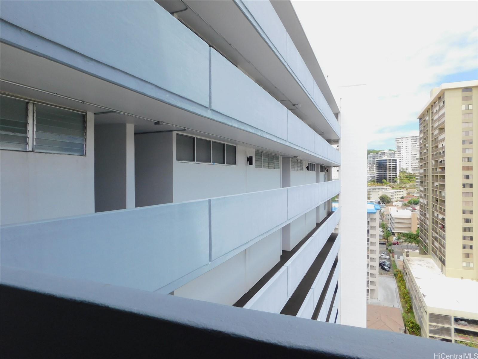
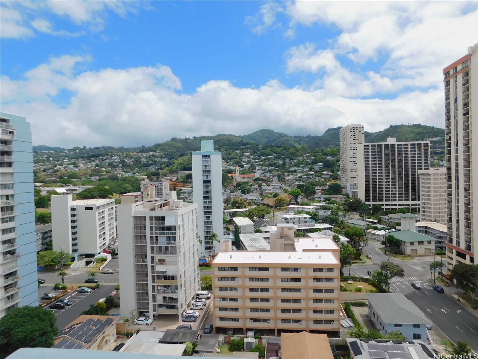
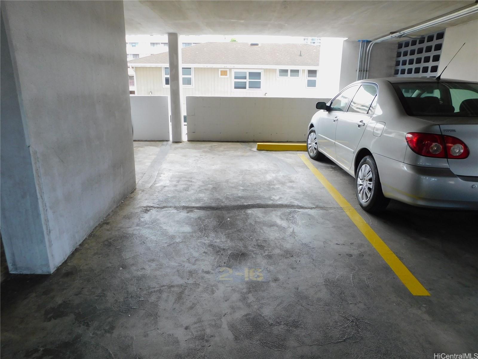
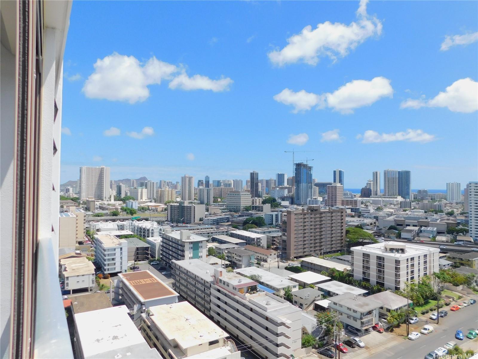
| Description | JUST REDUCED TO $405,000. FIRST OPEN HOUSE SUNDAY, OCTOBER 27, 2024 2-5 PM. Renovations just completed! NEW ITEMS: interior paint; carpet/padding in living room and bedroom; sheet vinyl in bathroom and kitchen; carpet-tile on lanai; kitchen countertop; kitchen cabinet doors and drawers; kitchen sink, faucet, disposal; 5-burner range with air fry/self-clean/convection oven; DISHWASHER; refrigerator; living room drapes; lanai roll-up aluminum blinds. Newer stacked washer/dryer. Bedroom and kitchen windows previously updated. Open floor plan with sliding louvered doors. Great building with fob-access lobby and elevator. Unobstructed panoramic views. Single-load corridor allows great cross-ventilation with more privacy away from the elevator. Conveniently located covered parking stall, just steps from the 2nd floor lobby/elevator. Nice building amenities include: heated, salt water pool; sauna; barbeque; expansive open-air deck with tables and chairs; car wash, trash chute. Maintenance fee includes: electricity, water, hot water, sewer, basic cable, on-site amenities. $4,960.80 special assessment to meet the latest HFD Fire and Life Safety Ordinance has been paid. |
| Status | Sold since 08-08-2024 |
| MLS# | 202417715 |
| Price | $405,000 |
| Original Price | $425,000 |
| Price Change | $-20,000 (-4.71%) |
| Beds / Baths / Half | 1 / 1 / 0 |
| Parking Spaces | 1 |
| Living Sq Ft | 517 |
| Land Tenure | FS - Fee Simple |
| Maintenance Fee | $740 |
| Lanai Sq Ft | 83 |
| Building | Piikoi Tower |
| Address | 1556 Piikoi Street 1806 Honolulu HI 96822 |
| Region | Metro |
| Neighborhood | Makiki Area |
| Days on Market | 100 |
| Year Built | 1975 |
| Year Remodeled | 2024 |
| Condition | Excellent |
| View | City, Coastline, Diamond Head, Ocean, Sunrise, Sunset |
| Frontage | Other |
| Parking | Assigned, Covered - 1, Guest, Street |
| Zoning | 12 - A-2 Medium Density Apartme |
| Flood Zone | Zone X |
| Elementary | Kaahumanu |
| Middle | Stevenson |
| High | Roosevelt |
| Tax Amount | $112 |
| Assessed Land | $45,400 |
| Assessed Building | $391,900 |
| Assessed Total | $437,300 |
| Assessed Ratio | 93% |
| Inclusions | Book Shelves, Cable TV, Dishwasher, Disposal, Drapes, Dryer, Range/Oven, Refrigerator, Smoke Detector, Washer |
| Amenities | BBQ, Car Wash, Condo Association Pool, Heated Pool, Patio/Deck, Pool on Property, Sauna, Trash Chute |
| Construction | Concrete, Double Wall, Masonry/Stucco |
| Flooring | Ceramic Tile, Other, Vinyl, W/W Carpet |
| Disclosures | 1031 Exchange, Pets Allowed (Verify), Property Disclosure Stmt |
| Furnished | Partial |
| Land Recorded | Regular System |
| Possession | At Closing |
| Sale Conditions | None |
| Building Style | High-Rise 7+ Stories |
| Security | Key, Keyed Elevator |
| Parcel # | 1-2-4-019-003-0102 |
| Listing courtesy of | Oahu Residential Inc. |
Property History from MLS
| Date | MLS# | Change | Old Value | New Value | List Price | Sold Price | Assessed Total | Land | Building |
|---|---|---|---|---|---|---|---|---|---|
| 12-18-2024 | 202417715 | Sold | C | S | $405,000 | $385,000 | $437,300 | $45,400 | $391,900 |
| 11-16-2024 | 202417715 | Active Under Contract | A | C | $405,000 | $385,000 | $437,300 | $45,400 | $391,900 |
| 10-23-2024 | 202417715 | Price Decrease | $418,000 | $405,000 | $405,000 | $385,000 | $437,300 | $45,400 | $391,900 |
| 08-31-2024 | 202417715 | Price Decrease | $425,000 | $418,000 | $405,000 | $385,000 | $437,300 | $45,400 | $391,900 |
| 08-08-2024 | 202417715 | New Listing | A | $405,000 | $385,000 | $437,300 | $45,400 | $391,900 |
View the public schools for this property · Google Maps · Supermarkets · Schools · Hospitals · Restaurants · Beaches · City Tax Record / Plat Map · View beach access points all over Oahu · Buyer Closing Cost Calculator · Seller Closing Cost Calculator