| Rebate | 20% Buyer's Rebate | $3,500 Flat Fee Selling | 2% Full Service Selling |
|---|---|
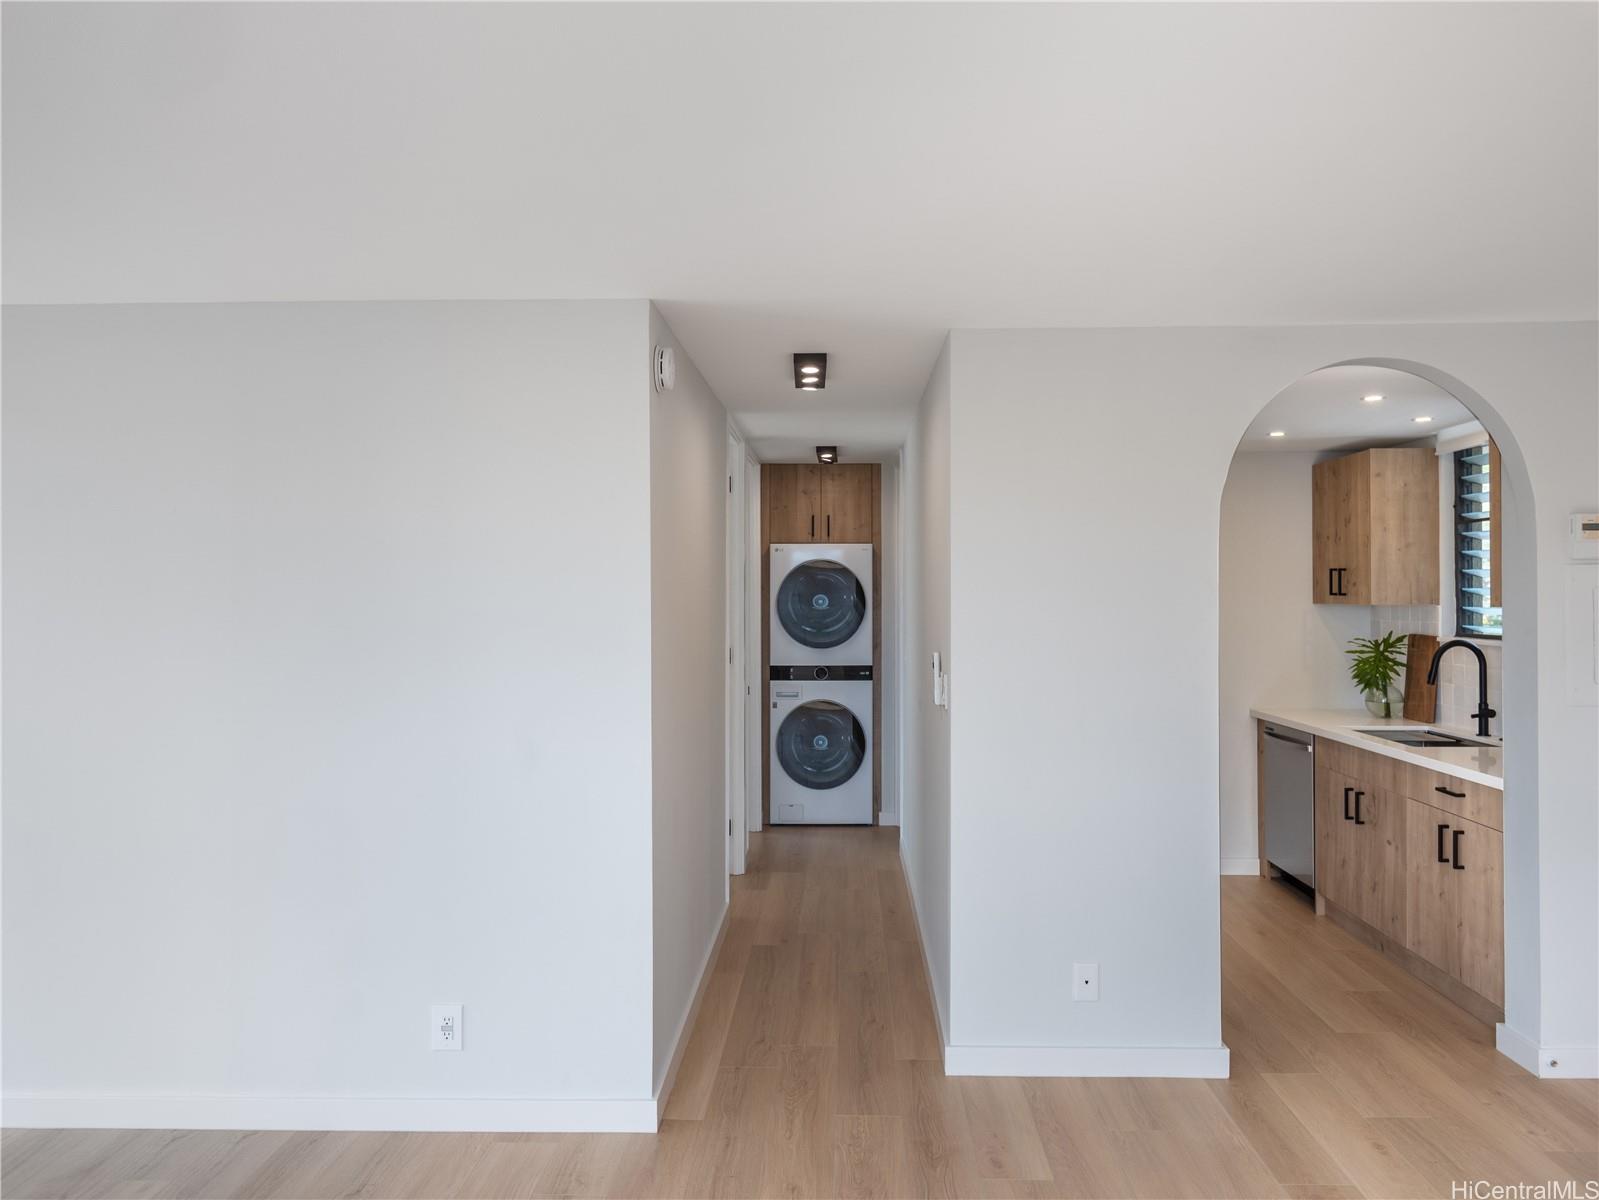
| Description | The entrance to this 2BD/2BA condo showcases a bespoke interior wall panel that adds distinctive texture, and is perfectly designed for your contemporary condo lifestyle. Extensively remodeled in 2024, be the first to occupy this corner unit which offers an abundance of natural light and a peekaboo ocean view. The key design showcases custom cabinets & closet systems, recessed lighting throughout, adjustable directional ceiling downlights in the corridor, illuminated bathroom mirrors, and a stacking washer & dryer with built-in cabinetry. Also brand new are these features: flooring, appliances, countertops, sinks, toilets, shower, tub, fixtures & hardware, mirrored closet sliders, and interior doors. Included is one assigned covered parking in a standalone space, with building amenities such as a swimming pool, whirlpool, recreation room, resident manager, and guest parking. Nearby shopping, dining & entertainment, plus convenient freeway access - don’t miss this rarely available unit in an ideal Honolulu location. All the work has been completed and this home is ready for your move-in! |
| Status | Sold since 12-26-2024 |
| MLS# | 202428437 |
| Price | $650,000 |
| Original Price | $650,000 |
| Price Change | (0.00%) |
| Beds / Baths / Half | 2 / 2 / 0 |
| Parking Spaces | 1 |
| Living Sq Ft | 1,040 |
| Land Tenure | FS - Fee Simple |
| Maintenance Fee | $796 |
| Building | Makiki Plaza |
| Address | 1561 Pensacola Street 801 Honolulu HI 96822 |
| Region | Metro |
| Neighborhood | Makiki Area |
| Days on Market | 10 |
| Year Built | 1980 |
| Year Remodeled | 2024 |
| Condition | Excellent |
| View | City |
| Parking | Assigned, Covered - 1, Guest, Secured Entry |
| Zoning | 12 - A-2 Medium Density Apartme |
| Flood Zone | Zone X |
| Elementary | Kaahumanu |
| Middle | Stevenson |
| High | Mckinley |
| Tax Amount | $147 |
| Assessed Land | $65,700 |
| Assessed Building | $439,500 |
| Assessed Total | $505,200 |
| Assessed Ratio | 129% |
| Inclusions | AC Split, Blinds, Chandelier, Dishwasher, Disposal, Drapes, Dryer, Microwave Hood, Range/Oven, Refrigerator, Washer |
| Amenities | Pool on Property, Resident Manager, Trash Chute |
| Construction | Concrete, Double Wall |
| Flooring | Ceramic Tile, Laminate |
| Disclosures | Pets Allowed (Verify), Property Disclosure Stmt |
| Furnished | Partial |
| Land Recorded | Regular System |
| Possession | At Closing, Negotiable |
| Sale Conditions | None |
| Building Style | High-Rise 7+ Stories |
| Security | Key |
| Parcel # | 1-2-4-019-014-0024 |
| Listing courtesy of | Agora Hawaii |
Property History from MLS
| Date | MLS# | Change | Old Value | New Value | List Price | Sold Price | Assessed Total | Land | Building |
|---|---|---|---|---|---|---|---|---|---|
| 01-31-2025 | 202428437 | Sold | C | S | $650,000 | $630,000 | $505,200 | $65,700 | $439,500 |
| 01-05-2025 | 202428437 | Active Under Contract | A | C | $650,000 | $630,000 | $505,200 | $65,700 | $439,500 |
| 12-26-2024 | 202428437 | New Listing | A | $650,000 | $630,000 | $505,200 | $65,700 | $439,500 | |
| 12-26-2024 | 202428437 | $650,000 | $650,000 | $630,000 | $505,200 | $65,700 | $439,500 | ||
| 06-24-2024 | 202326025 | Sold | C | S | $450,000 | $450,000 | $487,000 | $65,700 | $421,300 |
| 06-05-2024 | 202326025 | Active Under Contract | A | C | $450,000 | $450,000 | $487,000 | $65,700 | $421,300 |
| 05-28-2024 | 202326025 | Price Decrease | $480,000 | $450,000 | $450,000 | $450,000 | $487,000 | $65,700 | $421,300 |
| 02-26-2024 | 202326025 | Price Decrease | $488,888 | $480,000 | $450,000 | $450,000 | $487,000 | $65,700 | $421,300 |
| 12-04-2023 | 202326025 | New Listing | A | $450,000 | $450,000 | $487,000 | $65,700 | $421,300 | |
| 05-10-2013 | 1209039 | Sold | C | S | $385,000 | $357,200 | $380,000 | $31,200 | $348,800 |
| 03-27-2013 | 1209039 | Active Continue to Show | A | C | $385,000 | $357,200 | $380,000 | $31,200 | $348,800 |
| 08-10-2012 | 1209039 | New Listing | A | $385,000 | $357,200 | $380,000 | $31,200 | $348,800 | |
| 05-02-2012 | 1105417 | Expired | A | X | $385,000 | $0 | $389,300 | $31,700 | $357,600 |
| 12-14-2011 | 1105417 | Price Decrease | $425,000 | $385,000 | $385,000 | $0 | $389,300 | $31,700 | $357,600 |
| 05-04-2011 | 1105417 | New Listing | A | $385,000 | $0 | $389,300 | $31,700 | $357,600 | |
| 09-06-2009 | 2910897 | Withdrawn | A | W | $438,000 | $0 | $400,200 | $105,600 | $294,600 |
| 08-13-2009 | 2910897 | New Listing | A | $438,000 | $0 | $400,200 | $105,600 | $294,600 | |
| 04-07-2006 | 2516924 | Expired | A | X | $425,000 | $0 | $288,800 | $26,000 | $262,800 |
| 10-06-2005 | 2516924 | New Listing | A | $425,000 | $0 | $288,800 | $26,000 | $262,800 | |
| 08-14-2005 | 2412826 | Expired | T | X | $319,000 | $0 | $217,200 | $26,000 | $191,200 |
| 08-14-2005 | 2412826 | Expired | T | X | $319,000 | $0 | $217,200 | $26,000 | $191,200 |
| 11-17-2004 | 2412826 | Temporarily Withdrawn | A | T | $319,000 | $0 | $217,200 | $26,000 | $191,200 |
| 08-14-2004 | 2412826 | New Listing | A | $319,000 | $0 | $217,200 | $26,000 | $191,200 | |
| 08-20-2003 | 2305284 | Price Decrease | $259,900 | $250,000 | $259,900 | $250,000 | $179,500 | $26,000 | $153,500 |
| 08-20-2003 | 2305284 | Sold | C | S | $259,900 | $250,000 | $179,500 | $26,000 | $153,500 |
| 05-21-2003 | 2305284 | Price Decrease | $265,000 | $259,900 | $259,900 | $250,000 | $179,500 | $26,000 | $153,500 |
| 04-28-2003 | 2305284 | Price Increase | $255,000 | $265,000 | $259,900 | $250,000 | $179,500 | $26,000 | $153,500 |
| 04-24-2003 | 2305284 | New Listing | A | $259,900 | $250,000 | $179,500 | $26,000 | $153,500 | |
| 05-04-1999 | 9823730 | Price Decrease | $120,000 | $117,000 | $120,000 | $117,000 | $173,600 | $29,100 | $144,500 |
| 05-04-1999 | 9823730 | Sold | P | S | $120,000 | $117,000 | $173,600 | $29,100 | $144,500 |
| 04-14-1999 | 9823730 | Pending | A | P | $120,000 | $117,000 | $173,600 | $29,100 | $144,500 |
| 12-22-1998 | 9823730 | New Listing | A | $120,000 | $117,000 | $173,600 | $29,100 | $144,500 |
View the public schools for this property · Google Maps · Supermarkets · Schools · Hospitals · Restaurants · Beaches · City Tax Record / Plat Map · View beach access points all over Oahu · Buyer Closing Cost Calculator · Seller Closing Cost Calculator