| Rebate | 20% Buyer's Rebate | $3,500 Flat Fee Selling | 2% Full Service Selling |
|---|---|
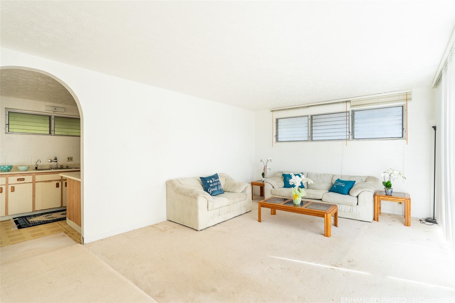
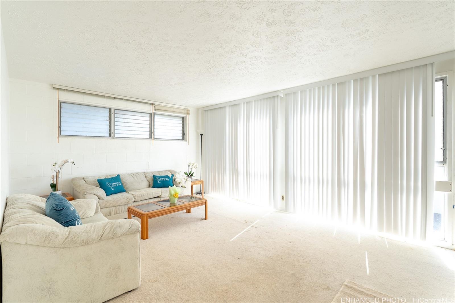
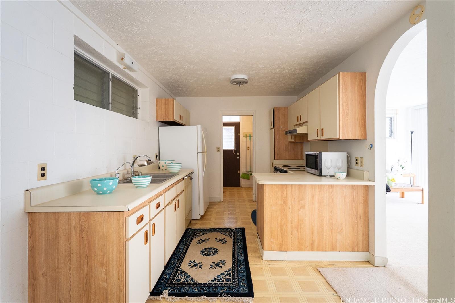
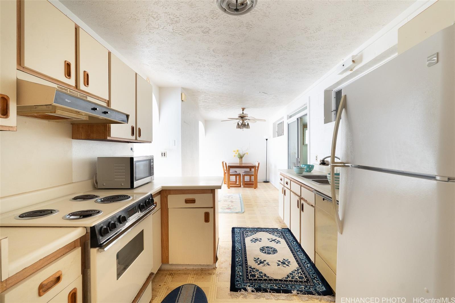
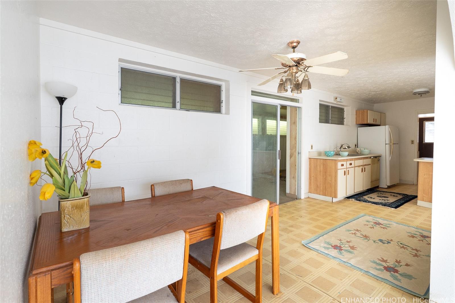
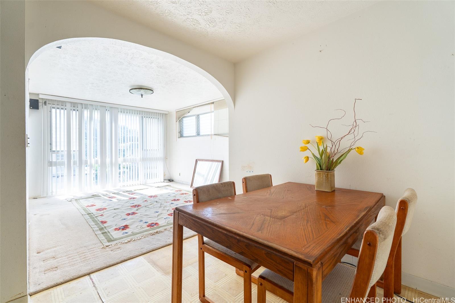
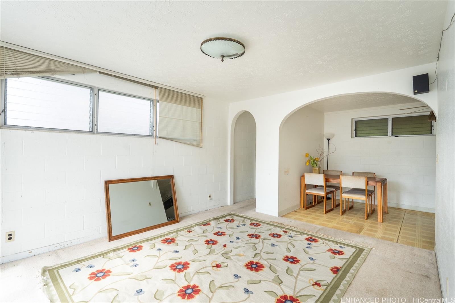
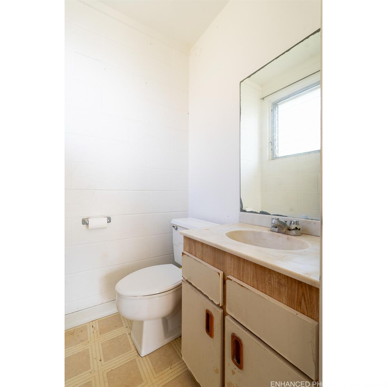
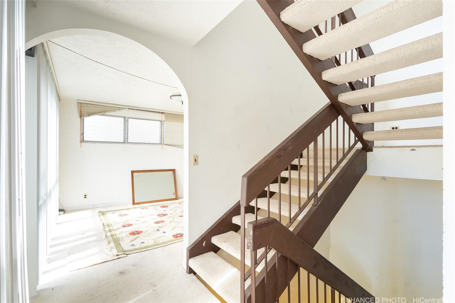
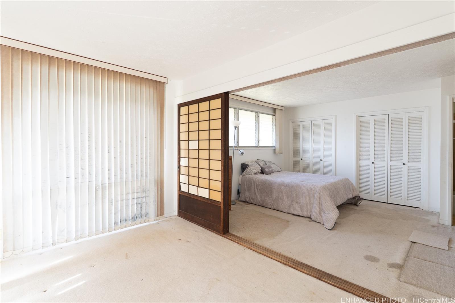
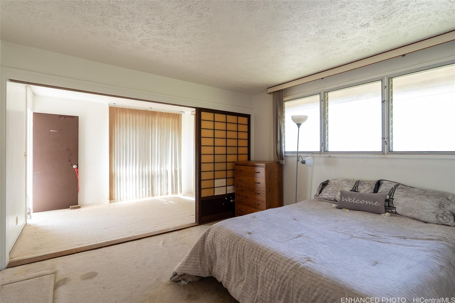
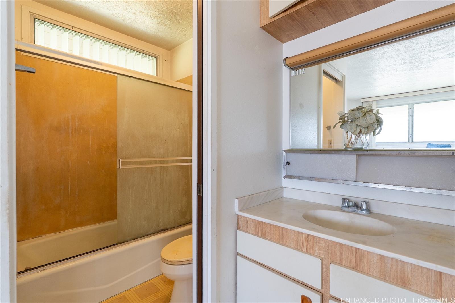
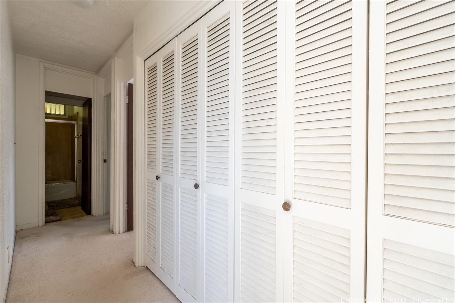
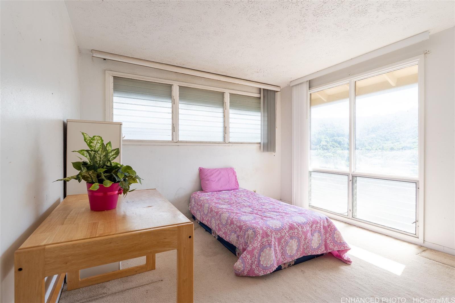
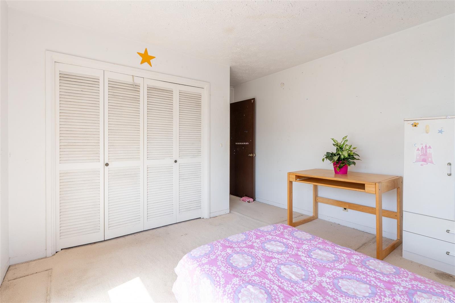
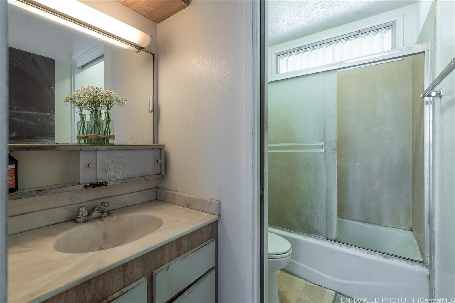
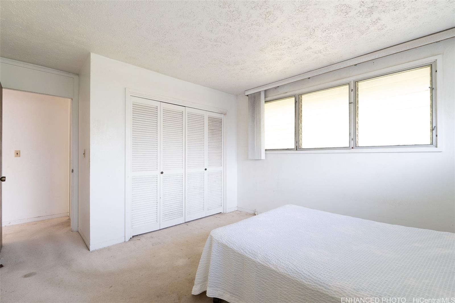
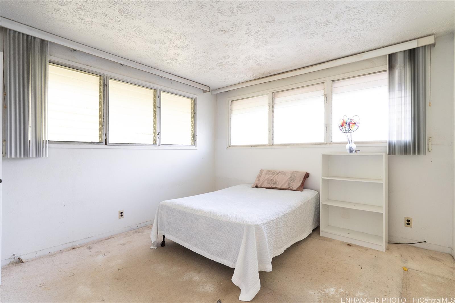
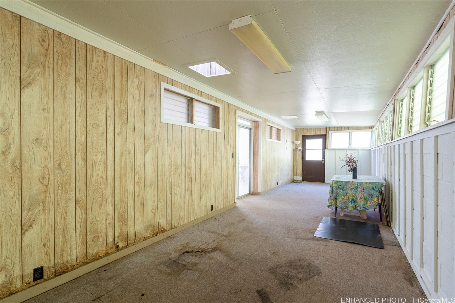
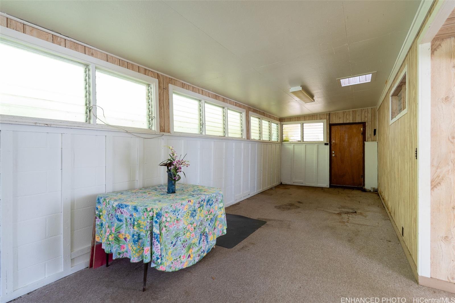
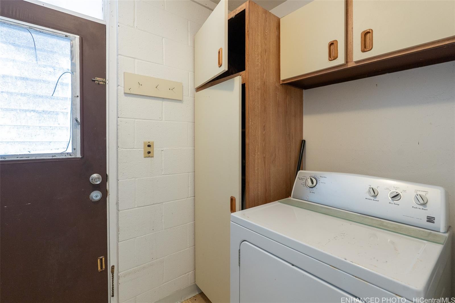
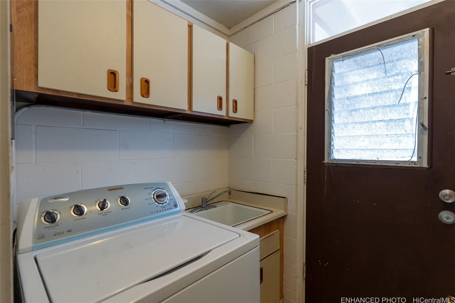
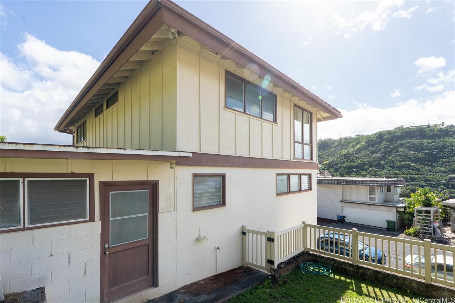
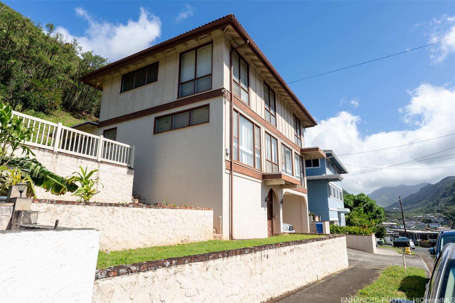
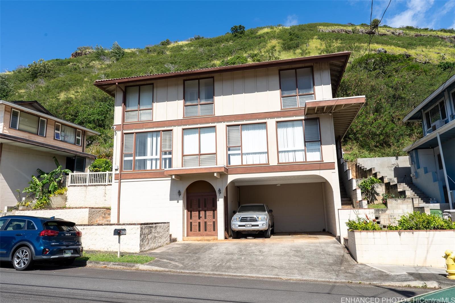
| Description | Welcome to this multi-level single-family home nestled in the desirable Moanalua Valley. Featuring 3 bedrooms and 2.5 bathrooms, the residence offers a versatile and functional layout, including a spacious living room, dining room, and two bonus rooms provides lots of flexibility for an entertainment room, a home gym, or a spacious den. This home also has ample storage throughout, ensuring plenty of space for all your needs. In original condition, this property presents an excellent opportunity for renovation and creative transformation with some TLC. With thoughtful updates, it has potential to become the future buyer’s dream home in a desirable and sought-after neighborhood. |
| Status | Sold since 02-13-2026 |
| MLS# | 202603815 |
| Price | $975,000 |
| Original Price | $999,000 |
| Price Change | $-24,000 (-2.40%) |
| Beds / Baths / Half | 3 / 2 / 1 |
| Parking Spaces | 2 |
| Living Sq Ft | 2,220 |
| Land Sq Ft | 12,737 |
| Land Tenure | FS - Fee Simple |
| Maintenance Fee | $0 |
| Address | 1570 Ala Lani Street Honolulu HI 96819 |
| Region | Metro |
| Neighborhood | Moanalua Valley |
| Days on Market | 60 |
| Year Built | 1974 |
| Year Remodeled | 1976 |
| Condition | Fair |
| View | Other |
| Frontage | Other |
| Pool | None |
| Parking | 2 Car, Carport |
| Zoning | 05 - R-5 Residential District |
| Flood Zone | Zone X |
| Tax Amount | $360 |
| Assessed Land | $698,800 |
| Assessed Building | $329,000 |
| Assessed Total | $1,027,800 |
| Assessed Ratio | 95% |
| Inclusions | Ceiling Fan, Dishwasher, Disposal, Drapes, Dryer, Range Hood, Range/Oven, Refrigerator, Smoke Detector, Washer, Water Heater |
| Utilities | Cable, Internet, Overhead Electricity, Public Water, Telephone |
| Construction | Double Wall, Hollow Tile |
| Lot Features | Other |
| Flooring | Vinyl, W/W Carpet |
| Disclosures | Property Disclosure Stmt |
| Furnished | None |
| Land Recorded | Land Court |
| Possession | At Closing |
| Sale Conditions | None |
| Topography | Steep Slope, Up Slope |
| Building Style | Detach Single Family |
| Roofing | Other, Tile |
| Easements | Drainage |
| Parcel # | 1-1-1-045-116-0000 |
| Listing courtesy of | Plum Associates, Inc. |
Property History from MLS
| Date | MLS# | Change | Old Value | New Value | List Price | Sold Price | Assessed Total | Land | Building |
|---|---|---|---|---|---|---|---|---|---|
| 06-06-2026 | 202603815 | Sold | C | S | $975,000 | $968,744 | $1,027,800 | $698,800 | $329,000 |
| 04-29-2026 | 202603815 | Active Under Contract | A | C | $975,000 | $968,744 | $1,027,800 | $698,800 | $329,000 |
| 04-11-2026 | 202603815 | Price Decrease | $999,000 | $975,000 | $975,000 | $968,744 | $1,027,800 | $698,800 | $329,000 |
| 03-13-2026 | 202603815 | Back On Market | C | A | $975,000 | $968,744 | $1,027,800 | $698,800 | $329,000 |
| 02-26-2026 | 202603815 | Active Under Contract | A | C | $975,000 | $968,744 | $1,027,800 | $698,800 | $329,000 |
| 02-18-2026 | 202603815 | Back On Market | C | A | $975,000 | $968,744 | $1,027,800 | $698,800 | $329,000 |
| 02-18-2026 | 202603815 | Active Under Contract | A | C | $975,000 | $968,744 | $1,027,800 | $698,800 | $329,000 |
| 02-13-2026 | 202603815 | New Listing | A | $975,000 | $968,744 | $1,027,800 | $698,800 | $329,000 |
View the public schools for this property · Google Maps · Supermarkets · Schools · Hospitals · Restaurants · Beaches · City Tax Record / Plat Map · View beach access points all over Oahu · Buyer Closing Cost Calculator · Seller Closing Cost Calculator