| Rebate | 20% Buyer's Rebate | $3,500 Flat Fee Selling | 2% Full Service Selling |
|---|---|
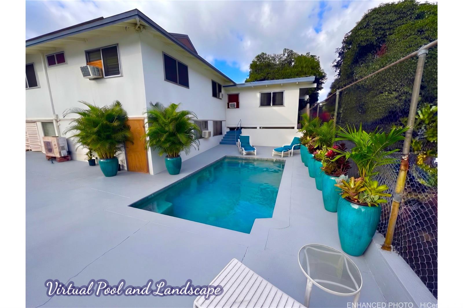
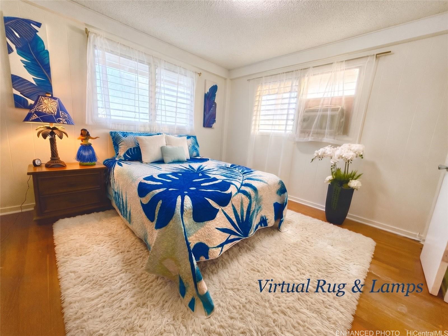
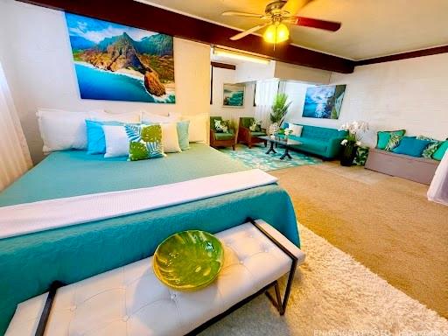
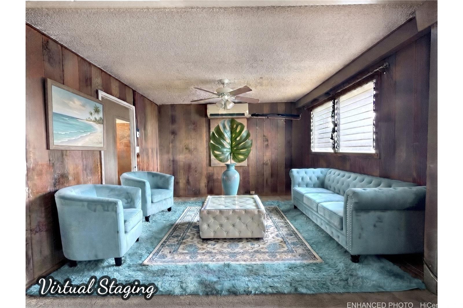
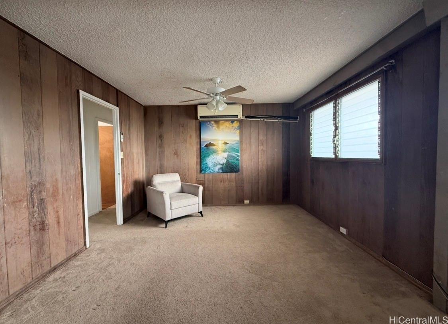
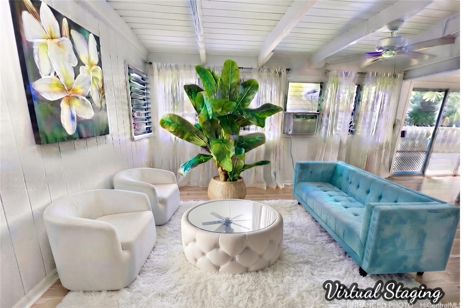
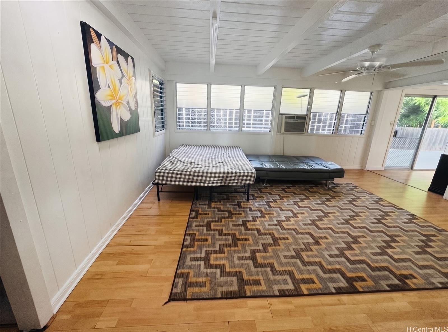
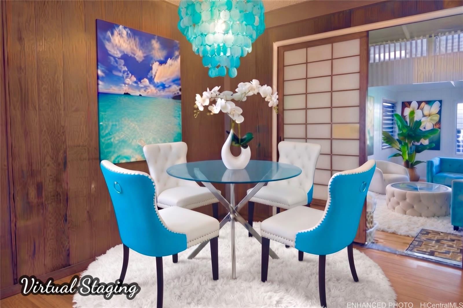
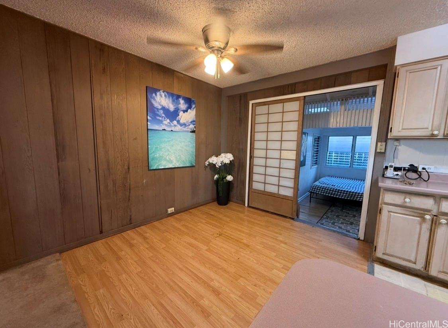
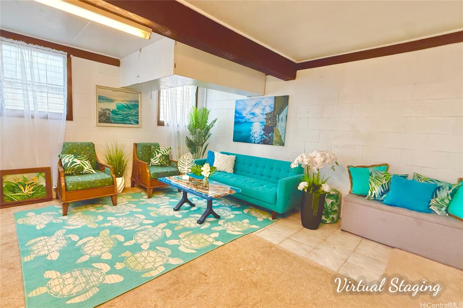
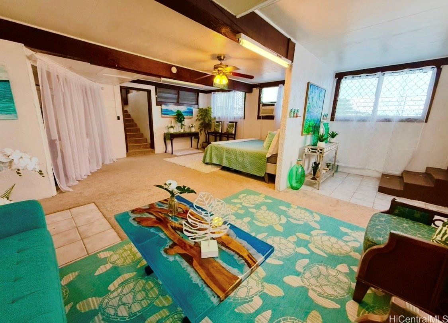
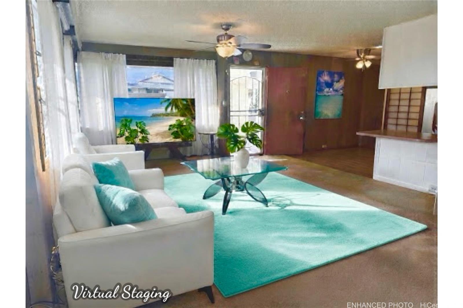
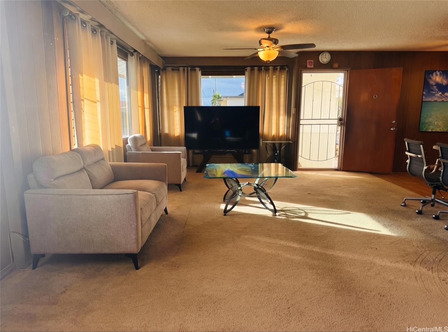
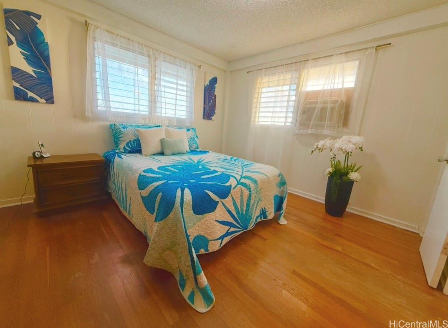
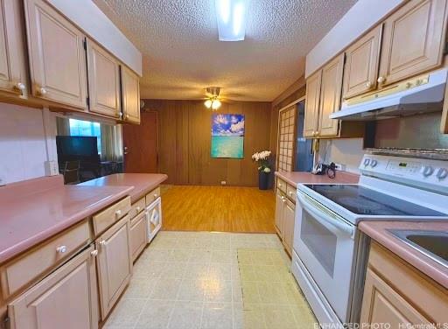
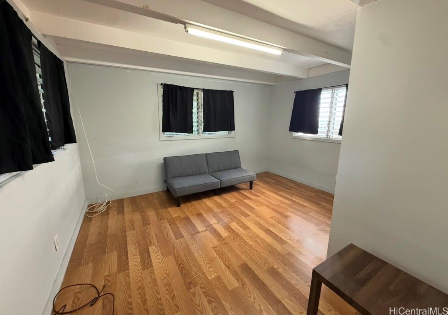
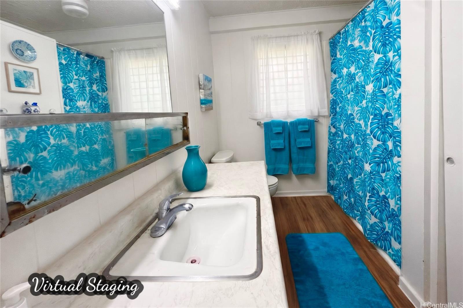
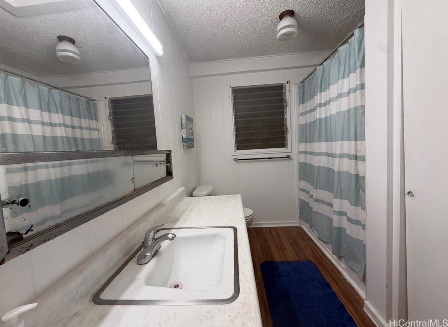
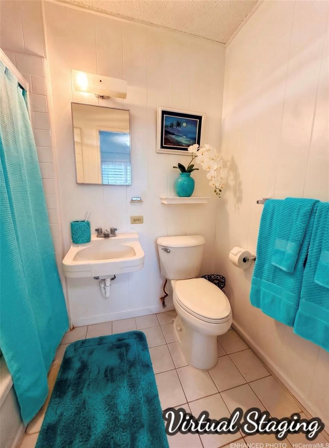
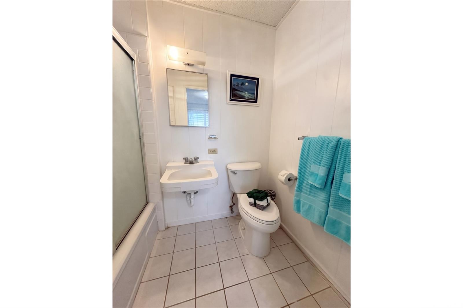
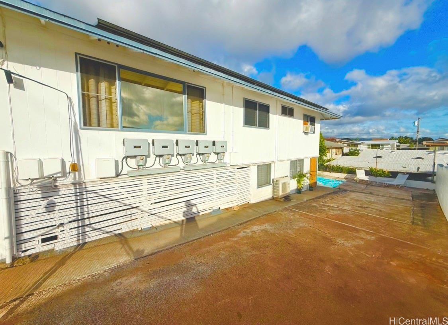
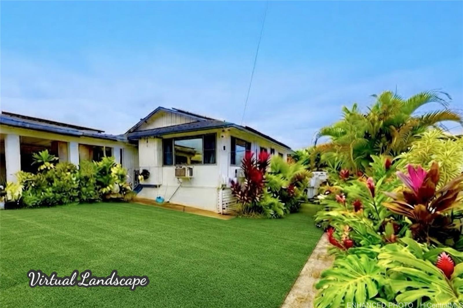
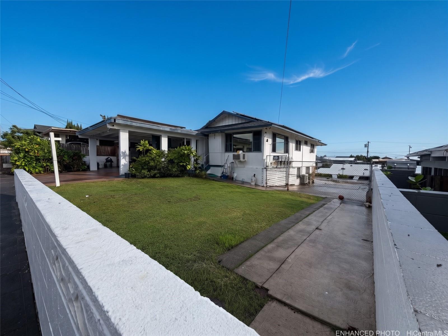
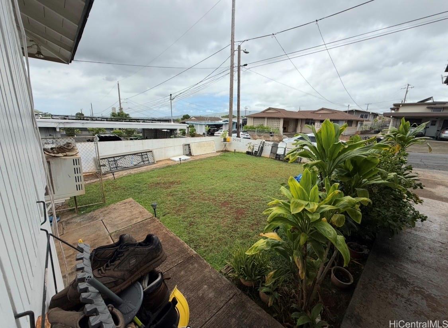
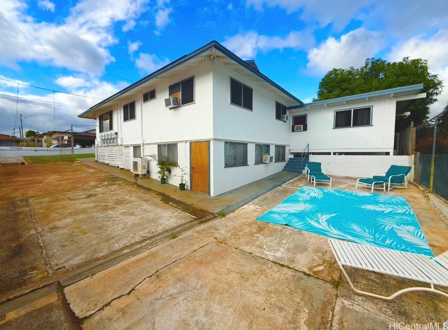
| Description | Welcome to this spacious, multi-level, and multi-generational single-family home nestled in desirable Upper Pearl City! About 49 leased panels. This property offers incredible potential for buyers looking to customize their dream home. Property layout features 3 levels: First Floor - 2 bedrooms, 2 bathrooms, a comfortable living room, and a functional kitchen. Note: The new owner has the flexibility to easily install wall back up to convert 3rd bedroom on 1st floor. Second Floor: Thoughtfully split to include a large enclosed lanai, a 3rd & 4th bedroom, and 1 bathroom w/shower, offering privacy, side door entrance, and versatile living space. Basement Level: One large great room or studio with a closet and convenient direct access to the private backyard separate entry. Includes a living room and entry. Enjoy a spacious front yard, large cemented backyard, a convenient carport with big screen TV, and a solid single-wall construction with great bones just waiting for your renovation vision. Transform this diamond in the rough into a stunning masterpiece tailored to your needs! Some photos are virtually enhanced with AI staging, landscape and pool. |
| Status | Active since 11-02-2026 |
| MLS# | 202617044 |
| Price | $1,275,000 |
| Original Price | $1,275,000 |
| Price Change | (0.00%) |
| Beds / Baths / Half | 4 / 3 / 0 |
| Parking Spaces | 3 |
| Living Sq Ft | 2,384 |
| Land Sq Ft | 6,200 |
| Land Tenure | FS - Fee Simple |
| Address | 1571 Kalauipo Street Pearl City HI 96782 |
| Region | Pearl City |
| Neighborhood | Pearl City-Upper |
| Days on Market | 0 |
| Year Built | 1970 |
| Year Remodeled | 1999 |
| Condition | Average |
| View | Mountain, Sunrise, Sunset |
| Frontage | Other |
| Pool | None |
| Parking | 3 Car+ |
| Zoning | 05 - R-5 Residential District |
| Flood Zone | Zone X · See flood zone map · Explain flood zones |
| Monthly Tax | $311 |
| Assessed Land | $856,300 |
| Assessed Building | $368,700 |
| Assessed Total | $1,225,000 |
| Assessed Ratio | 104% |
| Inclusions | AC Window Unit, Book Shelves, Ceiling Fan, Dryer, Microwave, Photovoltaic – Leased, Range Hood, Range/Oven, Refrigerator, Solar Heater, Washer |
| Amenities | Bedroom on 1st Floor, Entry, Full Bath on 1st Floor, Landscaped, Maids/Guest Qrters, Wall/Fence |
| Utilities | Cable, Internet, Overhead Electricity, Public Water, Sewer Fee, Telephone, Water |
| Construction | Above Ground, Concrete, Double Wall, Hollow Tile, Single Wall, Slab, Vinyl, Wood Frame |
| Lot Features | Irregular |
| Flooring | Ceramic Tile, Hardwood, Laminate, Vinyl, W/W Carpet |
| Disclosures | Pet on Property, Pets Allowed (Verify), Property Disclosure Stmt |
| Furnished | Partial |
| Land Recorded | Regular System |
| Possession | 45 Days or More, At Closing |
| Sale Conditions | None |
| Topography | Gentle Slope |
| Building Style | Detach Single Family, Multiple Dwellings |
| Stories | Basement, Three+, Split Level |
| Roofing | Wood Shake |
| Easements | Drainage |
| Security | Key |
| Parcel # | 1-9-7-069-014-0000 |
| Listing courtesy of | Sandra Sagisi HI Realty Serv. |
Property History from MLS · Top
| Date | MLS# | Change | Old Value | New Value | List Price | Sold Price | Assessed Total | Land | Building |
|---|---|---|---|---|---|---|---|---|---|
| 11-02-2026 | 202617044 | New Listing | CS | A | $1,275,000 | $0 | $1,225,000 | $856,300 | $368,700 |
Similar properties in this Region · Similar properties in this neighborhood · Similar properties island-wide
Show Buyer's Closing Costs · Show Seller's Closing Costs · Receive automatic email updates for this property
Public Schools · City Tax Record / Plat Map · Tsunami Evacuation Zones · Mortgage Calculator · Neighborhood Boundary Map · Traffic Maps
Google Maps · This property · Supermarkets · Schools · Hospitals · Restaurants · Beaches · Beach access points all over Oahu · Top