| Rebate | 20% Buyer's Rebate | $3,500 Flat Fee Selling | 2% Full Service Selling |
|---|---|
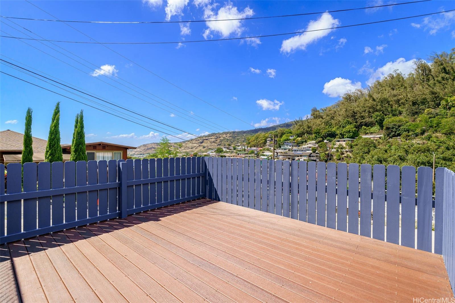
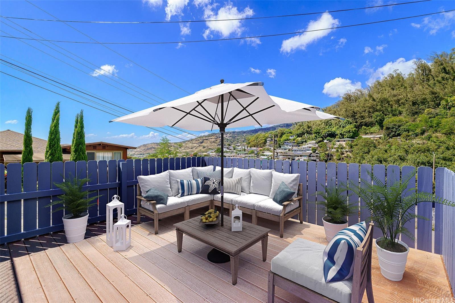
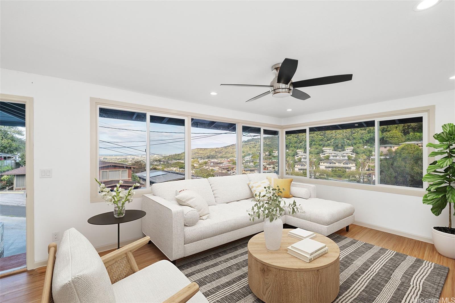
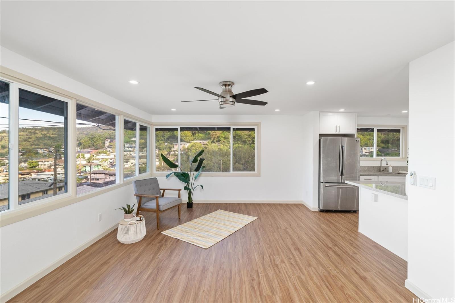
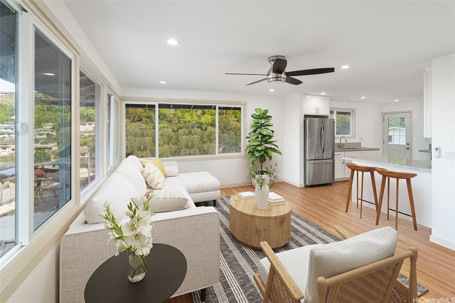
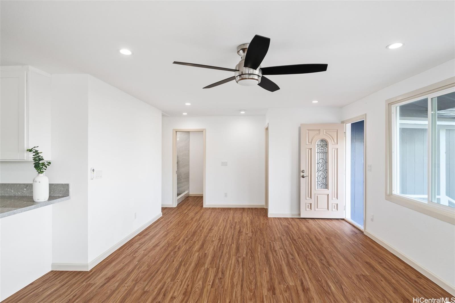
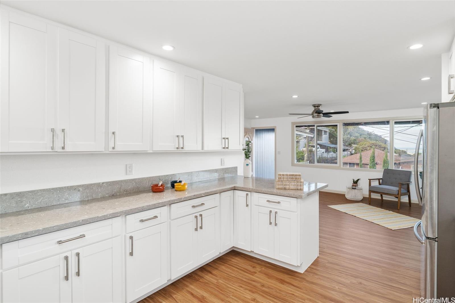
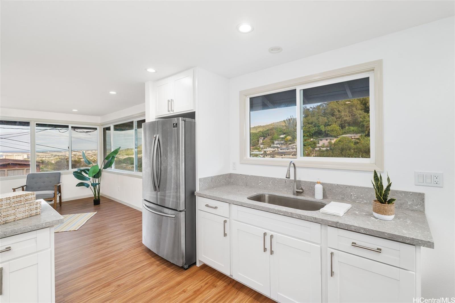
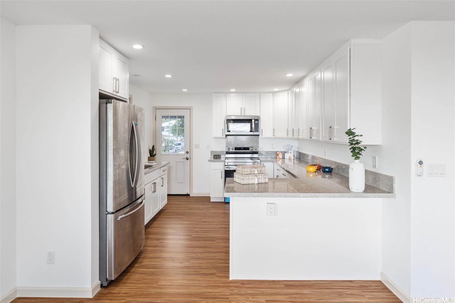
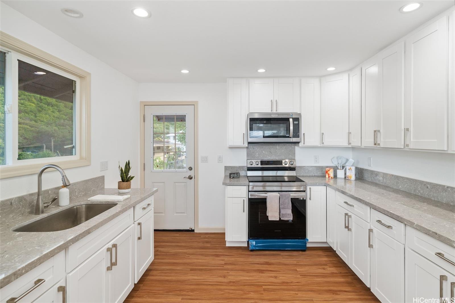
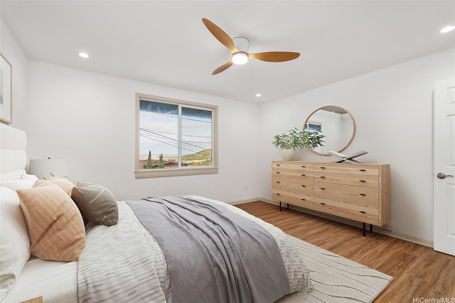
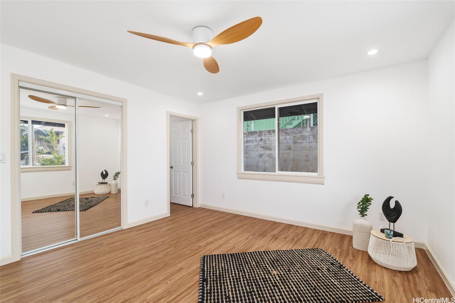
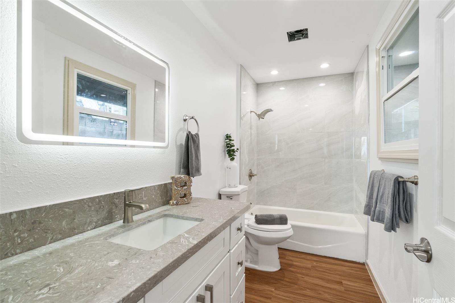
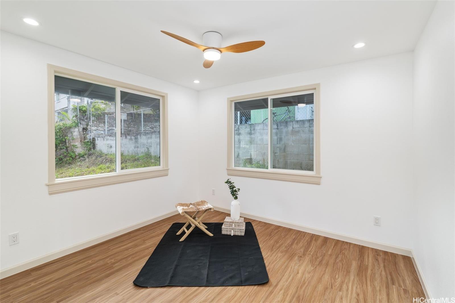
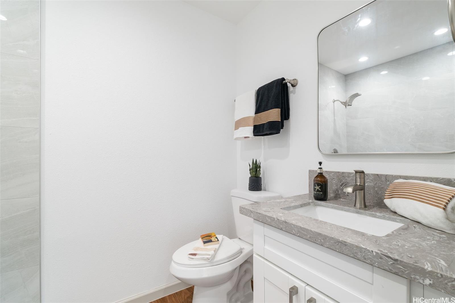
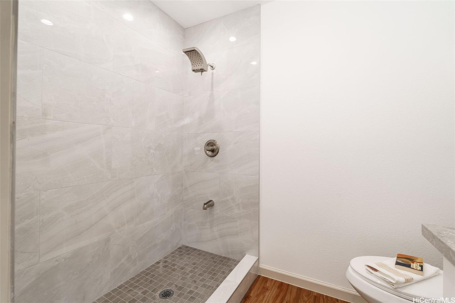
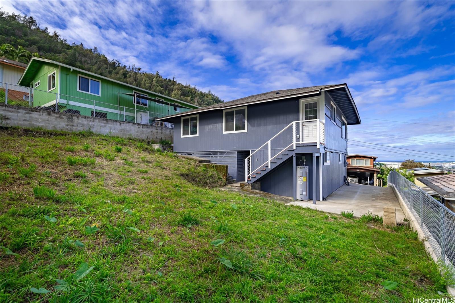
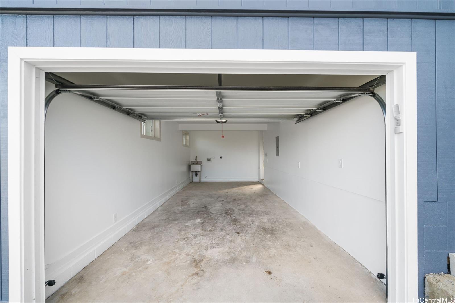
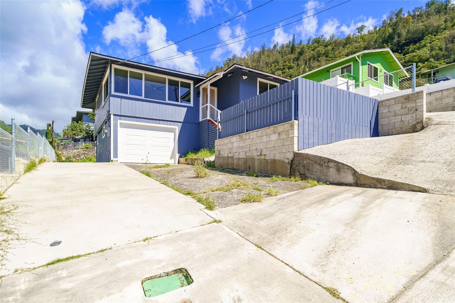
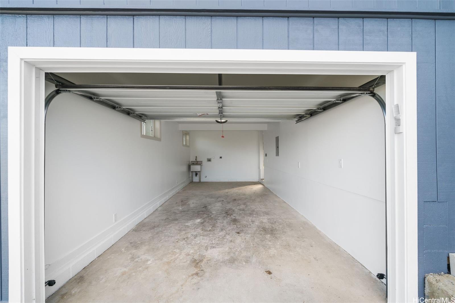
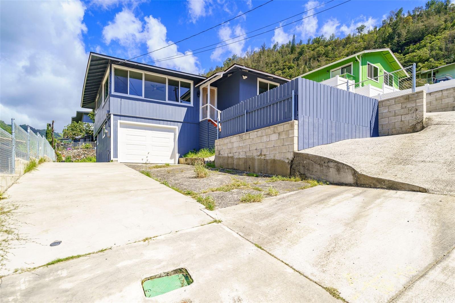
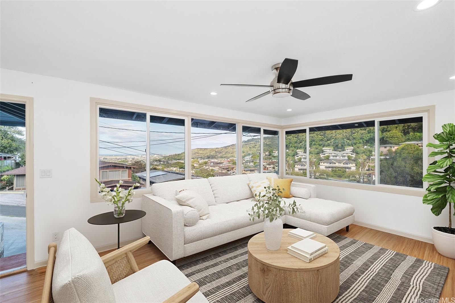
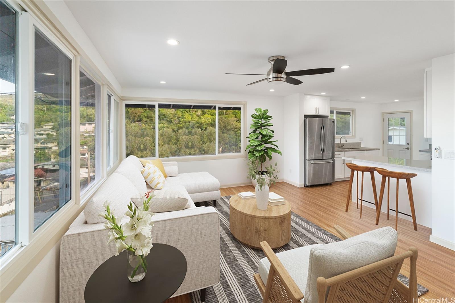
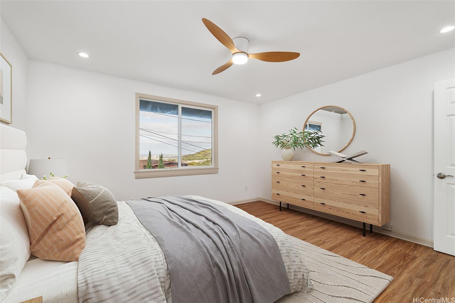
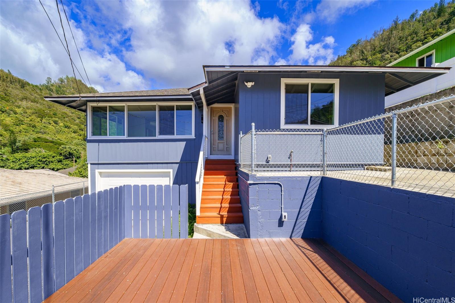
| Description | You don't want to miss seeing this Completely Renovated House completed March 2024. New roof, New double walls, New drywall ceilings throughout, All New doors, closets, flooring with luxury vinyl plank & baseboards, All New dual pane windows, All New Electrical wiring throughout, Upgraded Electrical Meter to 200 amp. All New drain pipes, New water pipes, New water heater. Kitchen has been completely remodeled & extended with island counter, gorgeous Quartz counter tops in kitchen and 2 bathrooms. New stainless steel kitchen appliances, bathrooms have been completely remodeled 1 with walk-in tile shower surround & new fixtures. All New Ceiling fans, New exhaust fans, All New lighting, light switches, outlets and GFCI outlets. Interior & Exterior freshly painted March 2024. Exterior renovations include: Newly built garage with door, driveway with fencing. There are so many other fabulous features this home has to offer. Square footage does not match tax records, buyer to do their own due diligence. |
| Status | Sold since 09-18-2024 |
| MLS# | 202421416 |
| Price | $969,900 |
| Original Price | $969,900 |
| Price Change | (0.00%) |
| Beds / Baths / Half | 3 / 2 / 0 |
| Parking Spaces | 3 |
| Living Sq Ft | 1,064 |
| Land Sq Ft | 5,000 |
| Land Tenure | FS - Fee Simple |
| Maintenance Fee | $0 |
| Address | 1582 Laulani Street Honolulu HI 96819 |
| Region | Metro |
| Neighborhood | Kalihi Uka |
| Days on Market | 73 |
| Year Built | 1951 |
| Year Remodeled | 2024 |
| Condition | Excellent |
| View | Mountain, Ocean |
| Frontage | Other |
| Pool | None |
| Parking | Driveway, Garage |
| Zoning | 07 - R-3.5 Residential District |
| Flood Zone | Zone X |
| Tax Amount | $249 |
| Assessed Land | $800,000 |
| Assessed Building | $55,500 |
| Assessed Total | $1,150,000 |
| Assessed Ratio | 84% |
| Inclusions | Disposal, Microwave Hood, Microwave, Range/Oven, Refrigerator, Water Heater |
| Amenities | Landscaped, Wall/Fence |
| Utilities | Overhead Electricity, Water |
| Construction | Single Wall, Slab, Wood Frame |
| Lot Features | Clear |
| Flooring | Vinyl |
| Disclosures | Property Disclosure Stmt |
| Furnished | None |
| Land Recorded | Regular System |
| Possession | At Closing |
| Sale Conditions | None |
| Topography | Gentle Slope |
| Building Style | Detach Single Family |
| Roofing | Asphalt Shingle |
| Easements | None |
| Parcel # | 1-1-4-002-078-0000 |
| Listing courtesy of | Coldwell Banker Realty |
Property History from MLS
| Date | MLS# | Change | Old Value | New Value | List Price | Sold Price | Assessed Total | Land | Building |
|---|---|---|---|---|---|---|---|---|---|
| 12-26-2024 | 202421416 | Sold | P | S | $969,900 | $940,000 | $1,150,000 | $800,000 | $55,500 |
| 12-19-2024 | 202421416 | Pending | C | P | $969,900 | $940,000 | $1,150,000 | $800,000 | $55,500 |
| 11-30-2024 | 202421416 | Active Under Contract | A | C | $969,900 | $940,000 | $1,150,000 | $800,000 | $55,500 |
| 09-18-2024 | 202421416 | New Listing | A | $969,900 | $940,000 | $1,150,000 | $800,000 | $55,500 | |
| 09-18-2024 | 202421416 | $969,900 | $969,900 | $940,000 | $1,150,000 | $800,000 | $55,500 | ||
| 09-17-2024 | 202406232 | Expired | A | X | $969,900 | $0 | $1,150,000 | $800,000 | $55,500 |
| 06-15-2024 | 202406232 | Price Decrease | $1,050,000 | $969,900 | $969,900 | $0 | $1,150,000 | $800,000 | $55,500 |
| 04-22-2024 | 202406232 | Price Decrease | $1,139,000 | $1,050,000 | $969,900 | $0 | $1,150,000 | $800,000 | $55,500 |
| 03-15-2024 | 202406232 | New Listing | CS | A | $969,900 | $0 | $1,150,000 | $800,000 | $55,500 |
| 07-08-2021 | 202111887 | Sold | P | S | $599,000 | $616,000 | $644,000 | $580,000 | $64,000 |
| 05-20-2021 | 202111887 | In Escrow Not Showing | A | P | $599,000 | $616,000 | $644,000 | $580,000 | $64,000 |
| 05-11-2021 | 202111887 | New Listing | CS | A | $599,000 | $616,000 | $644,000 | $580,000 | $64,000 |
| 05-10-2021 | 202111887 | Coming Soon | I | CS | $599,000 | $616,000 | $644,000 | $580,000 | $64,000 |
View the public schools for this property · Google Maps · Supermarkets · Schools · Hospitals · Restaurants · Beaches · City Tax Record / Plat Map · View beach access points all over Oahu · Buyer Closing Cost Calculator · Seller Closing Cost Calculator