| Rebate | 20% Buyer's Rebate | $3,500 Flat Fee Selling | 2% Full Service Selling |
|---|---|
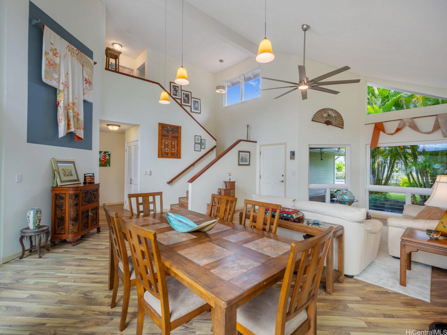
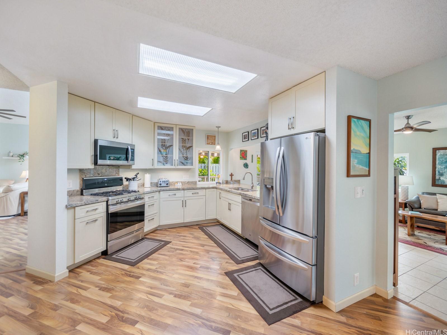
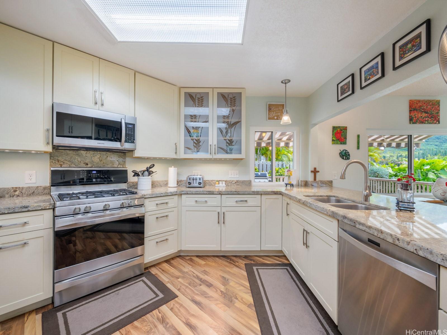
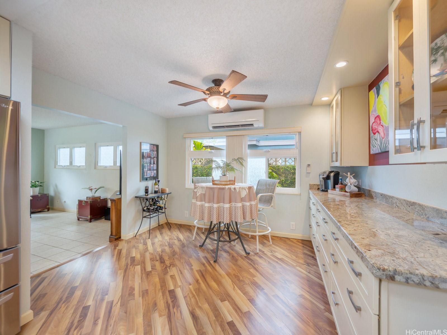
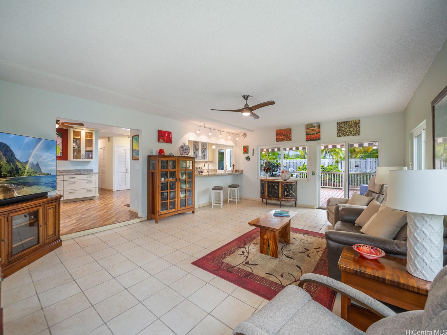
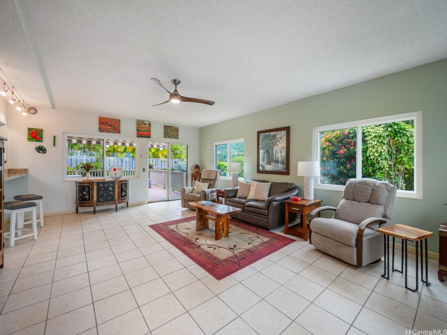
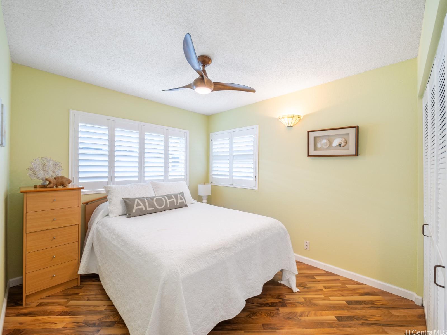
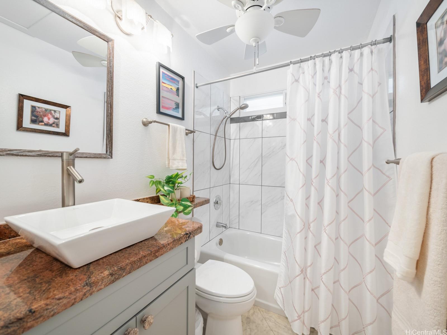
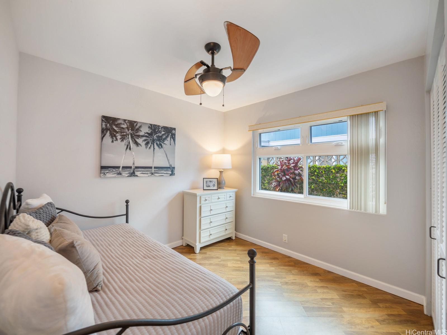
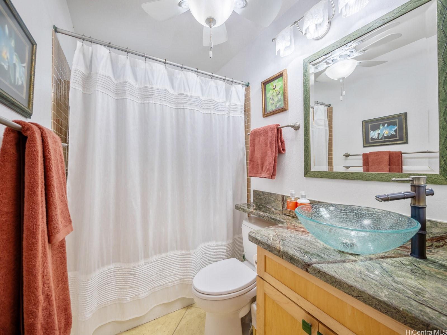
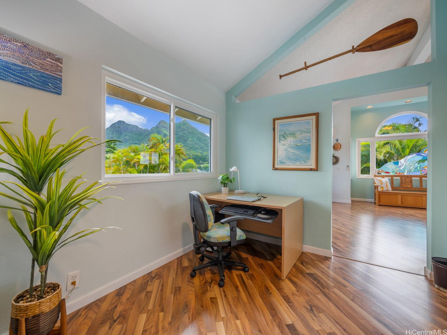
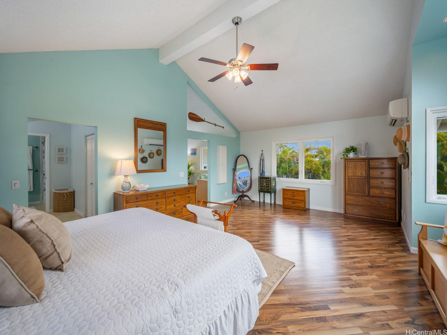
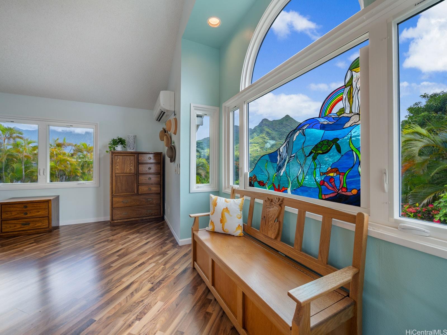
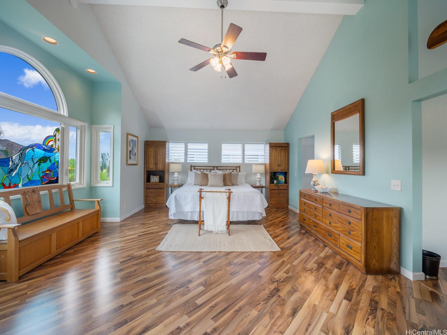
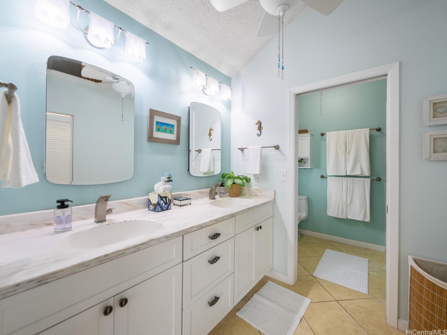
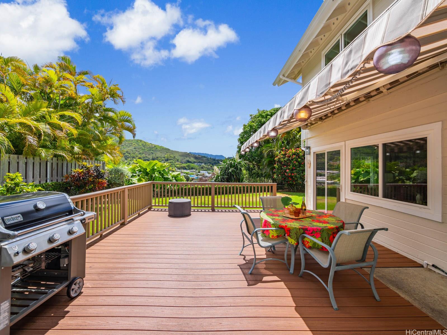
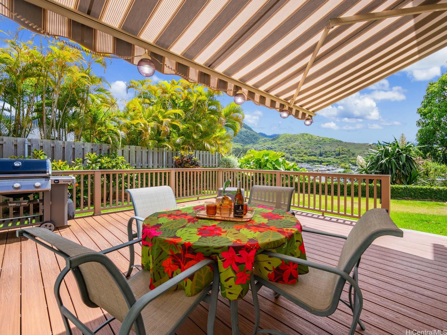
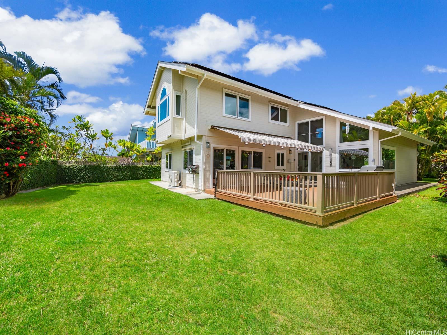
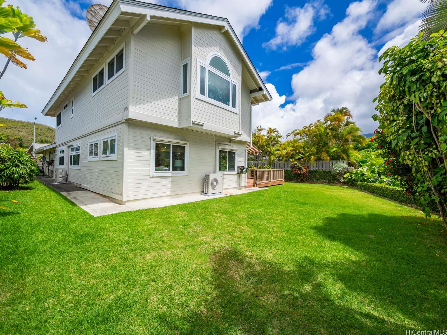
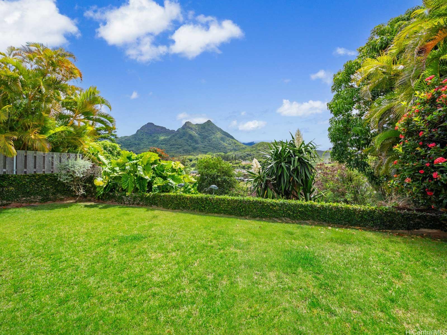
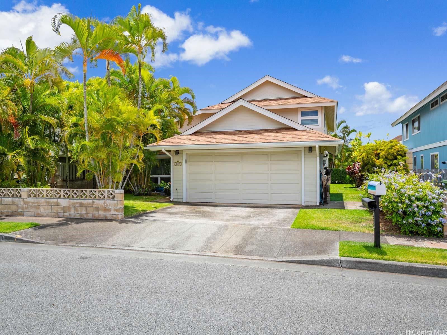
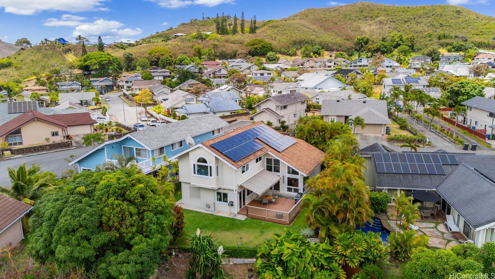
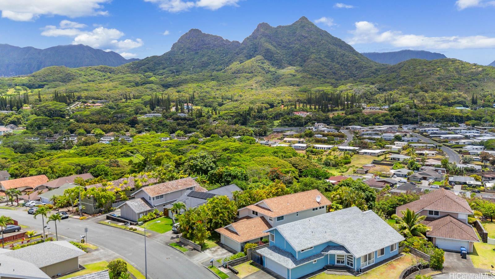
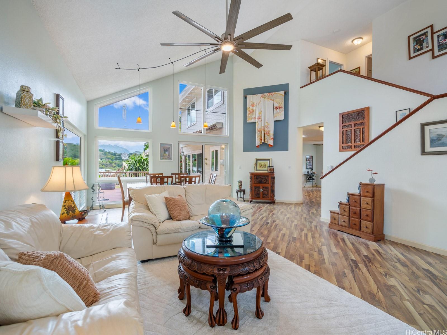
| Description | Desirable Kailua Bluffs Home tucked on a rim lot, this thoughtfully upgraded home offers both privacy and postcard-worthy views of Mt. Olomana—no back neighbor in sight. Inside, soaring vaulted ceilings create a bright, airy feel throughout the main living areas. The layout includes 3 bedrooms, a separate office/den, and a spacious family room perfect for gatherings. The fully remodeled kitchen flows into open living spaces, with updated appliance, custom cabinetry, and modern finishes. One bedroom and full bath are conveniently located on the first floor for flexible living. Upstairs, the extended primary suite provides a true retreat—vaulted ceilings, a walk-in closet, and tranquil green views. Plantation shutters, new windows, split-system AC, and a PV system add comfort and efficiency. Step outside to a large back deck with an automated awning, ideal for relaxing or entertaining. This double-wall construction home also features a two-car garage and tasteful flooring throughout |
| Status | Sold since 06-25-2025 |
| MLS# | 202514422 |
| Price | $1,695,000 |
| Original Price | $1,695,000 |
| Price Change | (0.00%) |
| Beds / Baths / Half | 3 / 3 / 0 |
| Parking Spaces | 4 |
| Living Sq Ft | 2,212 |
| Land Sq Ft | 6,469 |
| Land Tenure | FS - Fee Simple |
| Maintenance Fee | $0 |
| Address | 1586 Paukiki Street Kailua HI 96734 |
| Region | Kailua |
| Neighborhood | Kailua Bluffs |
| Days on Market | 12 |
| Year Built | 1986 |
| Year Remodeled | 2013 |
| Condition | Excellent |
| View | Mountain |
| Pool | None |
| Parking | 2 Car, Garage |
| Zoning | 05 - R-5 Residential District |
| Flood Zone | Zone X |
| Elementary | Keolu |
| Middle | Kailua |
| High | Kailua |
| Tax Amount | $398 |
| Assessed Land | $1,046,600 |
| Assessed Building | $384,800 |
| Assessed Total | $1,431,400 |
| Assessed Ratio | 118% |
| Inclusions | AC Split, Auto Garage Door Opener, Blinds, Cable TV, Ceiling Fan, Convection Oven, Dishwasher, Disposal, Dryer, Gas Grill, Lawn Sprinkler, Microwave Hood, Photovoltaic – Leased, Range/Oven, Refrigerator, Smoke Detector, Washer, Water Heater |
| Amenities | Bedroom on 1st Floor, Full Bath on 1st Floor, Landscaped, Patio/Deck, Storage, Wall/Fence |
| Utilities | Cable, Connected, Gas, Internet, Public Water, Telephone, Underground Electricity, Water |
| Construction | Double Wall, Slab, Wood Frame |
| Lot Features | Rim Lot |
| Flooring | Ceramic Tile, Laminate, Vinyl |
| Disclosures | Photovoltaic, Property Disclosure Stmt |
| Land Recorded | Regular System |
| Possession | Seller Lease Back |
| Sale Conditions | None |
| Topography | Level |
| Building Style | Detach Single Family |
| Roofing | Asphalt Shingle |
| Easements | None |
| Parcel # | 1-4-2-099-009-0000 |
| Listing courtesy of | Berkshire Hathaway HmSvc HI RE |
Property History from MLS
| Date | MLS# | Change | Old Value | New Value | List Price | Sold Price | Assessed Total | Land | Building |
|---|---|---|---|---|---|---|---|---|---|
| 08-12-2025 | 202514422 | Sold | C | S | $1,695,000 | $1,725,000 | $1,431,400 | $1,046,600 | $384,800 |
| 07-07-2025 | 202514422 | Active Under Contract | A | C | $1,695,000 | $1,725,000 | $1,431,400 | $1,046,600 | $384,800 |
| 06-25-2025 | 202514422 | New Listing | A | $1,695,000 | $1,725,000 | $1,431,400 | $1,046,600 | $384,800 | |
| 09-18-1998 | 9807667 | Price Decrease | $434,000 | $412,000 | $434,000 | $412,000 | $441,600 | $265,700 | $175,900 |
| 09-18-1998 | 9807667 | Sold | P | S | $434,000 | $412,000 | $441,600 | $265,700 | $175,900 |
| 08-17-1998 | 9807667 | Pending | A | P | $434,000 | $412,000 | $441,600 | $265,700 | $175,900 |
| 06-24-1998 | 9807667 | New Listing | A | $434,000 | $412,000 | $441,600 | $265,700 | $175,900 |
View the public schools for this property · Google Maps · Supermarkets · Schools · Hospitals · Restaurants · Beaches · City Tax Record / Plat Map · View beach access points all over Oahu · Buyer Closing Cost Calculator · Seller Closing Cost Calculator