Open House Sun Oct 18, 2:00pm-5:00pm
| Rebate | 20% Buyer's Rebate | $3,500 Flat Fee Selling | 2% Full Service Selling |
|---|---|
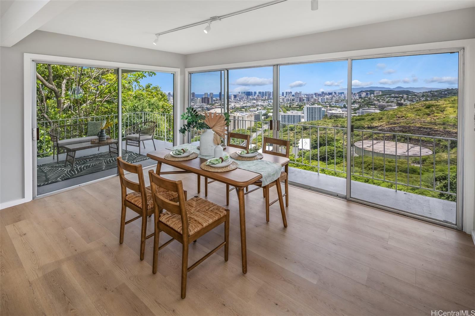
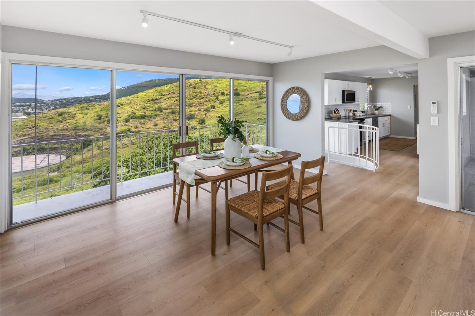
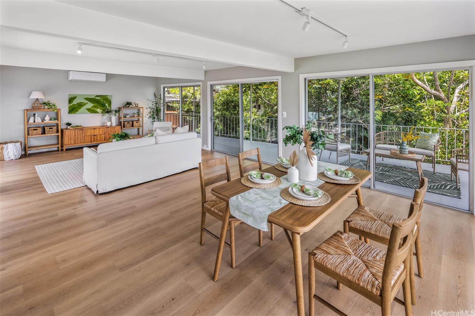
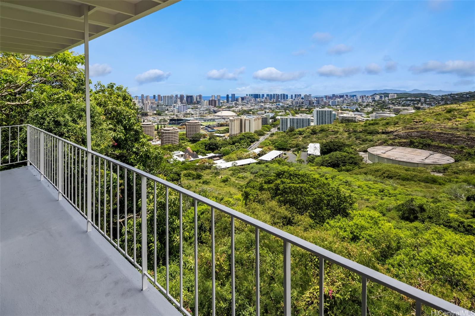
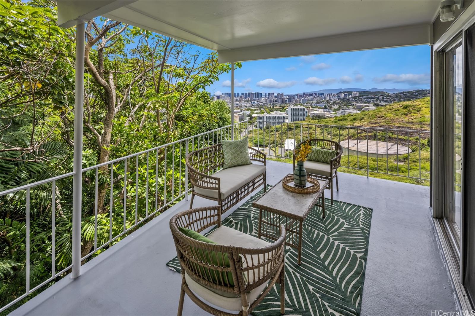
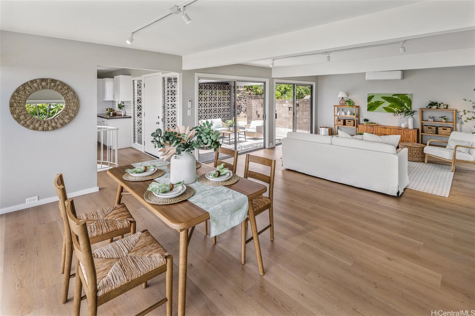
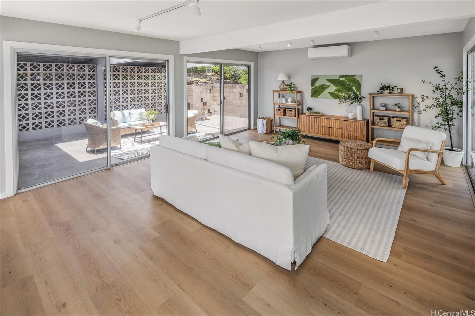
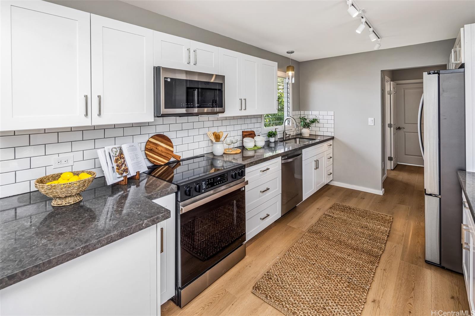
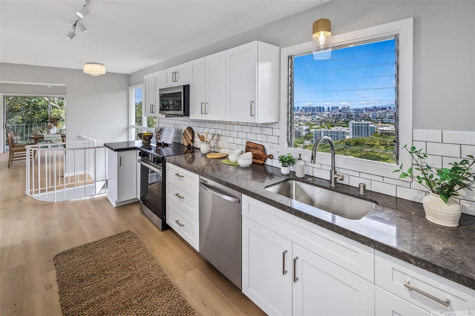
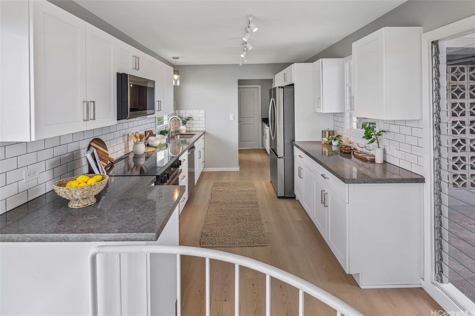
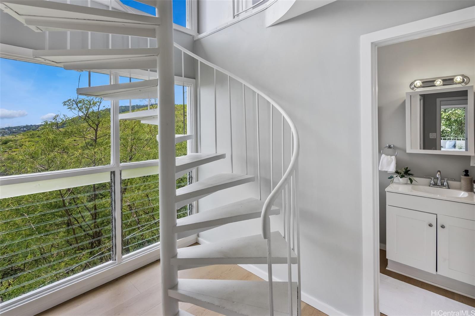
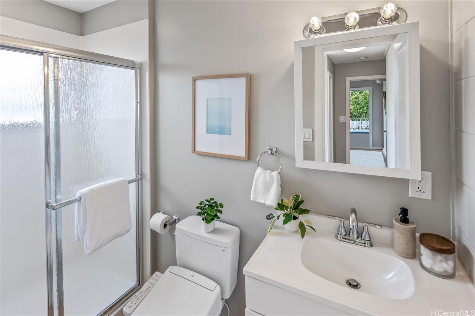
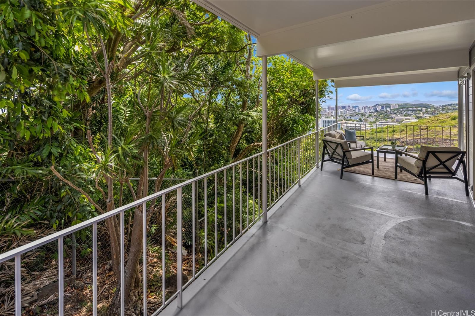
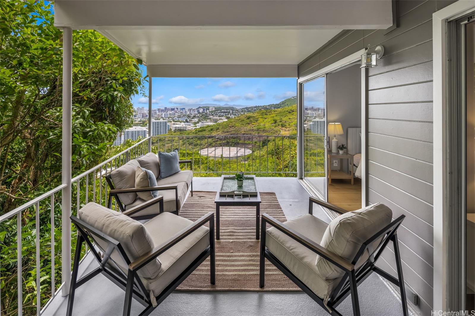
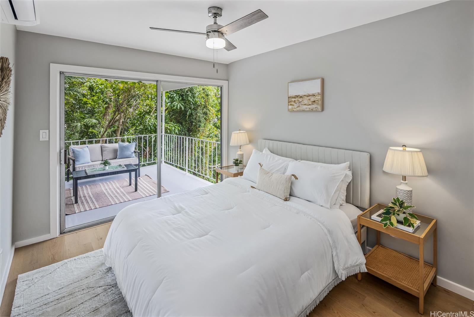
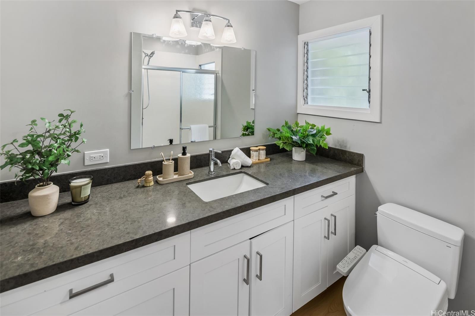
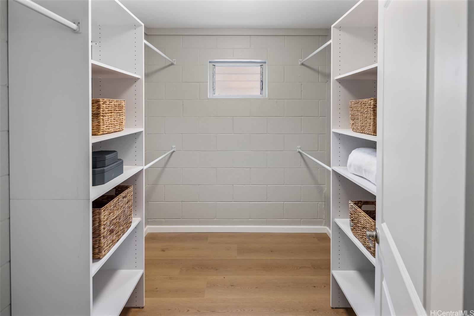
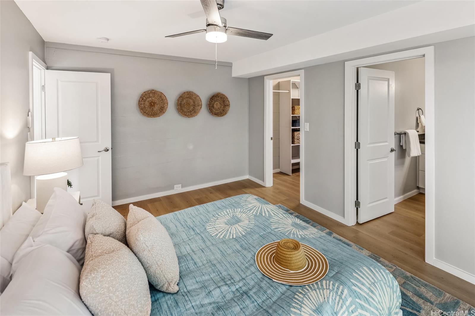
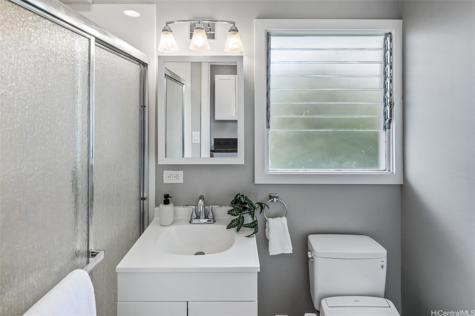
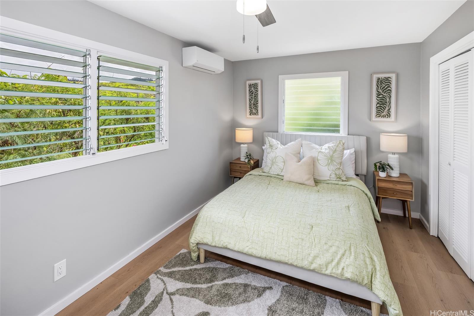
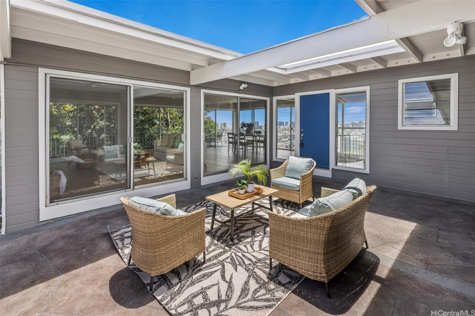
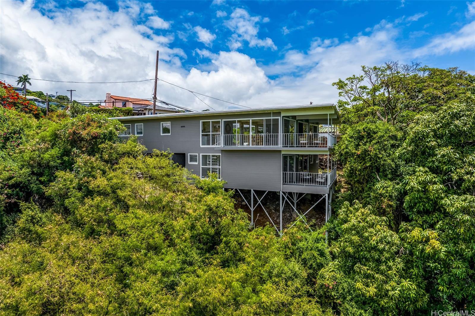
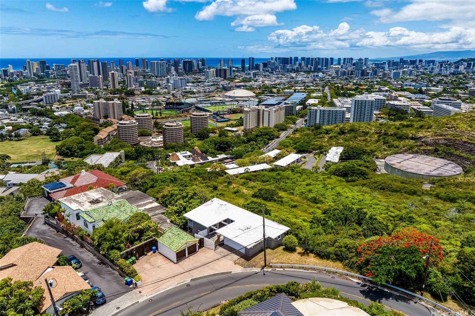
| Description | Beautifully renovated home with sweeping valley and city views just minutes from town. Enjoy open-concept living filled with abundant natural light, expansive windows, multiple lanais, wide-plank flooring, and split AC throughout. The stunning kitchen has been completely remodeled with shaker cabinetry, sleek countertops, stainless steel appliances, and modern finishes, while every bathroom has been thoughtfully renovated and upgraded with Toto Washlets. Spacious bedrooms provide comfort and style, and the entire home has been enhanced with new lighting, electrical fixtures, fresh interior and exterior paint, and upgraded 200-amp electrical service. Additional improvements include a resurfaced roof, repaired lanais, a newly poured concrete courtyard creating an inviting outdoor entertaining space, relocation of the laundry to the enclosed garage, conversion of the former carport into a garage, and brand-new appliances throughout. Privately nestled against a lush hillside, this move-in-ready retreat offers the perfect blend of modern upgrades, peaceful island living, and everyday convenience. |
| Status | Active since 05-23-2026 |
| MLS# | 202609743 |
| Price | $1,549,000 |
| Original Price | $1,650,000 |
| Price Change | $-101,000 (-6.12%) |
| Beds / Baths / Half | 3 / 3 / 0 |
| Parking Spaces | 2 |
| Living Sq Ft | 1,699 |
| Land Sq Ft | 5,196 |
| Land Tenure | FS - Fee Simple |
| Maintenance Fee | $0 |
| Address | 1588 St Louis Drive Honolulu HI 96816 |
| Region | Diamond Head |
| Neighborhood | St. Louis |
| Days on Market | 148 |
| Year Built | 1962 |
| Year Remodeled | 2026 |
| Condition | Excellent |
| View | City, Mountain, Ocean, Sunset |
| Pool | None |
| Parking | 2 Car, Carport |
| Zoning | 05 - R-5 Residential District |
| Flood Zone | Zone X |
| Tax Amount | $588 |
| Assessed Land | $1,049,700 |
| Assessed Building | $215,700 |
| Assessed Total | $1,265,400 |
| Assessed Ratio | 122% |
| Inclusions | AC Split, Auto Garage Door Opener, Cable TV, Dishwasher, Disposal, Dryer, Microwave Hood, Range/Oven, Refrigerator, Washer, Water Heater |
| Utilities | Cable, Internet, Overhead Electricity, Public Water, Sewer Connection Reqd, Water |
| Construction | Wood Frame |
| Lot Features | Irregular, Rim Lot |
| Flooring | Vinyl |
| Disclosures | Property Disclosure Stmt |
| Furnished | None |
| Land Recorded | Land Court |
| Possession | At Closing |
| Sale Conditions | None |
| Topography | Gentle Slope |
| Building Style | Detach Single Family |
| Roofing | Aluminum/Steel |
| Easements | Cable, Electric, Sewer, Water |
| Open House | Sun Oct 18, 2:00pm-5:00pm |
| Parcel # | 1-3-3-054-076-0000 |
| Listing courtesy of | Coldwell Banker Realty |
Property History from MLS
| Date | MLS# | Change | Old Value | New Value | List Price | Sold Price | Assessed Total | Land | Building |
|---|---|---|---|---|---|---|---|---|---|
| 10-14-2026 | 202609743 | Back On Market | C | A | $1,549,000 | $0 | $1,265,400 | $1,049,700 | $215,700 |
| 09-28-2026 | 202609743 | Active Under Contract | A | C | $1,549,000 | $0 | $1,265,400 | $1,049,700 | $215,700 |
| 09-05-2026 | 202609743 | Back On Market | C | A | $1,549,000 | $0 | $1,265,400 | $1,049,700 | $215,700 |
| 09-01-2026 | 202609743 | Active Under Contract | A | C | $1,549,000 | $0 | $1,265,400 | $1,049,700 | $215,700 |
| 08-03-2026 | 202609743 | Price Decrease | $1,599,000 | $1,549,000 | $1,549,000 | $0 | $1,265,400 | $1,049,700 | $215,700 |
| 07-22-2026 | 202609743 | Price Decrease | $1,650,000 | $1,599,000 | $1,549,000 | $0 | $1,265,400 | $1,049,700 | $215,700 |
| 05-23-2026 | 202609743 | New Listing | CS | A | $1,549,000 | $0 | $1,265,400 | $1,049,700 | $215,700 |
| 12-30-2025 | 202524108 | Sold | C | S | $950,000 | $1,000,000 | $1,268,500 | $999,700 | $268,800 |
| 11-15-2025 | 202524108 | Active Under Contract | A | C | $950,000 | $1,000,000 | $1,268,500 | $999,700 | $268,800 |
| 11-15-2025 | 202524108 | Back On Market | C | A | $950,000 | $1,000,000 | $1,268,500 | $999,700 | $268,800 |
| 11-01-2025 | 202524108 | Active Under Contract | A | C | $950,000 | $1,000,000 | $1,268,500 | $999,700 | $268,800 |
| 10-23-2025 | 202524108 | New Listing | A | $950,000 | $1,000,000 | $1,268,500 | $999,700 | $268,800 |
View the public schools for this property · Google Maps · Supermarkets · Schools · Hospitals · Restaurants · Beaches · City Tax Record / Plat Map · View beach access points all over Oahu · Buyer Closing Cost Calculator · Seller Closing Cost Calculator