| Rebate | 20% Buyer's Rebate | $3,500 Flat Fee Selling | 2% Full Service Selling |
|---|---|
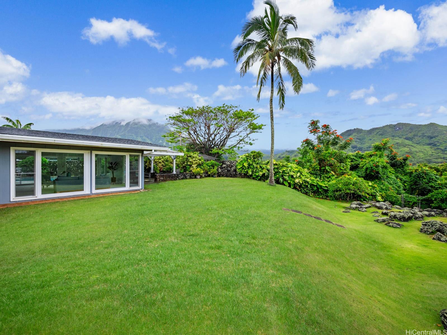
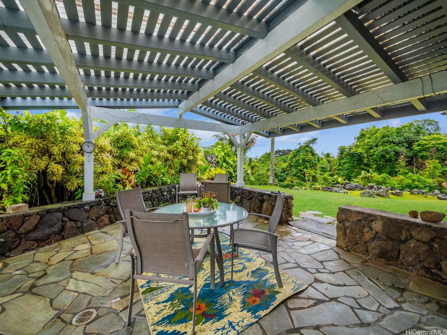
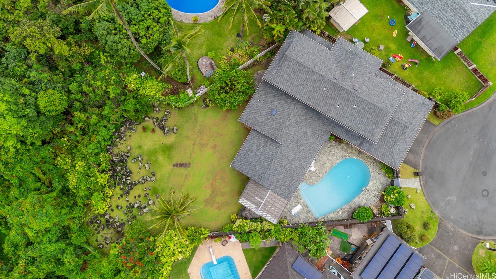
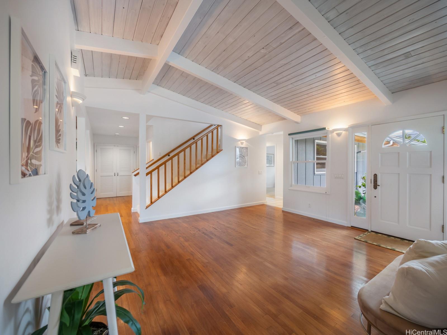
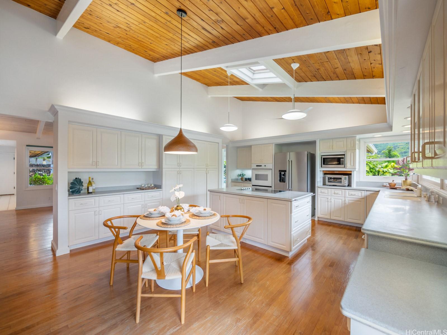
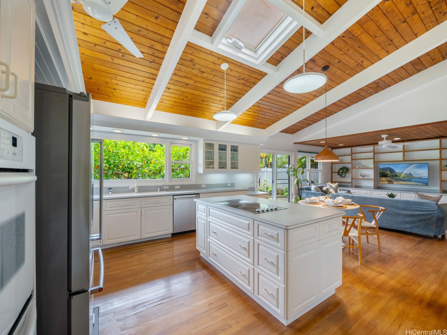
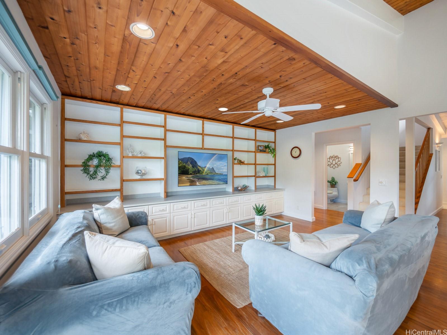
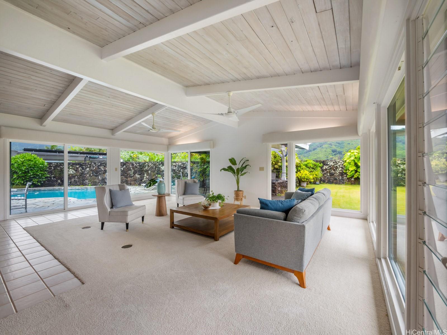
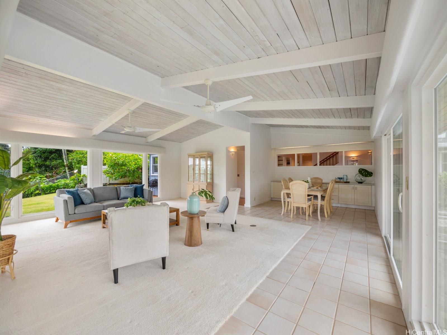
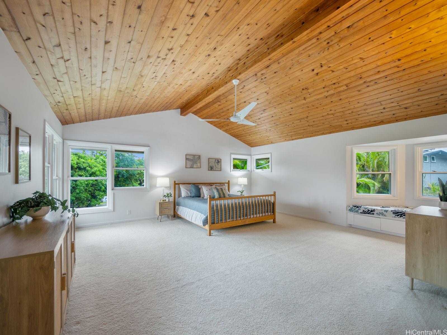
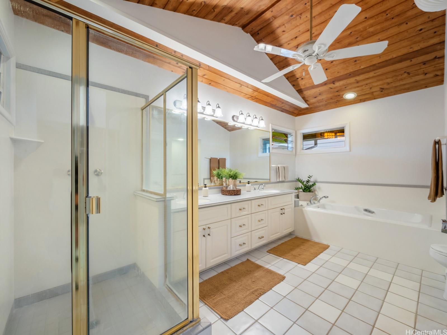
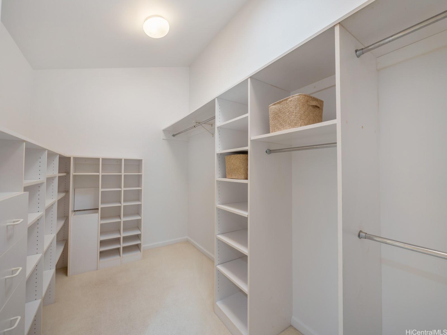
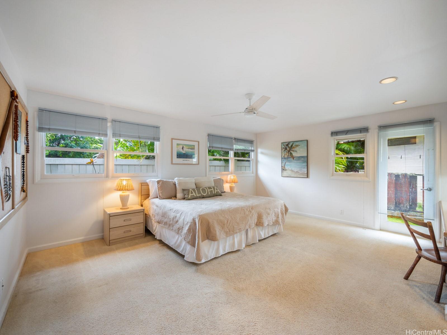
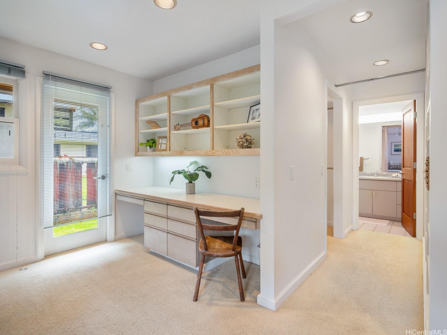
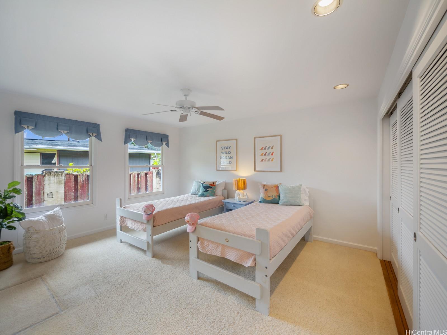
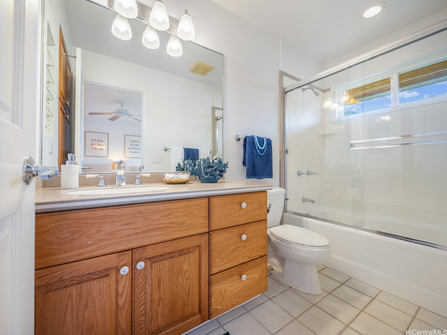
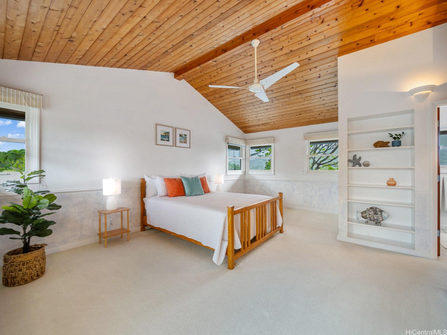
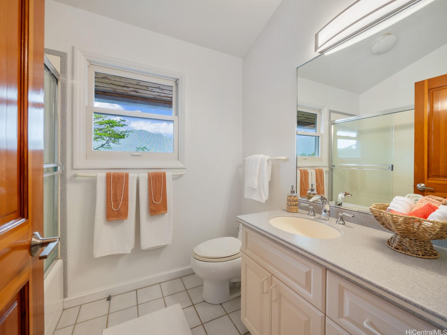
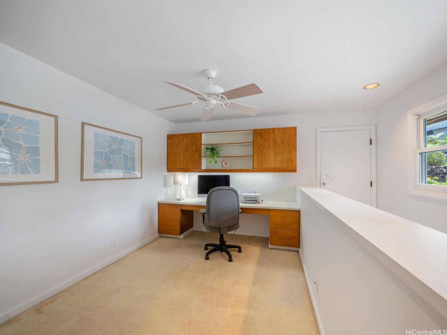
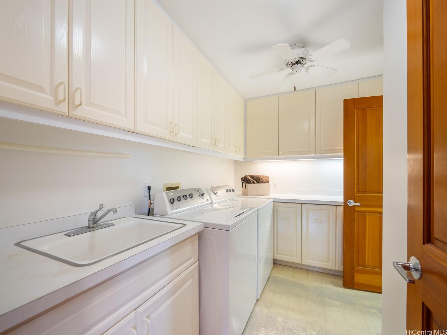
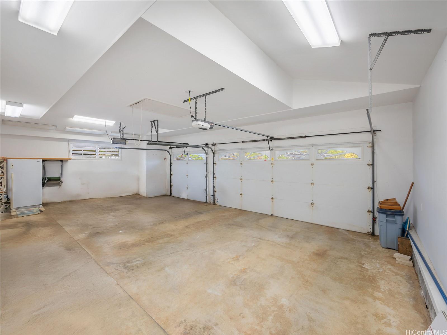
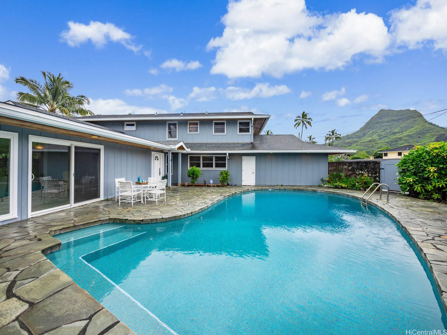
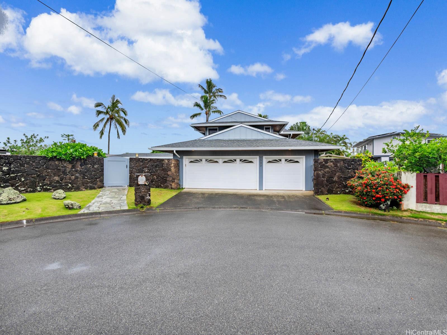
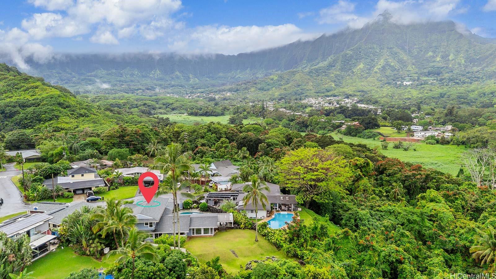
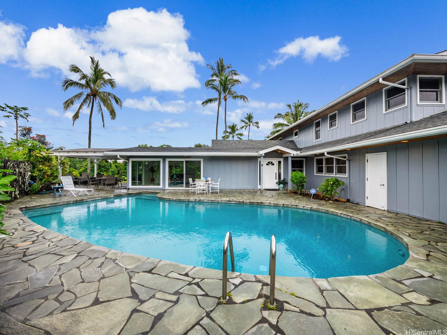
| Description | Discover this custom-built Kailua gem tucked away on a rim lot in the Olomana neighborhood. Built in 1992, this spacious 4 bed, 4.5 bath home spans 3,887 sqft of thoughtfully designed living space, with each bedroom featuring its own ensuite bath and walk-in closet. Vaulted ceilings with exposed wood, hardwood floors, skylights, and wrap-around windows bring in natural light and lush green views. A dedicated office, large laundry room with a laundry chute connected straight to the primary suite, and extensive built-in storage throughout add function to the beauty. The upstairs bedrooms each have custom window seats with hidden storage—creating the ideal nook. A perfect spot to read, or relax with a view. Enjoy indoor-outdoor living with a covered lanai, tiled pool, flagstone walkways, and outdoor shower with hot water. The large grassy yard is lined with fruit trees including lemon, lime, and Puakenikeni. Complete with a 3-car garage and located minutes from Kailua town, Castle Hospital, and easy access to the freeway, this one is truly special. |
| Status | Sold since 04-22-2025 |
| MLS# | 202509295 |
| Price | $2,150,000 |
| Original Price | $2,150,000 |
| Price Change | (0.00%) |
| Beds / Baths / Half | 4 / 4 / 1 |
| Parking Spaces | 3 |
| Living Sq Ft | 3,887 |
| Land Sq Ft | 9,394 |
| Land Tenure | FS - Fee Simple |
| Maintenance Fee | $0 |
| Address | 1592 Uluhao Place Kailua HI 96734 |
| Region | Kailua |
| Neighborhood | Olomana |
| Days on Market | 7 |
| Year Built | 1992 |
| Condition | Excellent |
| View | Mountain |
| Pool | In Ground, Tile |
| Parking | 3 Car+, Driveway, Garage |
| Zoning | 04 - R-7.5 Residential District |
| Flood Zone | Zone X |
| Elementary | Maunawili |
| Middle | Kailua |
| High | Kailua |
| Tax Amount | $353 |
| Assessed Land | $1,309,300 |
| Assessed Building | $1,270,800 |
| Assessed Total | $2,580,100 |
| Assessed Ratio | 83% |
| Inclusions | Auto Garage Door Opener, Blinds, Book Shelves, Ceiling Fan, Convection Oven, Dishwasher, Disposal, Dryer, Microwave, Refrigerator, Smoke Detector, Washer, Water Heater |
| Amenities | Bedroom on 1st Floor, Entry, Full Bath on 1st Floor, Patio/Deck, Storage, Wall/Fence |
| Utilities | Cable, Internet, Overhead Electricity, Public Water, Telephone |
| Construction | Double Wall |
| Lot Features | Clear |
| Flooring | Ceramic Tile, Hardwood, W/W Carpet |
| Disclosures | Property Disclosure Stmt |
| Land Recorded | Regular System |
| Possession | At Closing |
| Sale Conditions | None |
| Topography | Level |
| Building Style | Detach Single Family |
| Roofing | Composition |
| Easements | None |
| Parcel # | 1-4-2-045-055-0000 |
| Listing courtesy of | Berkshire Hathaway HmSvc HI RE |
Property History from MLS
| Date | MLS# | Change | Old Value | New Value | List Price | Sold Price | Assessed Total | Land | Building |
|---|---|---|---|---|---|---|---|---|---|
| 05-16-2025 | 202509295 | Sold | C | S | $2,150,000 | $2,500,000 | $2,580,100 | $1,309,300 | $1,270,800 |
| 04-29-2025 | 202509295 | Active Under Contract | A | C | $2,150,000 | $2,500,000 | $2,580,100 | $1,309,300 | $1,270,800 |
| 04-22-2025 | 202509295 | New Listing | A | $2,150,000 | $2,500,000 | $2,580,100 | $1,309,300 | $1,270,800 |
View the public schools for this property · Google Maps · Supermarkets · Schools · Hospitals · Restaurants · Beaches · City Tax Record / Plat Map · View beach access points all over Oahu · Buyer Closing Cost Calculator · Seller Closing Cost Calculator