| Rebate | 20% Buyer's Rebate | $3,500 Flat Fee Selling | 2% Full Service Selling |
|---|---|
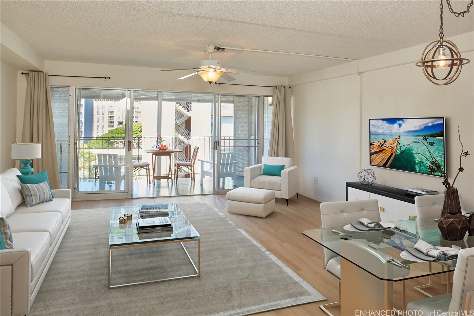
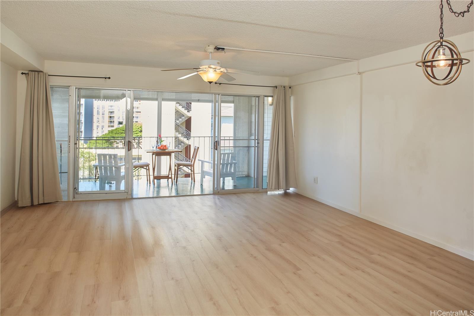
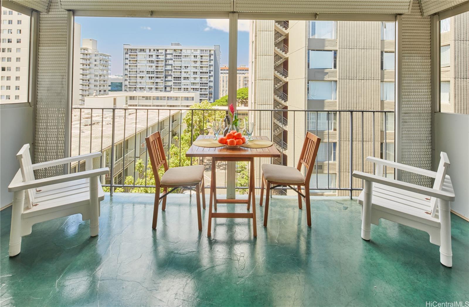
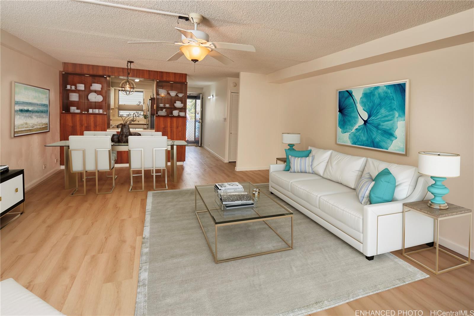
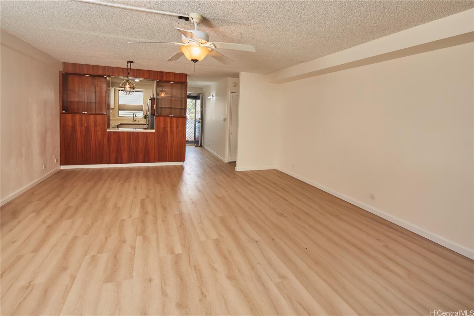
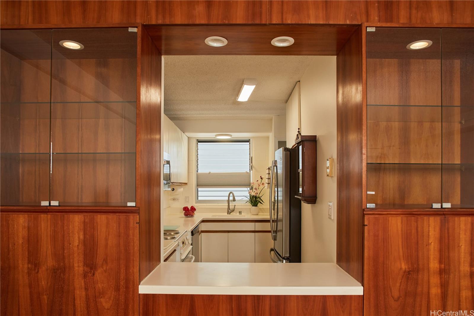
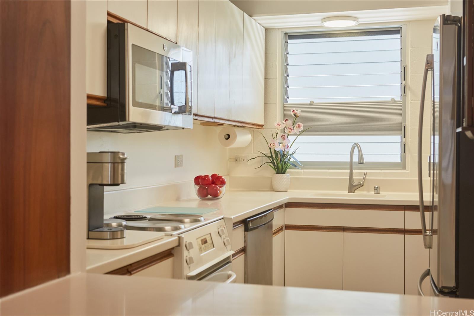
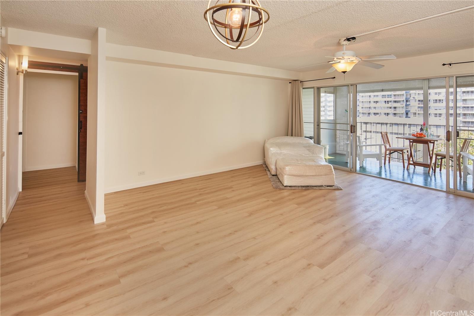
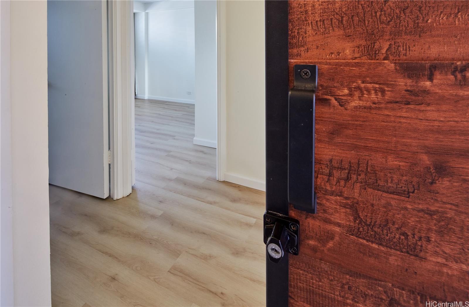
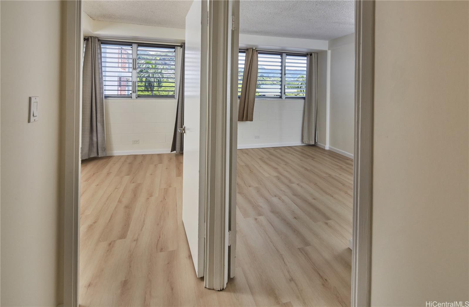
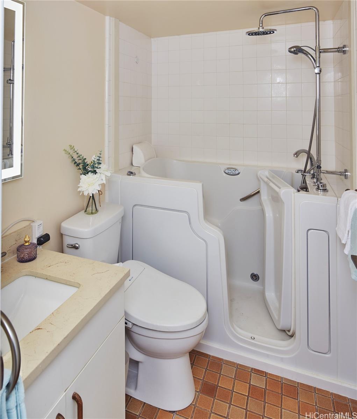
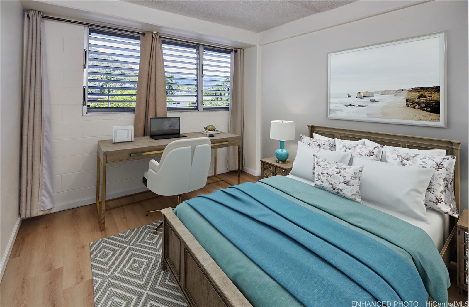
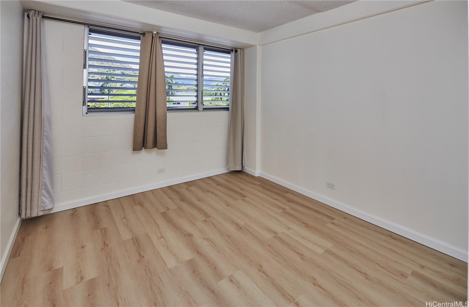
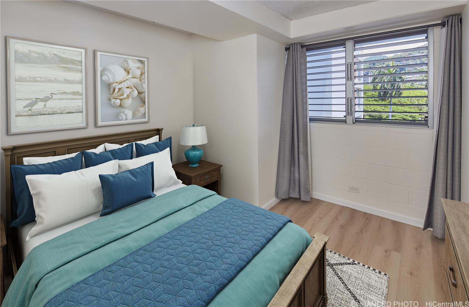
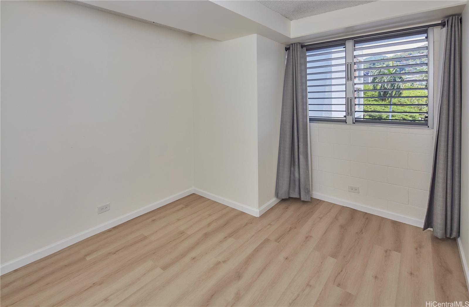
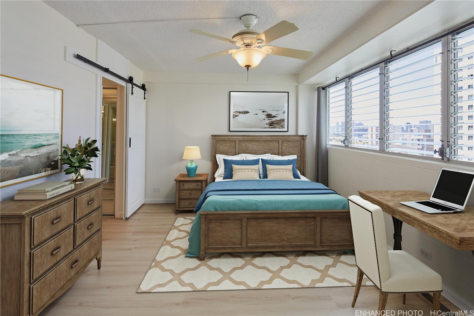
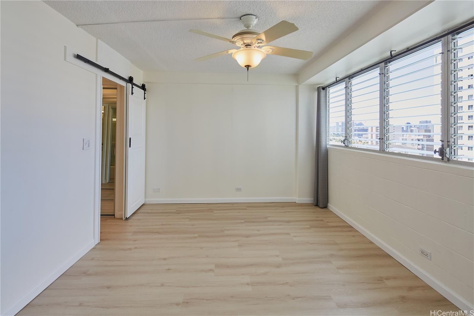
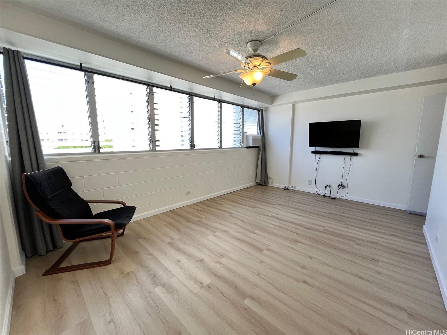
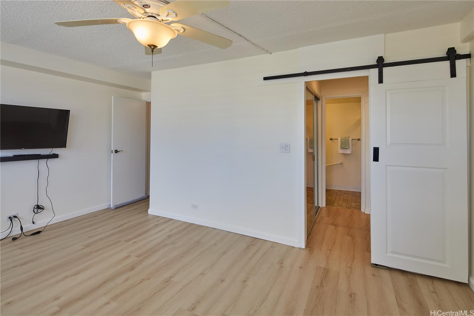
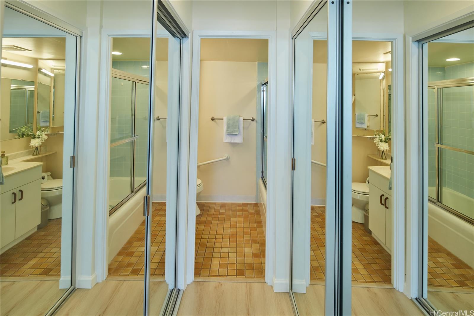
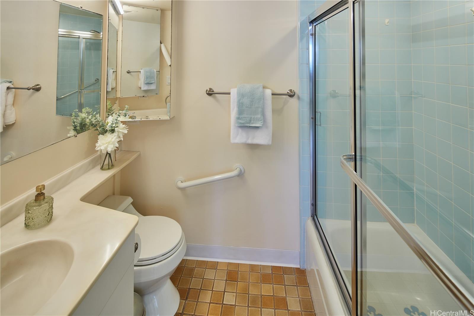
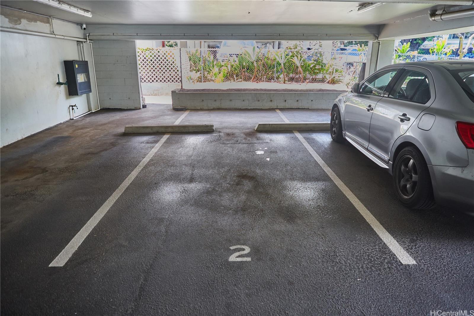
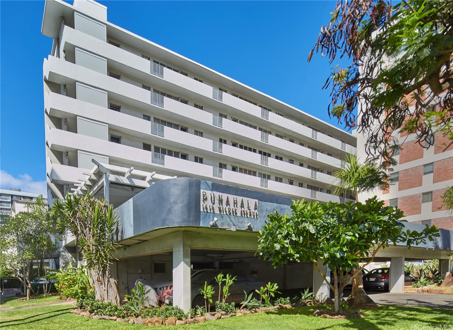
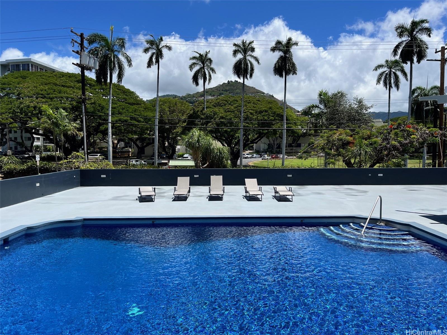
| Description | Unique 1,287 sf of indoor-outdoor living area set up as 2 spacious ensuite units: a 2 bedroom / 1 bathroom unit with a walk-in tub spa with a seat and shower, and a spacious primary ensuite unit with its own full bathroom. The 112 sf lanai, protected with optional hurricane shutters, expands your living area for dining, yoga, or an office desk. Modernized with a tankless water heater, Breezeway tinted louvers, luxury vinyl plank floors, and a custom glass cabinet with drawers. Diamond Head view from lanai and primary bedroom. Includes a fully covered assigned parking stall and another stall might be possible to rent. Punahala is 72% owner-occupied, 100% insured for fire and hurricane, and is pet-friendly. Located across from Punahou school in the best Flood zone X, close to freeway access, hospitals, shops and restaurants. |
| Status | Sold since 08-07-2025 |
| MLS# | 202517642 |
| Price | $535,000 |
| Original Price | $575,000 |
| Price Change | $-40,000 (-6.96%) |
| Beds / Baths / Half | 3 / 2 / 0 |
| Parking Spaces | 1 |
| Living Sq Ft | 1,175 |
| Land Tenure | FS - Fee Simple |
| Maintenance Fee | $1,288 |
| Building | Punahala Apts |
| Address | 1615 Wilder Avenue 604 Honolulu HI 96822 |
| Region | Metro |
| Neighborhood | Punahou |
| Days on Market | 55 |
| Year Built | 1966 |
| Year Remodeled | 2024 |
| Condition | Excellent,Above Average |
| View | Mountain |
| Frontage | Other |
| Parking | Assigned, Covered - 1, Street |
| Zoning | 18 - AMX-3 High Density Apt Mix |
| Flood Zone | Zone X |
| Tax Amount | $120 |
| Assessed Land | $131,400 |
| Assessed Building | $444,000 |
| Assessed Total | $575,400 |
| Assessed Ratio | 93% |
| Inclusions | AC Window Unit, Cable TV, Ceiling Fan, Dishwasher, Disposal, Drapes, Dryer, Microwave Hood, Range/Oven, Refrigerator, Washer, Water Heater |
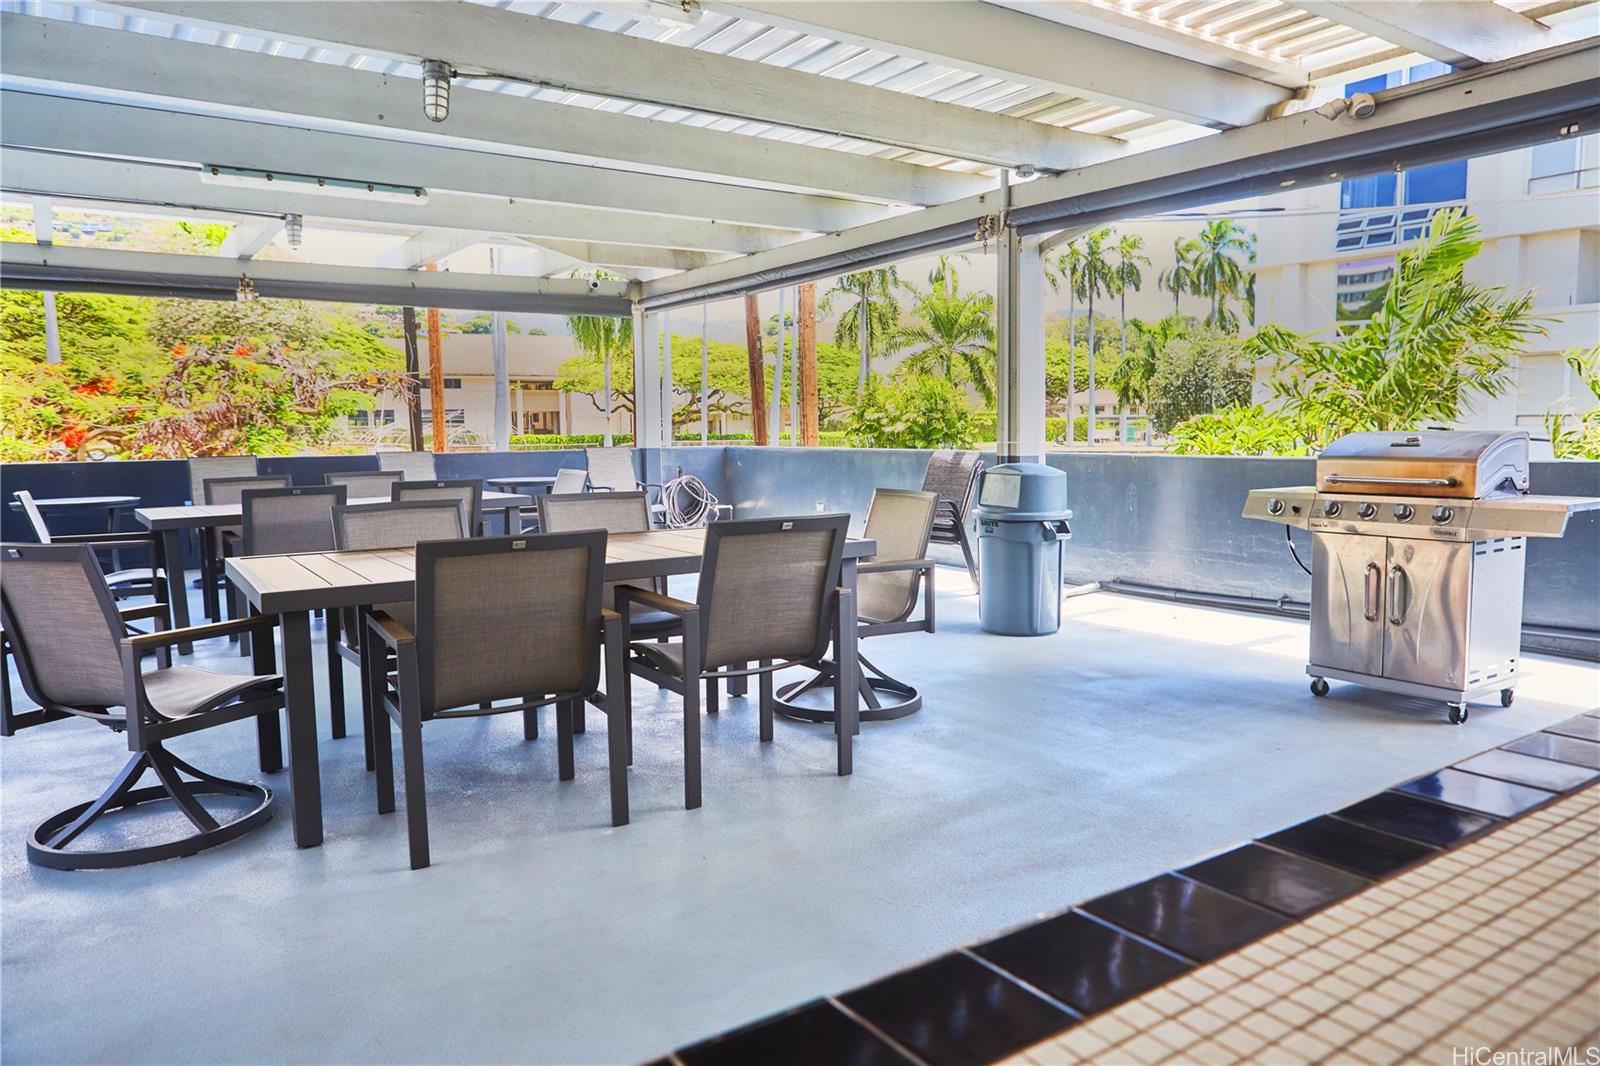
| Amenities | BBQ, Car Wash, Condo Association Pool, Heated Pool, Patio/Deck, Resident Manager, Trash Chute |
| Construction | Concrete |
| Flooring | Ceramic Tile, Vinyl |
| Disclosures | Pet on Property, Pets Allowed (Verify), Property Disclosure Stmt |
| Furnished | Partial |
| Land Recorded | Regular System |
| Possession | At Closing |
| Sale Conditions | None |
| Building Style | High-Rise 7+ Stories |
| Security | Key, Keyed Elevator, Video |
| Parcel # | 1-2-8-012-050-0032 |
| Listing courtesy of | Nedra Chung Realty, LLC |
Property History from MLS
| Date | MLS# | Change | Old Value | New Value | List Price | Sold Price | Assessed Total | Land | Building |
|---|---|---|---|---|---|---|---|---|---|
| 10-21-2025 | 202517642 | Sold | C | S | $535,000 | $540,000 | $575,400 | $131,400 | $444,000 |
| 10-03-2025 | 202517642 | Active Under Contract | A | C | $535,000 | $540,000 | $575,400 | $131,400 | $444,000 |
| 09-11-2025 | 202517642 | Price Decrease | $575,000 | $535,000 | $535,000 | $540,000 | $575,400 | $131,400 | $444,000 |
| 09-05-2025 | 202517642 | Back On Market | C | A | $535,000 | $540,000 | $575,400 | $131,400 | $444,000 |
| 09-03-2025 | 202517642 | Active Under Contract | A | C | $535,000 | $540,000 | $575,400 | $131,400 | $444,000 |
| 08-07-2025 | 202517642 | New Listing | A | $535,000 | $540,000 | $575,400 | $131,400 | $444,000 | |
| 07-08-2025 | 202510686 | Expired | A | X | $675,000 | $0 | $595,100 | $131,400 | $463,700 |
| 06-18-2025 | 202510686 | Price Increase | $674,900 | $675,000 | $675,000 | $0 | $595,100 | $131,400 | $463,700 |
| 06-06-2025 | 202510686 | Price Decrease | $675,000 | $674,900 | $675,000 | $0 | $595,100 | $131,400 | $463,700 |
| 05-19-2025 | 202510686 | Price Decrease | $708,900 | $675,000 | $675,000 | $0 | $595,100 | $131,400 | $463,700 |
| 05-14-2025 | 202510686 | Price Decrease | $709,000 | $708,900 | $675,000 | $0 | $595,100 | $131,400 | $463,700 |
| 04-23-2025 | 202510686 | New Listing | A | $675,000 | $0 | $595,100 | $131,400 | $463,700 | |
| 04-07-2025 | 202506646 | Cancelled | A | W | $700,000 | $0 | $595,100 | $131,400 | $463,700 |
| 03-11-2025 | 202506646 | New Listing | A | $700,000 | $0 | $595,100 | $131,400 | $463,700 | |
| 01-27-2025 | 202501732 | Cancelled | CS | W | $700,000 | $0 | $595,100 | $131,400 | $463,700 |
View the public schools for this property · Google Maps · Supermarkets · Schools · Hospitals · Restaurants · Beaches · City Tax Record / Plat Map · View beach access points all over Oahu · Buyer Closing Cost Calculator · Seller Closing Cost Calculator