| Rebate | 20% Buyer's Rebate | $3,500 Flat Fee Selling | 2% Full Service Selling |
|---|---|
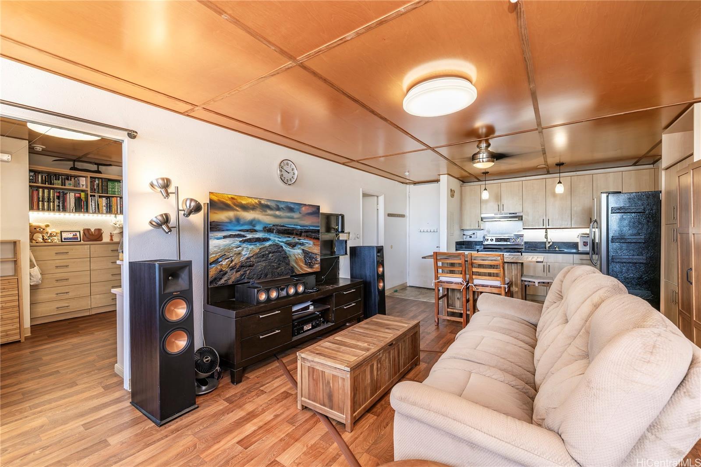
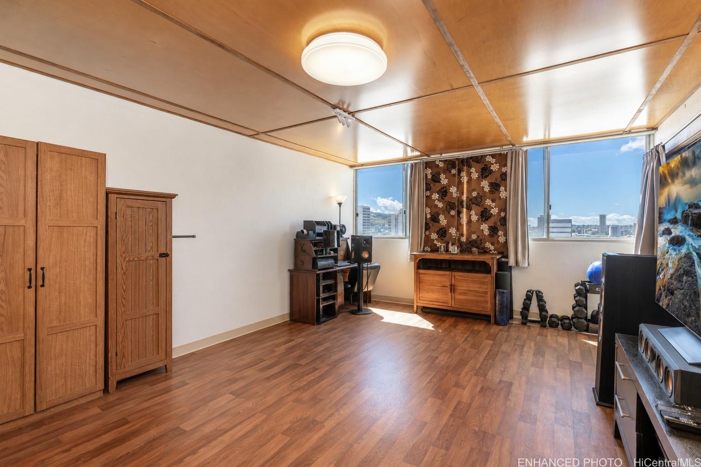
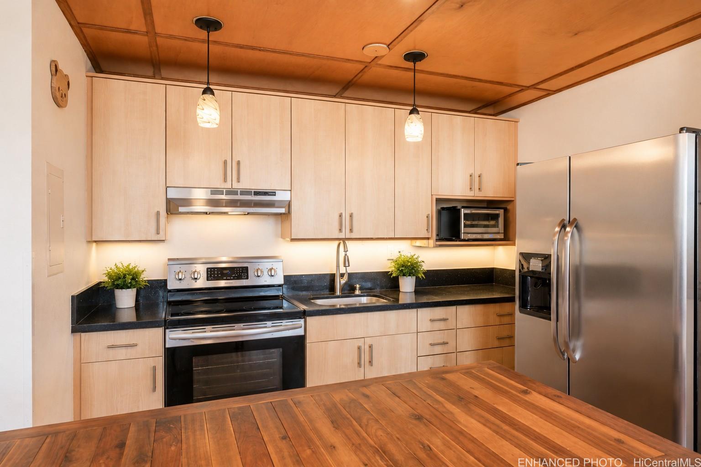
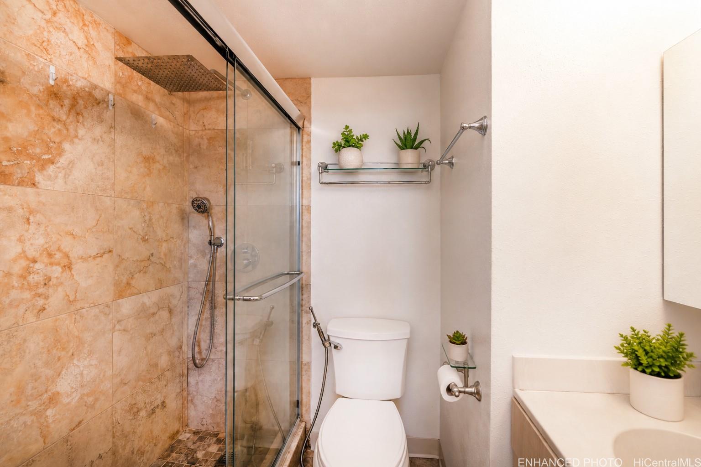
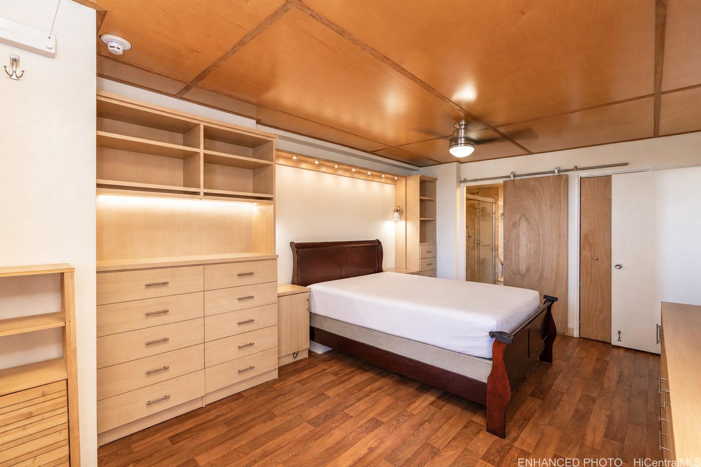
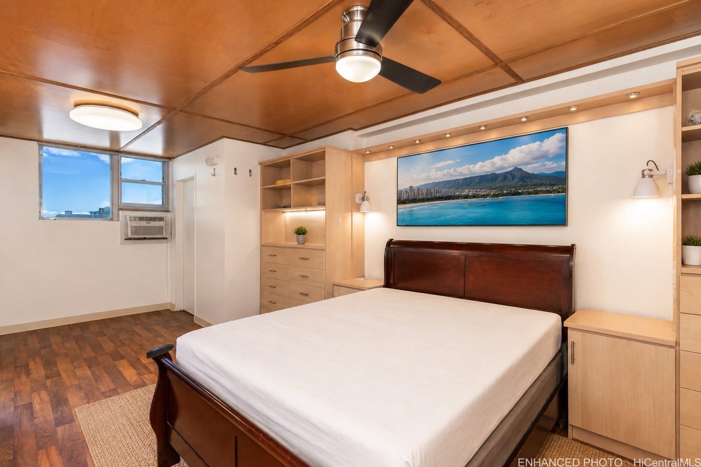
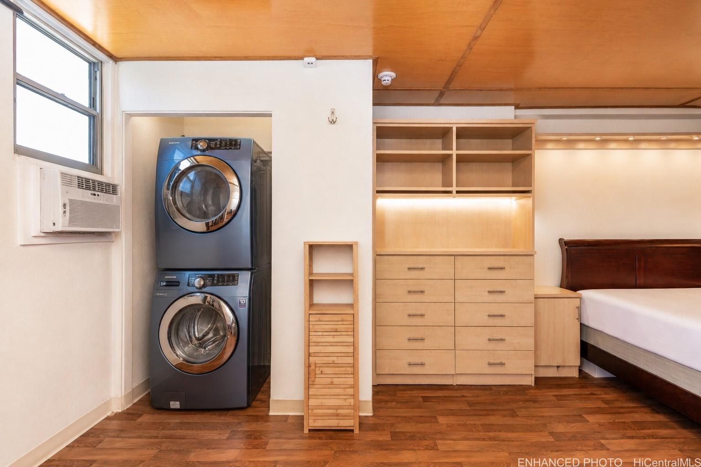
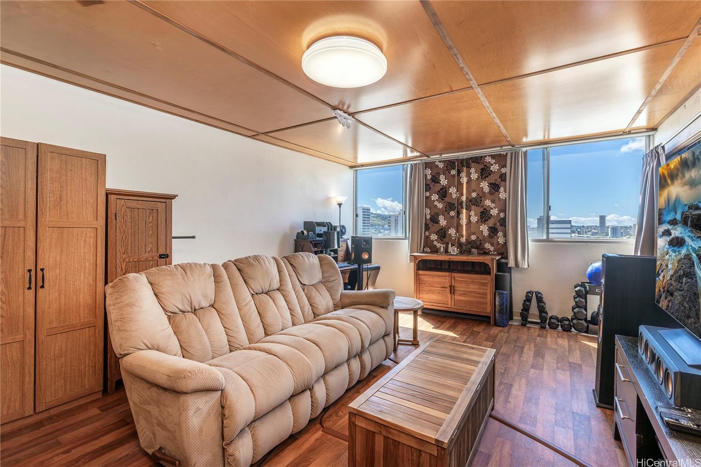
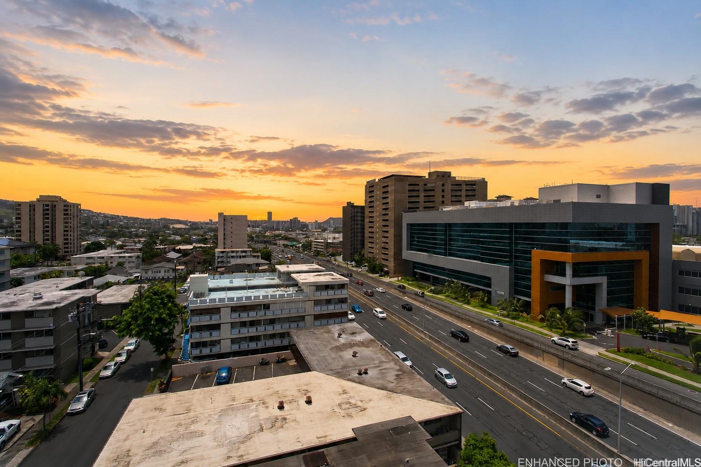
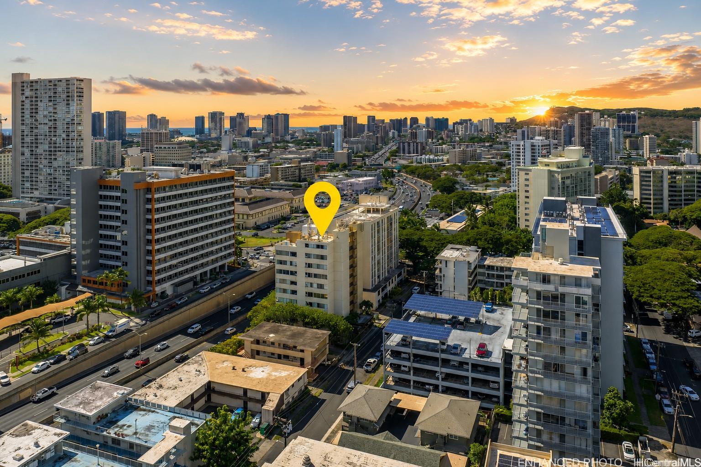
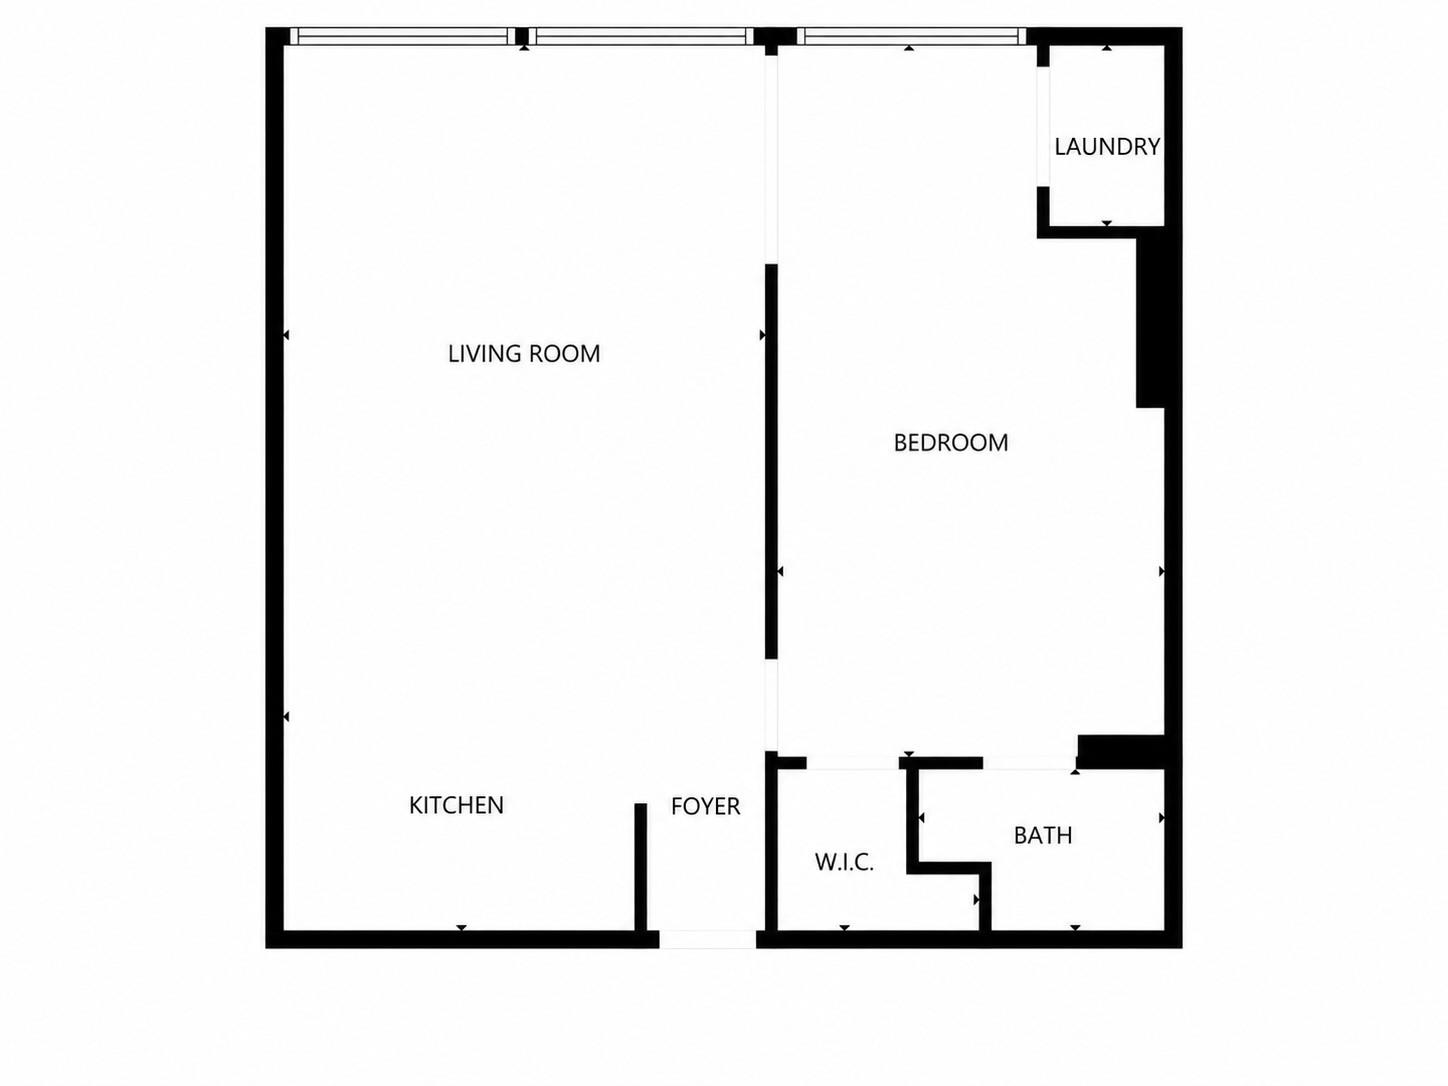
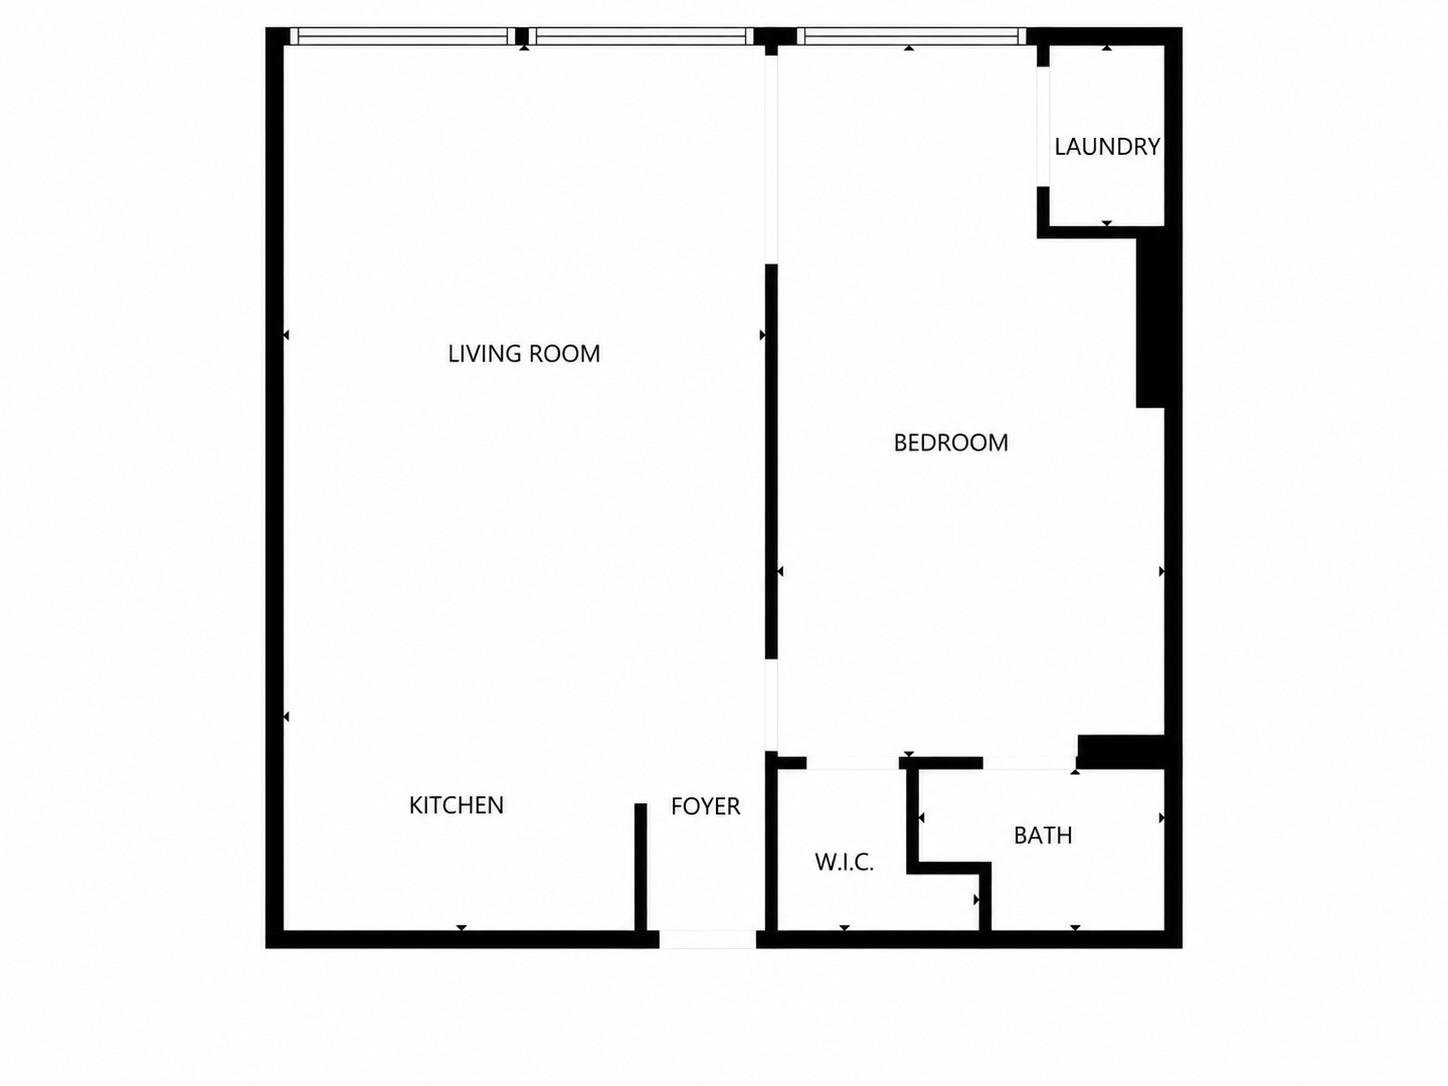
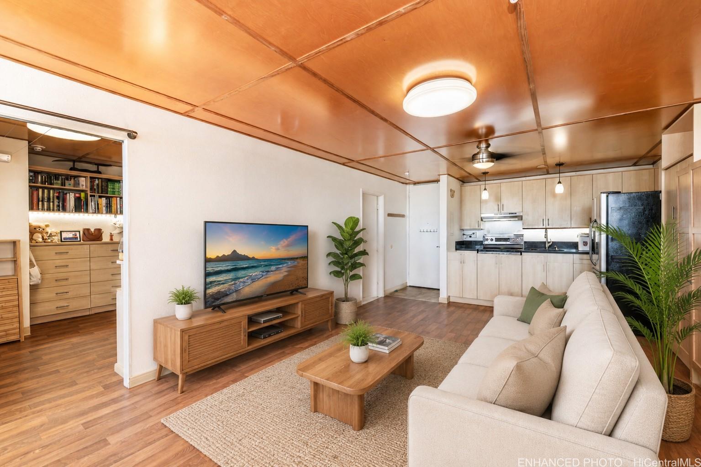
| Description | Experience refined island living in this beautifully updated 1-bedroom, 1-bath residence in one of Honolulu’s most convenient neighborhoods. Located in a secure boutique building w/only four units per floor, this home offers privacy & comfort in the heart of town. The upgraded kitchen opens nicely into the living area creating a bright, spacious feel, while the enclosed lanai adds extra bedroom space. Features include travertine tile in the bathroom, custom built-ins, a walk-in closet, in-unit washer/dryer, newer water heater, and beautiful wood panel ceilings replacing the original popcorn finish. Enjoy secured parking, gated entry, completed elevator modernization, and pet-friendly living (verify), with a nearby dog park for added convenience. Close to Kapiolani Medical Center, Punahou & Maryknoll Schools, UH Manoa, Ala Moana shopping, Waikiki beaches, dining galore, & freeway access. Pet friendly & near Dog park. Fantastic opportunity for 1st time buyers, investors, or professionals seeking value & convenience. This is 808 Living! VA loan assumption option of 2.25% rate for Approved VA Buyers. Loan Balance $282,000- Diff to be paid in cash near $39K. Payments near $1503/mo. |
| Status | Contract since 06-16-2026 |
| MLS# | 202611681 |
| Price | $320,000 |
| Original Price | $320,000 |
| Price Change | (0.00%) |
| Beds / Baths / Half | 1 / 1 / 0 |
| Parking Spaces | 1 |
| Living Sq Ft | 552 |
| Land Tenure | FS - Fee Simple |
| Maintenance Fee | $731 |
| Lanai Sq Ft | 110 |
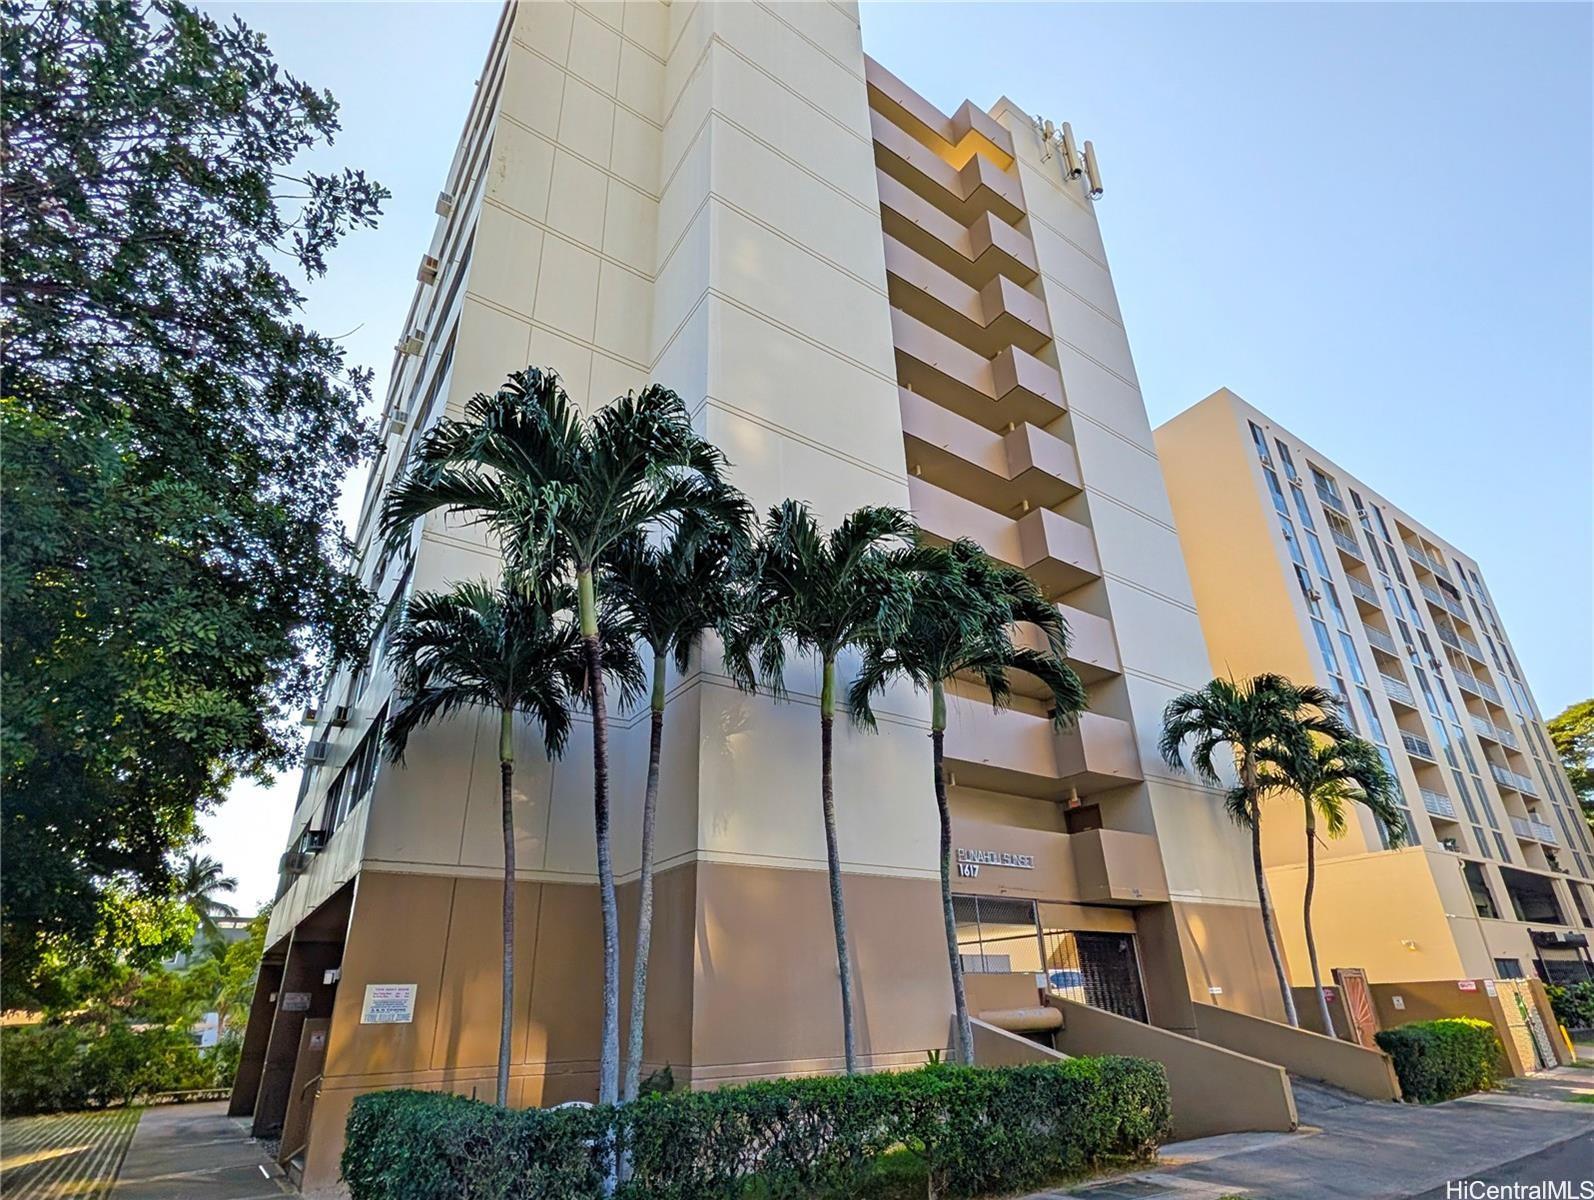
| Building | Punahou Sunset |
| Address | 1617 Clark Street 801 Honolulu HI 96822 |
| Region | Metro |
| Neighborhood | Punahou |
| Days on Market | 20 |
| Year Built | 1960 |
| Condition | Excellent |
| View | City, Mountain, Sunrise |
| Parking | Assigned, Covered - 1, Garage, Street |
| Zoning | 13 - A-3 High Density Apartment |
| Flood Zone | Zone X |
| Tax Amount | $69 |
| Assessed Land | $75,800 |
| Assessed Building | $259,900 |
| Assessed Total | $335,700 |
| Assessed Ratio | 95% |
| Inclusions | AC Window Unit, Book Shelves, Cable TV, Ceiling Fan, Drapes, Dryer, Range Hood, Range/Oven, Refrigerator, Smoke Detector, Washer, Water Heater |
| Amenities | BBQ, Other |
| Construction | Concrete, Other |
| Flooring | Other, Vinyl |
| Disclosures | Property Disclosure Stmt |
| Land Recorded | Regular System |
| Possession | 45 Days or Less, At Closing, Early Occupancy |
| Sale Conditions | None |
| Building Style | High-Rise 7+ Stories |
| Security | Key, Video |
| Parcel # | 1-2-8-012-025-0025 |
| Listing courtesy of | eXp Realty |
Property History from MLS
| Date | MLS# | Change | Old Value | New Value | List Price | Sold Price | Assessed Total | Land | Building |
|---|---|---|---|---|---|---|---|---|---|
| 07-07-2026 | 202611681 | Active Under Contract | A | C | $320,000 | $0 | $335,700 | $75,800 | $259,900 |
| 06-16-2026 | 202611681 | New Listing | A | $320,000 | $0 | $335,700 | $75,800 | $259,900 | |
| 01-16-2020 | 201921005 | Sold | X | S | $349,000 | $338,000 | $299,600 | $48,400 | $251,200 |
| 01-16-2020 | 201921005 | Expired | C | X | $349,000 | $338,000 | $299,600 | $48,400 | $251,200 |
| 12-05-2019 | 201921005 | In Escrow Showing | A | C | $349,000 | $338,000 | $299,600 | $48,400 | $251,200 |
| 11-11-2019 | 201921005 | Price Decrease | $358,000 | $349,000 | $349,000 | $338,000 | $299,600 | $48,400 | $251,200 |
| 11-11-2019 | 201921005 | Back On Market | T | A | $349,000 | $338,000 | $299,600 | $48,400 | $251,200 |
| 10-05-2019 | 201921005 | Temporarily Withdrawn | A | T | $349,000 | $338,000 | $299,600 | $48,400 | $251,200 |
| 09-26-2019 | 201921005 | Back On Market | C | A | $349,000 | $338,000 | $299,600 | $48,400 | $251,200 |
| 09-16-2019 | 201921005 | In Escrow Showing | A | C | $349,000 | $338,000 | $299,600 | $48,400 | $251,200 |
| 07-19-2019 | 201921005 | New Listing | A | $349,000 | $338,000 | $299,600 | $48,400 | $251,200 |
View the public schools for this property · Google Maps · Supermarkets · Schools · Hospitals · Restaurants · Beaches · City Tax Record / Plat Map · View beach access points all over Oahu · Buyer Closing Cost Calculator · Seller Closing Cost Calculator