| Rebate | 20% Buyer's Rebate | $3,500 Flat Fee Selling | 2% Full Service Selling |
|---|---|
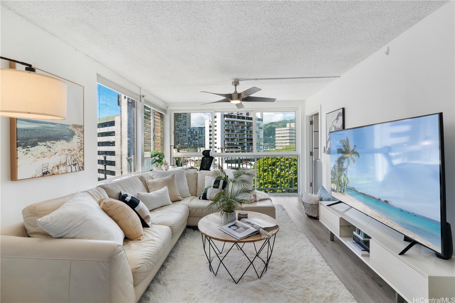
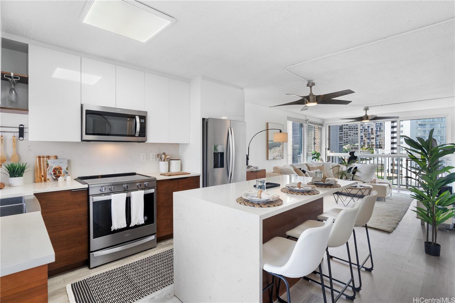
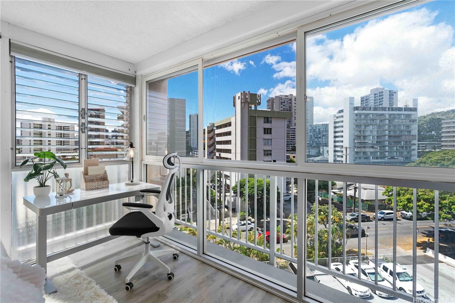
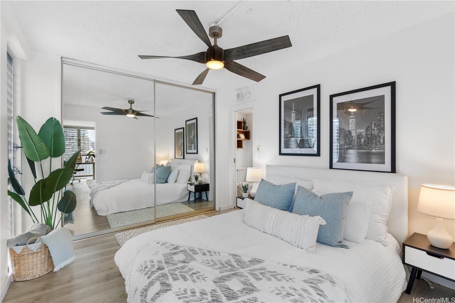
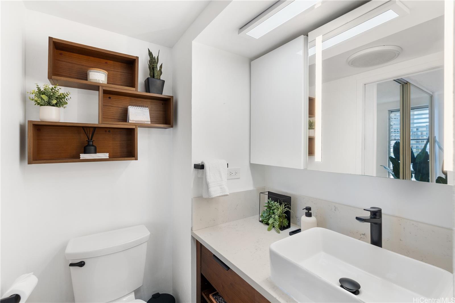
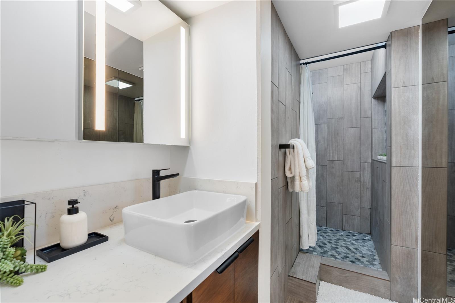
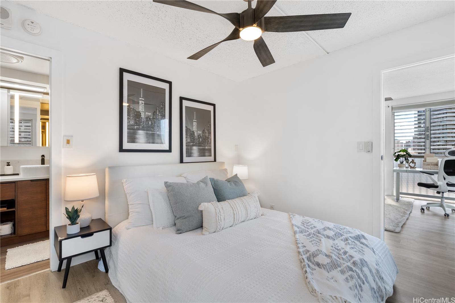
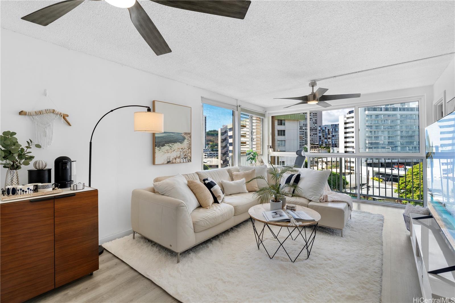
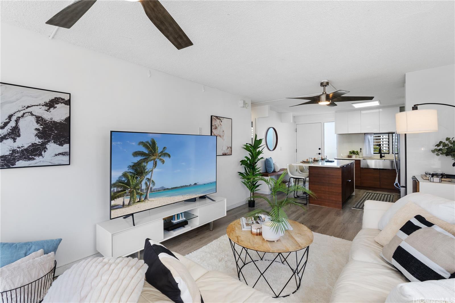
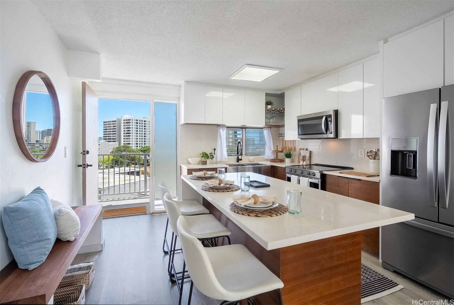
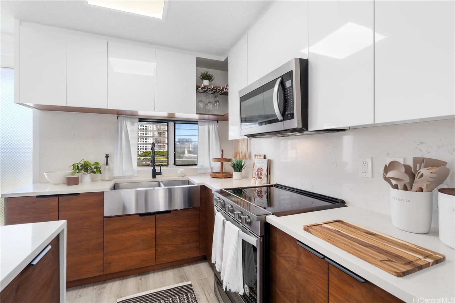
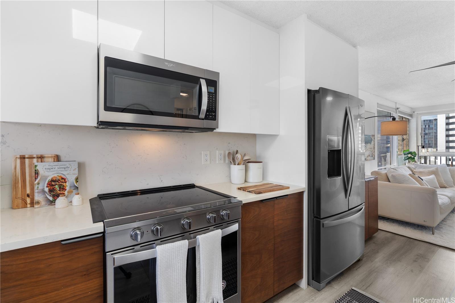
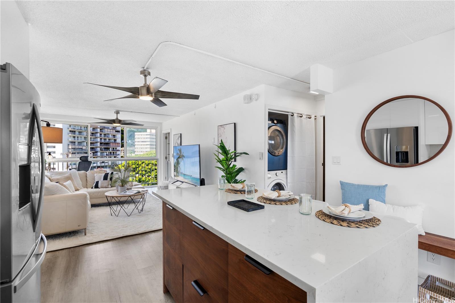
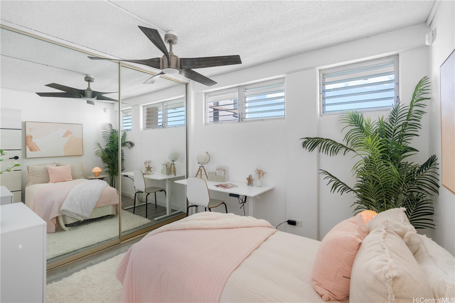
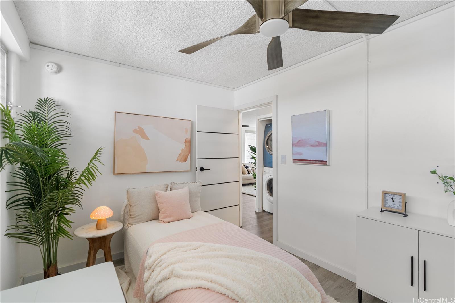
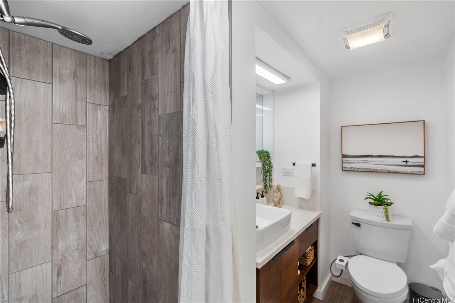
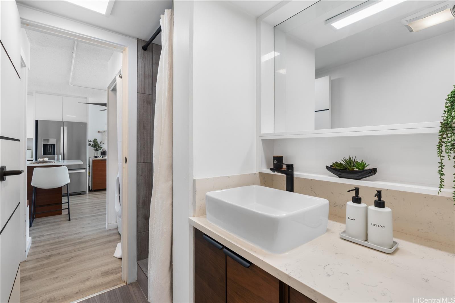
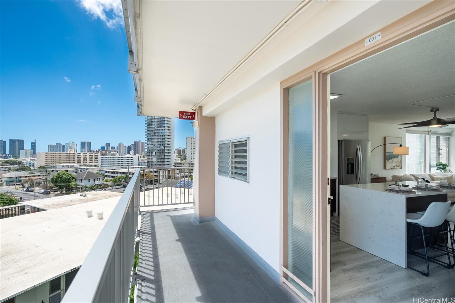
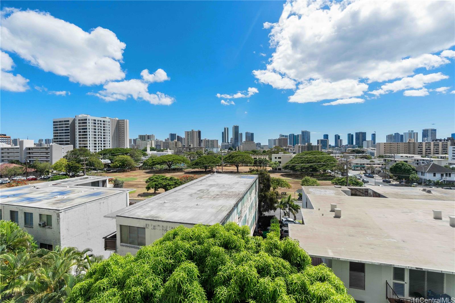
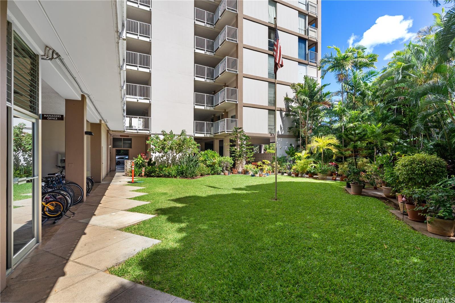
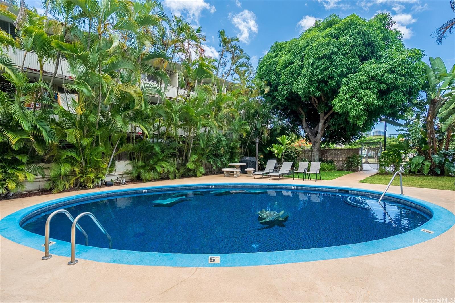
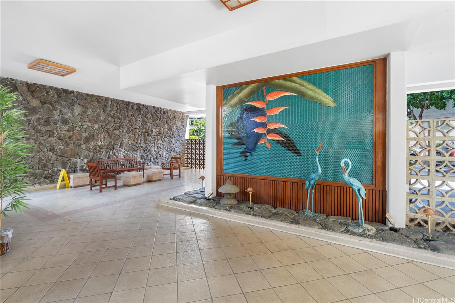
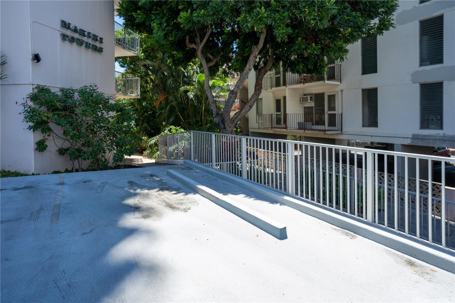
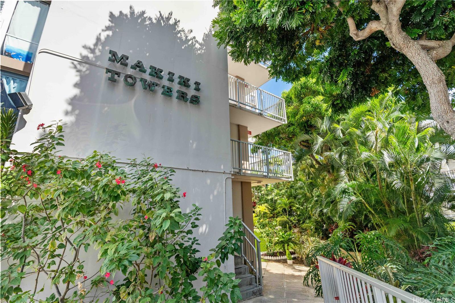
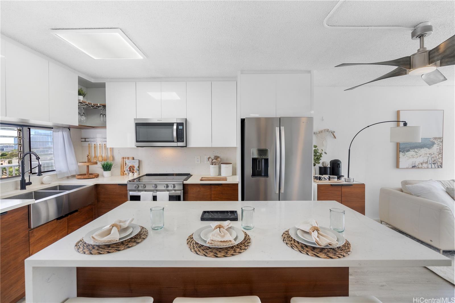
| Description | This modern redesigned END CORNER unit is a unique find in the award winning Maikiki Towers! Originally a 2-bed/1.5-bath, it was fully renovated with a second shower, separating it from other units in the building! Modern upgrades include luxury vinyl flooring, designer tiled showers, quartz waterfall countertops & full backsplash, custom built-in cabinetry and a coffee/bev bar! With an enclosed lanai that opens to the outdoors, this unit has also added a larger protected breezy living room w/beautiful mountain & city views. Prime parking spot straight to the elevator - no stairs! Plus an in-unit washer/dryer, you don’t want to miss this one!! The well-loved building is ideally located in the heart of Honolulu—minutes from UH Manoa, Punahou School, & Ala Moana Center w/beaches, parks, and freeway access all blocks away! A secure, well-managed building with a swimming pool & BBQs, high owner occupancy, and award-winning resident management. Winner of the International Estate Management Award - Building of the Year 2017 + MGR of the Year 2016, 2024 Don’t miss this rare opportunity to own one of the only 2-bed/2-bath in the building! |
| Status | Sold since 09-09-2025 |
| MLS# | 202519879 |
| Price | $535,000 |
| Original Price | $535,000 |
| Price Change | (0.00%) |
| Beds / Baths / Half | 2 / 2 / 0 |
| Parking Spaces | 1 |
| Living Sq Ft | 845 |
| Land Tenure | FS - Fee Simple |
| Maintenance Fee | $933 |
| Building | Makiki Towers |
| Address | 1617 Keeaumoku Street 601 Honolulu HI 96822 |
| Region | Metro |
| Neighborhood | Makiki Area |
| Days on Market | 15 |
| Year Built | 1965 |
| Year Remodeled | 2019 |
| Condition | Excellent,Above Average |
| View | City, Mountain, Sunset |
| Parking | Assigned, Open - 1 |
| Zoning | 12 - A-2 Medium Density Apartme |
| Flood Zone | Zone X |
| Tax Amount | $94 |
| Assessed Land | $63,900 |
| Assessed Building | $431,400 |
| Assessed Total | $495,300 |
| Assessed Ratio | 108% |
| Inclusions | Cable TV, Ceiling Fan, Disposal, Dryer, Microwave Hood, Range/Oven, Refrigerator, Smoke Detector, Washer, Water Heater |
| Amenities | BBQ, Condo Association Pool, Pool on Property, Resident Manager, Security Guard, Trash Chute |
| Construction | Concrete, Masonry/Stucco, Slab |
| Flooring | Ceramic Tile, Other, Vinyl |
| Disclosures | Property Disclosure Stmt |
| Furnished | Negotiable |
| Land Recorded | Regular System |
| Possession | 45 Days or Less, At Closing |
| Sale Conditions | None |
| Building Style | High-Rise 7+ Stories |
| Security | Key, Keyed Elevator, Security Patrol |
| Parcel # | 1-2-4-024-029-0033 |
| Listing courtesy of | eXp Realty |
Property History from MLS
| Date | MLS# | Change | Old Value | New Value | List Price | Sold Price | Assessed Total | Land | Building |
|---|---|---|---|---|---|---|---|---|---|
| 10-17-2025 | 202519879 | Sold | C | S | $535,000 | $535,000 | $495,300 | $63,900 | $431,400 |
| 09-24-2025 | 202519879 | Active Under Contract | A | C | $535,000 | $535,000 | $495,300 | $63,900 | $431,400 |
| 09-09-2025 | 202519879 | New Listing | A | $535,000 | $535,000 | $495,300 | $63,900 | $431,400 | |
| 07-17-2023 | 202307522 | Sold | P | S | $518,000 | $531,000 | $442,400 | $63,900 | $378,500 |
| 06-06-2023 | 202307522 | Pending | C | P | $518,000 | $531,000 | $442,400 | $63,900 | $378,500 |
| 05-18-2023 | 202307522 | Active Under Contract | A | C | $518,000 | $531,000 | $442,400 | $63,900 | $378,500 |
| 04-06-2023 | 202307522 | New Listing | A | $518,000 | $531,000 | $442,400 | $63,900 | $378,500 | |
| 04-08-2019 | 201831259 | Sold | P | S | $424,900 | $415,000 | $427,100 | $47,600 | $379,500 |
| 03-29-2019 | 201831259 | In Escrow Not Showing | C | P | $424,900 | $415,000 | $427,100 | $47,600 | $379,500 |
| 02-12-2019 | 201831259 | In Escrow Showing | A | C | $424,900 | $415,000 | $427,100 | $47,600 | $379,500 |
| 01-23-2019 | 201831259 | Price Decrease | $448,000 | $424,900 | $424,900 | $415,000 | $427,100 | $47,600 | $379,500 |
| 12-17-2018 | 201831259 | New Listing | A | $424,900 | $415,000 | $427,100 | $47,600 | $379,500 |
View the public schools for this property · Google Maps · Supermarkets · Schools · Hospitals · Restaurants · Beaches · City Tax Record / Plat Map · View beach access points all over Oahu · Buyer Closing Cost Calculator · Seller Closing Cost Calculator