| Rebate | 20% Buyer's Rebate | $3,500 Flat Fee Selling | 2% Full Service Selling |
|---|---|
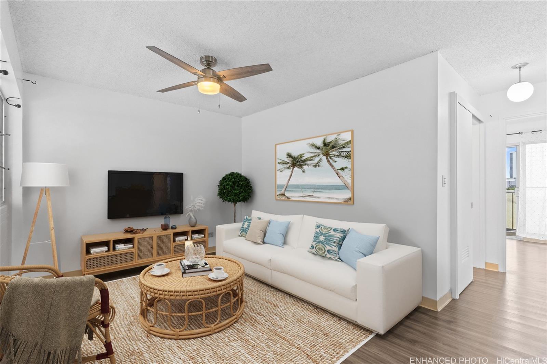
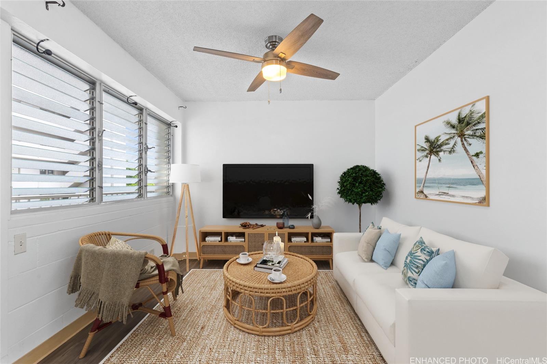
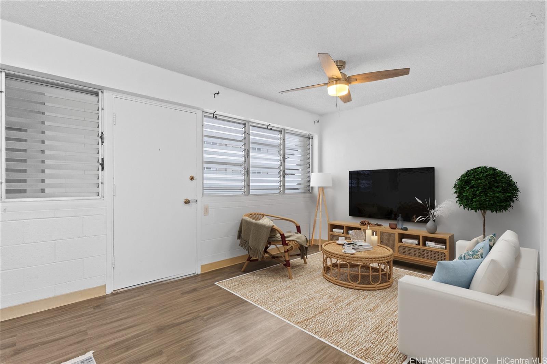
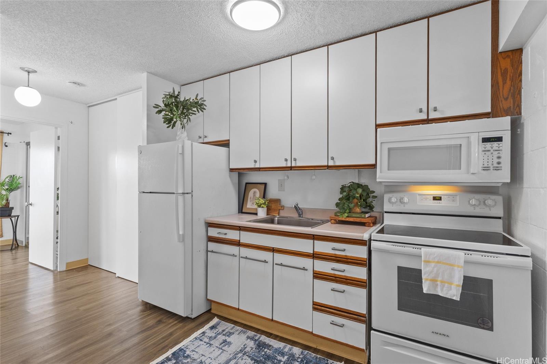
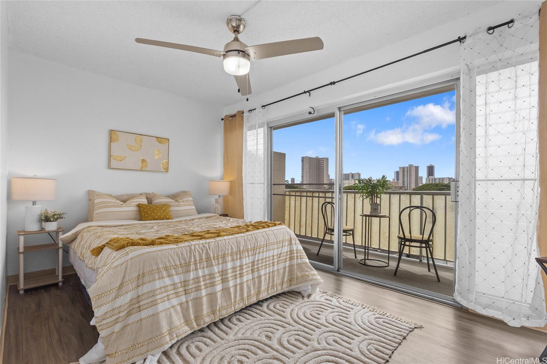
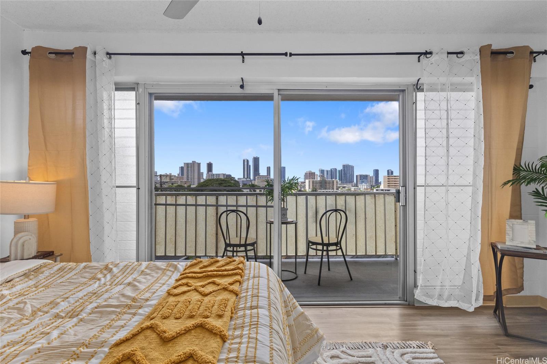
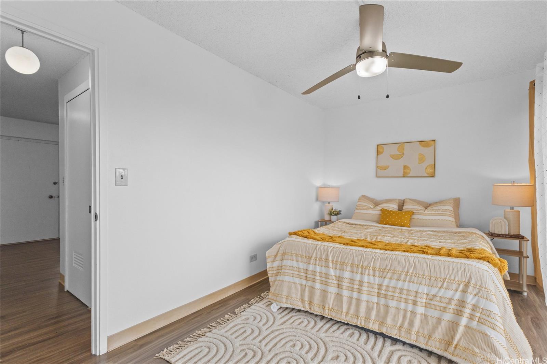
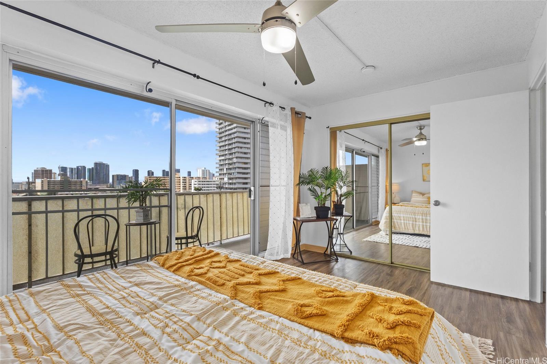
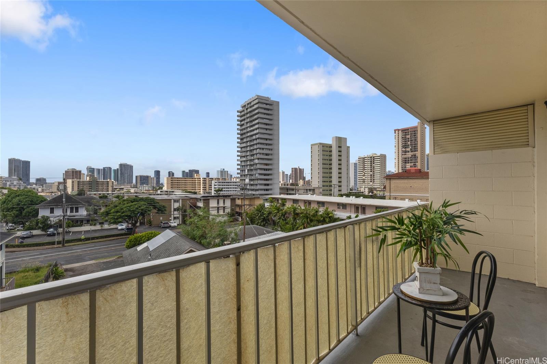
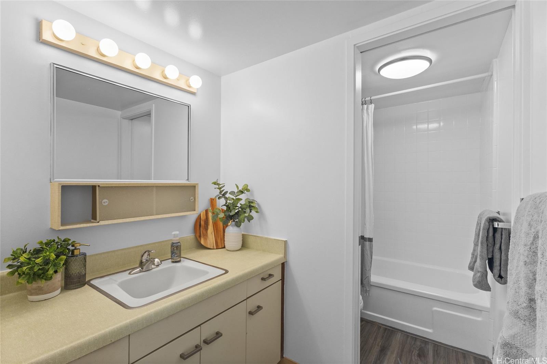
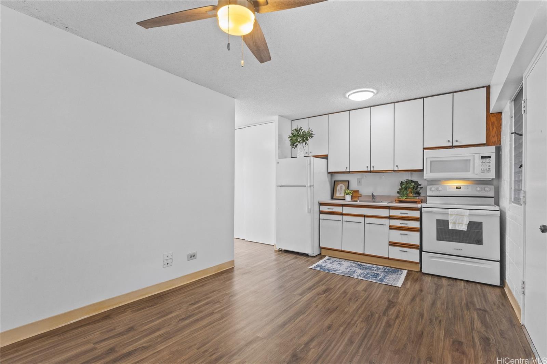
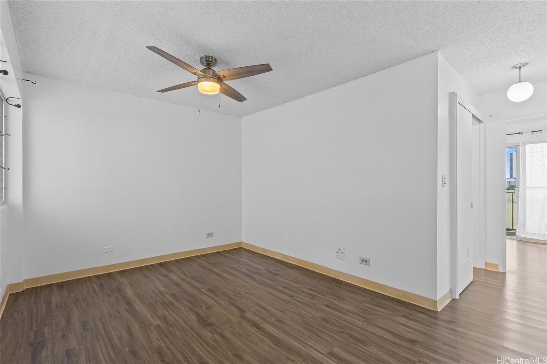
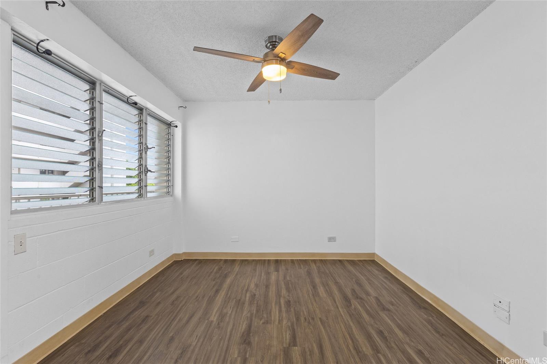
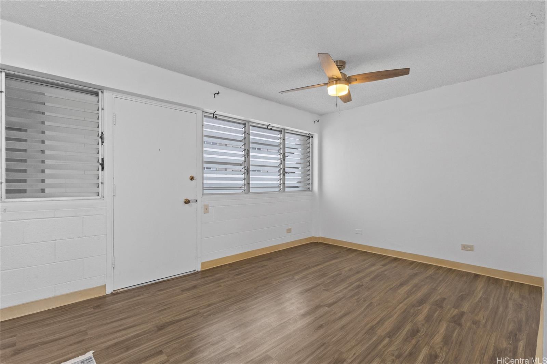
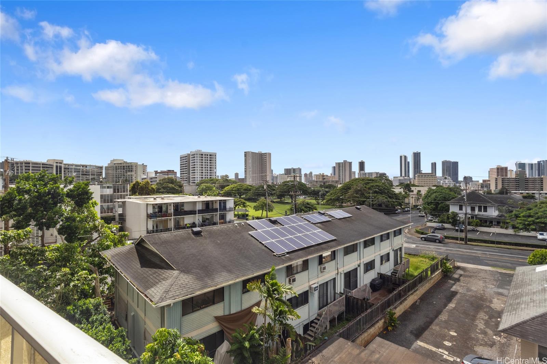
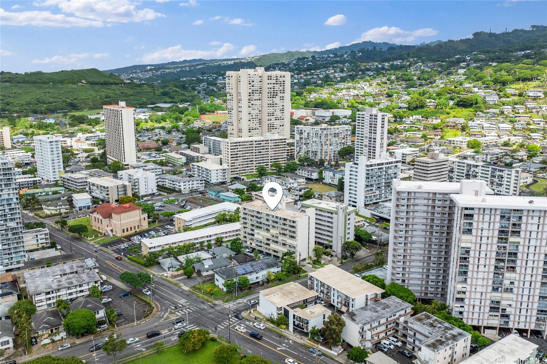
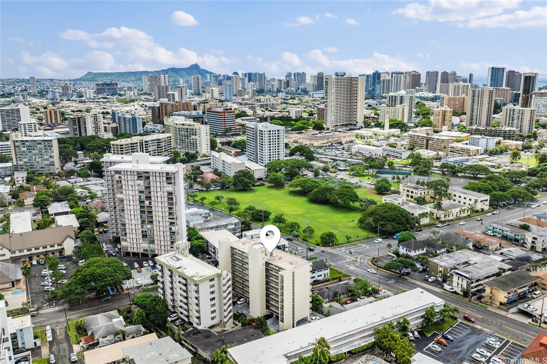
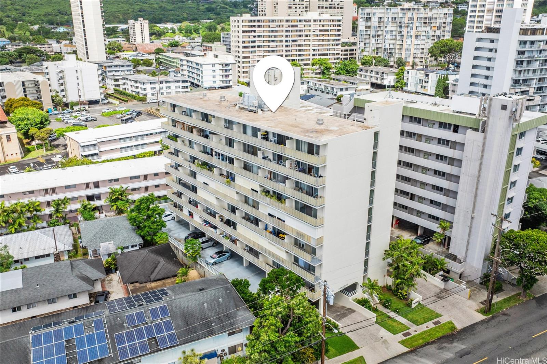
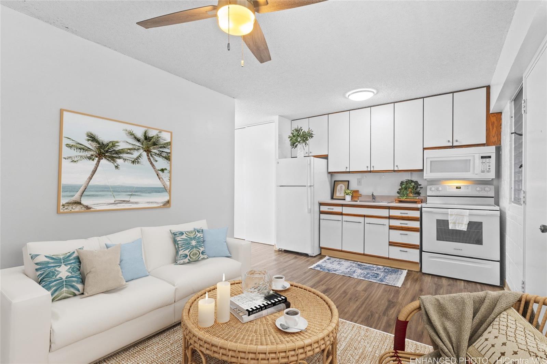
| Description | Welcome to Makiki Colony, ideally situated in one of Honolulu’s most convenient and centrally located neighborhoods. This well-maintained 1-bedroom, 1-bath residence offers an excellent opportunity for a first-time buyer or investor looking for a property in a highly accessible location. With laminate flooring throughout and a generously sized patio, this unit brings a warm embrace to its resident. Enjoy close proximity to Ala Moana Center, Don Quijote, Safeway, Times Supermarket, Makiki Shopping Village, and a variety of local shops, restaurants, and services. Downtown Honolulu, Kapi‘olani Medical Center, the University of Hawai‘i at Manoa, and major freeway access are also just minutes away. Nearby schools include Lincoln Elementary, Stevenson Middle, Roosevelt High, Punahou School, and Maryknoll School. With shopping, dining, employment centers, healthcare, education, and entertainment all within easy reach, Makiki Colony offers the convenience of central Honolulu living and an attractive opportunity for both owner-occupants and investors. |
| Status | Active since 10-26-2026 |
| MLS# | 202617993 |
| Price | $240,000 |
| Original Price | $240,000 |
| Price Change | (0.00%) |
| Previous Sale | 202206618 · $320,000 · 06-02-2022 Listed $80,000 (25.0%) below the last sale |
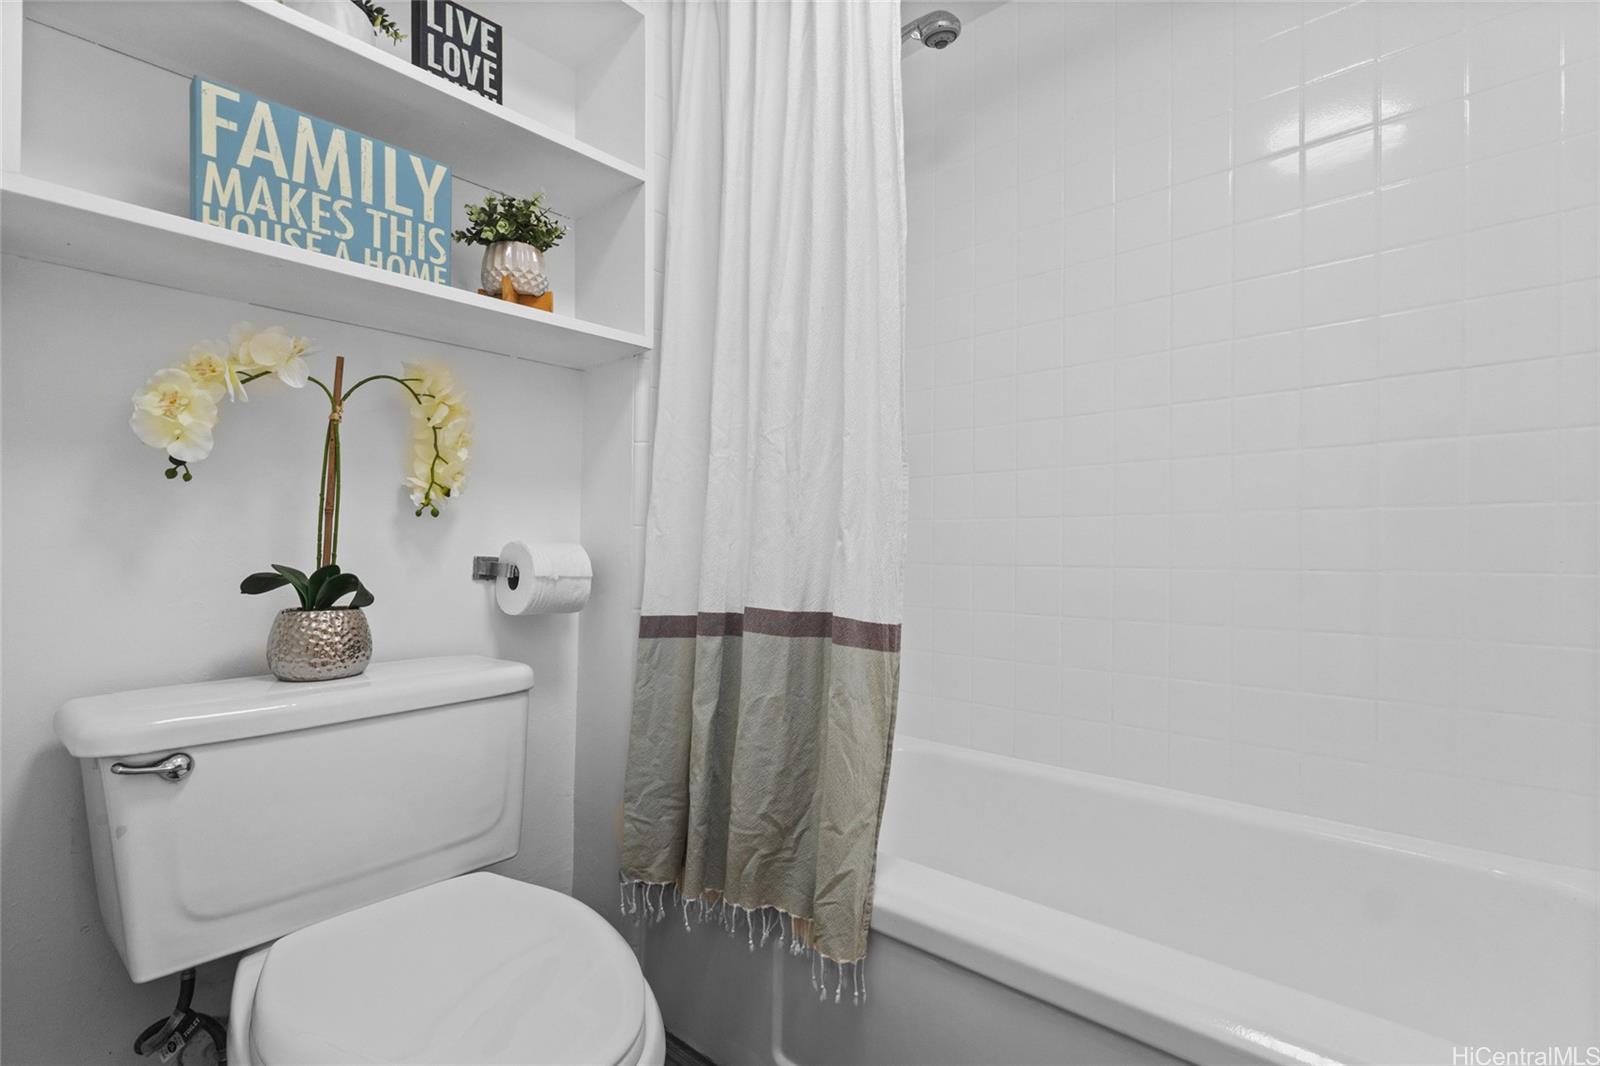
| Beds / Baths / Half | 1 / 1 / 0 |
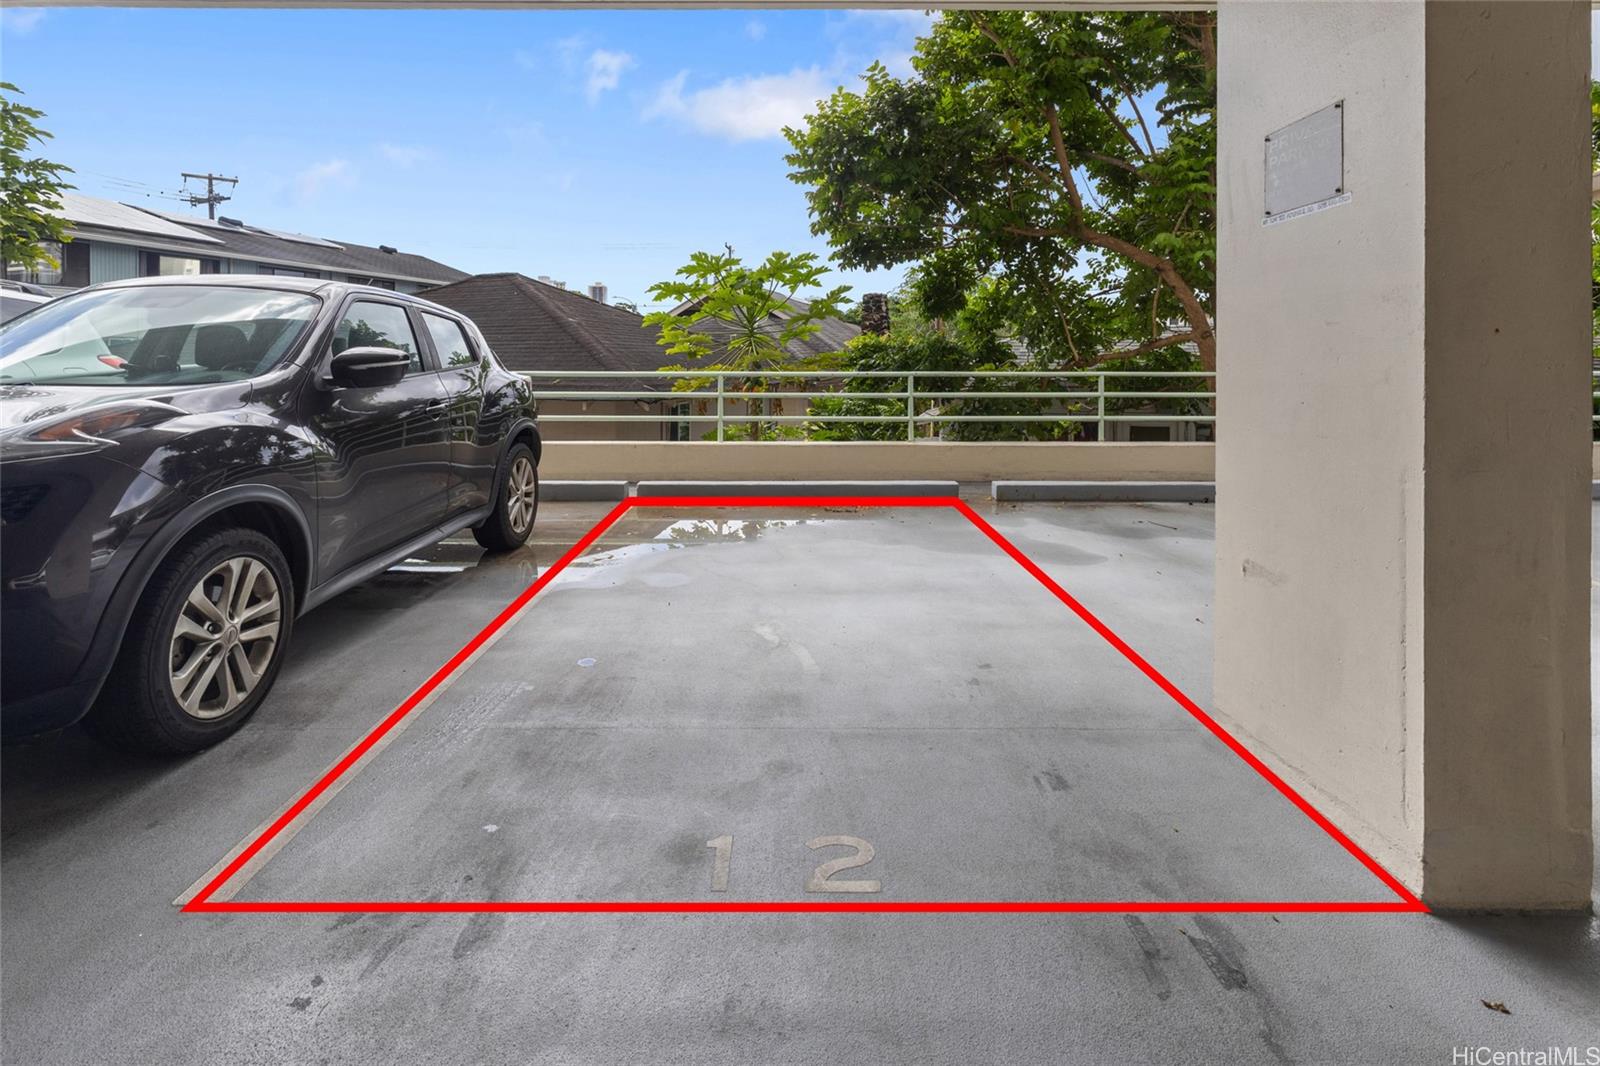
| Parking Spaces | 1 |
| Living Sq Ft | 485 |
| Land Tenure | FS - Fee Simple |
| Maintenance Fee | $900 — includes Cable TV, Hot Water, Internet Service, Other Common Expenses, Sewer, Water |
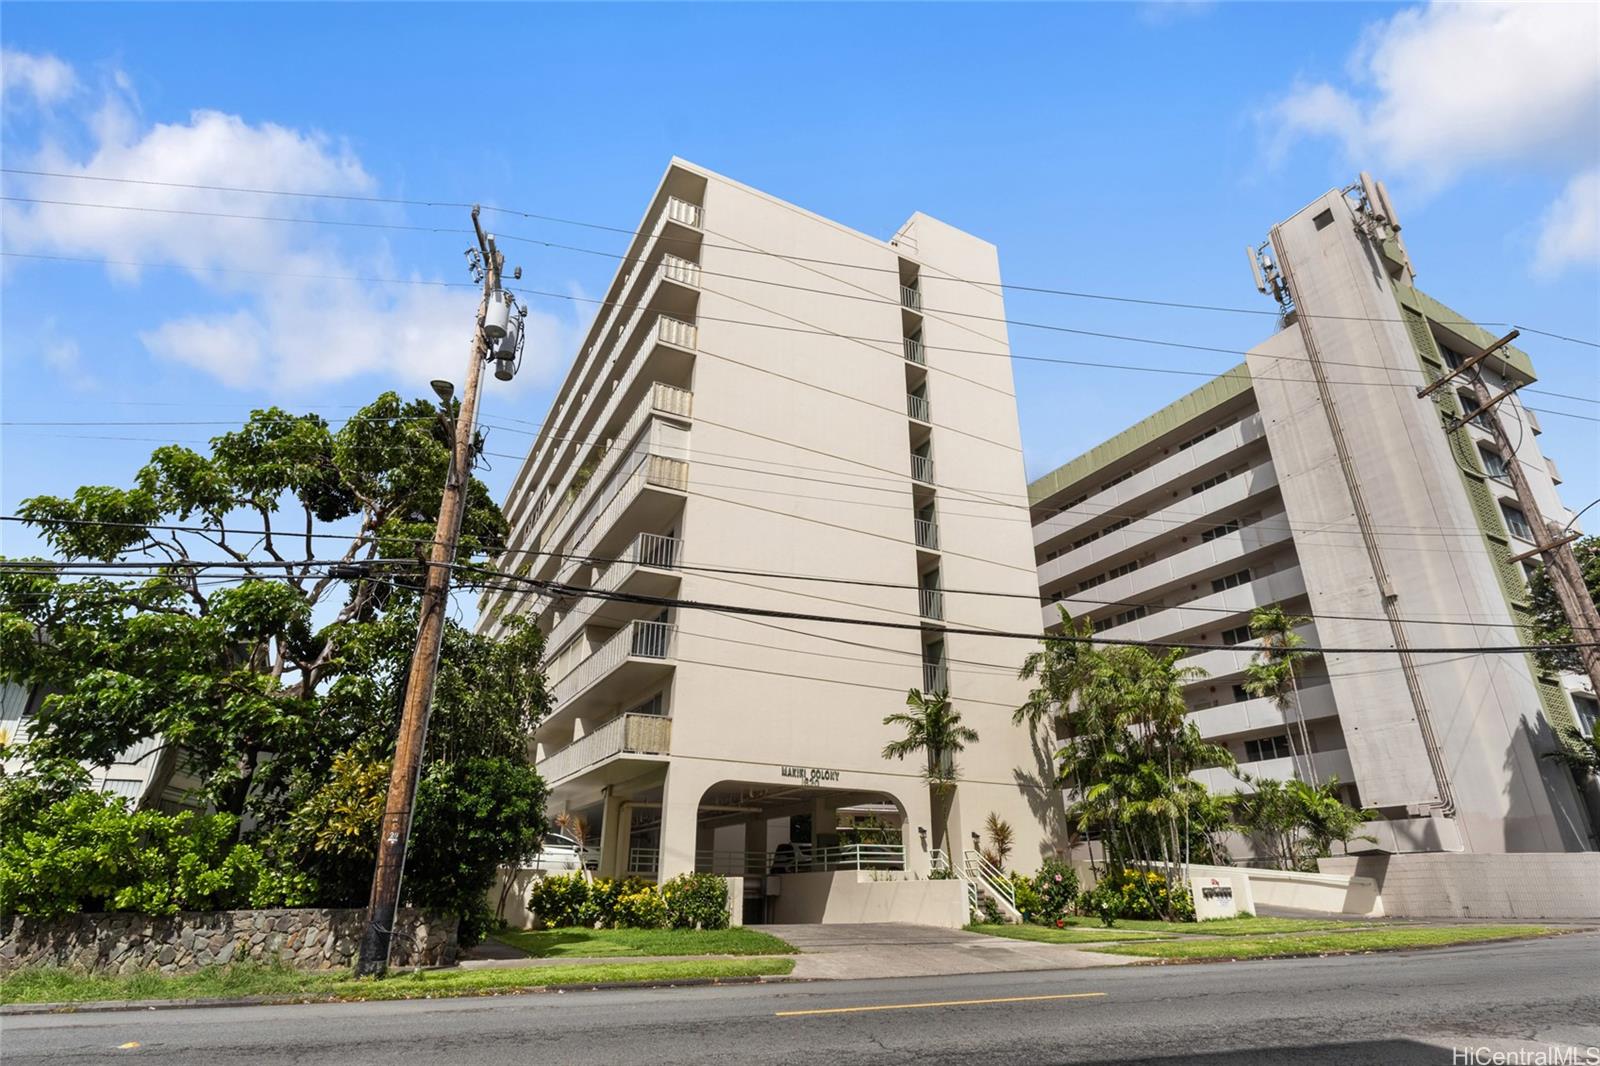
| Building | Makiki Colony |
| Address | 1620 Keeaumoku Street 404 Honolulu HI 96822 |
| Region | Metro |
| Neighborhood | Makiki Area |
| Days on Market | 6 |
| Year Built | 1970 |
| Condition | Above Average |
| View | City |
| Parking | Assigned, Guest, Open - 1 |
| Zoning | 12 - A-2 Medium Density Apartme |
| Flood Zone | Zone X · See flood zone map · Explain flood zones |
| Elementary | Lincoln |
| Middle | Stevenson |
| High | Roosevelt |
| Monthly Tax | $5,168 |
| Assessed Land | $60,300 |
| Assessed Building | $236,900 |
| Assessed Total | $297,200 |
| Assessed Ratio | 81% |
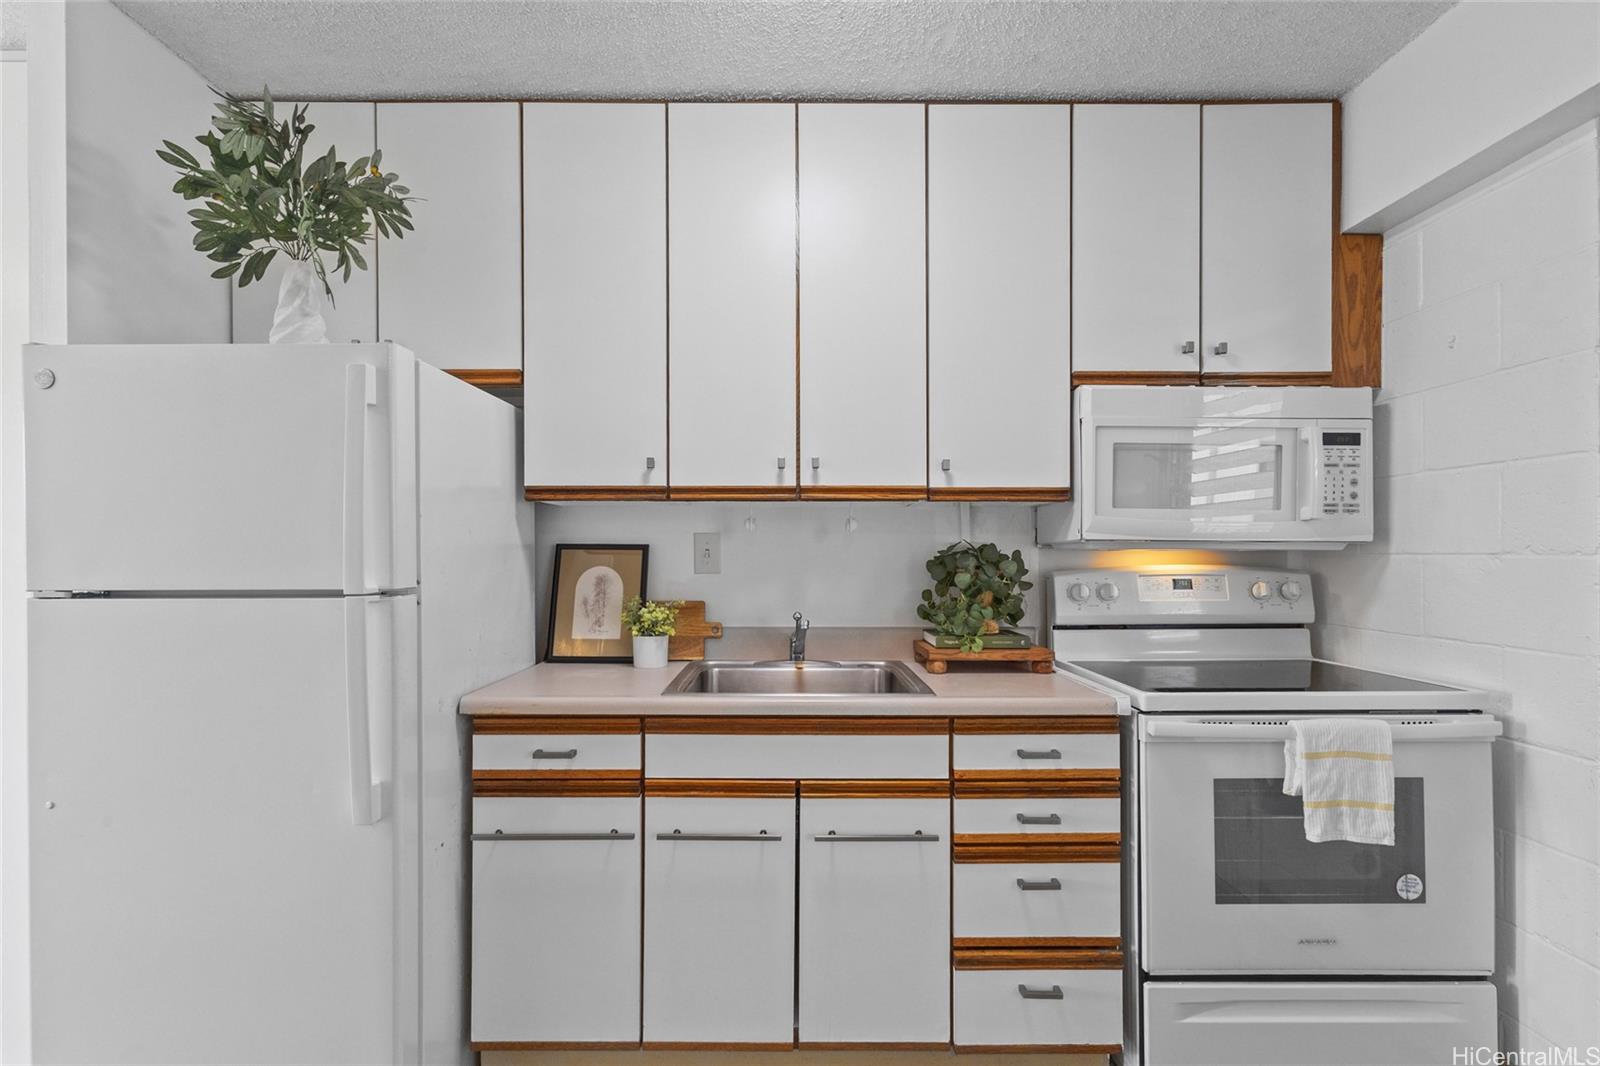
| Inclusions | Cable TV, Ceiling Fan, Microwave Hood, Range/Oven, Refrigerator, Smoke Detector |
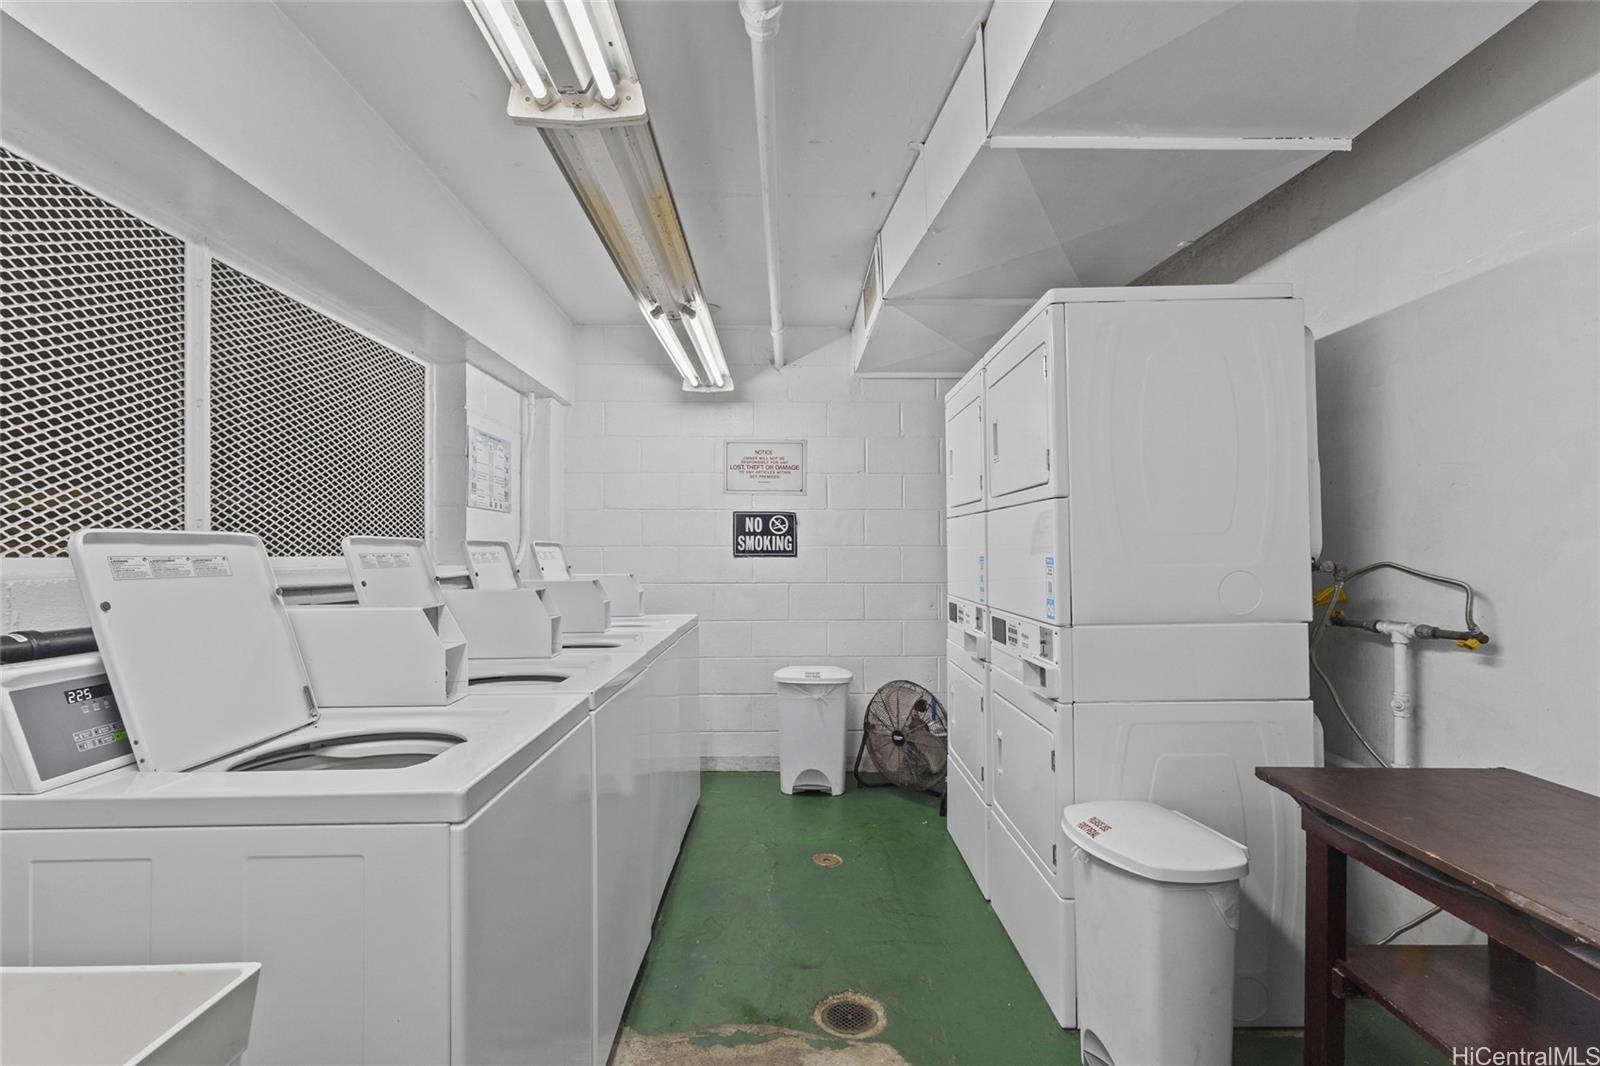
| Amenities | Community Laundry, Resident Manager, Trash Chute |
| Construction | Concrete |
| Flooring | Laminate |
| Disclosures | None |
| Land Recorded | Regular System |
| Possession | 45 Days or Less, At Closing |
| Sale Conditions | None |
| Building Style | High-Rise 7+ Stories |
| Stories | 8-14 |
| Floor Number | 4 |
| Parcel # | 1-2-4-025-022-0018 |
| Listing courtesy of | Coldwell Banker Realty |
Property History from MLS · Top
| Date | MLS# | Change | Old Value | New Value | List Price | Sold Price | Assessed Total | Land | Building |
|---|---|---|---|---|---|---|---|---|---|
| 10-26-2026 | 202617993 | New Listing | CS | A | $240,000 | $0 | $297,200 | $60,300 | $236,900 |
| 06-18-2025 | 202510915 | Cancelled | A | W | $348,000 | $0 | $310,500 | $60,300 | $250,200 |
| 04-28-2025 | 202510915 | New Listing | CS | A | $348,000 | $0 | $310,500 | $60,300 | $250,200 |
| 04-22-2025 | 202502076 | Cancelled | A | W | $340,000 | $0 | $310,500 | $60,300 | $250,200 |
| 04-03-2025 | 202502076 | Price Increase | $335,000 | $340,000 | $340,000 | $0 | $310,500 | $60,300 | $250,200 |
| 04-03-2025 | 202502076 | Price Decrease | $348,000 | $335,000 | $340,000 | $0 | $310,500 | $60,300 | $250,200 |
| 01-18-2025 | 202502076 | New Listing | A | $340,000 | $0 | $310,500 | $60,300 | $250,200 | |
| 06-02-2022 | 202206618 | Sold | P | S | $310,000 | $320,000 | $274,100 | $54,800 | $219,300 |
| 05-09-2022 | 202206618 | In Escrow Not Showing | C | P | $310,000 | $320,000 | $274,100 | $54,800 | $219,300 |
| 04-19-2022 | 202206618 | In Escrow Showing | A | C | $310,000 | $320,000 | $274,100 | $54,800 | $219,300 |
| 04-11-2022 | 202206618 | New Listing | A | $310,000 | $320,000 | $274,100 | $54,800 | $219,300 | |
| 10-07-2021 | 202118532 | Sold | C | S | $305,000 | $300,000 | $274,100 | $54,800 | $219,300 |
| 08-18-2021 | 202118532 | In Escrow Showing | A | C | $305,000 | $300,000 | $274,100 | $54,800 | $219,300 |
| 07-13-2021 | 202118532 | New Listing | A | $305,000 | $300,000 | $274,100 | $54,800 | $219,300 | |
| 04-02-2020 | 202004092 | Sold | C | S | $279,000 | $275,000 | $314,100 | $50,400 | $263,700 |
| 03-03-2020 | 202004092 | In Escrow Showing | A | C | $279,000 | $275,000 | $314,100 | $50,400 | $263,700 |
| 02-27-2020 | 202004092 | New Listing | A | $279,000 | $275,000 | $314,100 | $50,400 | $263,700 | |
| 10-14-2019 | 201925728 | Withdrawn | A | W | $278,000 | $0 | $298,400 | $46,100 | $252,300 |
| 09-06-2019 | 201925728 | New Listing | A | $278,000 | $0 | $298,400 | $46,100 | $252,300 |
Similar properties in this Region · Similar properties in this neighborhood · Similar properties in this building · Similar properties island-wide
Show Buyer's Closing Costs · Show Seller's Closing Costs · Receive automatic email updates for this property
Public Schools · City Tax Record / Plat Map · Tsunami Evacuation Zones · Mortgage Calculator · Neighborhood Boundary Map · Traffic Maps
Google Maps · This property · Supermarkets · Schools · Hospitals · Restaurants · Beaches · Beach access points all over Oahu · Top