| Rebate | 20% Buyer's Rebate | $3,500 Flat Fee Selling | 2% Full Service Selling |
|---|---|
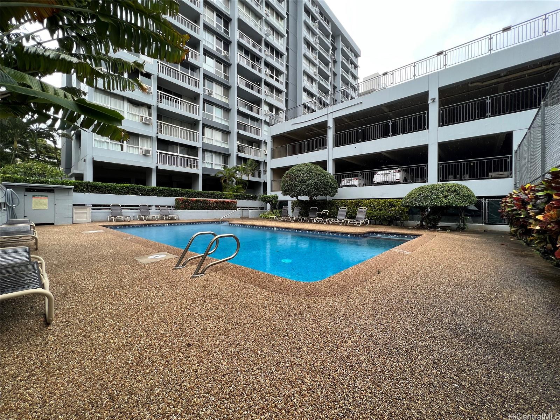
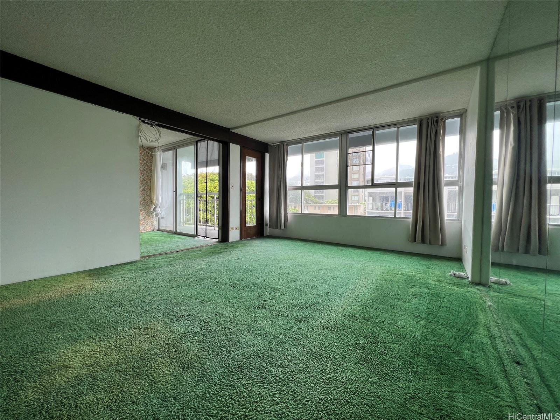
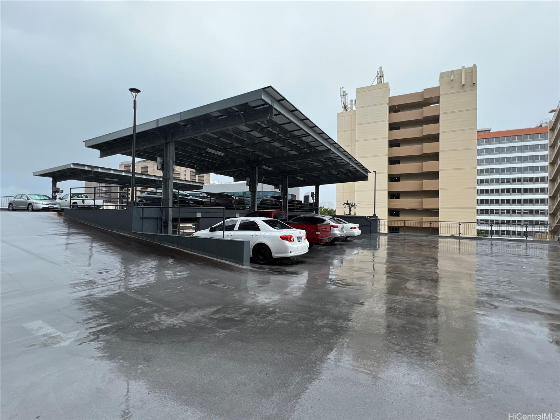
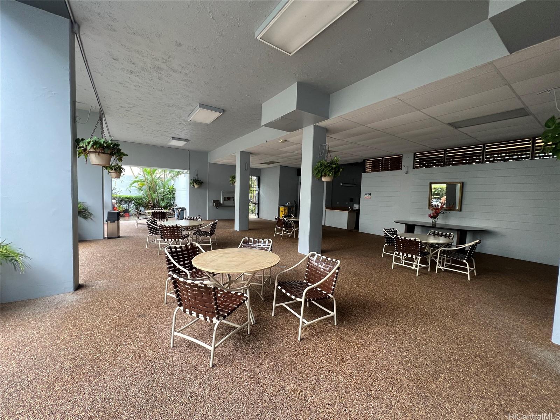
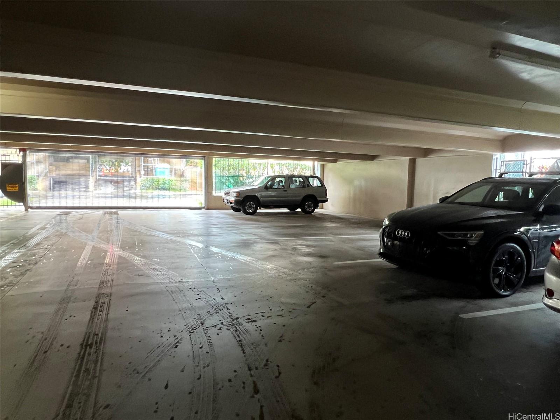
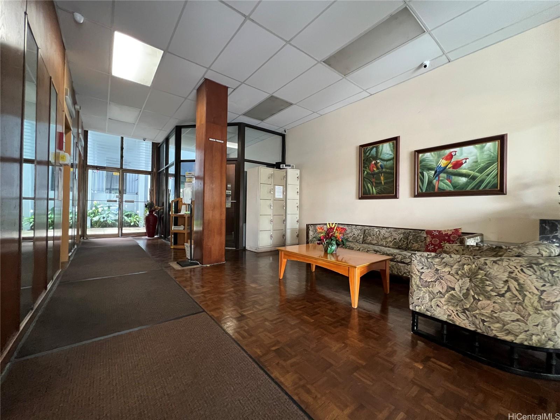
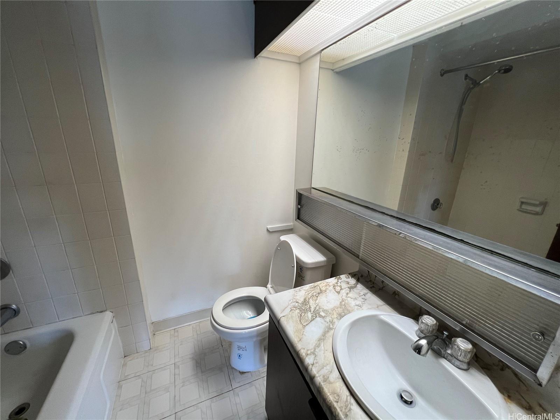
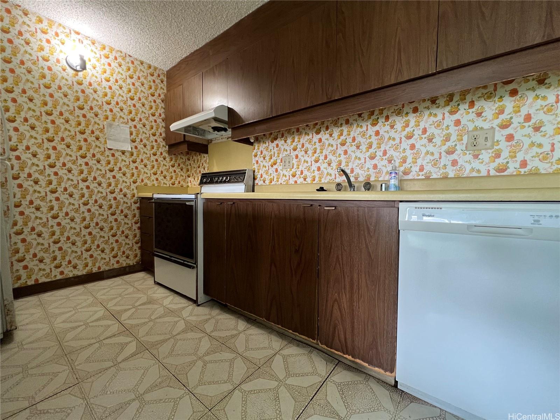
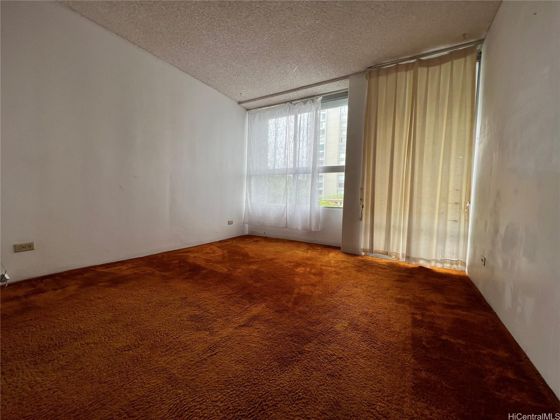
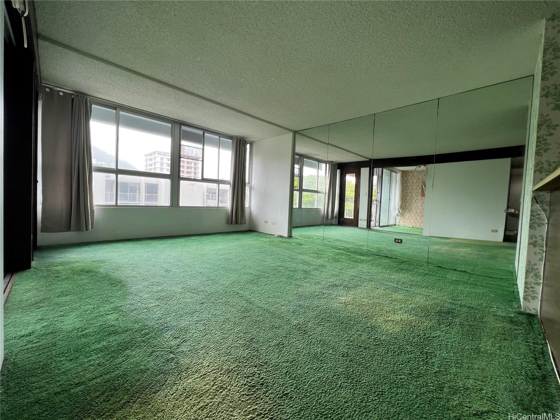
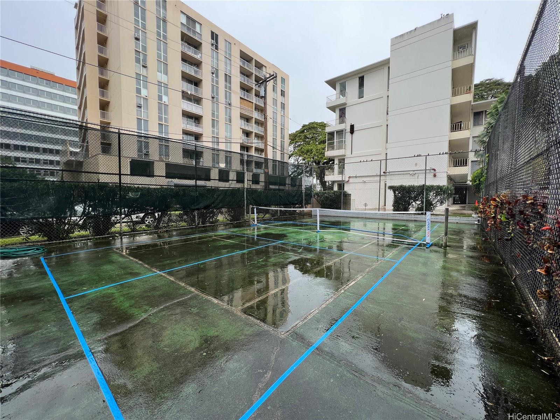
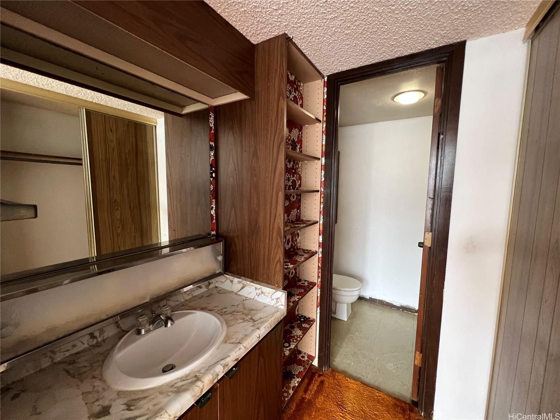
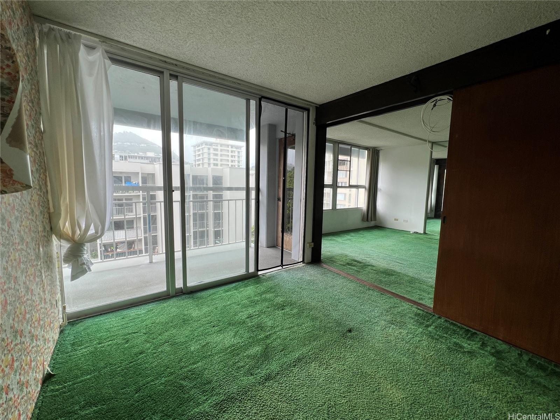
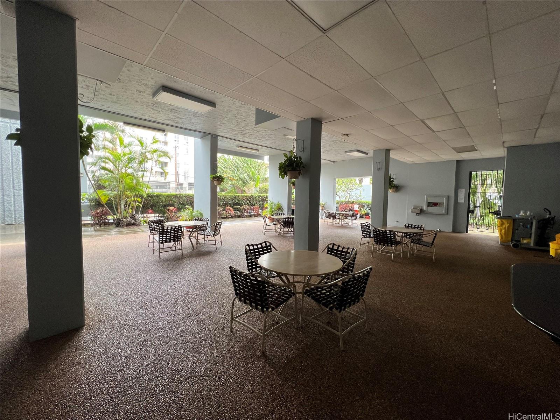
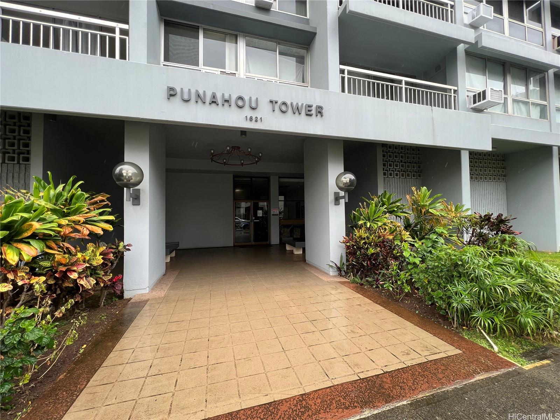
| Description | This original and well cared for 2Bd/2Bath/1Pkg unit at the pet-friendly Punahou Tower, has been occupied by the same tenant for the last 25+years. Located in walking distance to Punahou/Maryknoll School & Kapiolani Hospital, not far from the U.H., Waikiki, Downtown Honolulu, & Queen's Hospital. This unit comes with a prime first floor parking stall located in the gated garage with ample guest parking on top. This secured entry building features a pool, sauna, tennis court, BBQ area, excercise room, extra storage room, and more. Bring your designer and ideas to make this well-situated unit a perfect fit for you. |
| Status | Sold since 05-08-2023 |
| MLS# | 202310558 |
| Price | $425,000 |
| Original Price | $425,000 |
| Price Change | (0.00%) |
| Beds / Baths / Half | 2 / 2 / 0 |
| Parking Spaces | 1 |
| Living Sq Ft | 807 |
| Land Tenure | FS - Fee Simple |
| Maintenance Fee | $912 — includes Cable TV, Other Common Expenses, Sewer, Water |
| Lanai Sq Ft | 58 |
| Building | Punahou Tower |
| Address | 1621 Dole Street 402 Honolulu HI 96822 |
| Region | Metro |
| Neighborhood | Punahou |
| Days on Market | 16 |
| Year Built | 1973 |
| Condition | Average |
| View | City |
| Frontage | Other |
| Parking | Assigned, Covered - 1, Garage, Guest, Street |
| Zoning | 13 - A-3 High Density Apartment |
| Flood Zone | Zone X · See flood zone map · Explain flood zones |
| Elementary | Lunalilo |
| Middle | Washington |
| High | Roosevelt |
| Monthly Tax | $119 |
| Assessed Land | $100,300 |
| Assessed Building | $336,500 |
| Assessed Total | $436,800 |
| Assessed Ratio | 97% |
| Inclusions | Auto Garage Door Opener, Dishwasher, Dryer, Range/Oven, Refrigerator, Washer |
| Amenities | BBQ, Community Association Pool, Exercise Room, Recreation Area, Sauna, Storage, Tennis Court, Trash Chute |
| Construction | Concrete, Slab |
| Flooring | Vinyl, W/W Carpet |
| Disclosures | 1031 Exchange, Pets Allowed (Verify), Property Disclosure Stmt |
| Furnished | Partial |
| Land Recorded | Regular System |
| Possession | At Closing |
| Sale Conditions | Subject To Repl. Property |
| Building Style | High-Rise 7+ Stories |
| Stories | 8-14 |
| Floor Number | 4 |
| Security | Key |
| Parcel # | 1-2-8-012-036-0025 |
| Listing courtesy of | Graham Realty Inc. |
Property History from MLS · Top
| Date | MLS# | Change | Old Value | New Value | List Price | Sold Price | Assessed Total | Land | Building |
|---|---|---|---|---|---|---|---|---|---|
| 07-29-2026 | 202601222 | Sold | C | S | $430,000 | $390,000 | $460,500 | $106,000 | $354,500 |
| 06-17-2026 | 202601222 | Active Under Contract | A | C | $430,000 | $390,000 | $460,500 | $106,000 | $354,500 |
| 02-19-2026 | 202601222 | Price Decrease | $450,000 | $430,000 | $430,000 | $390,000 | $460,500 | $106,000 | $354,500 |
| 01-21-2026 | 202601222 | New Listing | A | $430,000 | $390,000 | $460,500 | $106,000 | $354,500 | |
| 06-14-2023 | 202310558 | Sold | C | S | $425,000 | $425,000 | $436,800 | $100,300 | $336,500 |
| 05-24-2023 | 202310558 | Active Under Contract | A | C | $425,000 | $425,000 | $436,800 | $100,300 | $336,500 |
| 05-11-2023 | 202310558 | New Listing | A | $425,000 | $425,000 | $436,800 | $100,300 | $336,500 |
Similar properties in this Region · Similar properties in this neighborhood · Similar properties in this building · Similar properties island-wide
Show Buyer's Closing Costs · Show Seller's Closing Costs · Receive automatic email updates for this property
Public Schools · City Tax Record / Plat Map · Tsunami Evacuation Zones · Mortgage Calculator · Neighborhood Boundary Map · Traffic Maps
Google Maps · This property · Supermarkets · Schools · Hospitals · Restaurants · Beaches · Beach access points all over Oahu · Top