| Rebate | 20% Buyer's Rebate | $3,500 Flat Fee Selling | 2% Full Service Selling |
|---|---|
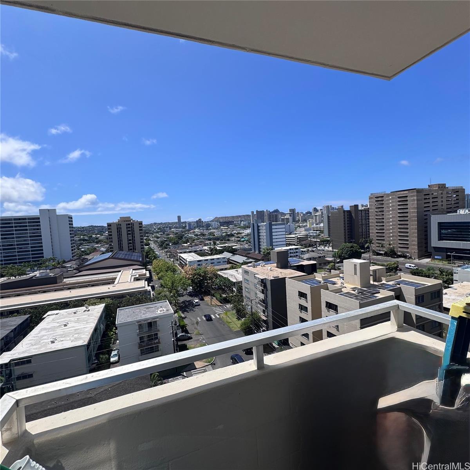
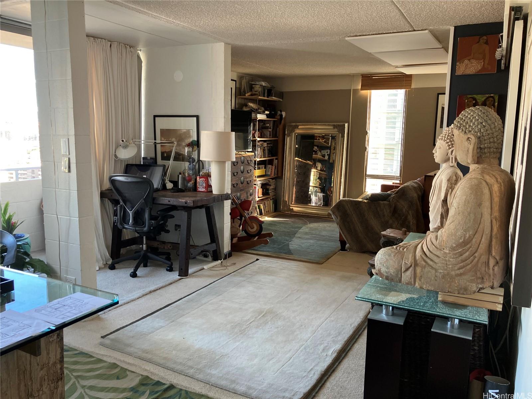
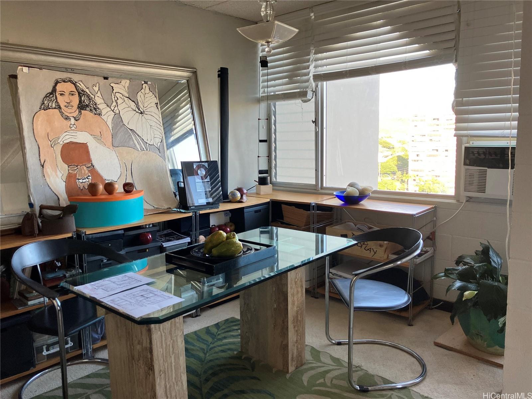
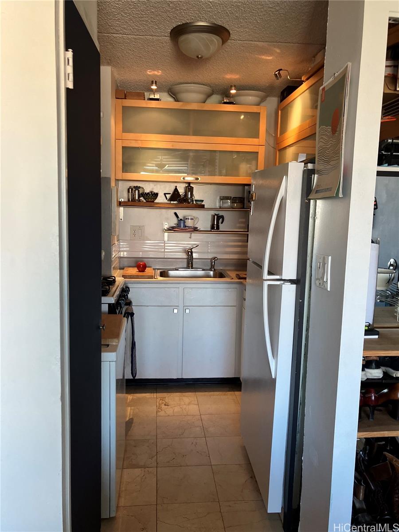
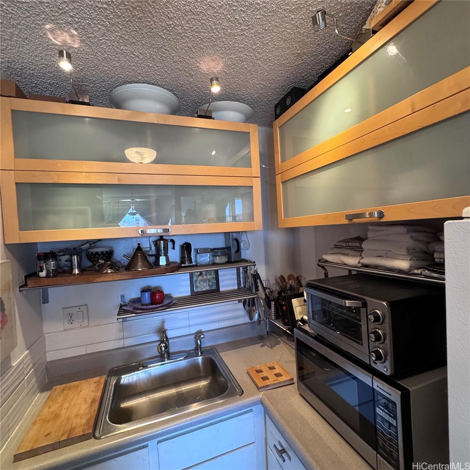
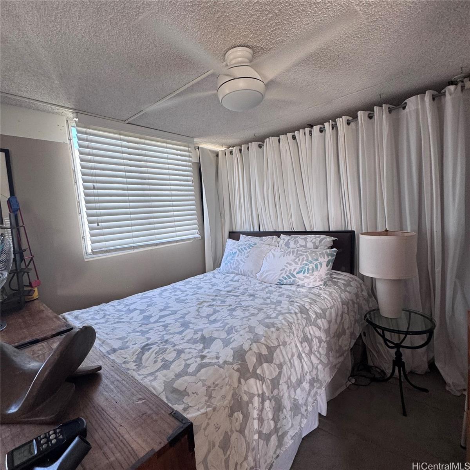
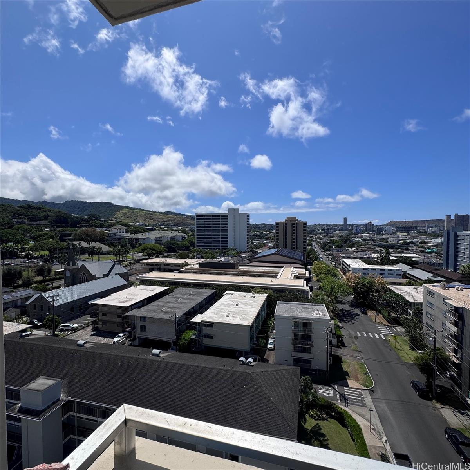
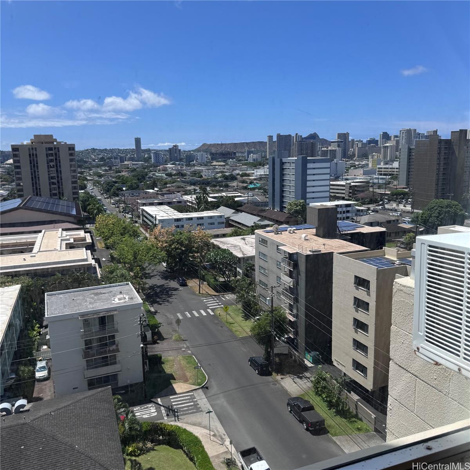
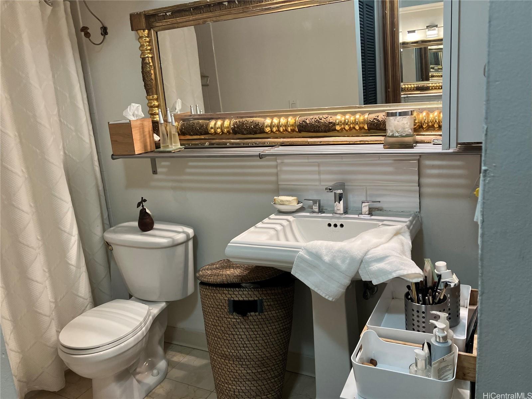
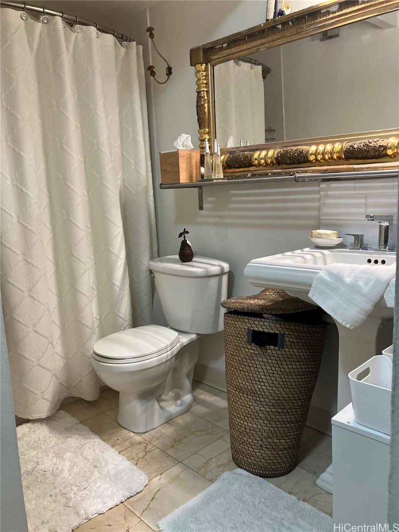
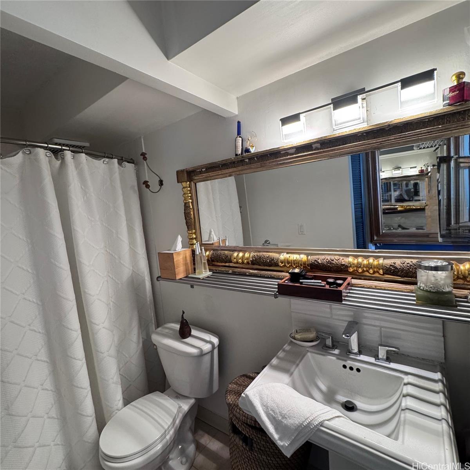
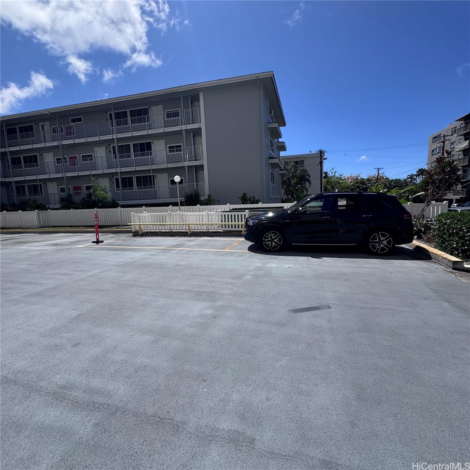
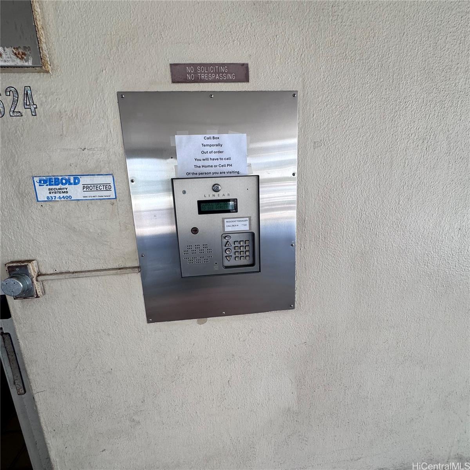
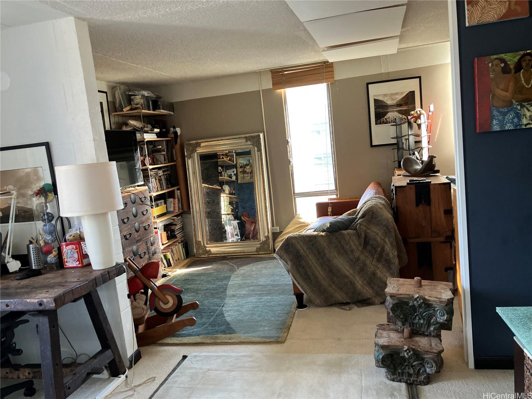
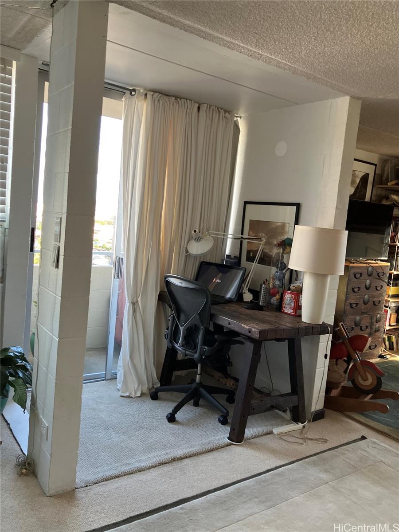
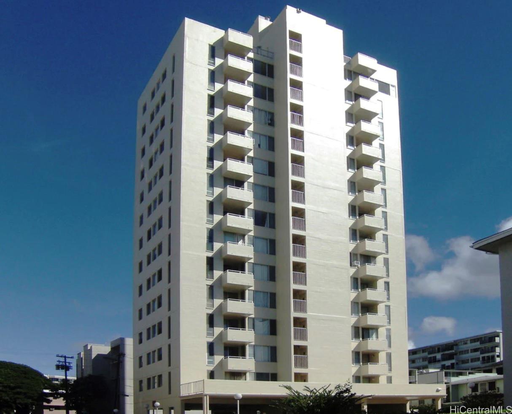
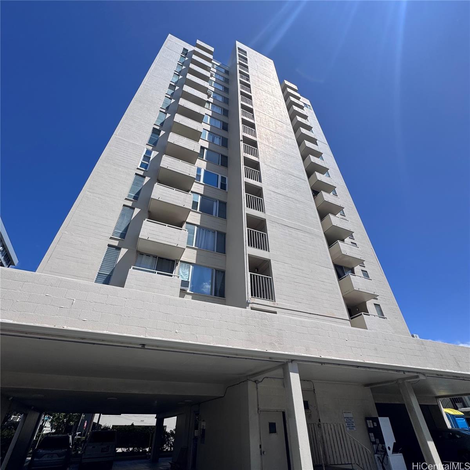
| Description | Beautiful Pulelehua boutique condominium perfectly located adjacent Manoa's private schools, with convenient H1 Freeway access, bus lines, proximity to Waikiki, and all of Honolulu! On the 11th floor with city, mountain, & Diamond Head views. Carefully remodeled to maximize space, with an open-concept bedroom and main living area that catches tradewind breezes. The living area flows seamlessly to a lanai, ideal for morning sun and fresh air. The unit has been remodeled to 1 large bedroom (but can be converted back to 2), and has a bathroom, kitchen, washer & dryer, and 1 assigned parking stall. The lanai has been partially closed in. Pulelehua has a secured entrance, and is a pet-friendly building. Maintenance fee includes electricity, gas, water, & sewer. Upcoming major improvements are included in the maintenance fee and will be commencing in September 2026. Ideal for the first-time buyer, savvy investor, or Makiki enthusiast, this residence delivers a rare chance to secure a high-floor unit in one of Honolulu's most ideally located, professionally managed building with 54 units and 15 stories. |
| Status | Active since 07-19-2026 |
| MLS# | 202613915 |
| Price | $260,000 |
| Original Price | $280,000 |
| Price Change | $-20,000 (-7.14%) |
| Beds / Baths / Half | 2 / 1 / 0 |
| Parking Spaces | 1 |
| Living Sq Ft | 599 |
| Land Tenure | FS - Fee Simple |
| Maintenance Fee | $1,500 |
| Lanai Sq Ft | 25 |
| Building | Pulelehua |
| Address | 1624 Dole Street 1104 Honolulu HI 96822 |
| Region | Metro |
| Neighborhood | Punahou |
| Days on Market | 91 |
| Year Built | 1975 |
| Condition | Above Average |
| View | Mountain |
| Parking | Assigned, Covered - 1 |
| Zoning | 13 - A-3 High Density Apartment |
| Flood Zone | Zone X |
| Tax Amount | $93 |
| Assessed Land | $64,600 |
| Assessed Building | $294,700 |
| Assessed Total | $359,300 |
| Assessed Ratio | 72% |
| Inclusions | AC Split |
| Amenities | Car Wash |
| Construction | Concrete, Double Wall, Hollow Tile |
| Flooring | W/W Carpet |
| Disclosures | Call Listor, Property Disclosure Stmt |
| Furnished | None |
| Land Recorded | Land Court |
| Possession | At Closing |
| Sale Conditions | None |
| Building Style | High-Rise 7+ Stories |
| Parcel # | 1-2-8-012-058-0040 |
| Listing courtesy of | Eovino & Associates, Inc. |
Property History from MLS
| Date | MLS# | Change | Old Value | New Value | List Price | Sold Price | Assessed Total | Land | Building |
|---|---|---|---|---|---|---|---|---|---|
| 10-05-2026 | 202613915 | Price Decrease | $275,000 | $260,000 | $260,000 | $0 | $359,300 | $64,600 | $294,700 |
| 08-12-2026 | 202613915 | Price Decrease | $280,000 | $275,000 | $260,000 | $0 | $359,300 | $64,600 | $294,700 |
| 07-21-2026 | 202613915 | New Listing | CS | A | $260,000 | $0 | $359,300 | $64,600 | $294,700 |
| 06-12-2026 | 202602157 | Cancelled | A | W | $300,000 | $0 | $359,300 | $64,600 | $294,700 |
| 02-03-2026 | 202602157 | New Listing | A | $300,000 | $0 | $359,300 | $64,600 | $294,700 | |
| 02-24-2010 | 1000762 | Withdrawn | T | W | $275,000 | $0 | $290,700 | $39,200 | $251,500 |
| 02-19-2010 | 1000762 | Temporarily Withdrawn | A | T | $275,000 | $0 | $290,700 | $39,200 | $251,500 |
| 01-19-2010 | 1000762 | New Listing | A | $275,000 | $0 | $290,700 | $39,200 | $251,500 | |
| 04-07-2006 | 2602975 | Withdrawn | A | W | $205,000 | $0 | $186,100 | $18,100 | $168,000 |
| 03-13-2006 | 2602975 | Price Decrease | $210,000 | $205,000 | $205,000 | $0 | $186,100 | $18,100 | $168,000 |
| 03-13-2006 | 2602975 | Price Decrease | $219,000 | $210,000 | $205,000 | $0 | $186,100 | $18,100 | $168,000 |
| 03-08-2006 | 2602975 | Price Increase | $119,000 | $219,000 | $205,000 | $0 | $186,100 | $18,100 | $168,000 |
| 03-08-2006 | 2602975 | Price Decrease | $220,000 | $119,000 | $205,000 | $0 | $186,100 | $18,100 | $168,000 |
| 03-01-2006 | 2602975 | Price Decrease | $225,000 | $220,000 | $205,000 | $0 | $186,100 | $18,100 | $168,000 |
| 02-08-2006 | 2602975 | New Listing | A | $205,000 | $0 | $186,100 | $18,100 | $168,000 | |
| 08-26-2003 | 2307803 | Sold | P | S | $115,000 | $115,000 | $129,200 | $18,100 | $111,100 |
| 06-24-2003 | 2307803 | Pending | A | P | $115,000 | $115,000 | $129,200 | $18,100 | $111,100 |
| 06-20-2003 | 2307803 | New Listing | A | $115,000 | $115,000 | $129,200 | $18,100 | $111,100 |
View the public schools for this property · Google Maps · Supermarkets · Schools · Hospitals · Restaurants · Beaches · City Tax Record / Plat Map · View beach access points all over Oahu · Buyer Closing Cost Calculator · Seller Closing Cost Calculator