| Rebate | 20% Buyer's Rebate | $3,500 Flat Fee Selling | 2% Full Service Selling |
|---|---|
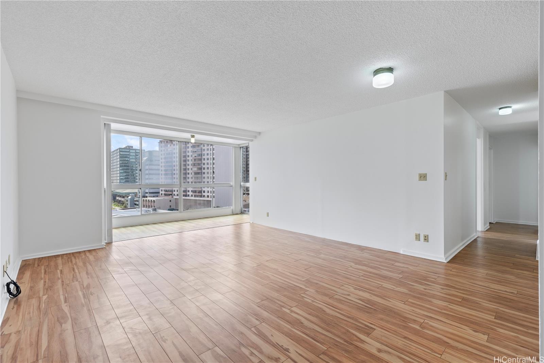
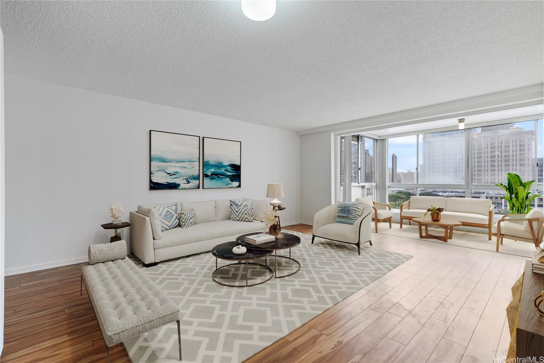
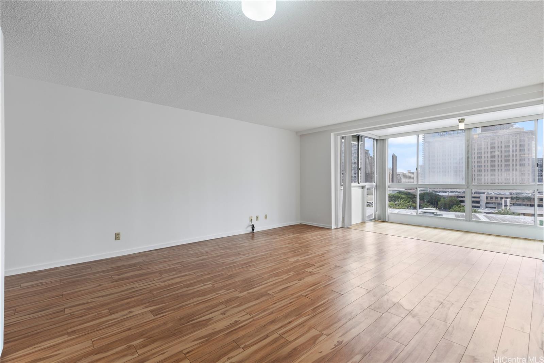
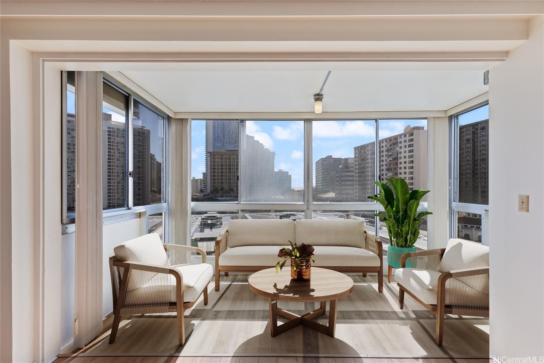
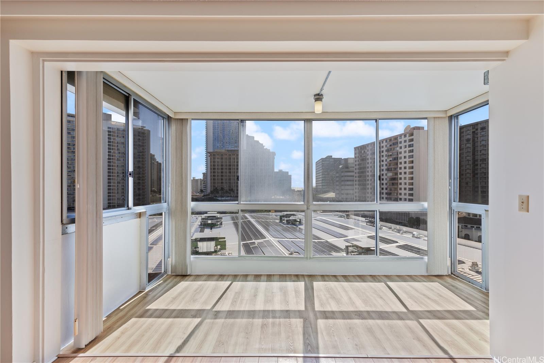
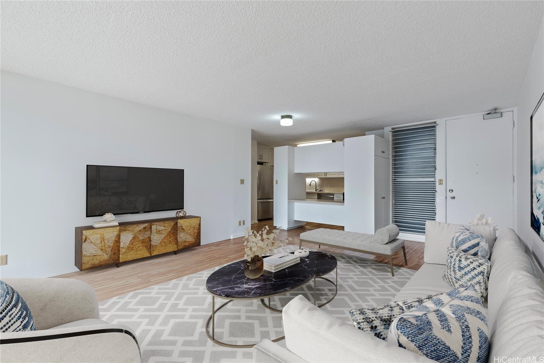
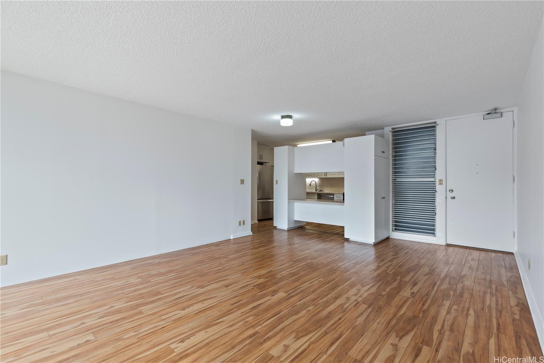
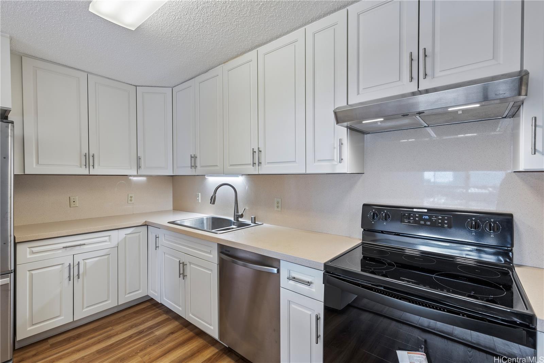
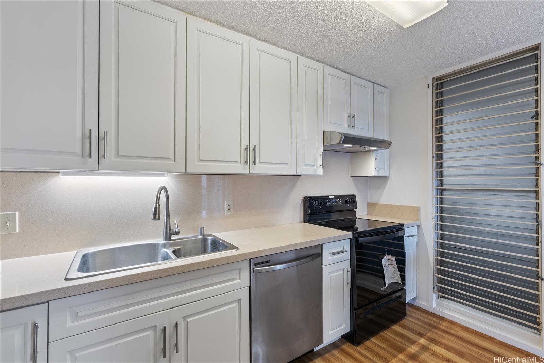
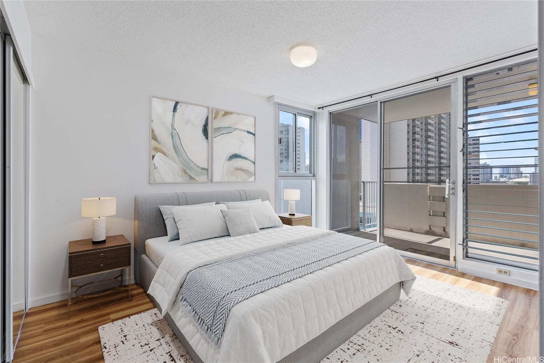
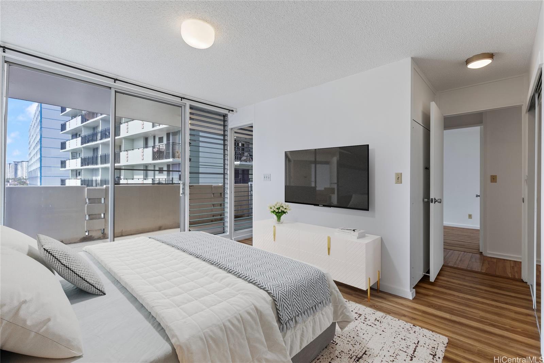
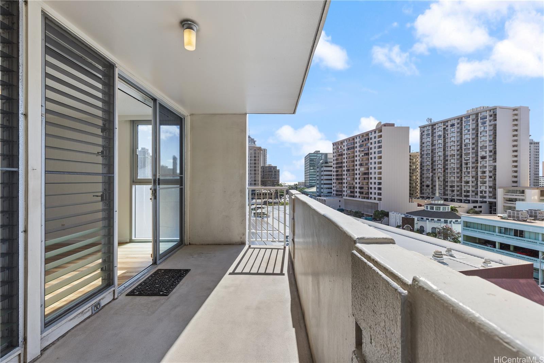
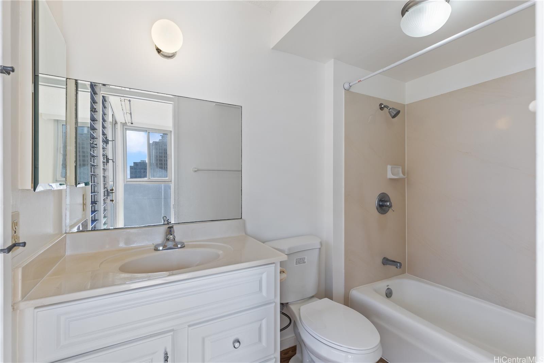
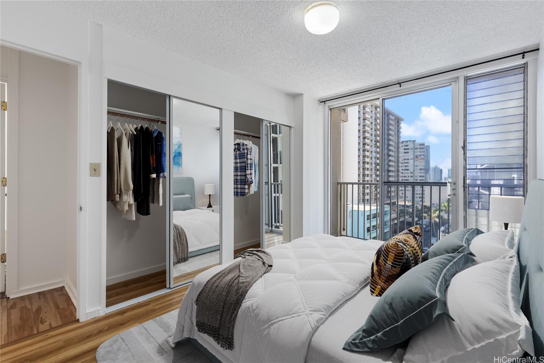
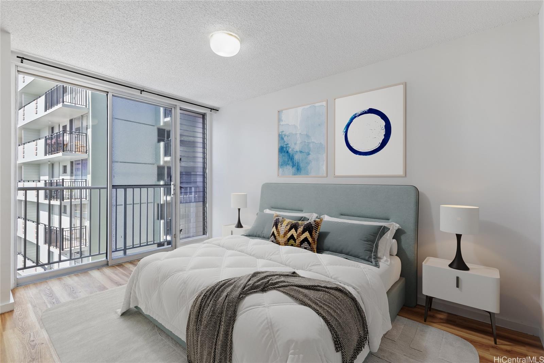
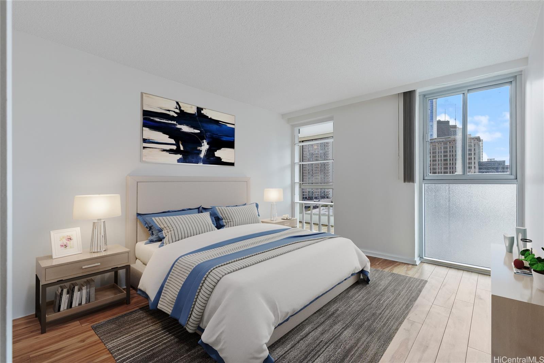
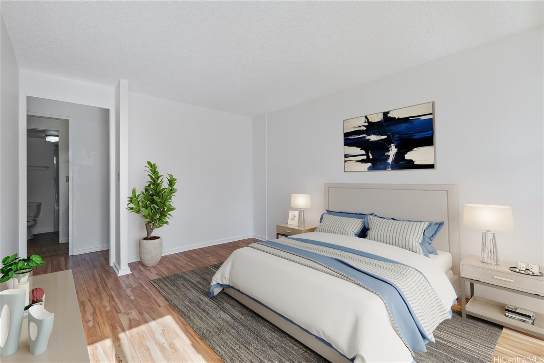
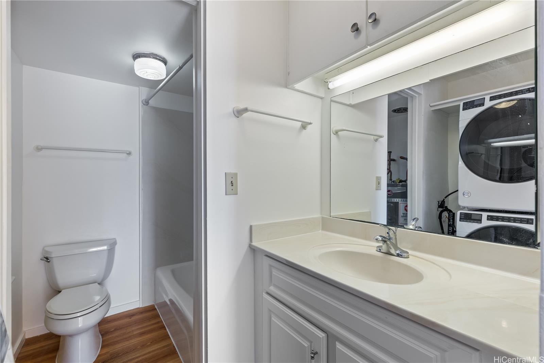
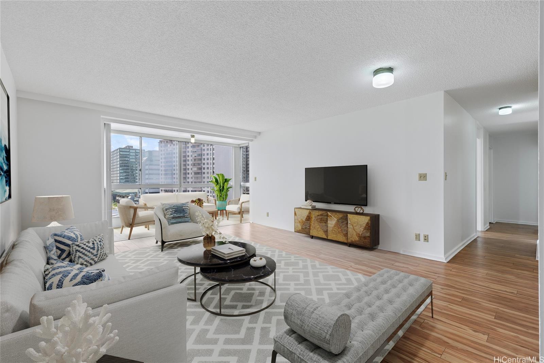
| Description | This is the best large 3-bedroom, 2-bath remodeled value in a well-maintained sleeper building in a central location next to Don Quijote. The unit has a new kitchen, baths, flooring, and paint. All the appliances and water heater have been replaced. A legal, permitted new full-size washer/dryer was installed. The lanai off the living room has been enclosed to create a large living space. Another huge open lanai is off the primary bedroom. This condo feels like a house in the sky with a peek-a-boo ocean view. Well-managed building with reasonable maintenance fees. The building was re-piped in 2022 and is also VA-approved. This unit has one prime, covered, secured parking stall and extra storage ~8'x4'x2'. There is a small community garden area where residents grow their herbs. Make this your new home. Live where all the action is with shopping and restaurants galore. Note: The other $53.88/mo fee is the cable charge, shown as a line item on the maintenance fee statement. |
| Status | Sold since 12-19-2024 |
| MLS# | 202428049 |
| Price | $620,000 |
| Original Price | $635,000 |
| Price Change | $-15,000 (-2.36%) |
| Beds / Baths / Half | 3 / 2 / 0 |
| Parking Spaces | 1 |
| Living Sq Ft | 1,175 |
| Land Tenure | FS - Fee Simple |
| Maintenance Fee | $1,077 |
| Lanai Sq Ft | 125 |
| Building | Kapiolani Townhouse |
| Address | 1624 Kanunu Street 801 Honolulu HI 96814 |
| Region | Metro |
| Neighborhood | Pawaa |
| Days on Market | 76 |
| Year Built | 1965 |
| Year Remodeled | 2024 |
| Condition | Excellent,Above Average |
| View | City, Coastline, Ocean, Sunrise |
| Parking | Assigned, Covered - 1, Garage, Secured Entry |
| Zoning | 13 - A-3 High Density Apartment |
| Flood Zone | Zone X |
| Tax Amount | $143 |
| Assessed Land | $74,400 |
| Assessed Building | $414,700 |
| Assessed Total | $489,100 |
| Assessed Ratio | 127% |
| Inclusions | Dishwasher, Disposal, Dryer, Range Hood, Range/Oven, Refrigerator, Washer, Water Heater |
| Amenities | Car Wash, Community Laundry, Condo Association Pool, Resident Manager, Storage, Trash Chute |
| Construction | Concrete, Double Wall |
| Flooring | Laminate, Vinyl |
| Disclosures | Property Disclosure Stmt |
| Furnished | Partial |
| Land Recorded | Land Court |
| Possession | 45 Days or Less, At Closing |
| Sale Conditions | None |
| Building Style | High-Rise 7+ Stories |
| Security | Key, Video |
| Parcel # | 1-2-3-019-065-0049 |
| Listing courtesy of | Hawaii Living LLC |
Property History from MLS
| Date | MLS# | Change | Old Value | New Value | List Price | Sold Price | Assessed Total | Land | Building |
|---|---|---|---|---|---|---|---|---|---|
| 05-02-2025 | 202428049 | Sold | C | S | $620,000 | $610,000 | $489,100 | $74,400 | $414,700 |
| 03-14-2025 | 202428049 | Active Under Contract | A | C | $620,000 | $610,000 | $489,100 | $74,400 | $414,700 |
| 03-01-2025 | 202428049 | Back On Market | C | A | $620,000 | $610,000 | $489,100 | $74,400 | $414,700 |
| 02-20-2025 | 202428049 | Active Under Contract | A | C | $620,000 | $610,000 | $489,100 | $74,400 | $414,700 |
| 02-04-2025 | 202428049 | Price Decrease | $635,000 | $620,000 | $620,000 | $610,000 | $489,100 | $74,400 | $414,700 |
| 12-19-2024 | 202428049 | New Listing | A | $620,000 | $610,000 | $489,100 | $74,400 | $414,700 | |
| 05-11-2018 | 201724595 | Sold | X | S | $489,900 | $486,000 | $500,800 | $57,200 | $443,600 |
| 05-08-2018 | 201724595 | Expired | P | X | $489,900 | $486,000 | $500,800 | $57,200 | $443,600 |
| 03-22-2018 | 201724595 | In Escrow Not Showing | A | P | $489,900 | $486,000 | $500,800 | $57,200 | $443,600 |
| 12-28-2017 | 201724595 | Price Decrease | $499,900 | $489,900 | $489,900 | $486,000 | $500,800 | $57,200 | $443,600 |
| 11-24-2017 | 201724595 | New Listing | A | $489,900 | $486,000 | $500,800 | $57,200 | $443,600 |
View the public schools for this property · Google Maps · Supermarkets · Schools · Hospitals · Restaurants · Beaches · City Tax Record / Plat Map · View beach access points all over Oahu · Buyer Closing Cost Calculator · Seller Closing Cost Calculator