| Rebate | 20% Buyer's Rebate | $3,500 Flat Fee Selling | 2% Full Service Selling |
|---|---|
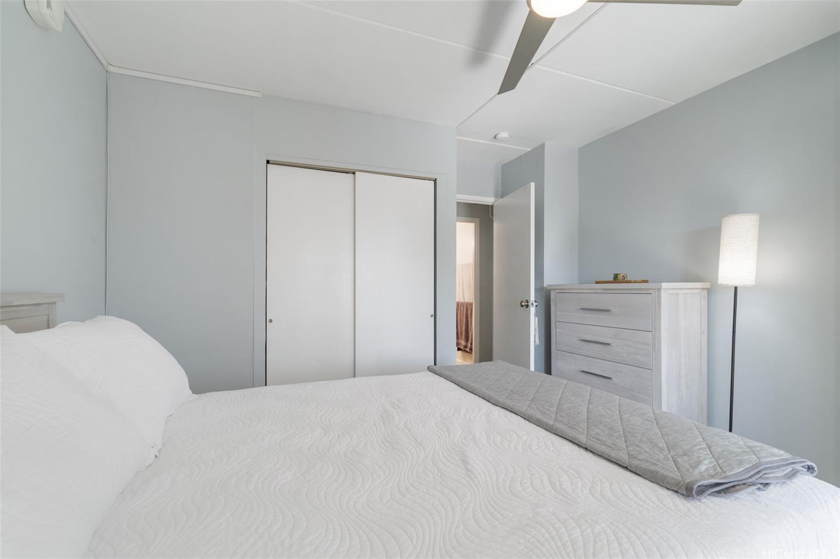
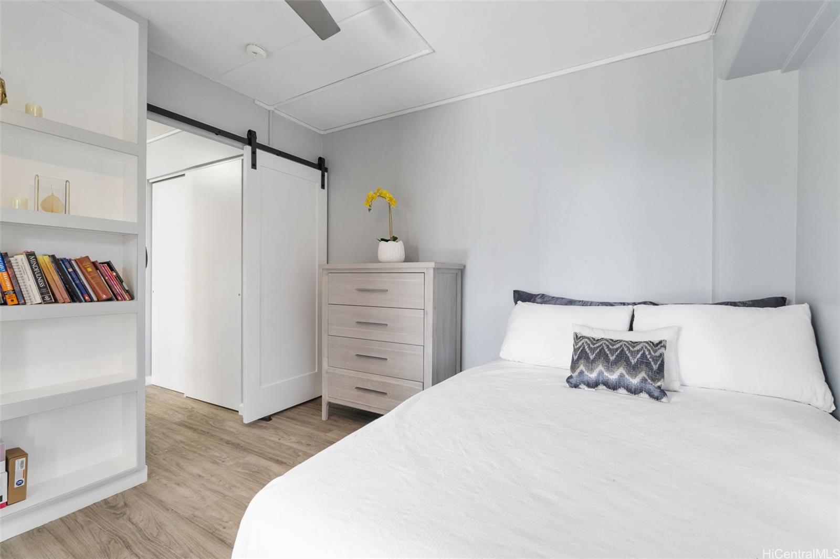
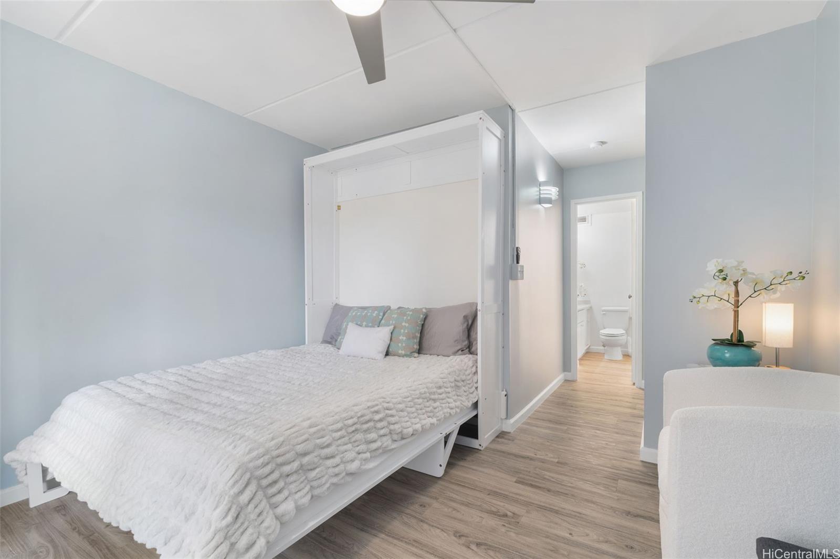
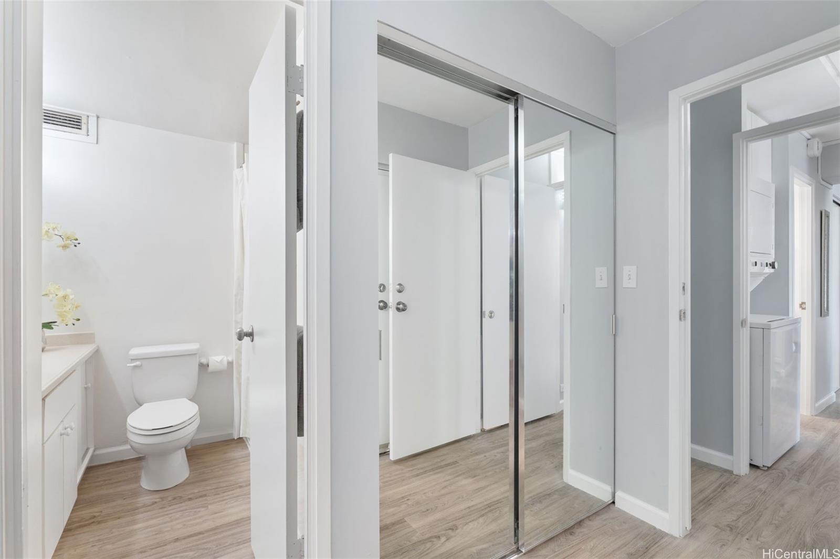
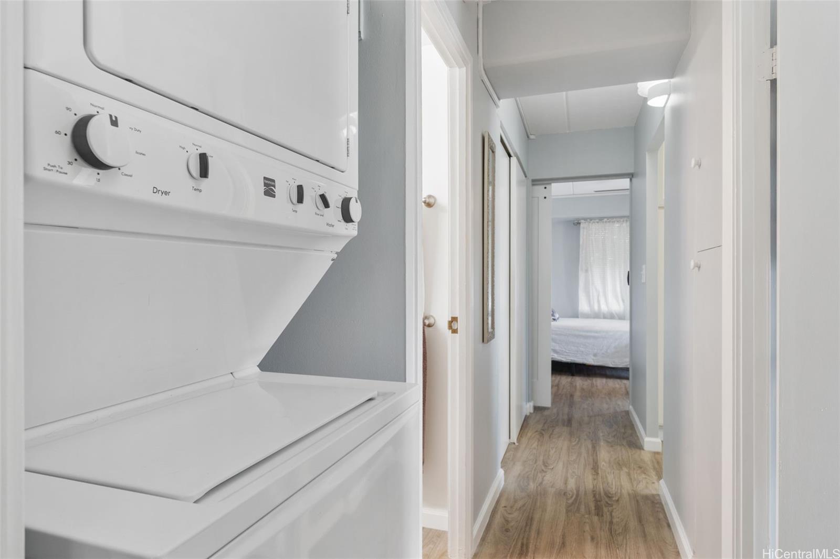
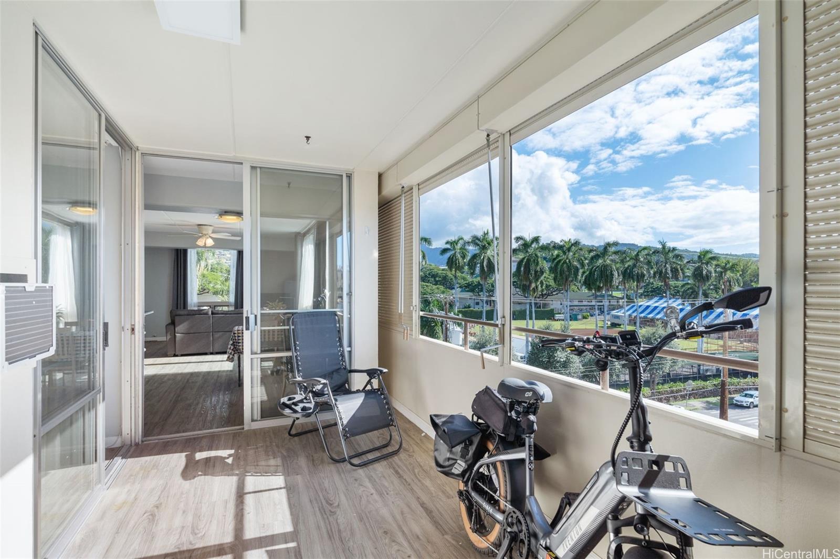
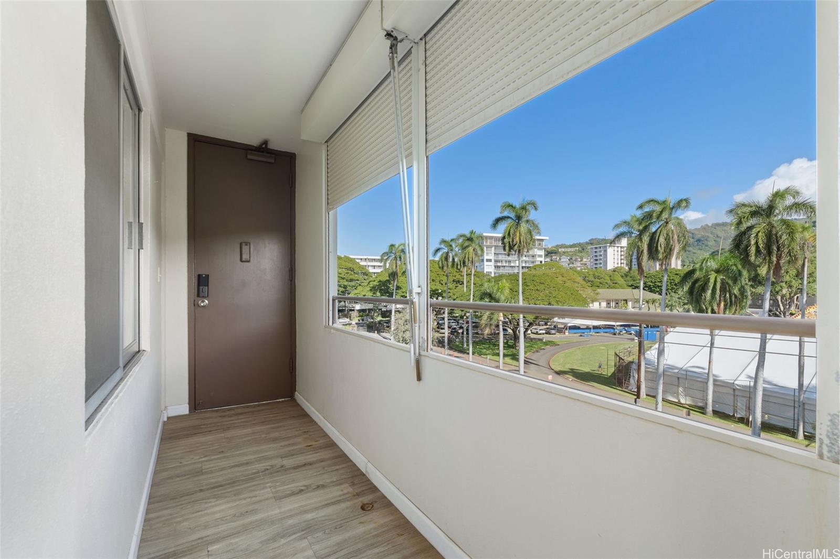
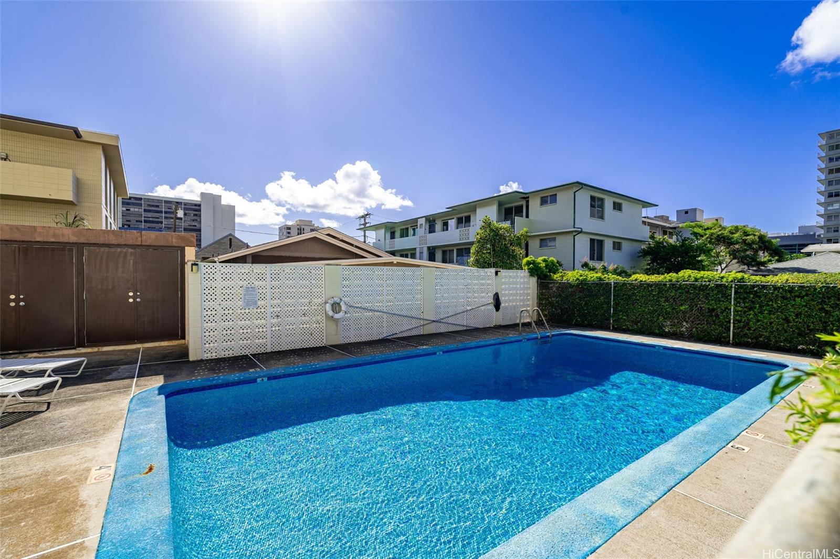
| Description | Welcome Manoalani! This exceptional 3-bedroom, 2-bathroom condominium, offers a unique dual-entry layout that provides flexible living arrangements and potential rental opportunities. The freshly painted interiors feature easy-care vinyl plank flooring, creating a modern and low-maintenance living space. The open-concept living and dining areas flow seamlessly onto two generous lanais, where you can enjoy serene mountain vistas, iconic Diamond Head and city views. The well-appointed kitchen is equipped with modern appliances, and the convenience of an in-unit washer and dryer adds to the home's practicality. Residents can unwind in the saltwater pool, fully embracing the island lifestyle. Additionally, this prime location places you in close proximity to esteemed educational institutions such as Punahou School and Maryknoll School, as well as Kapiolani Medical Center. With two dedicated parking spaces and secured entry, both convenience and security are assured. Don't miss this rare opportunity to own a versatile and conveniently located condo with stunning views and thoughtful features designed for comfortable living! |
| Status | Sold since 02-05-2025 |
| MLS# | 202503325 |
| Price | $728,000 |
| Original Price | $728,000 |
| Price Change | (0.00%) |
| Beds / Baths / Half | 3 / 2 / 0 |
| Parking Spaces | 2 |
| Living Sq Ft | 1,041 |
| Land Tenure | FS - Fee Simple |
| Maintenance Fee | $1,119 |
| Lanai Sq Ft | 180 |
| Building | Manoalani |
| Address | 1629 Wilder Avenue 504 Honolulu HI 96822 |
| Region | Metro |
| Neighborhood | Punahou |
| Days on Market | 35 |
| Year Built | 1967 |
| Condition | Excellent |
| View | City, Mountain |
| Parking | Assigned, Covered - 1, Open - 1 |
| Zoning | 13 - A-3 High Density Apartment |
| Flood Zone | Zone X |
| Elementary | Lunalilo |
| Middle | Washington |
| High | Roosevelt |
| Tax Amount | $174 |
| Assessed Land | $567,700 |
| Assessed Building | $186,900 |
| Assessed Total | $754,600 |
| Assessed Ratio | 96% |
| Inclusions | AC Window Unit, Ceiling Fan, Dishwasher, Disposal, Dryer, Microwave, Range/Oven, Refrigerator, Smoke Detector, Washer |
| Amenities | Condo Association Pool, Fire Sprinkler, Patio/Deck, Resident Manager, Storage, Trash Chute |
| Construction | Concrete |
| Flooring | Ceramic Tile, Vinyl |
| Disclosures | Property Disclosure Stmt |
| Land Recorded | Regular System |
| Possession | 45 Days or Less, At Closing |
| Sale Conditions | None |
| Building Style | High-Rise 7+ Stories |
| Security | Key |
| Parcel # | 1-2-8-012-061-0012 |
| Listing courtesy of | Coldwell Banker Realty |
Property History from MLS
| Date | MLS# | Change | Old Value | New Value | List Price | Sold Price | Assessed Total | Land | Building |
|---|---|---|---|---|---|---|---|---|---|
| 05-16-2025 | 202503325 | Sold | C | S | $728,000 | $712,000 | $754,600 | $567,700 | $186,900 |
| 03-25-2025 | 202503325 | Active Under Contract | A | C | $728,000 | $712,000 | $754,600 | $567,700 | $186,900 |
| 03-05-2025 | 202503325 | Back On Market | C | A | $728,000 | $712,000 | $754,600 | $567,700 | $186,900 |
| 02-20-2025 | 202503325 | Active Under Contract | A | C | $728,000 | $712,000 | $754,600 | $567,700 | $186,900 |
| 02-05-2025 | 202503325 | New Listing | A | $728,000 | $712,000 | $754,600 | $567,700 | $186,900 | |
| 09-25-2024 | 202414278 | Sold | P | S | $679,000 | $678,000 | $611,300 | $176,900 | $434,400 |
| 09-23-2024 | 202414278 | Pending | C | P | $679,000 | $678,000 | $611,300 | $176,900 | $434,400 |
| 08-19-2024 | 202414278 | Active Under Contract | A | C | $679,000 | $678,000 | $611,300 | $176,900 | $434,400 |
| 07-30-2024 | 202414278 | Price Decrease | $729,000 | $679,000 | $679,000 | $678,000 | $611,300 | $176,900 | $434,400 |
| 06-14-2024 | 202414278 | New Listing | A | $679,000 | $678,000 | $611,300 | $176,900 | $434,400 | |
| 07-16-2018 | 201818350 | Sold | P | S | $600,000 | $600,000 | $534,400 | $83,700 | $450,700 |
| 07-16-2018 | 201818350 | In Escrow Not Showing | A | P | $600,000 | $600,000 | $534,400 | $83,700 | $450,700 |
| 07-16-2018 | 201818350 | New Listing | A | $600,000 | $600,000 | $534,400 | $83,700 | $450,700 | |
| 05-02-2000 | 2001705 | Sold | C | S | $287,000 | $277,000 | $175,400 | $27,700 | $147,700 |
| 05-02-2000 | 2001705 | Price Decrease | $287,000 | $277,000 | $287,000 | $277,000 | $175,400 | $27,700 | $147,700 |
| 02-24-2000 | 2001705 | New Listing | A | $287,000 | $277,000 | $175,400 | $27,700 | $147,700 |
View the public schools for this property · Google Maps · Supermarkets · Schools · Hospitals · Restaurants · Beaches · City Tax Record / Plat Map · View beach access points all over Oahu · Buyer Closing Cost Calculator · Seller Closing Cost Calculator