| Rebate | 20% Buyer's Rebate | $3,500 Flat Fee Selling | 2% Full Service Selling |
|---|---|
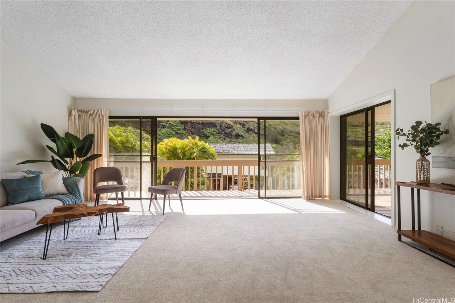
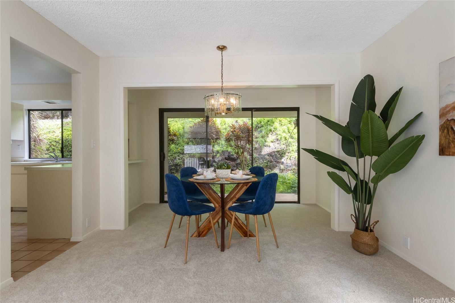
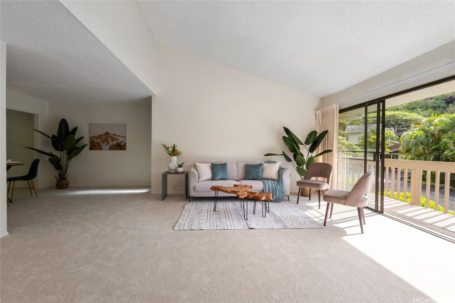
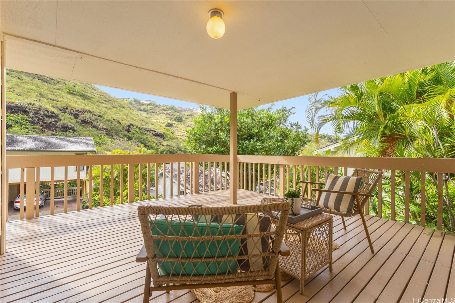
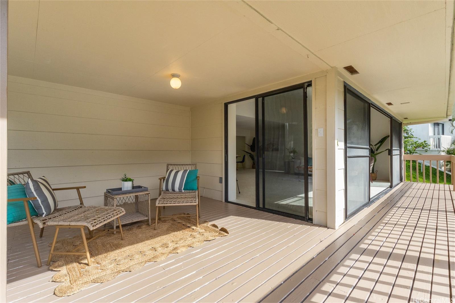
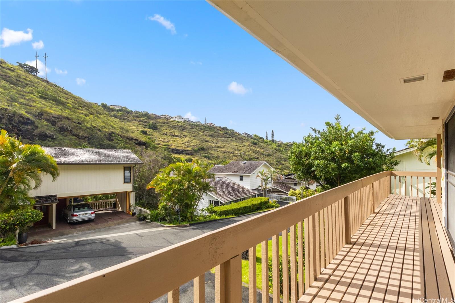
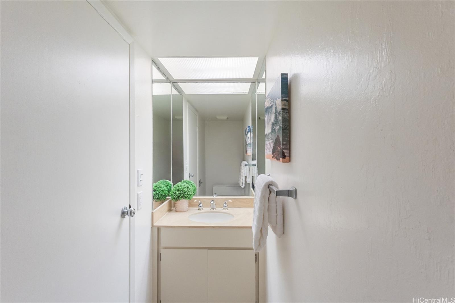
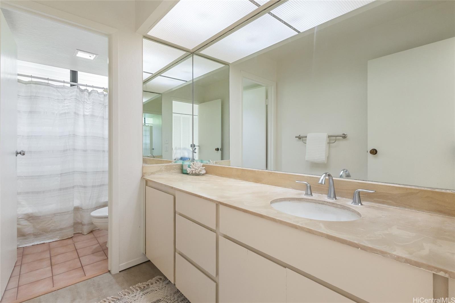
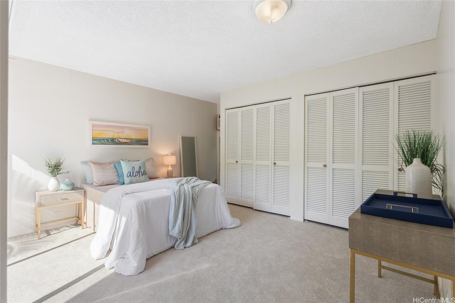
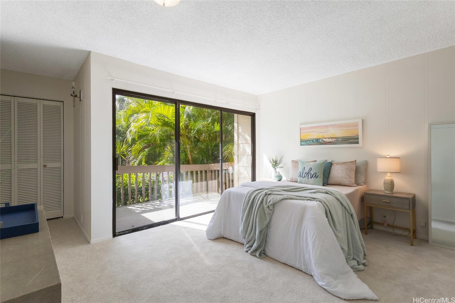
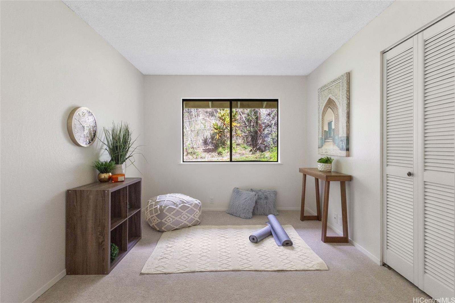
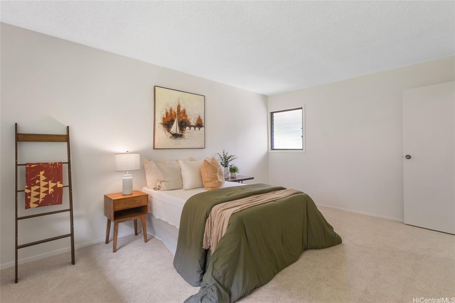
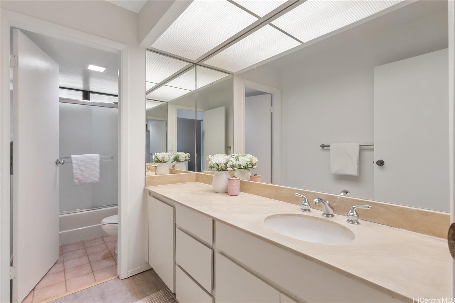
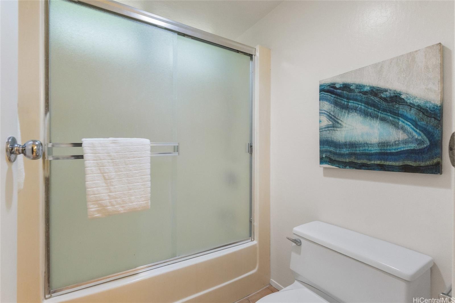
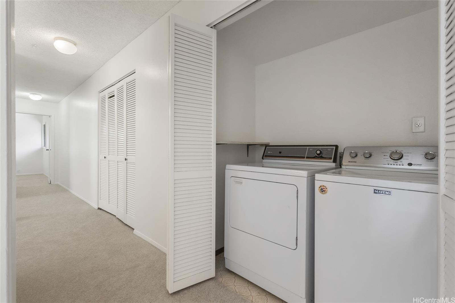
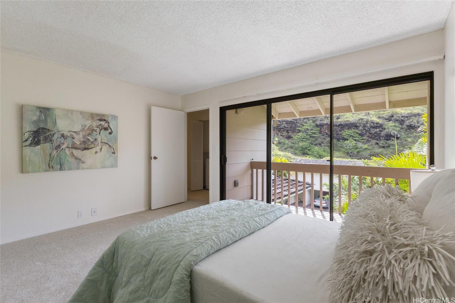
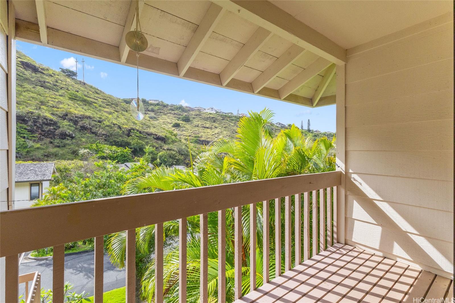
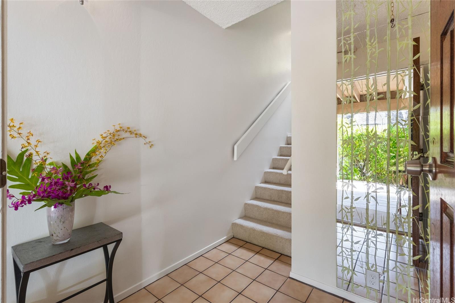
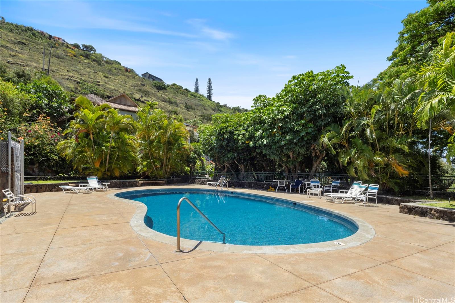
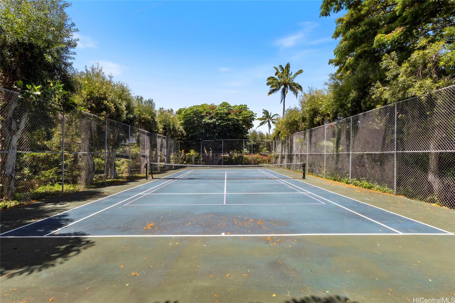
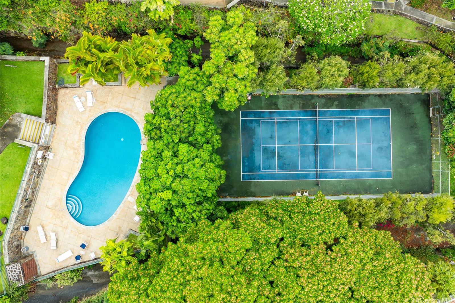
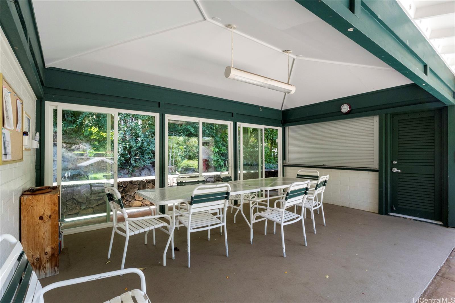
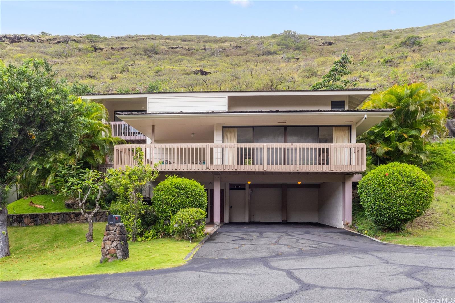
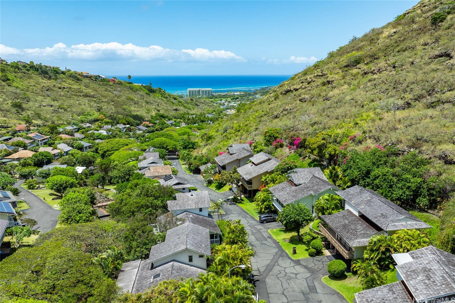
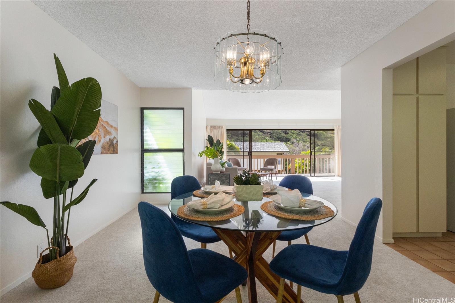
| Description | This upper-area home in Kalani Iki Estates offers a prime opportunity to customize and make it your own. Featuring the highly desirable layout with a carport and basement located beneath the main living area, this home includes a spacious deck—perfect for entertaining guests while enjoying serene valley views. With 4 bedrooms, 2 full bathrooms, and a powder room, the home has been freshly updated with brand-new carpet and interior paint. The high ceilings in the living room create an airy, welcoming atmosphere. Kalani Iki Estates is a sought-after community that offers fantastic amenities including a recreation area, pool, tennis court, and scenic walking paths—ideal for leisurely strolls throughout the neighborhood. Kalani Iki Estates is located close to Kahala Mall, restaurants and shops and being so close to town and Waikiki makes it convenient! This CPR home has maintenance fees which include basic cable, common area maintenance and trash pickup. Sewer and water are billed separately and homeowners are responsible for their own home owners insurance for the house. |
| Status | Sold since 06-06-2025 |
| MLS# | 202512188 |
| Price | $1,399,000 |
| Original Price | $1,675,000 |
| Price Change | $-276,000 (-16.48%) |
| Beds / Baths / Half | 4 / 2 / 1 |
| Parking Spaces | 4 |
| Living Sq Ft | 1,904 |
| Land Sq Ft | 880,827 |
| Land Tenure | FS - Fee Simple |
| Maintenance Fee | $1,192 |
| Building | Kalani Iki Estates |
| Address | 1630 Kalaniiki Street 31 Honolulu HI 96821 |
| Region | Diamond Head |
| Neighborhood | Kalani Iki |
| Days on Market | 403 |
| Year Built | 1975 |
| Condition | Average |
| View | Mountain |
| Pool | Community Association Pool |
| Parking | 2 Car, Carport |
| Zoning | 04 - R-7.5 Residential District |
| Flood Zone | Zone X |
| Elementary | Wilson |
| Middle | Niu Valley |
| High | Kalani |
| Tax Amount | $425 |
| Assessed Land | $1,313,100 |
| Assessed Building | $144,700 |
| Assessed Total | $1,457,800 |
| Assessed Ratio | 96% |
| Inclusions | AC Window Unit, Cable TV, Dishwasher, Disposal, Drapes, Dryer, Range/Oven, Refrigerator, Washer, Water Heater |
| Amenities | Landscaped, Patio/Deck, Storage |
| Utilities | Connected, Internet, Public Water, Underground Electricity, Water |
| Construction | Double Wall, Wood Frame |
| Lot Features | Clear |
| Flooring | Ceramic Tile, Vinyl, W/W Carpet |
| Disclosures | Property Disclosure Stmt |
| Furnished | Partial |
| Land Recorded | Regular System |
| Possession | At Closing |
| Sale Conditions | None |
| Topography | Up Slope |
| Building Style | CPR, Detach Single Family |
| Roofing | Wood Shake |
| Easements | Other |
| Security | Key |
| Parcel # | 1-3-5-024-009-0031 |
| Listing courtesy of | Lei Homes LLC |
Property History from MLS
| Date | MLS# | Change | Old Value | New Value | List Price | Sold Price | Assessed Total | Land | Building |
|---|---|---|---|---|---|---|---|---|---|
| 08-07-2026 | 202512188 | Sold | P | S | $1,399,000 | $1,275,000 | $1,457,800 | $1,313,100 | $144,700 |
| 08-06-2026 | 202512188 | Pending | C | P | $1,399,000 | $1,275,000 | $1,457,800 | $1,313,100 | $144,700 |
| 07-14-2026 | 202512188 | Active Under Contract | A | C | $1,399,000 | $1,275,000 | $1,457,800 | $1,313,100 | $144,700 |
| 05-06-2026 | 202512188 | Price Decrease | $1,599,000 | $1,399,000 | $1,399,000 | $1,275,000 | $1,457,800 | $1,313,100 | $144,700 |
| 07-07-2025 | 202512188 | Price Decrease | $1,675,000 | $1,599,000 | $1,399,000 | $1,275,000 | $1,457,800 | $1,313,100 | $144,700 |
| 06-06-2025 | 202512188 | New Listing | CS | A | $1,399,000 | $1,275,000 | $1,457,800 | $1,313,100 | $144,700 |
View the public schools for this property · Google Maps · Supermarkets · Schools · Hospitals · Restaurants · Beaches · City Tax Record / Plat Map · View beach access points all over Oahu · Buyer Closing Cost Calculator · Seller Closing Cost Calculator